
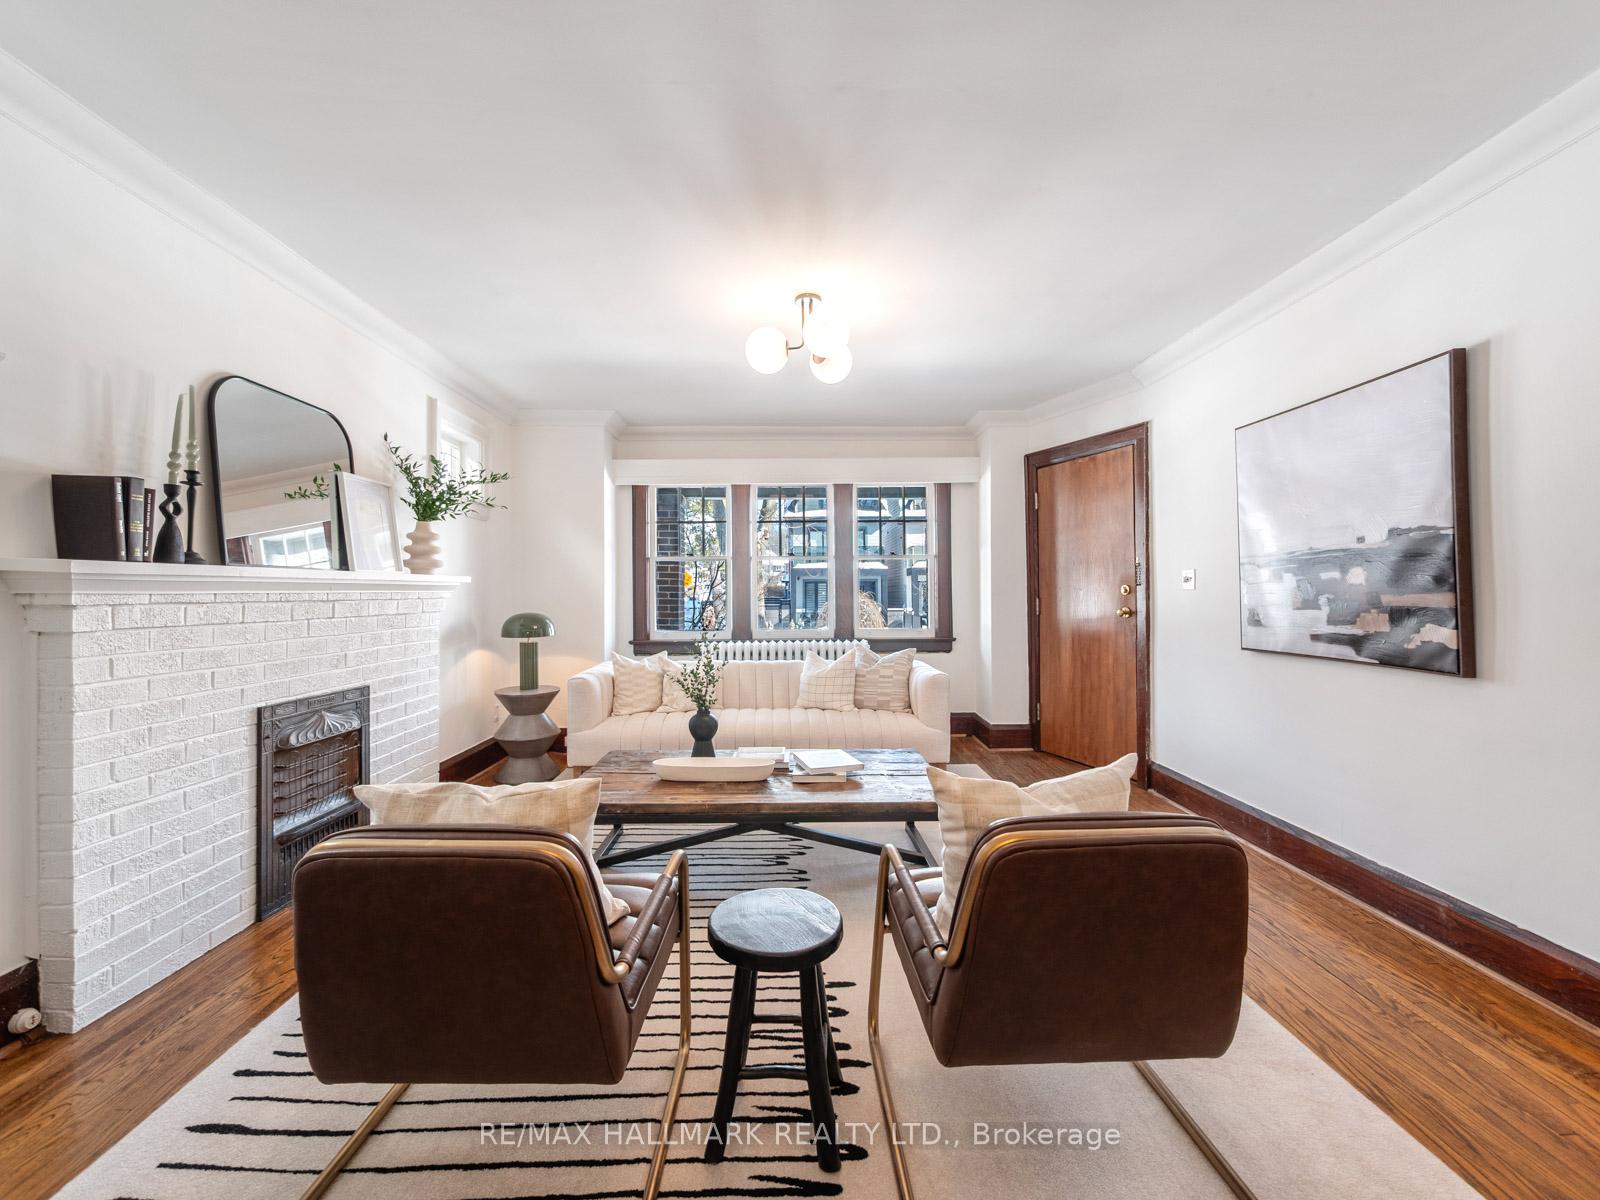
 See all 45 photos
Property history

This home has sold. It is no longer available.
Property not available for sale or for rent.
Ask about this home
A HOMEH agent will answer your questions about this home.Ask HOMEH
About this home
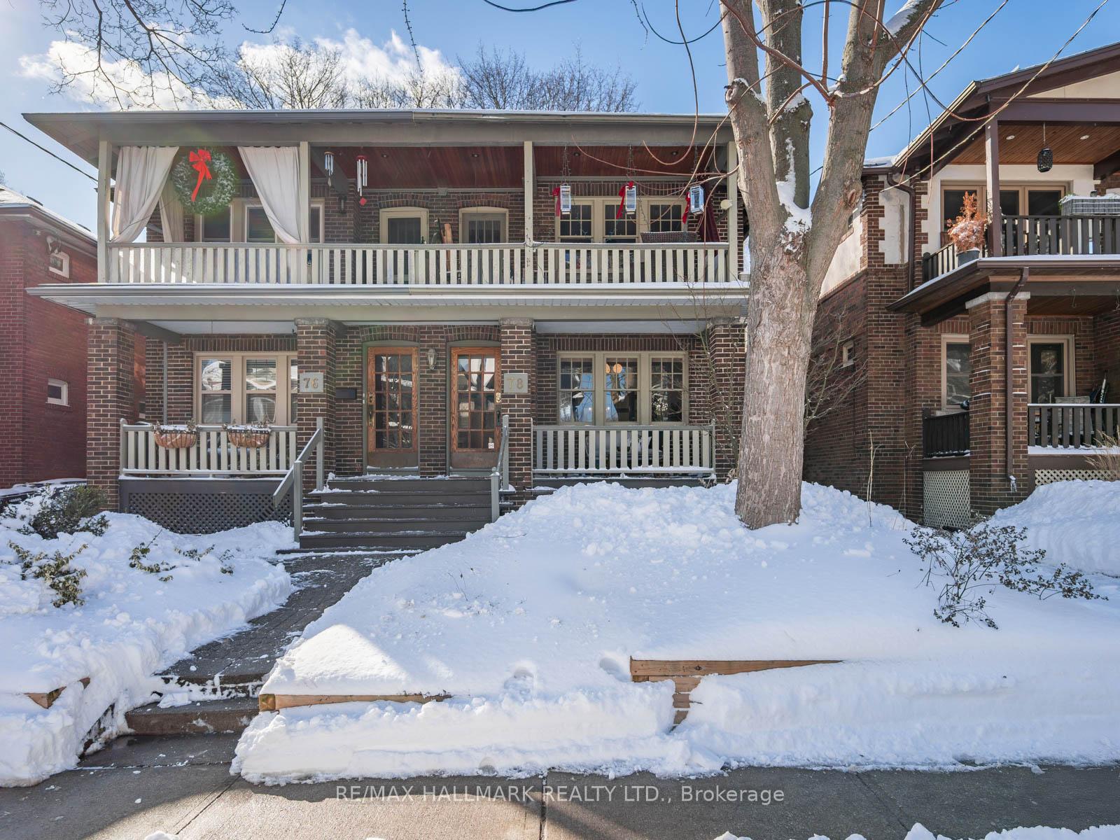
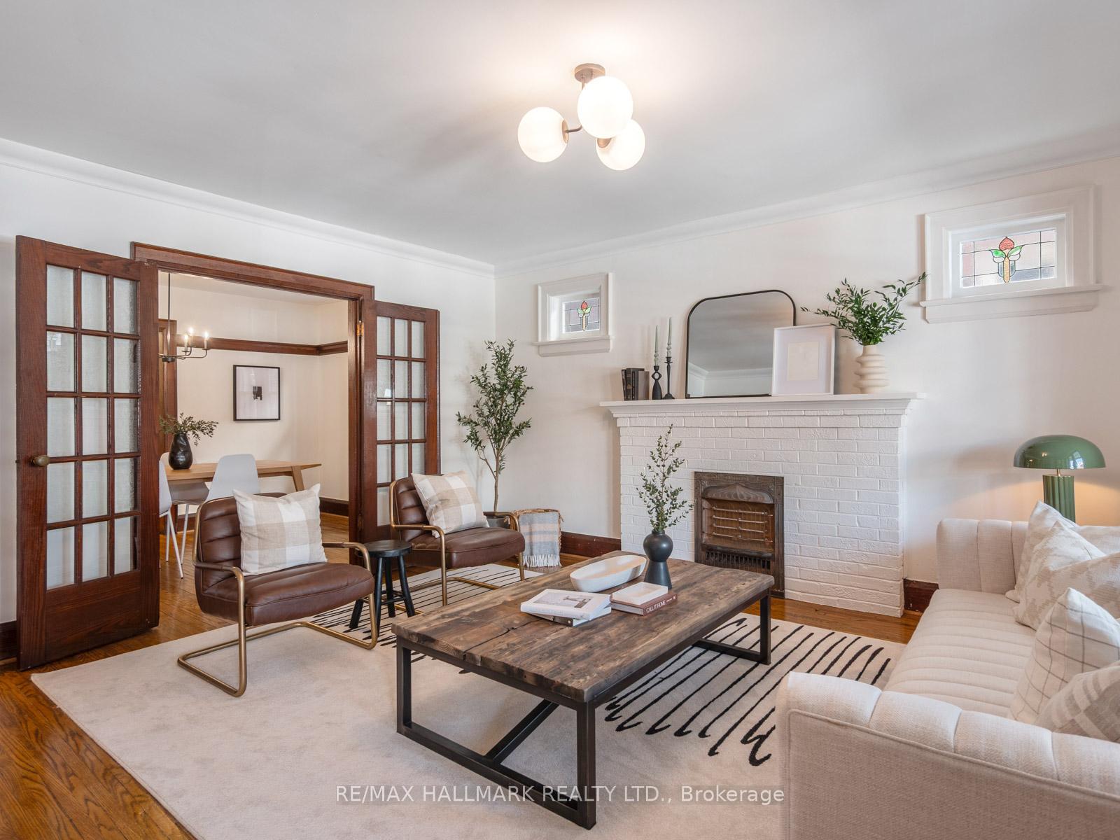
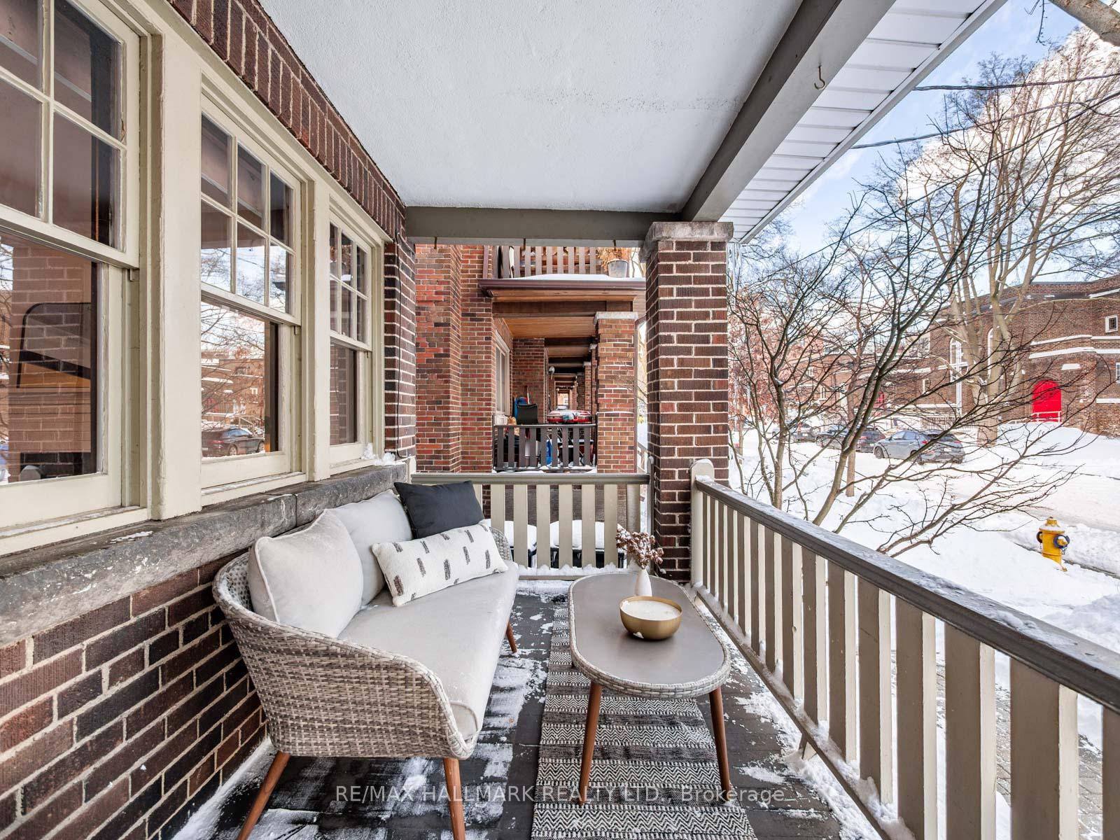
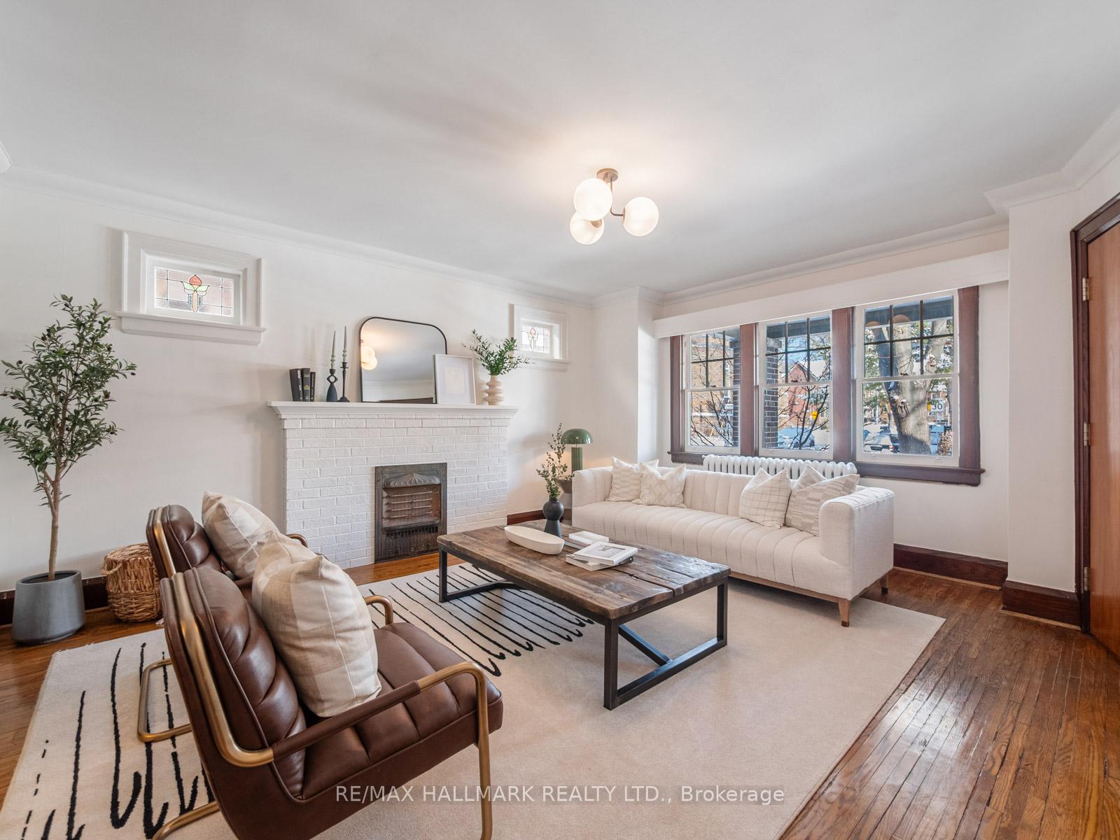
Charming Three Suite Home in the Heart of The Beach Perfect for Home Buyers and Investors!Welcome to 78 Glen Manor Dr, a rare opportunity to own a beautiful 3-unit home built in 1927, located in the heart of the Beach. This impressive property offers over 3,000 square feet of living space, making it an ideal choice for both home buyers seeking additional income potential and savvy investors looking to add to their portfolio.The home features two spacious and bright above-grade 2-bedroom units and a well-appointed 1-bedroom unit on the lower level. Each unit is filled with natural light and boasts charming period details, providing a warm and inviting atmosphere. The covered front porches are perfect for relaxing, while on-site coin laundry and lockers offer added convenience for residents.With two parking spaces, you wont have to worry about finding a spot, and TTC access is right at your doorstep. Enjoy the ultimate Beach lifestyle with just a 5-minute walk to the boardwalk and the sandy shores of The Beach. This home is ideally situated close to vibrant shops, cafes, and parks, combining urban convenience with the tranquility of a beachside retreat.Whether you're looking to live in one unit and rent out the others or fully lease the property, 78 Glen Manor Dr offers incredible flexibility and potential. Dont miss out on this exceptional opportunity to invest in one of Toronto's most sought-after communities!
Facts & features
Ask about this home
A HOMEH agent will answer your questions about this home.
Rooms
12 rooms · 3 bathrooms
- Living room14′ × 16′6″231 sq.ft.
- Dining room13′11″ × 9′4″130 sq.ft.
- Kitchen14′ × 8′7″120 sq.ft.
- Bedroom11′10″ × 9′7″113 sq.ft.
- Bedroom12′2″ × 9′110 sq.ft.
- Living room13′10″ × 16′6″228 sq.ft.
- Dining room13′10″ × 9′5″131 sq.ft.
- Kitchen13′8″ × 8′6″117 sq.ft.
- Bedroom11′7″ × 9′5″109 sq.ft.
- Bedroom12′ × 9′5″113 sq.ft.
- Kitchen14′8″ × 16′235 sq.ft.
- Living room11′6″ × 16′184 sq.ft.
Around this home
Schools nearby
School rating, out of 10.
Listing details
Helpful tools
Your HOMEH agent
"I would see it this week."
Ask HOMEH about this home
Price, neighbourhood, monthly cost. Ask anything.
HOMEH Intelligent Agent is an AI, not a licensed representative. Check anything important with your agent.