
 See all 50 photos
Property history

This home has sold. It is no longer available.
Property not available for sale or for rent.
Ask about this home
A HOMEH agent will answer your questions about this home.Ask HOMEH
About this home
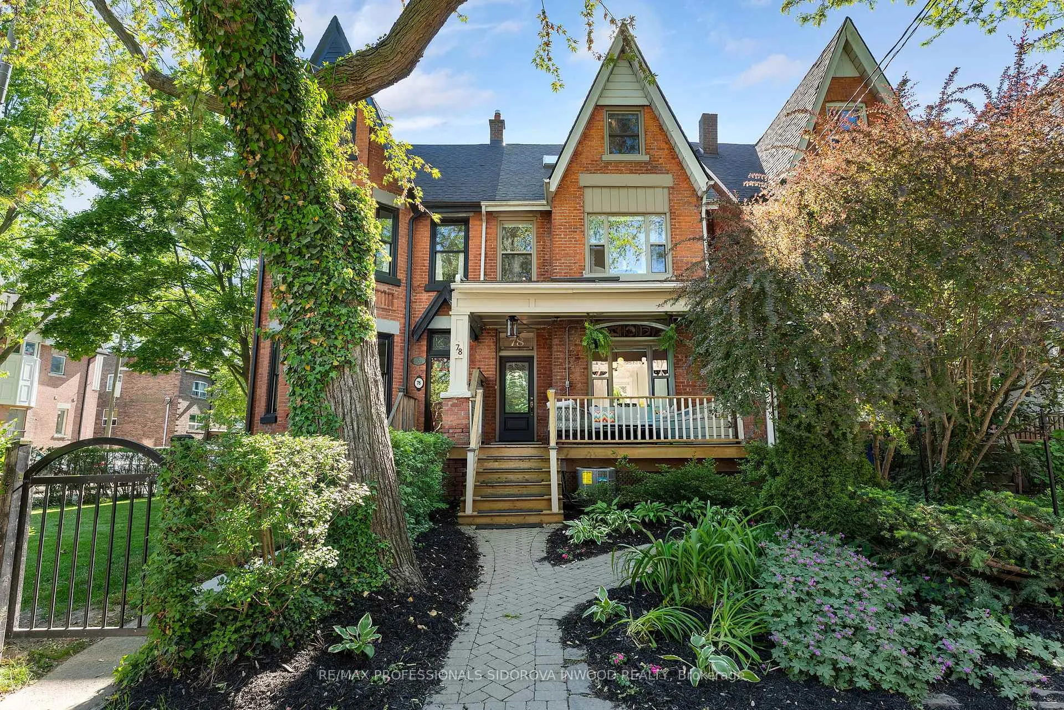
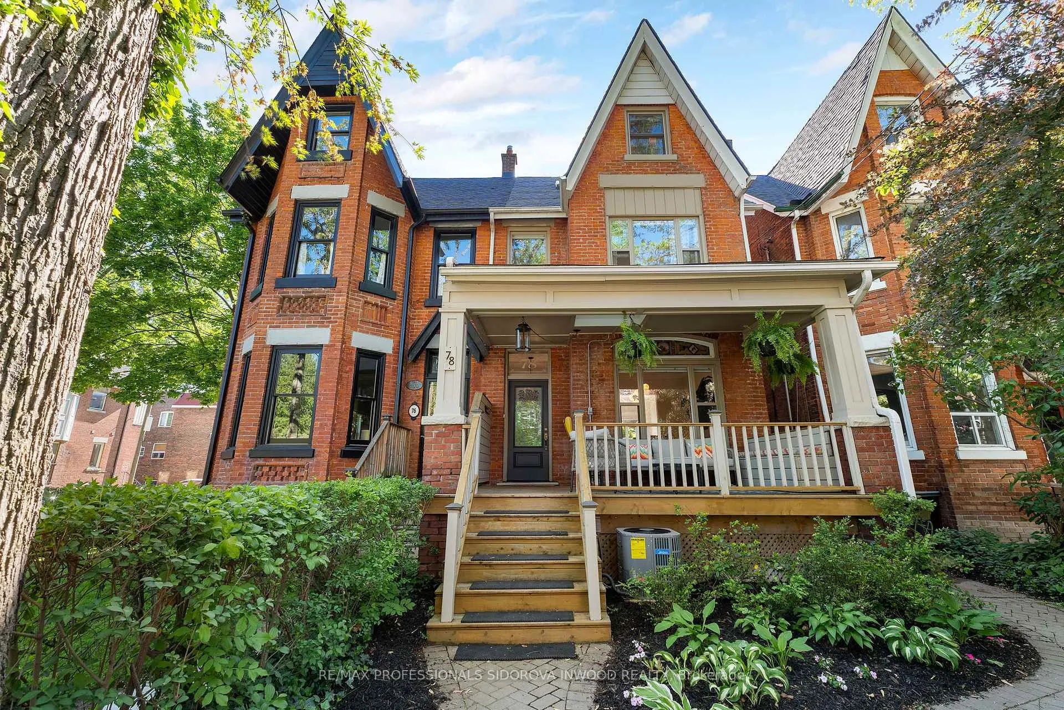
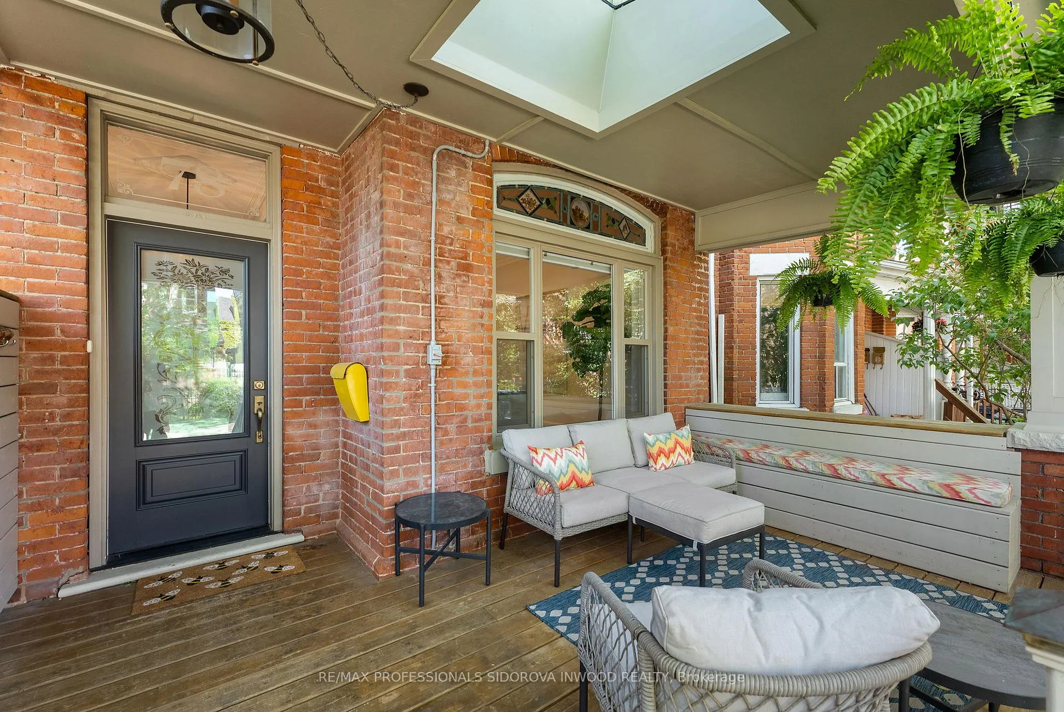
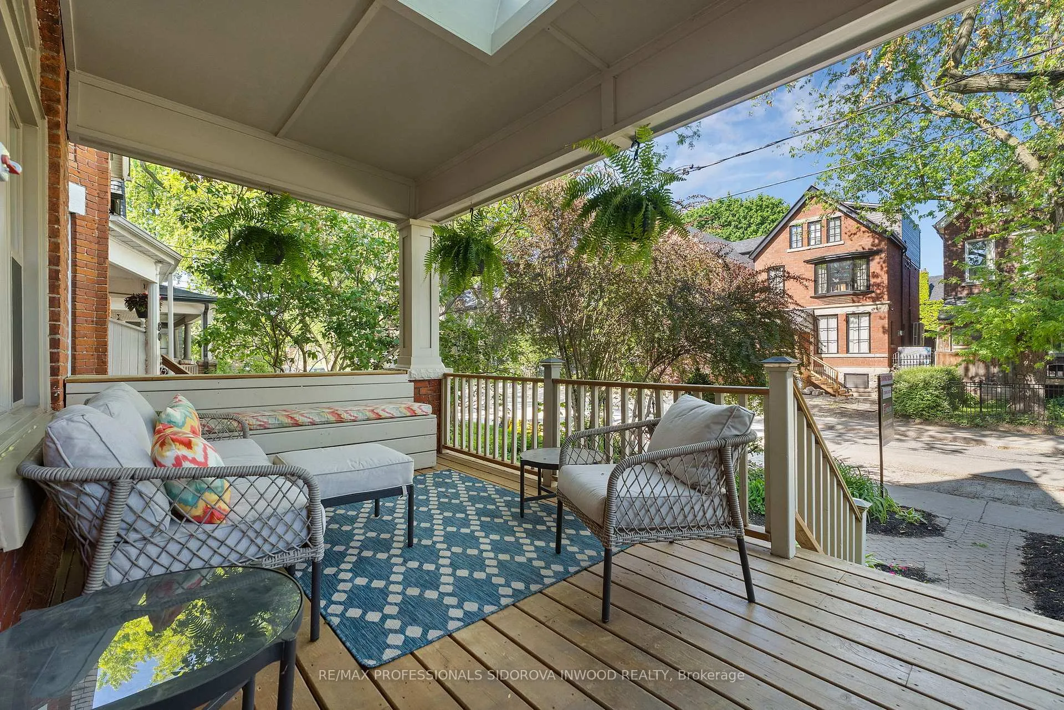
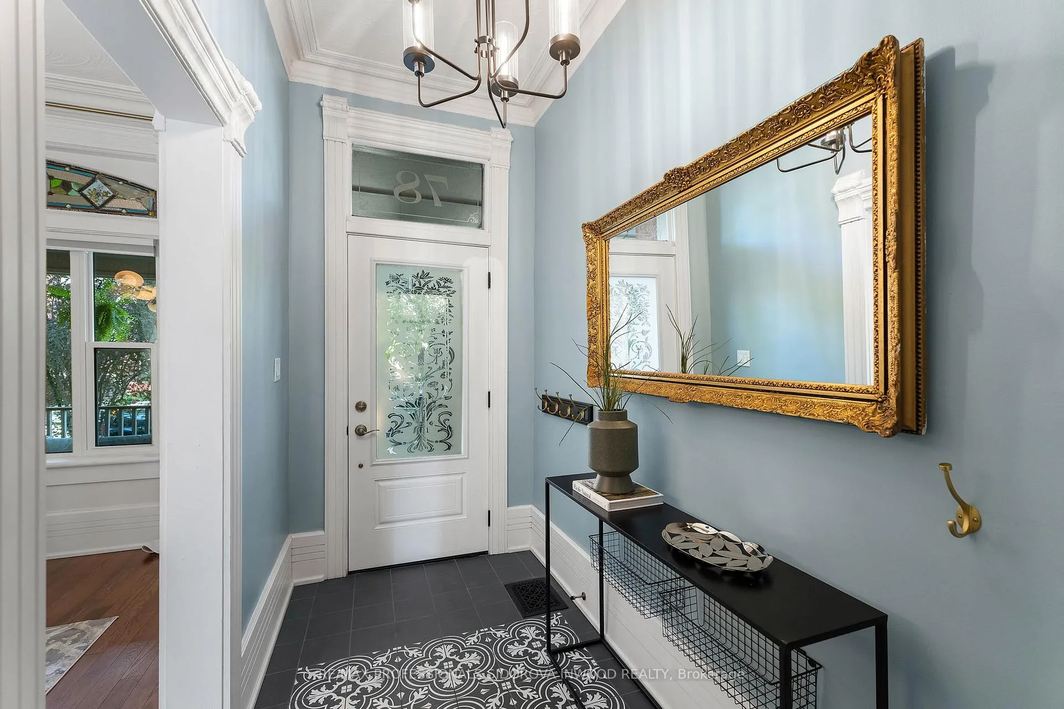
Spectacular gutted & meticulously renovated Victorian 3-storey home in prime Roncesvalles offering 4 bedrms, 4 bathrms, & exceptional designer finishes throughout. Stunning curb appeal with landscaped perennial front garden & oversized welcoming porch leads into an elegant foyer showcasing soaring ceilings, crown mouldings, mosaic tile flooring, restored baseboards & timeless Victorian character. A large family-sized dining rm features 10-ft ceilings, crown mouldings, oversized window with leaded/stained glass inserts, hardwood floors, & extra-high baseboards. The spacious living rm flows seamlessly into the spectacular renovated eat-in designer kitchen complete w/ quartz counters, stainless steel appliances, pot lights, hardwood flrs, breakfast nook, & walk-out to the fully fenced perennial garden oasis w/ large entertaining patio. A rare powder room is conveniently located on landing to the second floor. The second floor features 2 spacious bedrms including a luxurious primary retreat with sitting area, walk-in closet with organizers, & spa-inspired 4-piece ensuite with heated flrs, heated towel rack, & oversized glass shower. Four piece heated floor bathroom next to convenient second-floor laundry. The third floor offers 2 additional bedrms with closets, pot lights, & separate ductless A/C for enhanced comfort and flexibility. Huge bonus: self-contained underpinned lower-level 1-bedroom apartment with walk-up, luxury vinyl plank flooring, tiled 3-piece bath and ensuite laundry, Ideal for extended family, nanny suite, or excellent income potential. Easily converted back to a single-family residence with stairs already in place. Additional upgrades include newer windows and skylights throughout. Nestled on a beautiful tree-lined street in the Fern PS and St. Vincent de Paul CS catchment, and an easy stroll to Roncesvalles boutiques, cafés, restaurants, High Park, Sunnyside Beach, the boardwalk, and Martin Goodman Trail. Convenient access to downtown and airport.
Facts & features
Ask about this home
A HOMEH agent will answer your questions about this home.
Rooms
17 rooms · 4 bathrooms
- Foyer5′ × 10′2″51 sq.ft.
- Living room11′ × 15′3″167 sq.ft.
- Dining room13′4″ × 13′5″179 sq.ft.
- Kitchen11′1″ × 15′5″171 sq.ft.
- Kitchen15′5″ × 11′1″171 sq.ft.
- Primary bedroom14′2″ × 16′4″231 sq.ft.
- Sitting16′4″ × 14′2″231 sq.ft.
- Bedroom 211′1″ × 7′10″87 sq.ft.
- Laundry11′6″ × 8′7″99 sq.ft.
- Bathroom5′8″ × 6′10″39 sq.ft.
- Bedroom 311′10″ × 14′2″167 sq.ft.
- Bedroom 414′ × 16′3″227 sq.ft.
- Bathroom2′7″ × 4′11″13 sq.ft.
- Living room14′10″ × 17′253 sq.ft.
- Kitchen17′ × 14′10″253 sq.ft.
- Bedroom8′2″ × 13′3″109 sq.ft.
- Laundry7′ × 9′5″66 sq.ft.
Around this home
Schools nearby
School rating, out of 10.
Listing details
Helpful tools
Your HOMEH agent
"I would see it this week."
Ask HOMEH about this home
Price, neighbourhood, monthly cost. Ask anything.
HOMEH Intelligent Agent is an AI, not a licensed representative. Check anything important with your agent.