

Unit 104, 78 St Patrick Street
Unit 104, 78 St Patrick Street
 See all 39 photos
Facts and features
- BasementNone
- LaundryEnsuite
- Lease term12 months
- PetsNot allowed
- Central air
- Exercise room
- Outdoor pool
- Party room/meeting room
The homeCondo Townhouse, Loft, 700–799 sq ft
- TypeCondo Townhouse
- StyleLoft
- Living space700–799 sq ft
- BasementNone
- ExposureWest
InsideEnsuite, main level, Carpet free, built-in oven, primary bedroom - main floor, Rooms above ground 6
- LaundryEnsuite, main level
- FeaturesCarpet free, built-in oven, primary bedroom - main floor
- Rooms above ground6
- Bedrooms1 + 1 in the basement
- Bathrooms1
- Kitchens1
OutsideBrick, Terrace
- ExteriorBrick
- BalconyTerrace
Parking and lockerParking type None, Locker None
- Parking typeNone
- LockerNone
BuildingVillage By The Grange, Condo corporation 1318, Bbqs allowed, exercise room, outdoor pool, party room/meeting room
- NameVillage By The Grange
- Condo corporation1318
- AmenitiesBbqs allowed, exercise room, outdoor pool, party room/meeting room
- PetsNot allowed
Heating, water and powerForced air, gas, Central air
- HeatingForced air, gas
- CoolingCentral air
Rent and termsRent $2,600 a month, Entire property, Furnished
- Rent$2,600 a month
- Space for rentEntire property
- FurnishedFurnished
- Lease12 months
- Rent includesBuilding insurance, central air conditioning, heat, hydro, water, common elements
- DepositRequired
- Credit checkRequired
- Employment letterRequired
- Rental applicationRequired
- ReferencesRequired
IncludedStainless steel fridge, built-in cooktop, built-in oven, built-in dishwasher. couch, wall-mounted tv & bracket, coffee table, lamp, queen-size bed & frame, two (2) nightstands, two (2) barstools. all existing light fixtures & window coverings. (itemized furniture inventory list attached as schedule a).
- IncludedStainless steel fridge, built-in cooktop, built-in oven, built-in dishwasher. couch, wall-mounted tv & bracket, coffee table, lamp, queen-size bed & frame, two (2) nightstands, two (2) barstools. all existing light fixtures & window coverings. (itemized furniture inventory list attached as schedule a).
NearbyArts centre, hospital, park, place of worship, public transit, school
- Close toArts centre, hospital, park, place of worship, public transit, school
Listing detailsC14132612, For Rent, Oct 30, 2026
- MLS® numberC14132612
- StatusFor Rent
- Listed onOct 30, 2026
- Days on market21
- UpdatedNov 13, 2026
- PossessionImmediate
- Occupied byVacant
- Listing brokerageRIGHT AT HOME REALTY
About this home
Unit 104, 78 St Patrick Street, Toronto (Kensington-Chinatown), ON M5T 1V1
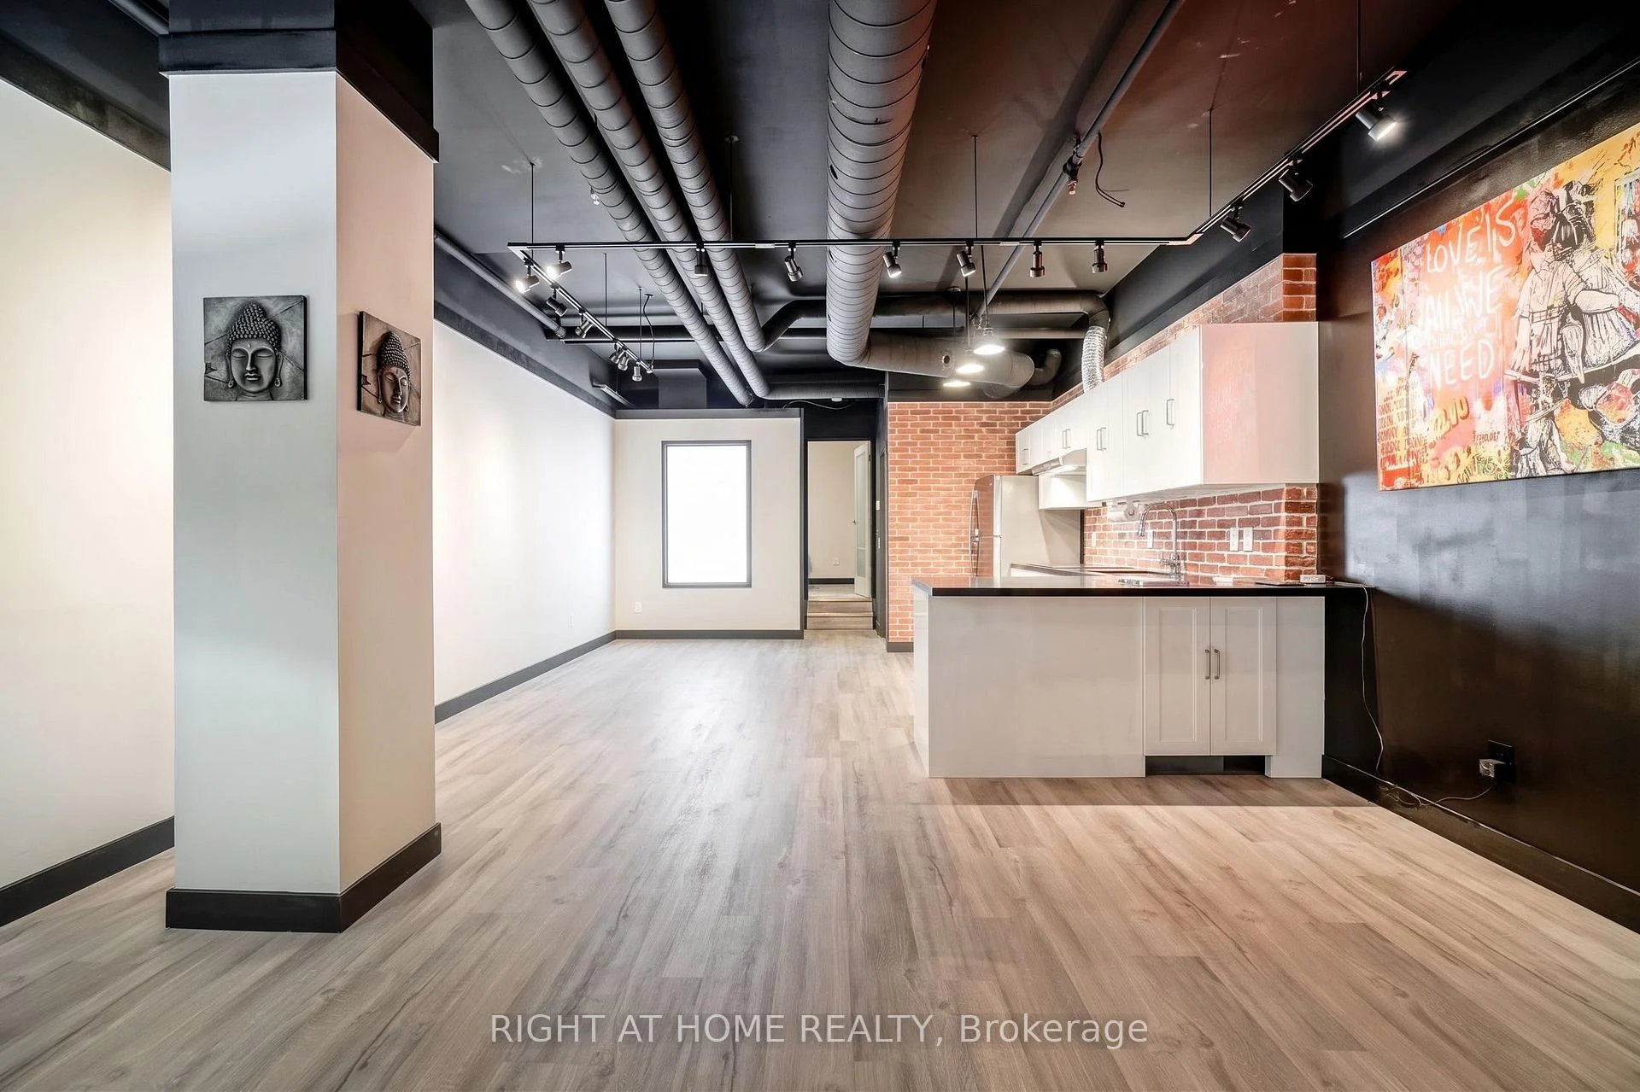
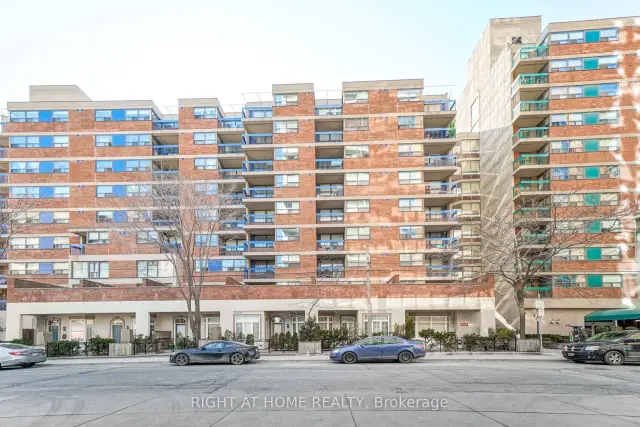
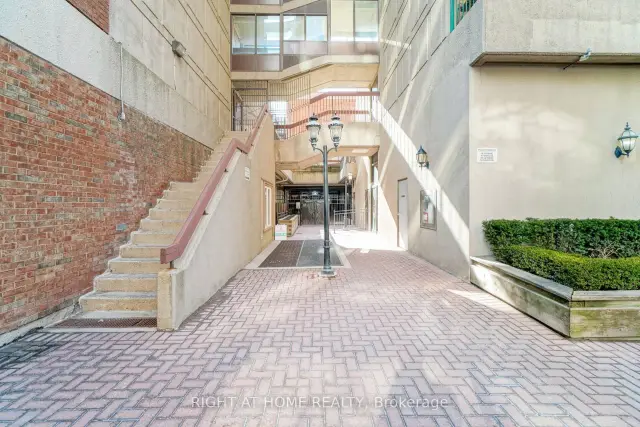
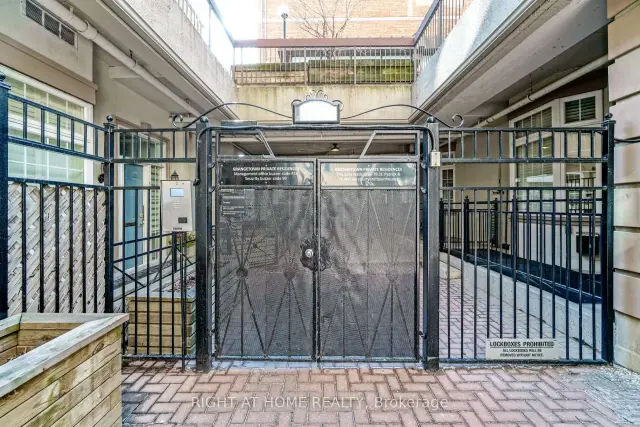
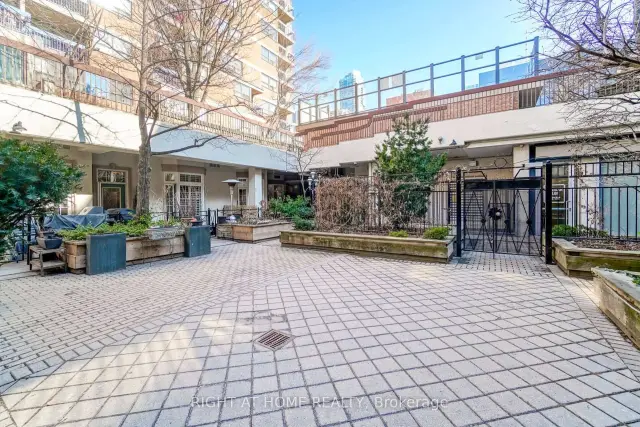
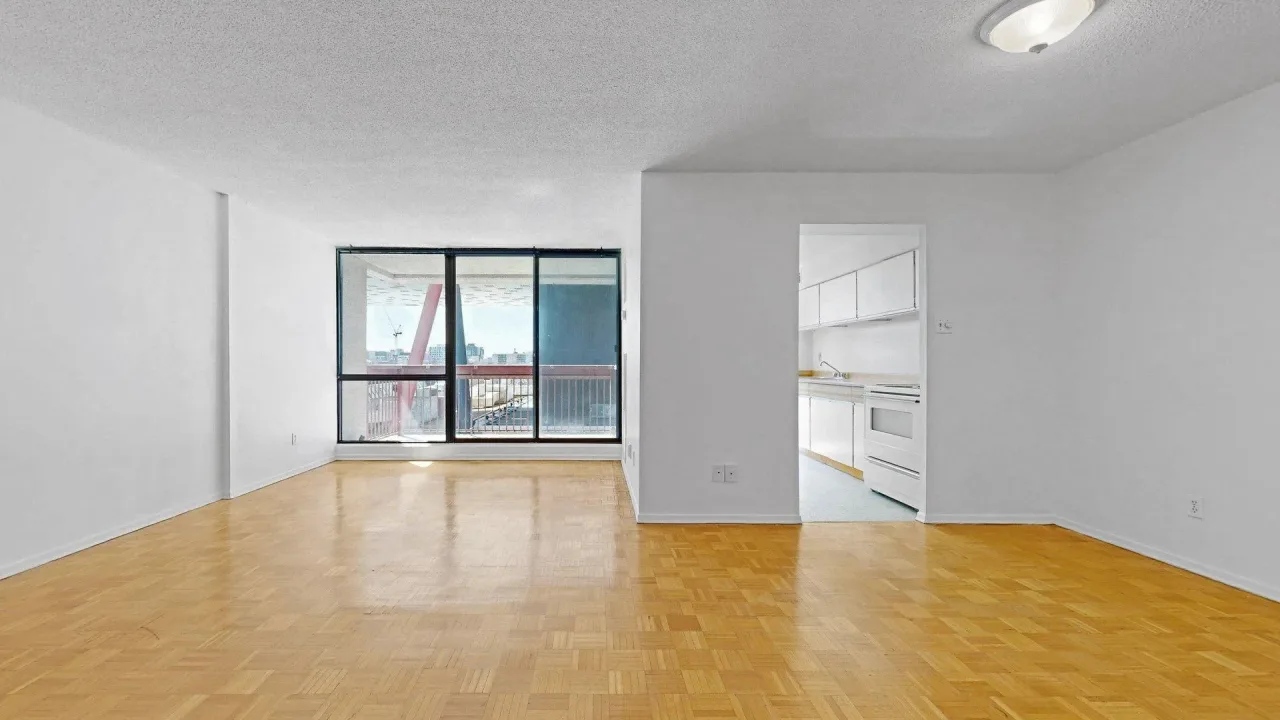
Welcome to Grangetown Lofts by Tridel at 78 St. Patrick Street! A rare, street-level executive loft featuring a private entrance that opens directly into a lush, courtyard-style setting, offering a sense of calm rarely found in the core. Offering approx 733 sq ft of practical, open-concept living this unit comes vacant and ready for immediate occupancy. Soaring high ceilings and exposed brick create an open, airy feel throughout, complemented by a modern kitchen with granite countertops, stainless steel appliances, and built-in display lighting. The bedroom features a generous walk-in closet, while the main bath offers a full 4-piece layout. Step outside to your own private front terrace! Added flexibility comes from rare live/work zoning (permitted uses: residential, artist studio, professional office, workshop, or personal service shop).All utilities included (heat, hydro, water)! Residents enjoy premium amenities: outdoor pool (seasonal), gym, and party room. Boasting almost a perfect Walk Score, you are steps to OCAD, AGO, Grange Park, U of T, Toronto General, SickKids, Mount Sinai, City Hall, and both St. Patrick and Osgoode Subway stations. Unit offered unfurnished. Select photos digitally altered to remove prior furniture; fixtures unchanged.
Book a viewing
Know more about Village By The Grange
Condo building · 53 Mccaul Street
Village By The Grange is a condo. Right now 2 for sale and 1 for rent are on the market here.
No similar units for rent in Village By The Grange right now.
Around this home
Daily convenience, out of 100, from the distances below
Schools nearby
School rating, out of 10.
Helpful calculators

Your HOMEH agent
"I would see it this week."