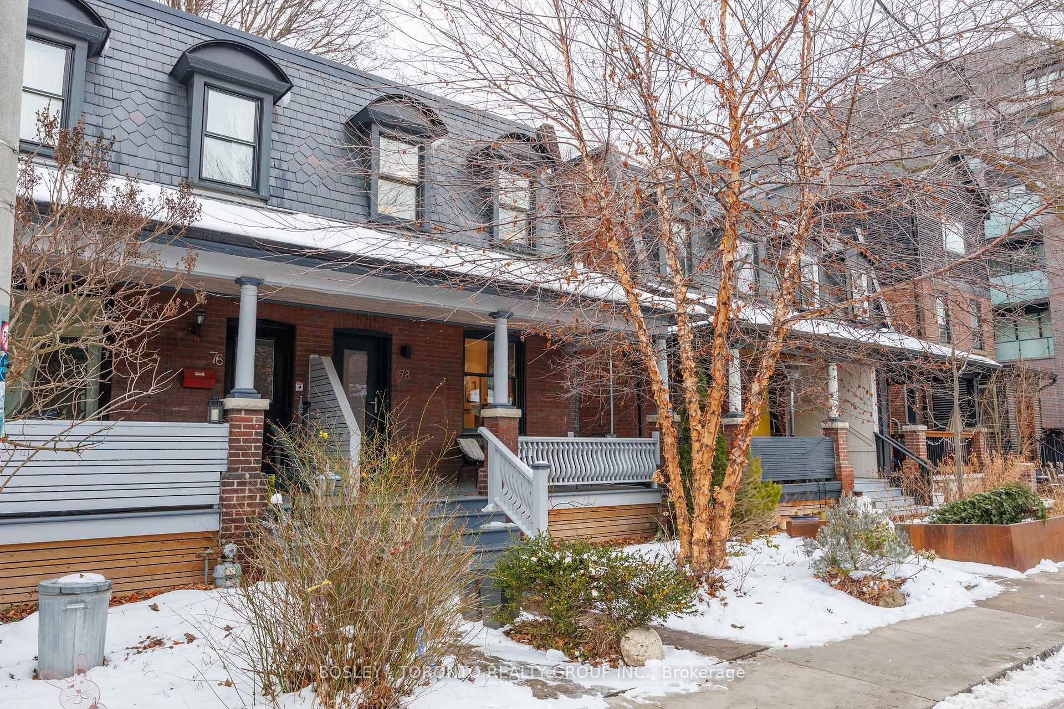
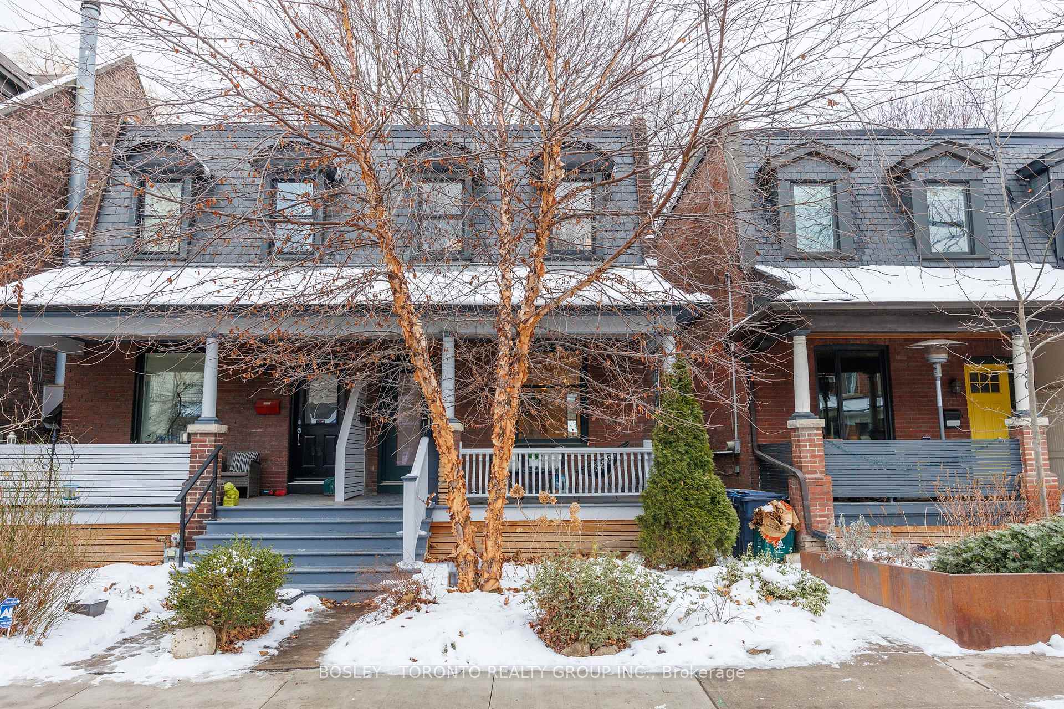
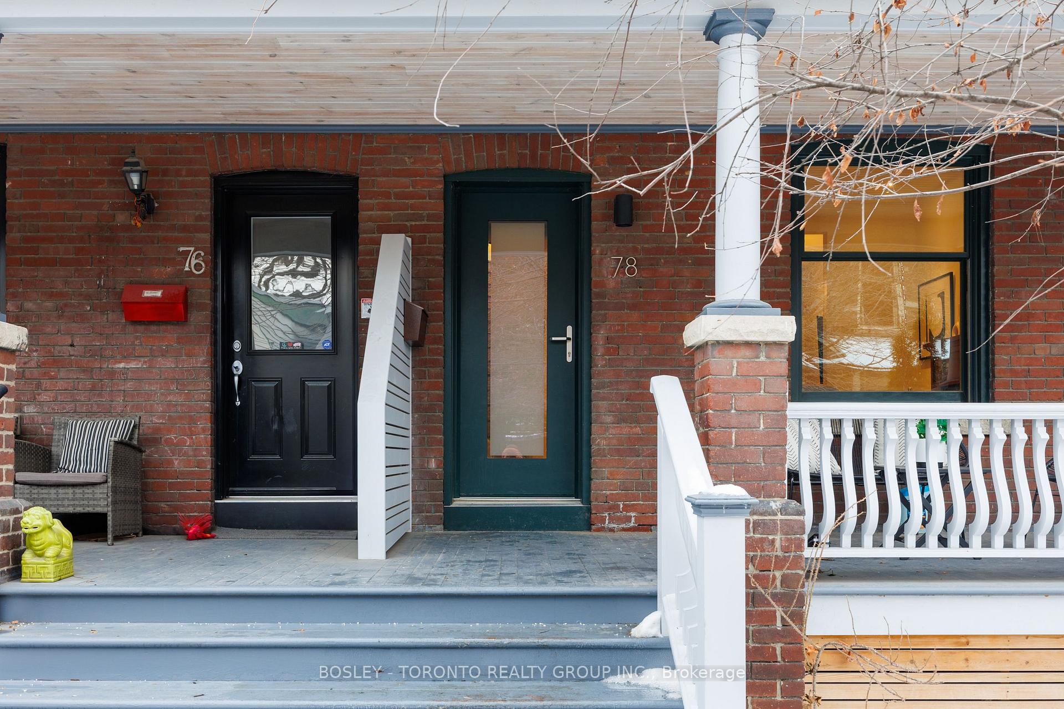
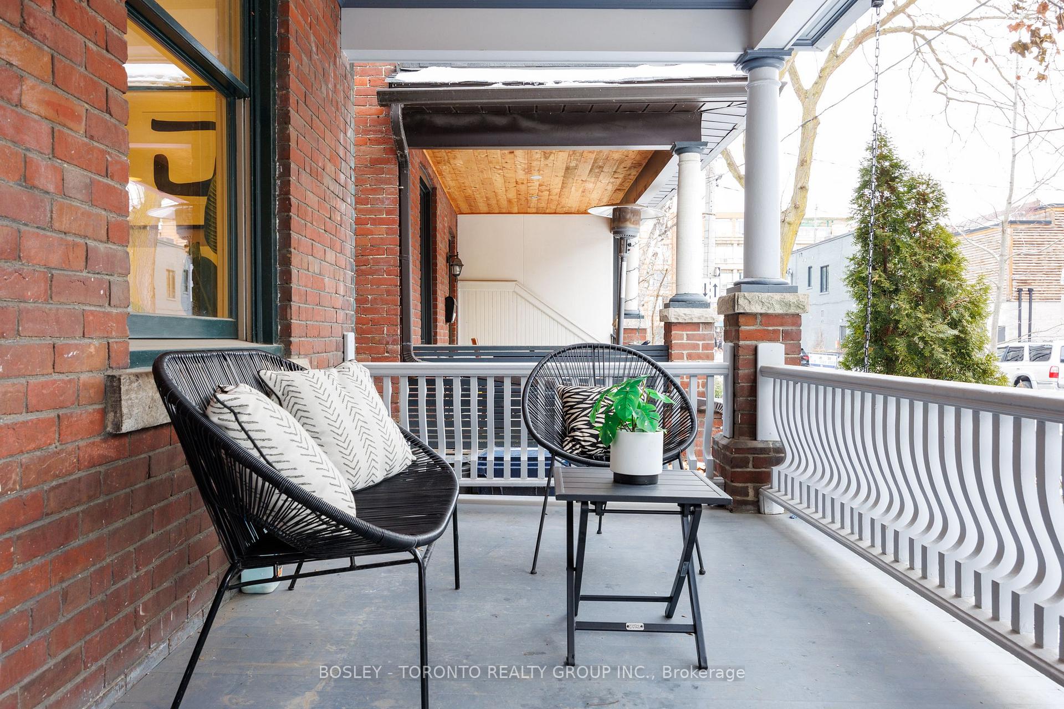
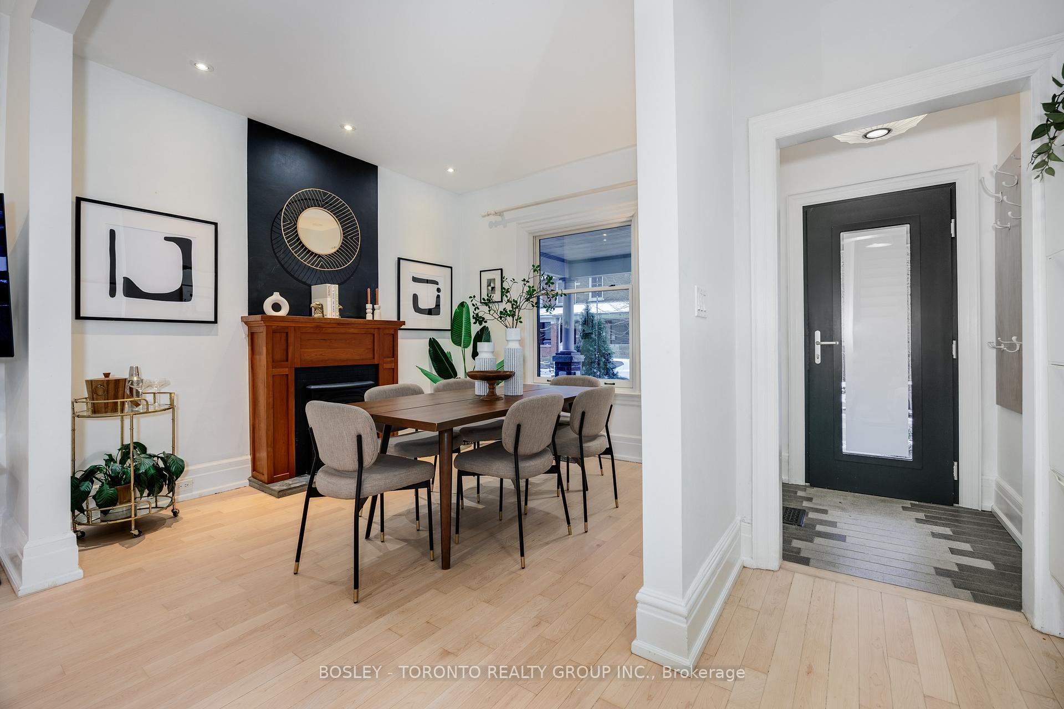
Welcome To Leslieville! Steps From Prime Queen Street, This Charming 1908-Built Edwardian Classic Combines Original Architecture & Charm With Today's Modern Conveniences. Smartly Renovated With European-Inspired Kitchen Design, Including Eat-In Breakfast Area, Stone Counters, & S/S Appliances. Wonderful Entertaining Space Throughout The Main Floor With Spacious & Separate Living And Dining Rooms, 9 1/2-Foot Ceilings, Heritage Fireplace, Pot Lights, Maple Floors, & Walkout To Back Deck & Maintenance Free Backyard. Summer Barbeques Are Just Around The Corner! Three Well-Apportioned Bedrooms Spread Out Across The Second Level, With Spa-Inspired Bathroom Offering Separate Standing Shower & Clawfoot Soaker Tub. Semi-Finished Lower Level Provides A Second Bathroom And Fourth Bedroom Or Office, Plus Potential To Finish The Remaining Space And Add A Rec-Room! Triple-Glazed Windows, Additional Soundproofing, & Excellent Home Inspection Speak To The Quality & Care Within The Home. Gorgeous Curb Appeal & A Quiet, Family-Friendly Street. See You Soon!
Read more
Facts & features
TypeSemi-Detached
Style2-storey
Lot19 x 95 ft
Tax$5,458 (2024)
HeatingForced air, gas
CoolingCentral air
BasementPartially finished
WaterMunicipal
FireplaceYes
Book a viewing
Wed28Oct
Thu29Oct
Fri30Oct
Sat31Oct
Sun1Nov
Pick a time
Rooms
9 rooms · 2 bathrooms
Main floor3 rooms
Living room10′10″ × 11′6″124 sq.ft.
Dining room15′11″ × 12′4″196 sq.ft.
Kitchen14′6″ × 10′5″152 sq.ft.
Second floor4 rooms
Primary bedroom15′ × 10′1″152 sq.ft.
Bathroom5′1″ × 9′5″48 sq.ft.
Bedroom 211′1″ × 10′9″119 sq.ft.
Bedroom 310′6″ × 10′1″106 sq.ft.
Lower level2 rooms
Bathroom5′3″ × 3′3″17 sq.ft.
Bedroom 410′5″ × 14′11″155 sq.ft.
Bathrooms2
4-pcSecond2-pcLower
Thinking of selling your home?See what your home is worth today.

 See all 40 photos
