

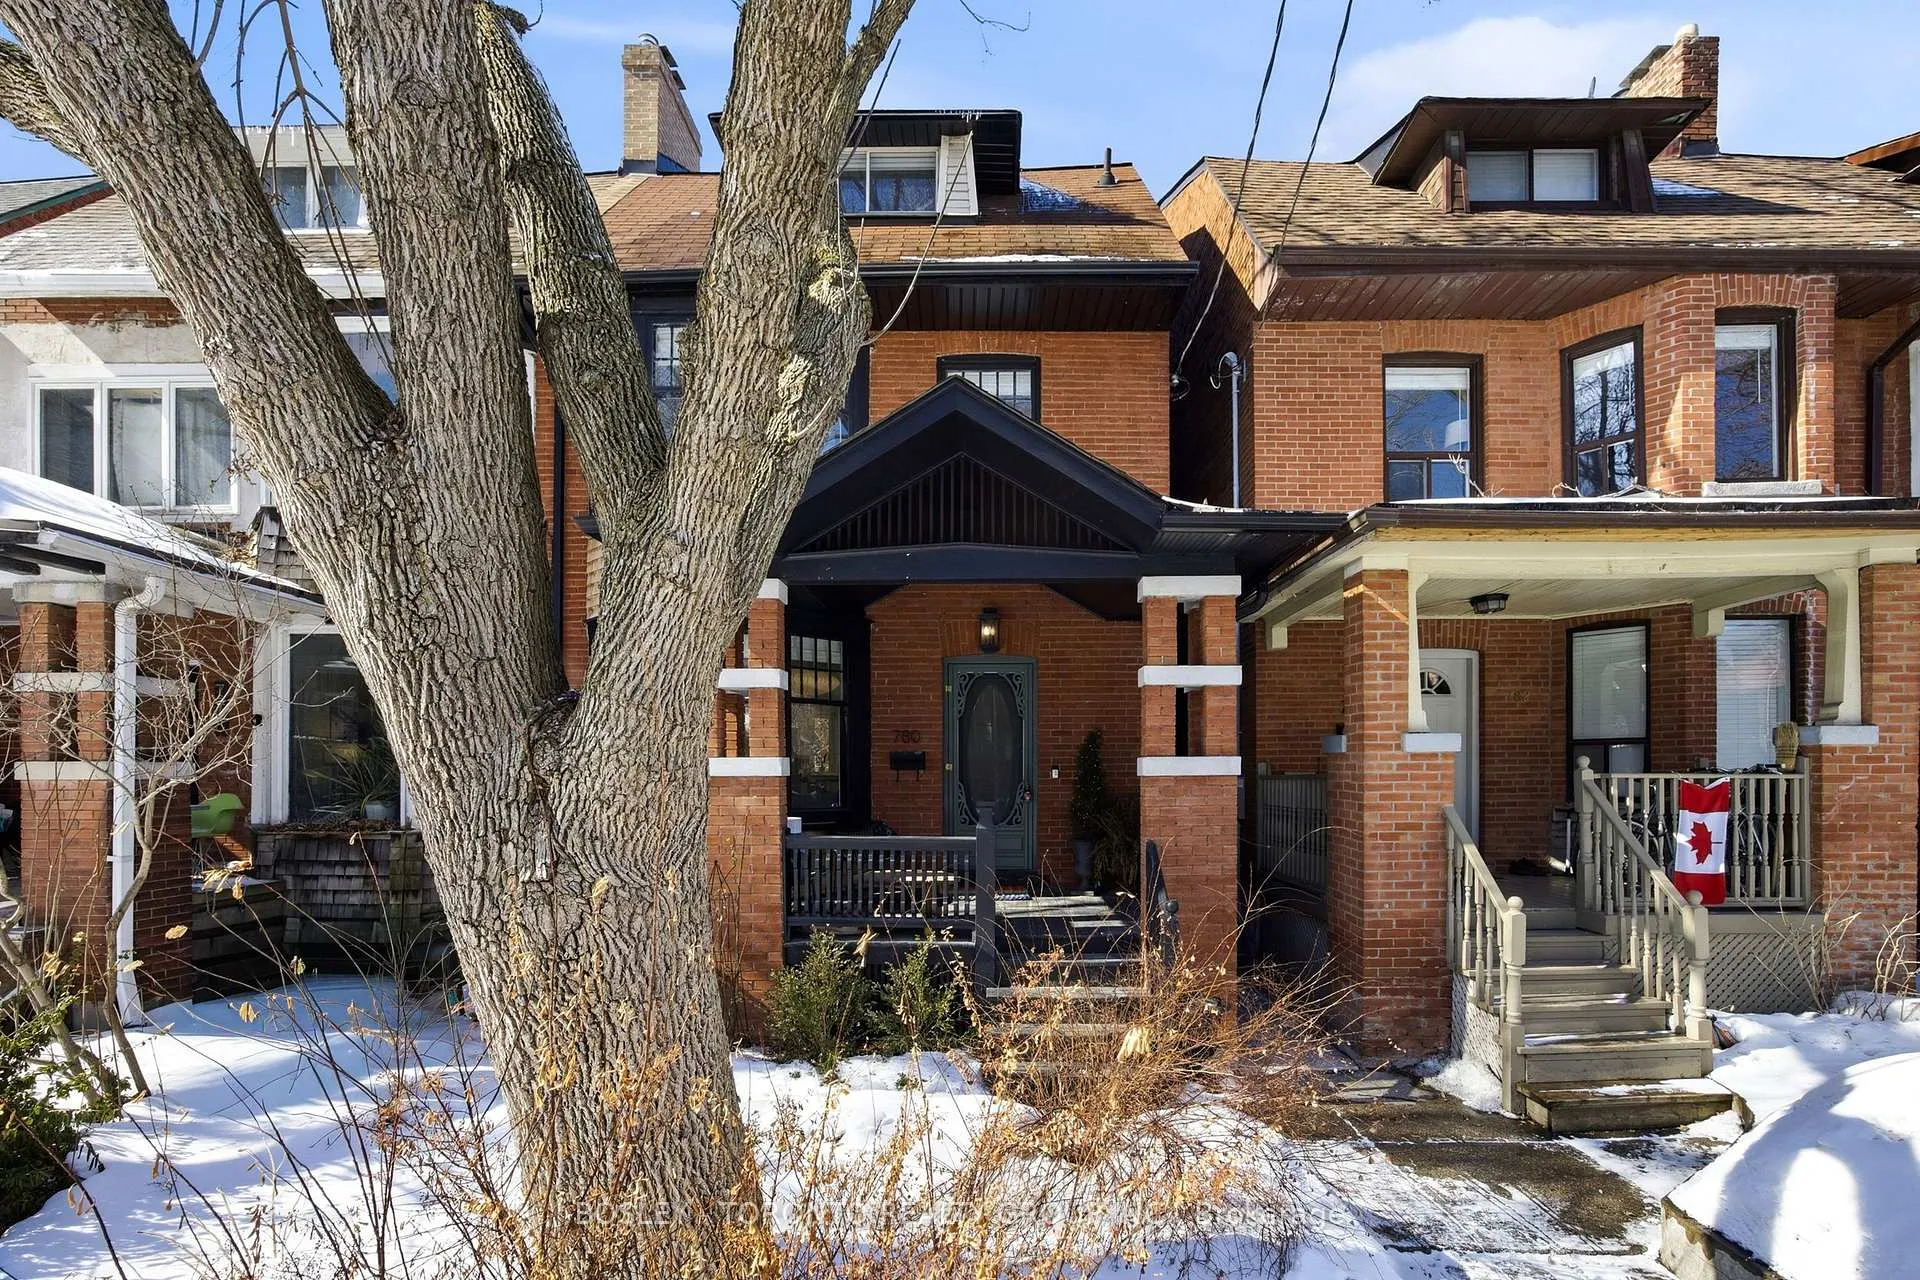
780 Shaw Street
780 Shaw Street
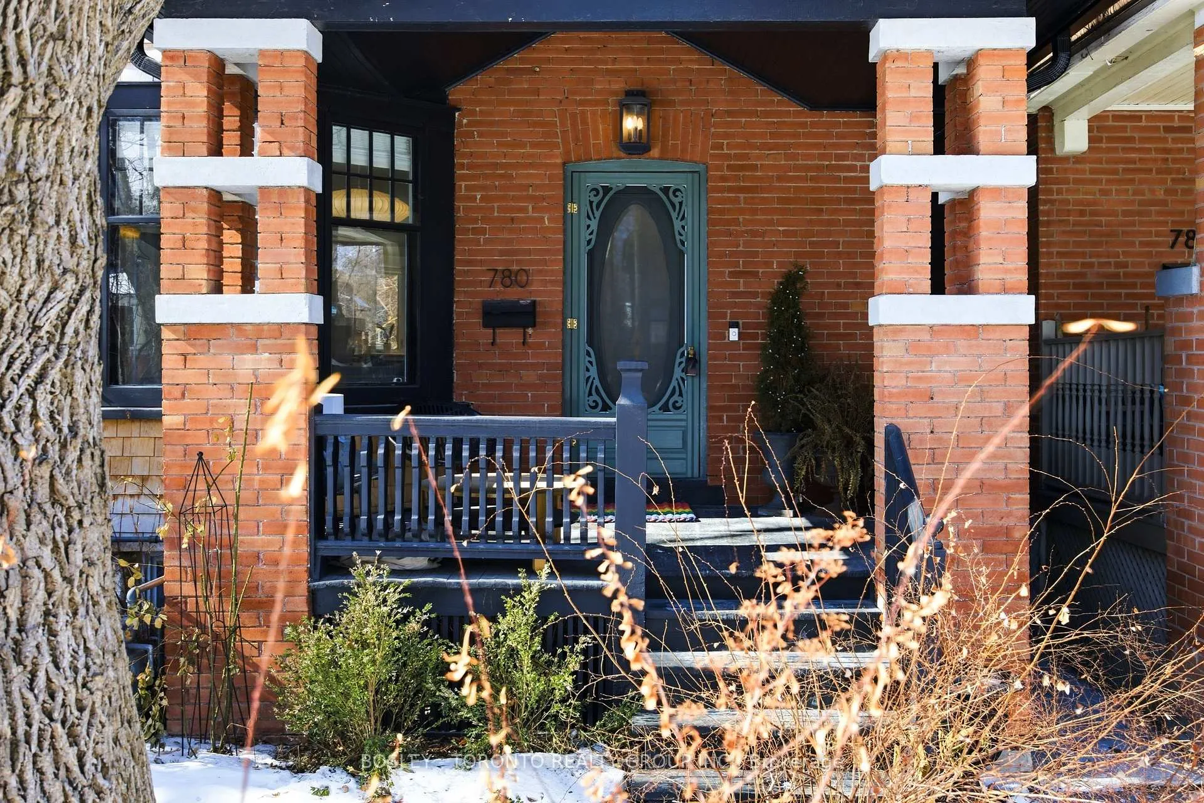
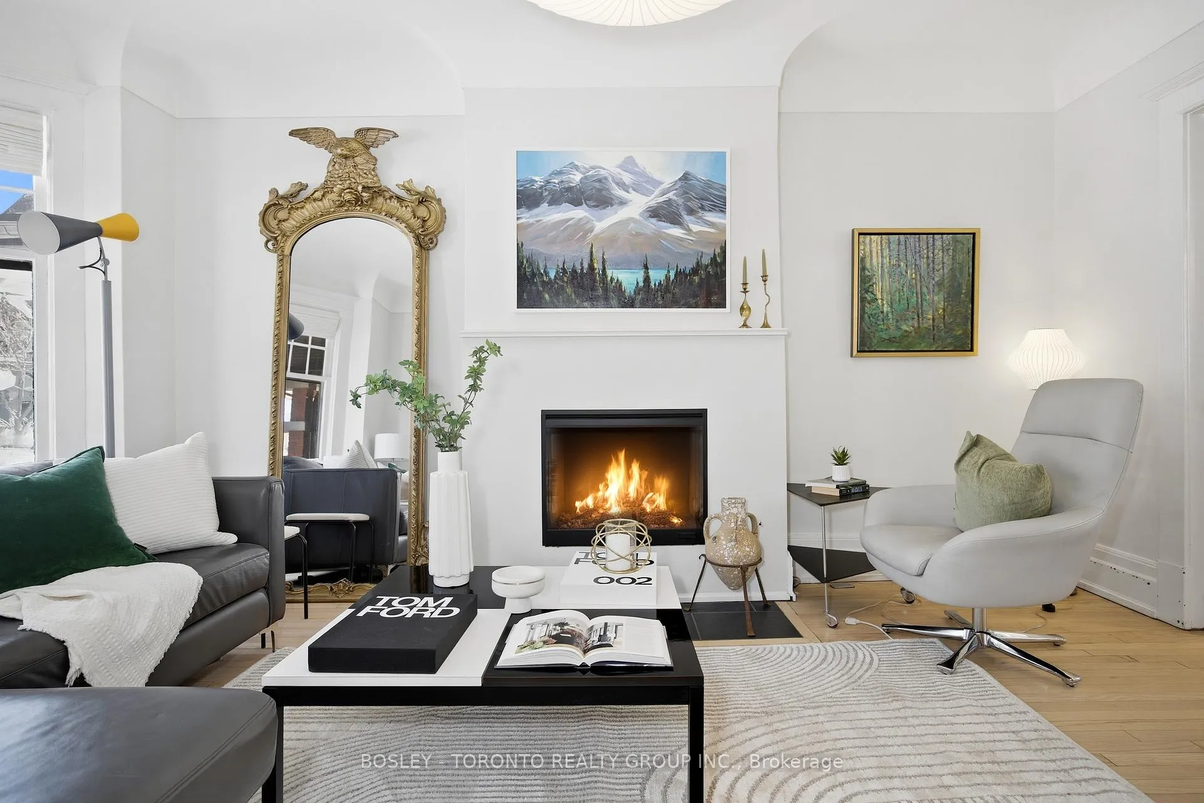
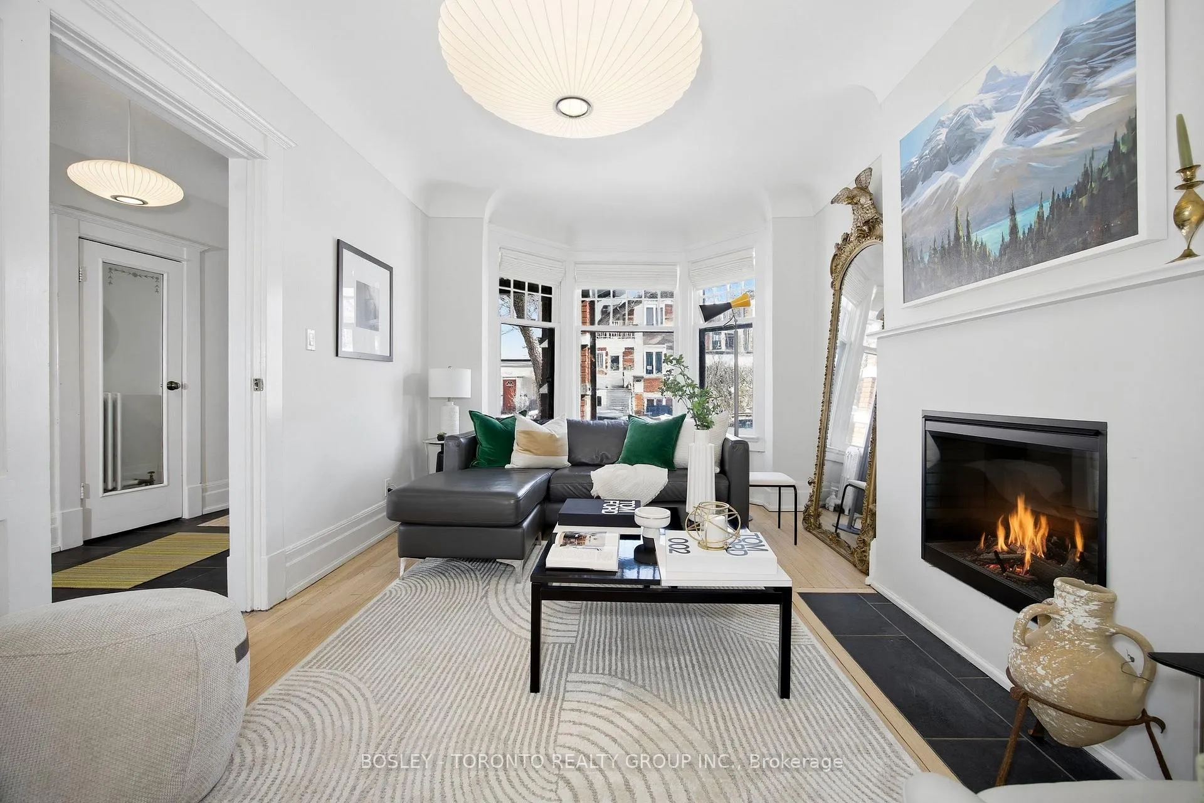
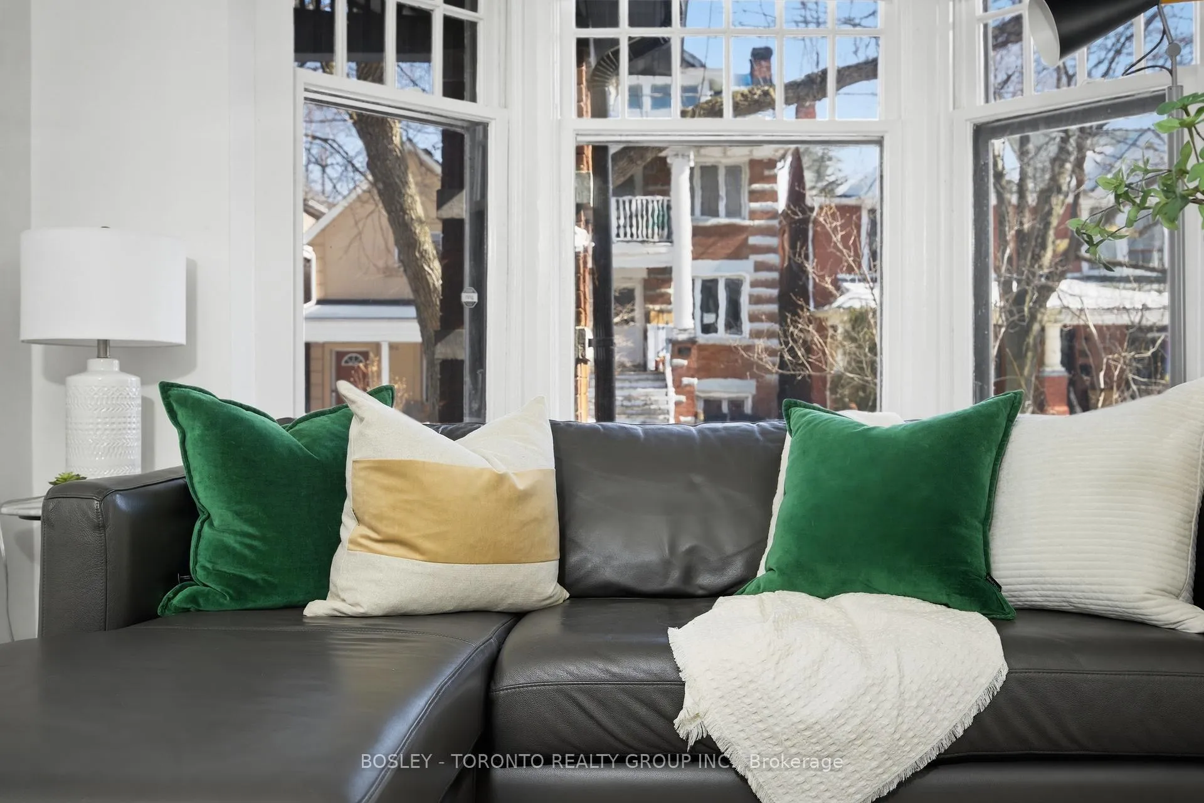 See all 50 photos
Property history
Facts and features
- BasementFinished
- Water, sewerMunicipal
- HeatingRadiant
- CoolingCentral air
- Separate entrance
- Hardwood floors
- Fireplace
- Central air
The homeSemi-Detached, 3-storey, 2,000–2,500 sq ft
- TypeSemi-Detached
- Style3-storey
- Living space2,000–2,500 sq ft
- BasementFinished, separate entrance
- WaterfrontNone
InsideFireplace Yes, Tile, Hardwood, Heated, Rooms above ground 10
- FireplaceYes
- FlooringTile, Hardwood, Heated
- Rooms above ground10
- Rooms in the basement3
- Bedrooms4
- Bathrooms4
- Kitchens1
Outside and lotBrick, Asphalt shingle, Foundation Not applicable
- ExteriorBrick
- RoofAsphalt shingle
- FoundationNot applicable
- Size21.92 × 84 ft
Heating, water and powerRadiant, gas, Central air, Municipal water
- HeatingRadiant, gas
- CoolingCentral air
- WaterMunicipal water
- SewerMunicipal sewer
Costs and taxesTaxes $6,938 a year, HST included in the price
- Taxes, 2025$6,938 a year
- HSTHST included in the price
Included in the saleFridge, stove, microwave, dishwasher, washer, dryer, all electric light fixtures (except those excluded), all window coverings & hardware, Light fixtures in front foyer and living room. paper shades in upstairs bedroom and gym.
- IncludedFridge, stove, microwave, dishwasher, washer, dryer, all electric light fixtures (except those excluded), all window coverings & hardware
- Not includedLight fixtures in front foyer and living room. paper shades in upstairs bedroom and gym.
Listing detailsW12837944, Sold, Mar 3, 2026
- MLS® numberW12837944
- StatusSold
- Listed onMar 3, 2026
- Days on market7
- UpdatedMar 10, 2026
- PossessionFlexible
- Occupied byOwner
- Listing brokerageBOSLEY - TORONTO REALTY GROUP INC.
About this home
780 Shaw Street, Toronto (Dovercourt-Wallace Emerson-Junction), ON M6G 3M1
Welcome To 780 Shaw Street - A Stately Red-Brick Edwardian Century Home (Circa 1913) In The Heart Of Toronto's Beloved Christie Pits Neighbourhood. This Timeless & Historically Rich Semi-Detached, 3-Storey Residence Sits Proudly On A Wide Lot, Blending Original Character With Thoughtful Renovations For Modern Living. Undeniable Curb Appeal, Classic Architecture, Soaring Ceilings, And Original Details-Reflect The Grandeur And Craftsmanship Of A Bygone Era. Large Principal Rooms Offer Elegant Proportions Rarely Found Today, Creating An Expansive And Refined Living Experience. The Renovated Kitchen Is Designed For Both Daily Living And Entertaining, Featuring A Centre Island With Breakfast Bar Seating, Granite Countertops, Stainless Steel Appliances, Pot Lights, Custom Backsplash, And A Window Over The Sink Overlooking The West-Facing Backyard. The Second Level Offers Three Generously Sized Bedrooms, Including A Versatile Tandem Space Ideal For A Home Office, Nursery, Or Gym. A Beautifully Renovated Bathroom Completes This Floor. Retreat To The Third-Level Primary Suite-A True Private Sanctuary. This Serene Space Includes A Walk-In Closet With Custom Organizers And A Spa-Inspired Renovated Bathroom Featuring A Marble Counter, Soaker Tub, And Glass-Enclosed Shower. The Lower Level Boasts Impressive Ceiling Height And Exceptional Flexibility, Whether Envisioned As A Rec Room, Movie Theatre, Man Cave, Or Children's Play Area. Built-In Shelving, Room For A Games Table, And A Renovated 4-Piece Bathroom Too! Step Outside To Your West-Facing Backyard Oasis, Framed By Mature Trees And Lush Gardens Beneath A Beautiful Tree Canopy. Located Just Steps To Bloor Street And Within Walking Distance To Christie Pits And Bickford Park, This Home Offers Unparalleled Access To Vibrant Cafés, Restaurants, Pubs, Coffee Shops, And The TTC Subway. A Rare Offering In One Of Toronto's Most Cherished Communities. Classic. Grand. Timeless.
Ask about this home
A HOMEH agent will answer your questions about this home.
Around this home
Daily convenience, out of 100, from the distances below
Schools nearby
School rating, out of 10.
Helpful calculators
Your HOMEH agent

"I would see it this week."