

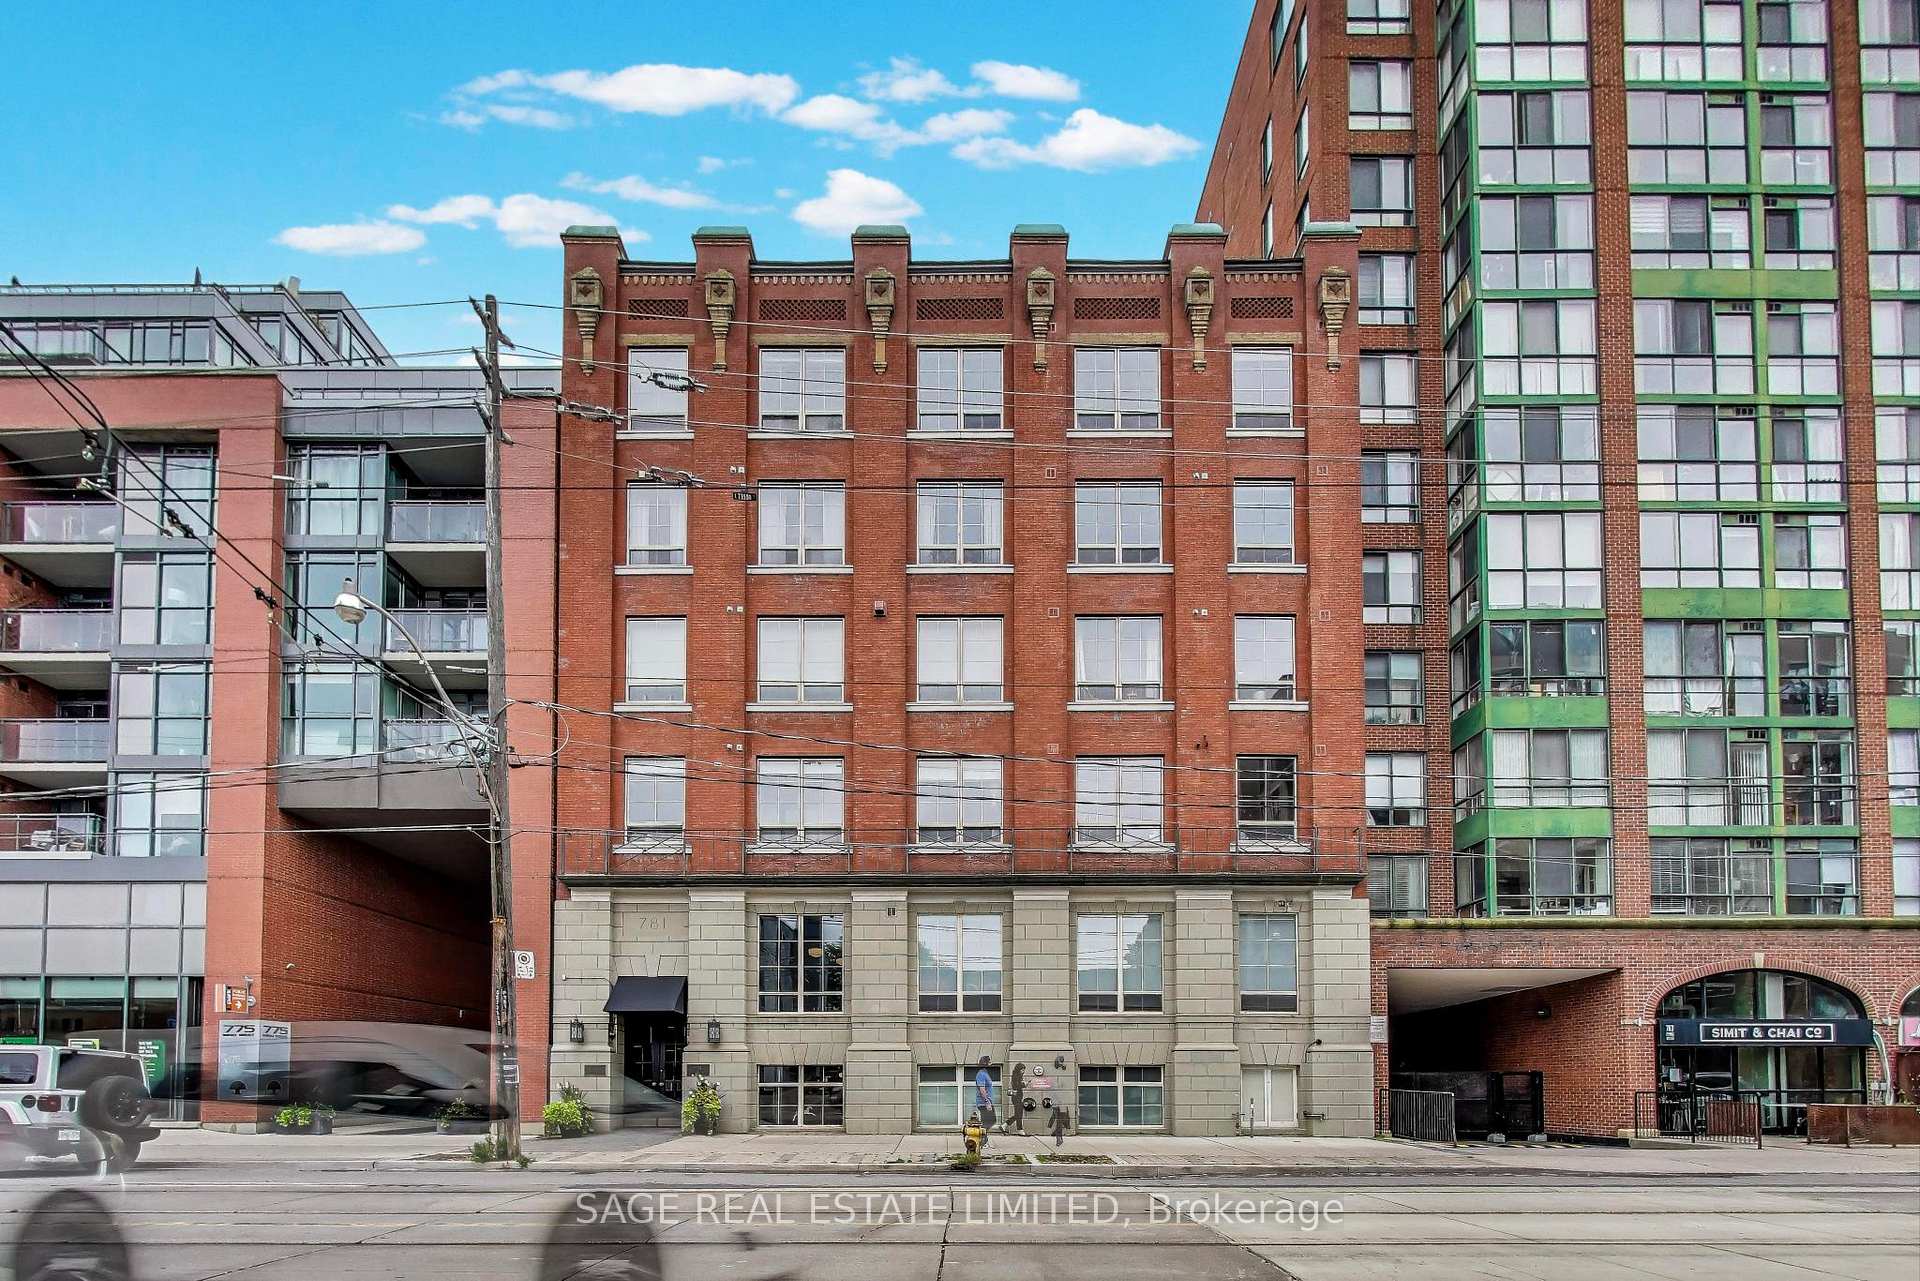
Unit 403, 781 King Street W
Unit 403, 781 King Street W
 See all 22 photos
Property history
Facts and features
- ExposureWest
- LaundryEnsuite
- LockerNone
- BalconyNone
- Hardwood floors
- Central air
- Exercise room
The homeCondo Apartment, Loft, Age 51–99 years
- Type: Condo Apartment
- Style: Loft
- Age: 51–99 years
- Living space: 1,000–1,199 sq ft
- Basement: None
- Exposure: West
InsideHardwood, Ensuite, main level, Primary bedroom - main floor
- Flooring: Hardwood
- Laundry: Ensuite, main level
- Features: Primary bedroom - main floor
- Security: Alarm system, carbon monoxide detectors, security guard, security system, smoke detector
- Elevator: Yes
- Rooms above ground: 4
- Bedrooms: 1
- Bathrooms: 2
- Kitchens: 1
OutsideBrick, Flat, Concrete block
- Exterior: Brick
- Roof: Flat
- Foundation: Concrete block
- Balcony: None
- Features: Year round living
Parking and locker1 Parking, Underground, Parking type Owned
- Spaces: 1 Parking
- Garage: Underground
- Parking type: Owned
- Driveway: Underground
- Locker: None
BuildingThe gotham lofts, Storeys 8, Units 54
- Name: The gotham lofts
- Storeys: 8
- Units: 54
- Registered: 1996
- Condo corporation: 1144
- Amenities: Exercise room, recreation room, visitor parking
- Pets: Allowed
Heating, water and powerForced air, gas, Central air
- Heating: Forced air, gas
- Cooling: Central air
Rent and termsRent $3,800 a month, Entire property, Furnished
- Rent: $3,800 a month
- Space for rent: Entire property
- Furnished: Furnished
- Lease: Short term lease
- Paid: Monthly
- Rent includes: All inclusive
- Deposit: Required
- Credit check: Required
- Employment letter: Required
- Rental application: Required
- References: Required
IncludedAll existing appliance and furniture
- Included: All existing appliance and furniture
NearbyPlace of worship, public transit, rec./commun.centre, school
- Close to: Place of worship, public transit, rec./commun.centre, school
Listing detailsC12429407, Rented, Sep 26, 2025
- MLS® number: C12429407
- Status: Rented
- Listed on: Sep 26, 2025
- Days on market: 12
- Updated: Oct 8, 2025
- Possession: 2025-12-01 / Flexible
- Occupied by: Owner
- Listing brokerage: SAGE REAL ESTATE LIMITED
About this home
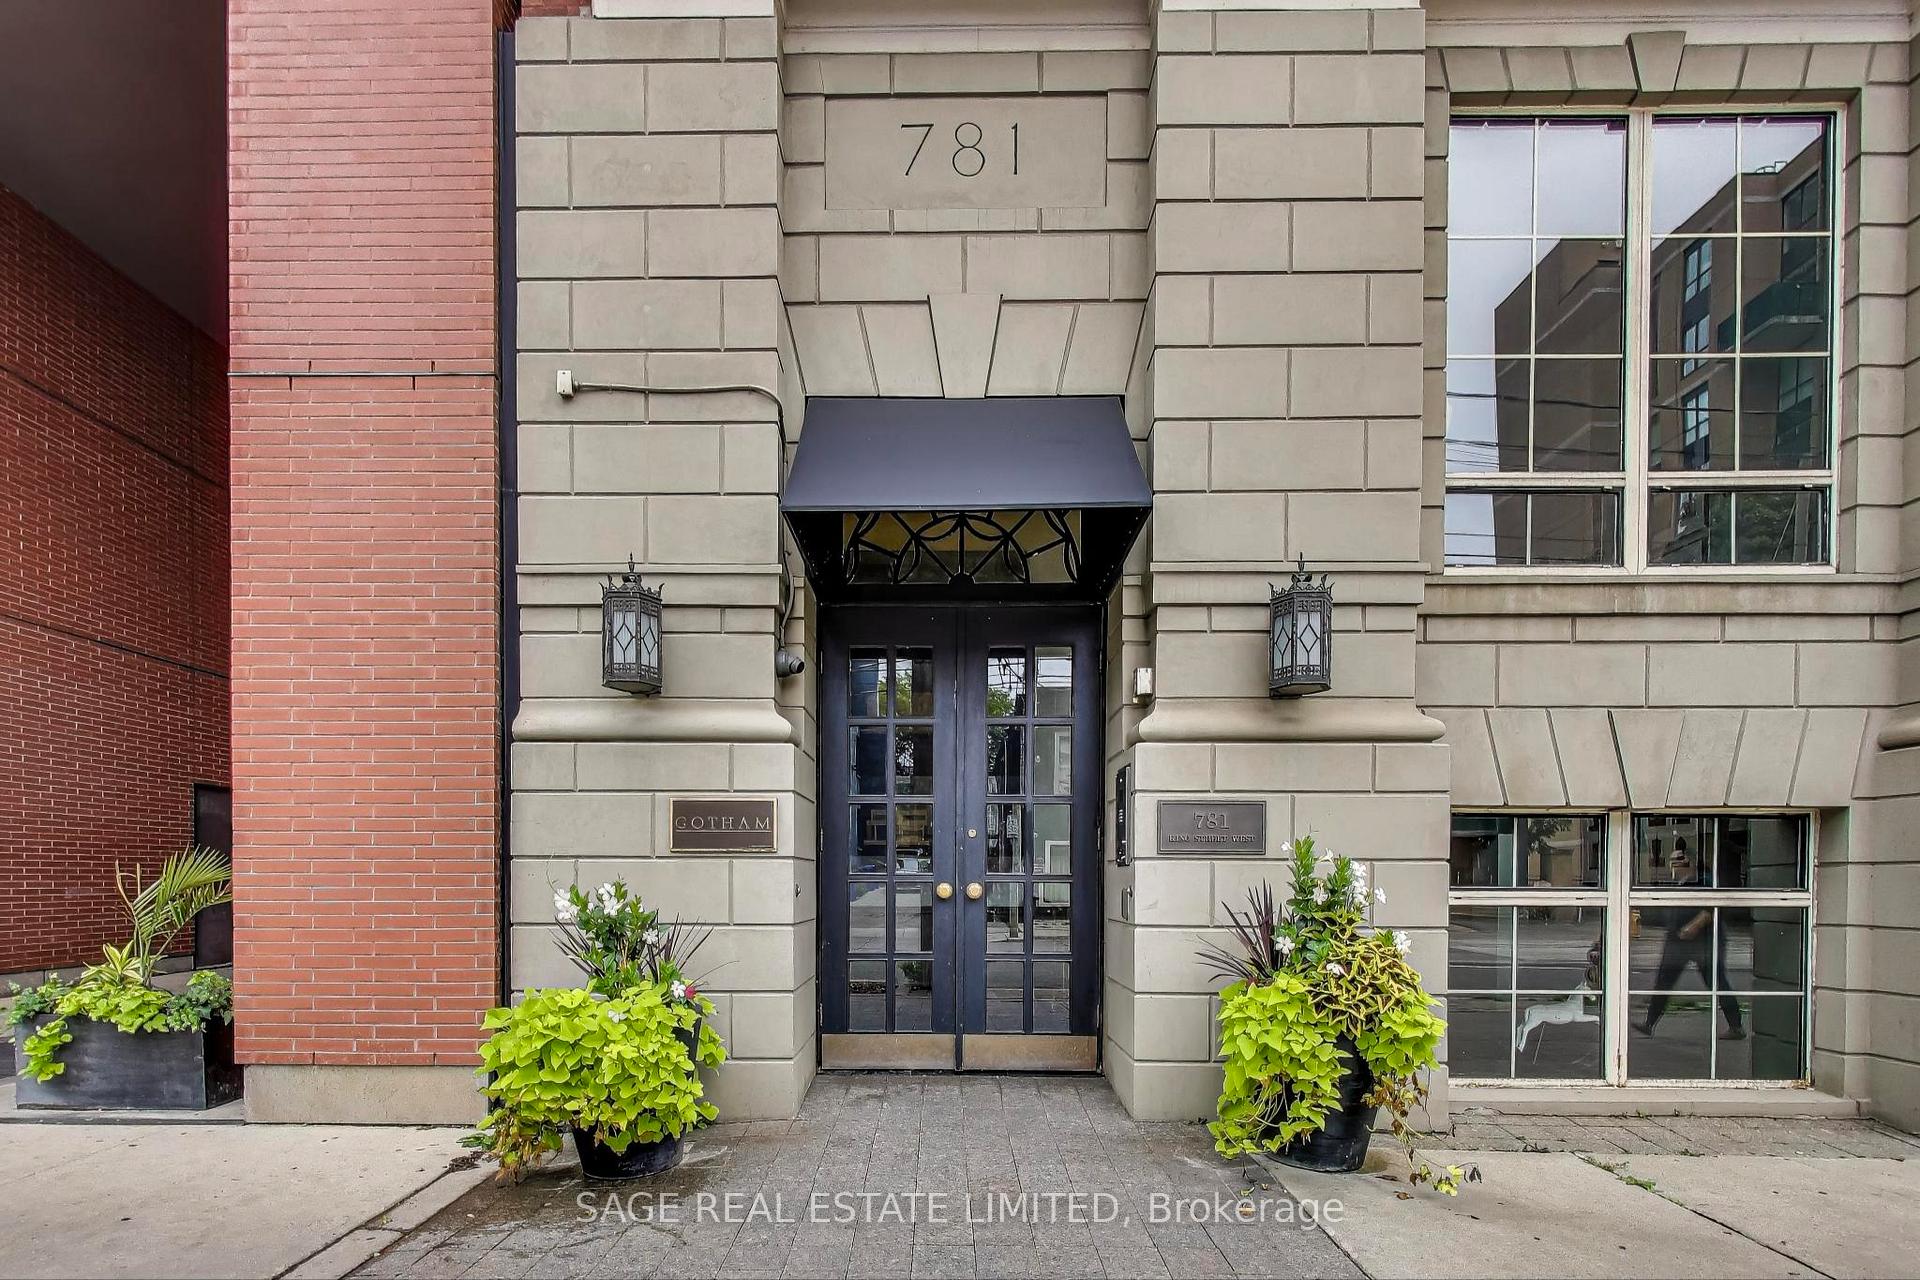
Unit 403, 781 King Street W, Toronto (Niagara), ON M5V 1N4
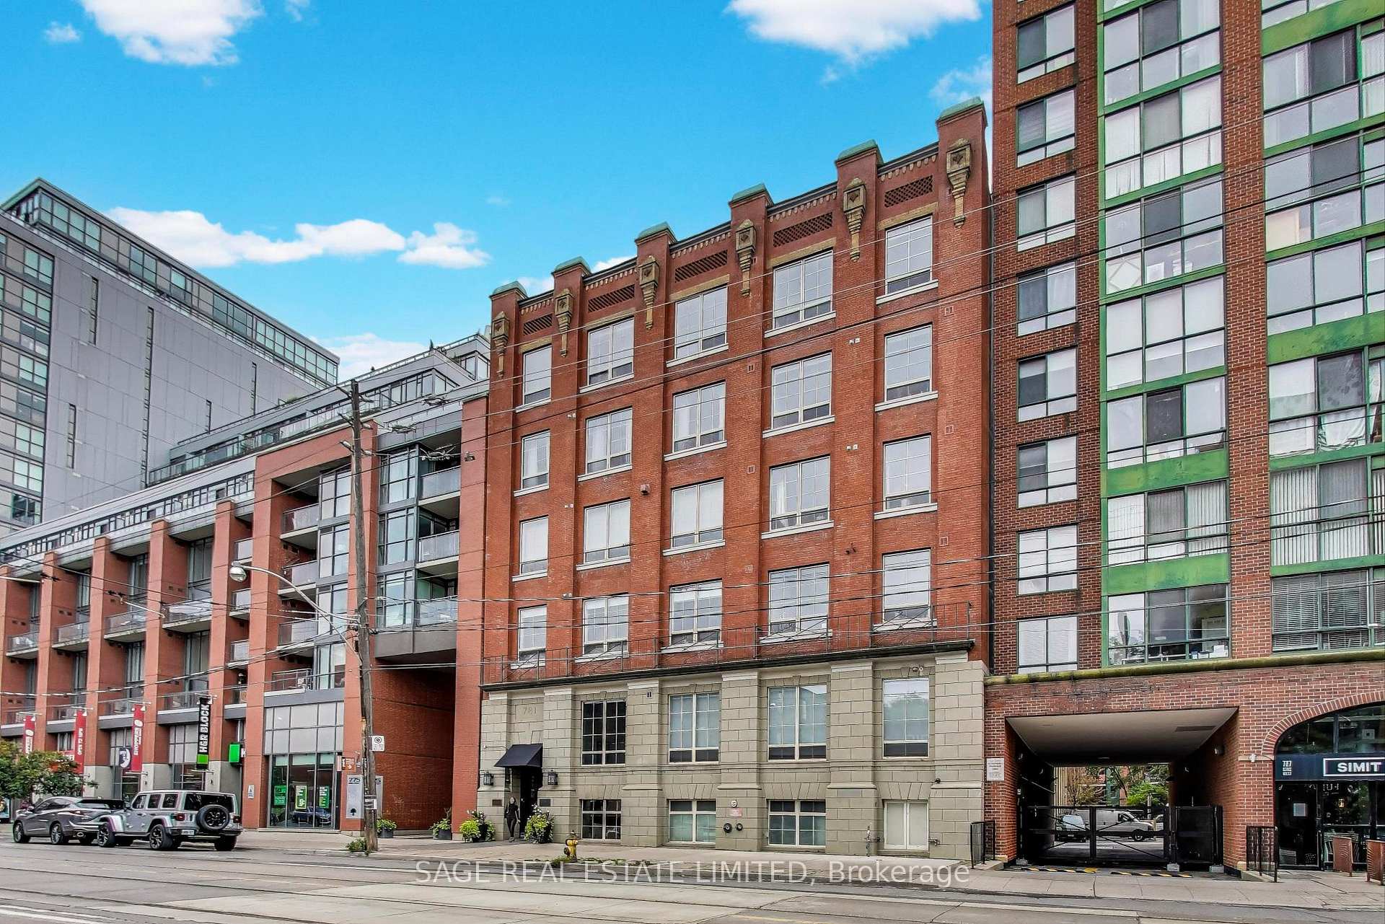
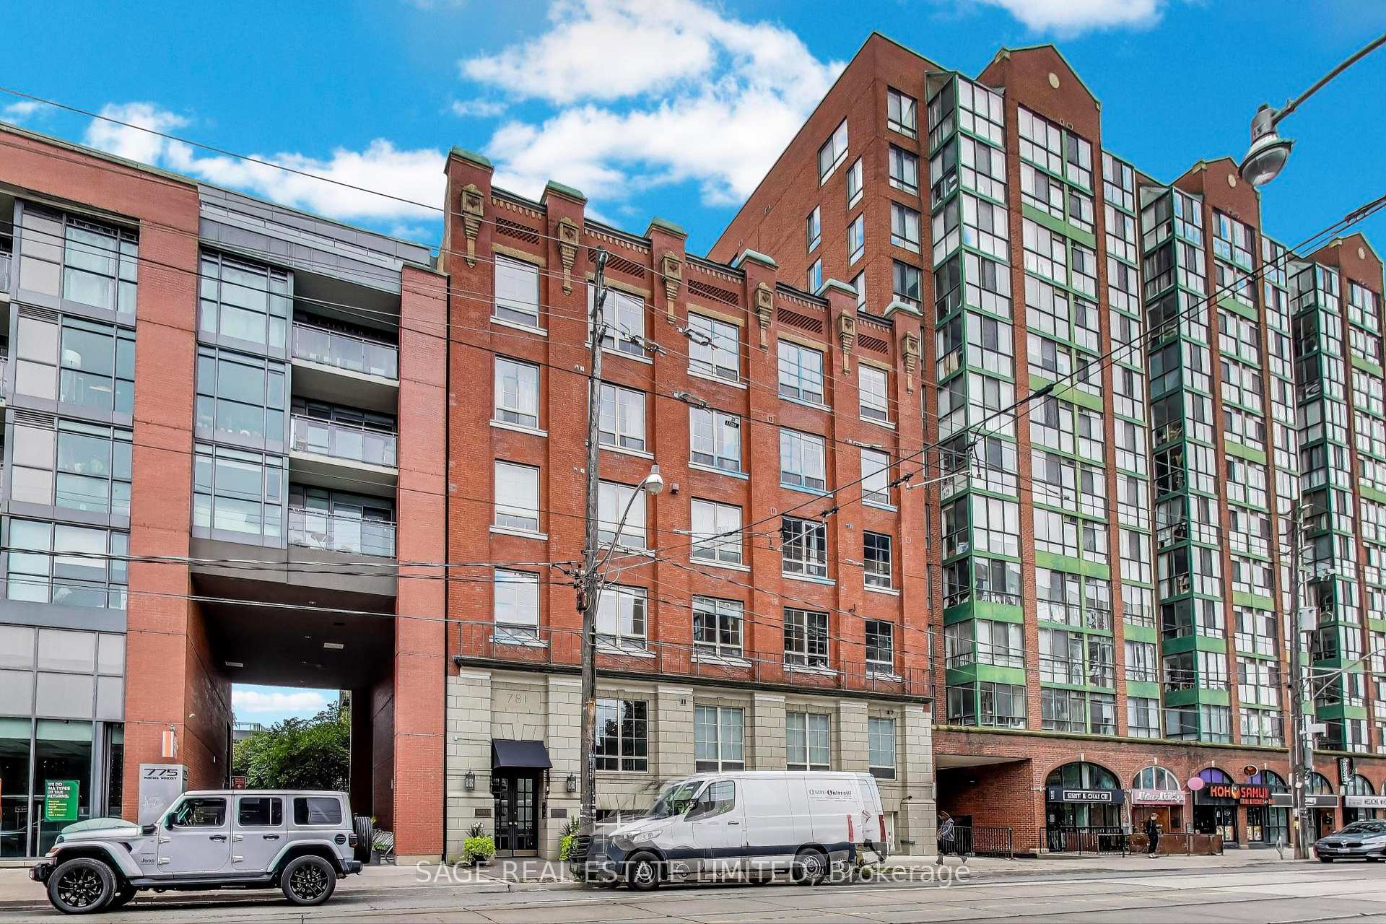
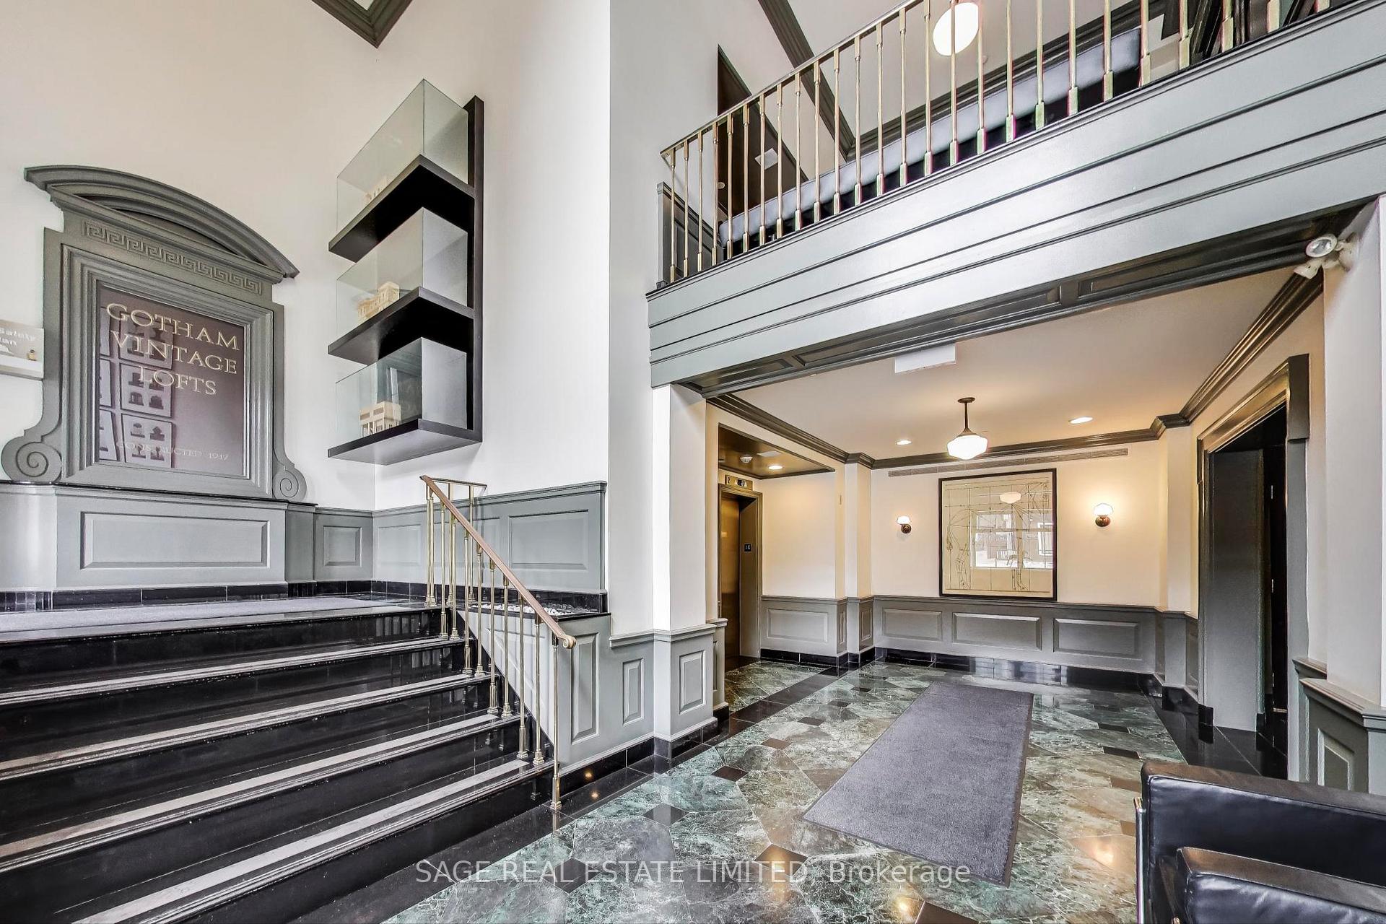
Experience the perfect blend of historic charm and modern comfort in this beautifully renovated 1-bedroom loft at the sought-after Gotham Lofts. Originally a harness factory and later a sewing shop, this intimate 6-storey building is nestled on the quiet side of King West, offering a tranquil retreat just moments from the vibrancy of the city. Suite 403 is rich inauthentic character, featuring exposed brick walls, original pine beams and soaring 10-footwood strip ceilings. Sunlight pours in through west-facing windows, offering views of mature trees and a peaceful interior courtyard a rare escape from the noise of downtown. The fully renovated kitchen(2025) kitchen features granite countertops, soft-close cabinetry with smart storage solutions, and elegant hardware perfect for those who appreciate quality and attention to detail. Situated in an unbeatable location, everything you need is at your fingertips. Walk to local cafes like Simit & Chai, stroll through nearby Stanley Park, or enjoy easy access to transit for a seamless commute. Whether you're seeking quiet sophistication or access to the best of the city, this loft offers a rare combination of both.
Ask about this home
A HOMEH agent will answer your questions about this home.
Know more about Gotham Lofts
Condo building · 781 King Street W
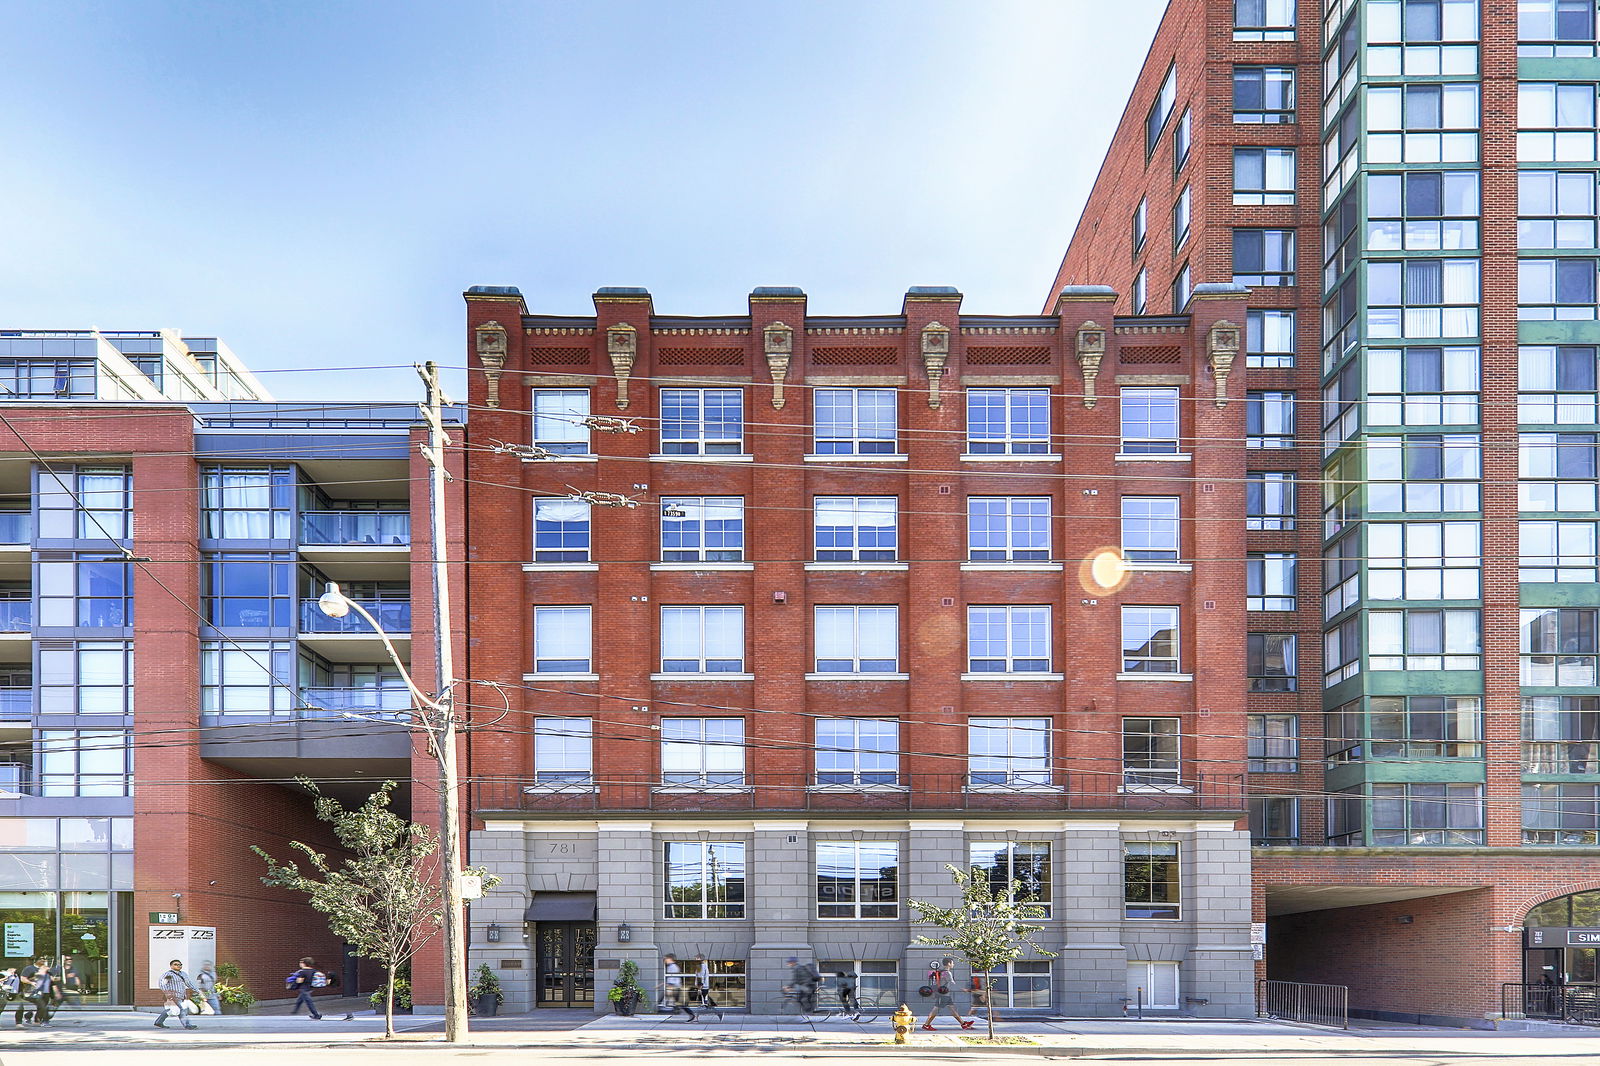
Gotham Lofts is an 8-storey condo with 54 suites, built in 1996 by The Canadian Equity and Development Corporation. No units are on the market here right now.
- 8storeys
- 54suites
- $951/sq ft
- 1996built
No similar units for rent in Gotham Lofts right now.
Around this home
Daily convenience, out of 100, from the distances below
Schools nearby
School rating, out of 10.
Helpful calculators
Your HOMEH agent

"I would see it this week."