

Unit 406, 781 King Street W
Unit 406, 781 King Street W
 See all 30 photos
Property history
Facts and features
- ExposureEast
- LaundryEnsuite
- LockerNone
- BalconyNone
- Hardwood floors
- Central air
- Exercise room
- Party room/meeting room
The homeCondo Apartment, Loft, 1,400–1,599 sq ft
- Type: Condo Apartment
- Style: Loft
- Living space: 1,400–1,599 sq ft
- Basement: None
- Exposure: East
- Special designation: Heritage
InsideHardwood, Ensuite, Other
- Flooring: Hardwood
- Laundry: Ensuite
- Features: Other
- Elevator: Yes
- Rooms above ground: 5
- Bedrooms: 2
- Bathrooms: 2
- Kitchens: 1
OutsideBrick, Balcony None
- Exterior: Brick
- Balcony: None
Parking and locker2 Parking, Underground, Parking type Owned
- Spaces: 2 Parking
- Garage: Underground
- Parking type: Owned
- Driveway: Private, underground
- Spot: A40
- Locker: None
BuildingGotham Lofts, Storeys 8, Units 54
- Name: Gotham Lofts
- Storeys: 8
- Units: 54
- Registered: 1996
- Condo corporation: 1144
- Amenities: Bike storage, exercise room, party room/meeting room, visitor parking
- Pets: Allowed
Heating, water and powerForced air, gas, Central air
- Heating: Forced air, gas
- Cooling: Central air
Costs and taxesTaxes $5,551 a year, Condo fee $1,456 a month, Water included, common elements included, building insurance included, parking included
- Taxes, 2024: $5,551 a year
- Condo fee: $1,456 a month
- Fee includes: Water included, common elements included, building insurance included, parking included
- HST: HST included in the price
- Rental items: None
Included in the saleNew stainless steel fridge, built in microwave, gas stove, dishwasher. white front loading washer dryer. all electric light fixtures and fans, any window coverings., Not included None
- Included: New stainless steel fridge, built in microwave, gas stove, dishwasher. white front loading washer dryer. all electric light fixtures and fans, any window coverings.
- Not included: None
Listing detailsC11941148, Sold, Jan 25, 2025
- MLS® number: C11941148
- Status: Sold
- Listed on: Jan 25, 2025
- Days on market: 51
- Updated: Mar 17, 2025
- Possession: To Be Arranged
- Occupied by: Vacant
- Listing brokerage: ROYAL LEPAGE REAL ESTATE SERVICES LTD.
About this home
Unit 406, 781 King Street W, Toronto (Niagara), ON M5V 1N4
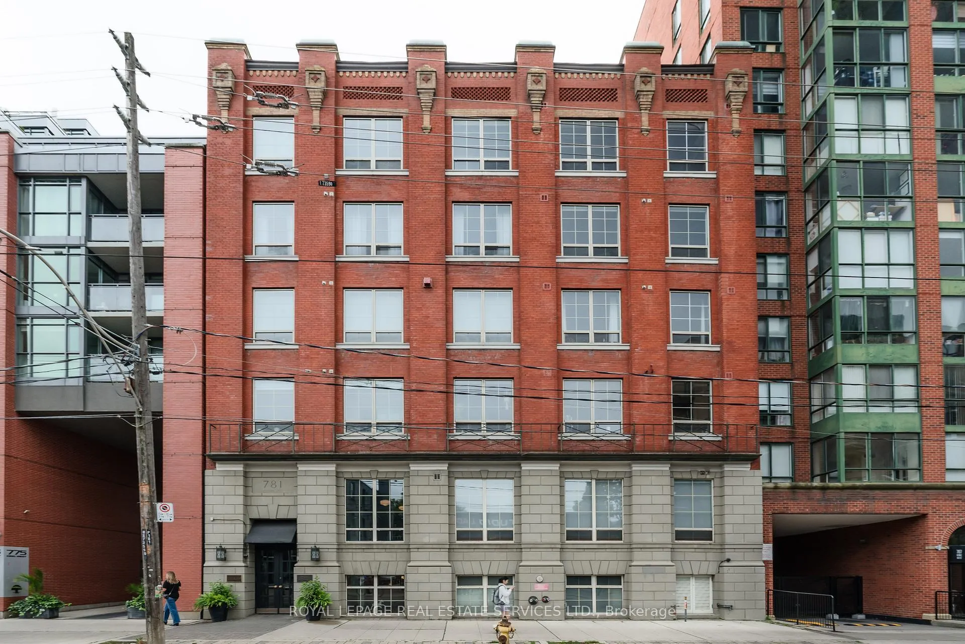
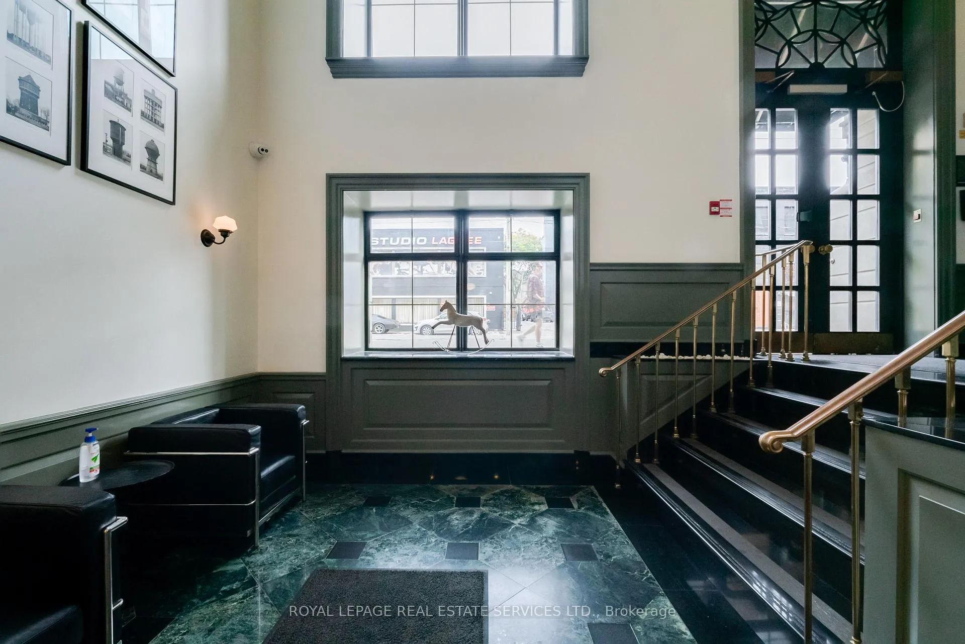
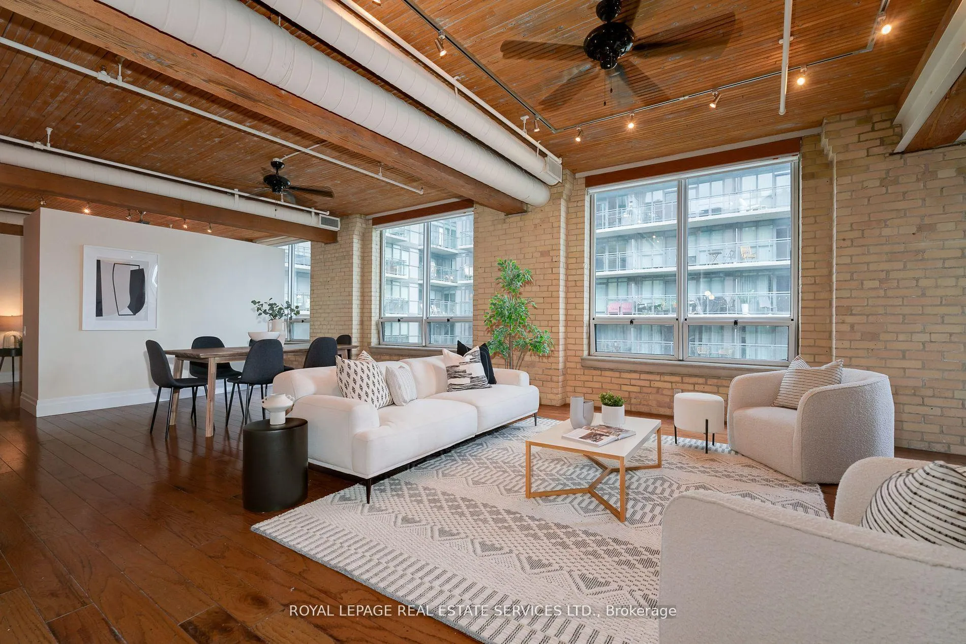
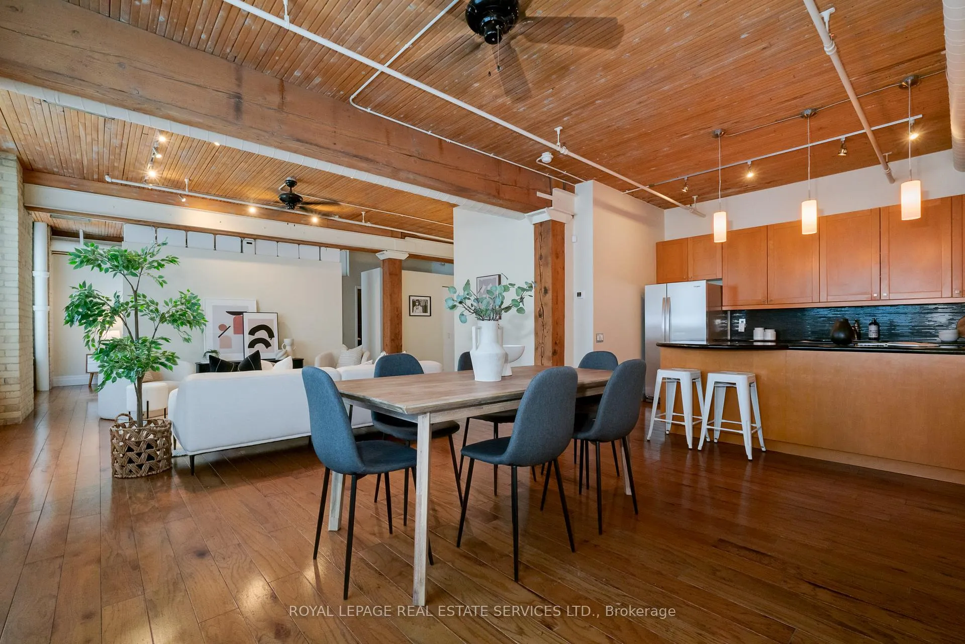
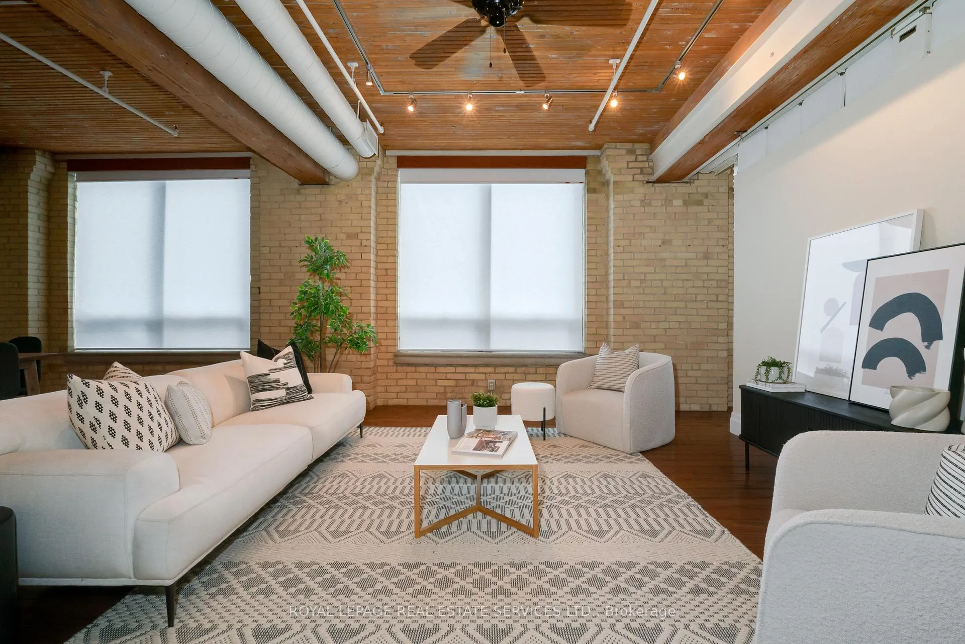
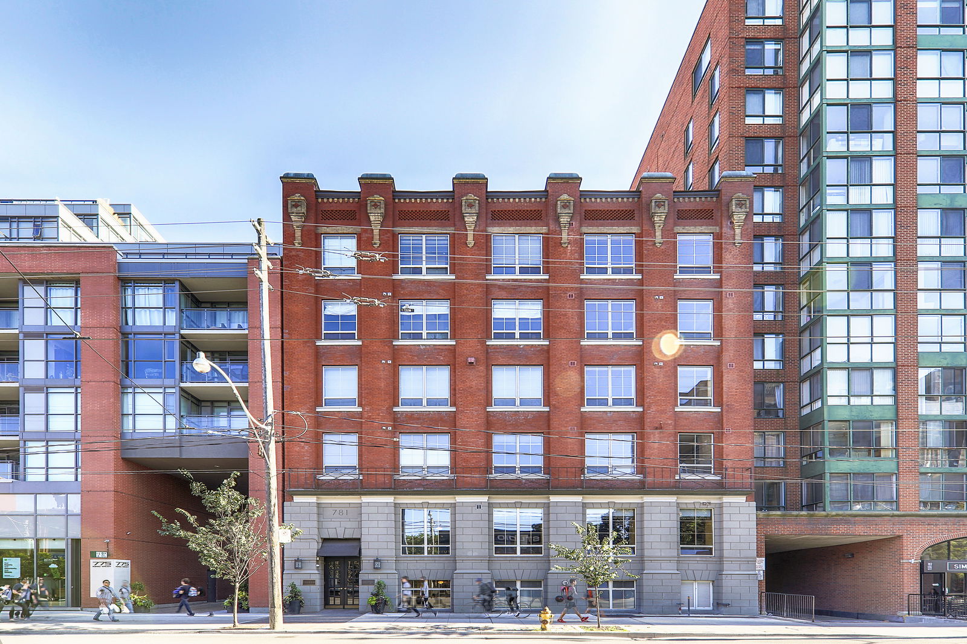
Large hard loft alert in the heart of Toronto's Fashion District! Featured as home of the week in The Globe & Mail this impressive, rarely available, approximately 1430 square foot unit in the iconic Gotham Lofts building does not disappoint. The rich history of this building that used to be a harness factory is immediately apparent from the moment you arrive. Be sure to admire the beautifully restored facade before entering through the restored double doors with arched glass transom to the elegant, renovated Art Deco style lobby and elevators. Suite 406 is distinguished by post &beam exposed wood, girthy timber columns, soaring ceilings with cedar slats, massive windows & original 1917 exposed yellow brick. Unique Live/Work zoning allows for some commercial uses in this stunning space. A generous foyer complete with a front hall closet welcomes you to the versatile open concept living and dining space awash with natural light and flanked by 2 large split bedrooms, each with a spa-like ensuite bathroom. Plus a den with a door! Huge chef's kitchen with sleek quartz counters, custom backsplash, a breakfast bar and new stainless steel appliances. Hardwood floors, freshly painted, and equipped with extensive storage and closets throughout. Dramatic east facing windows overlook a landscaped courtyard. 2owned parking spots underground. Amenities include visitor parking, bike storage, well equipped exercise room, meeting rooms, and a convenient freight elevator for larger items. This loft is the full package - an entertainer's delight full of character and comfort situated in a superb location & a quiet building. Walk score of 99, transit score of 95.
Ask about this home
A HOMEH agent will answer your questions about this home.
Know more about Gotham Lofts
Condo building · 781 King Street W
Gotham Lofts is an 8-storey condo with 54 suites, built in 1996 by The Canadian Equity and Development Corporation. No units are on the market here right now.
- 8storeys
- 54suites
- $951/sq ft
- 1996built
No similar units for sale in Gotham Lofts right now.
Around this home
Daily convenience, out of 100, from the distances below
Schools nearby
School rating, out of 10.
Helpful calculators
Your HOMEH agent

"I would see it this week."