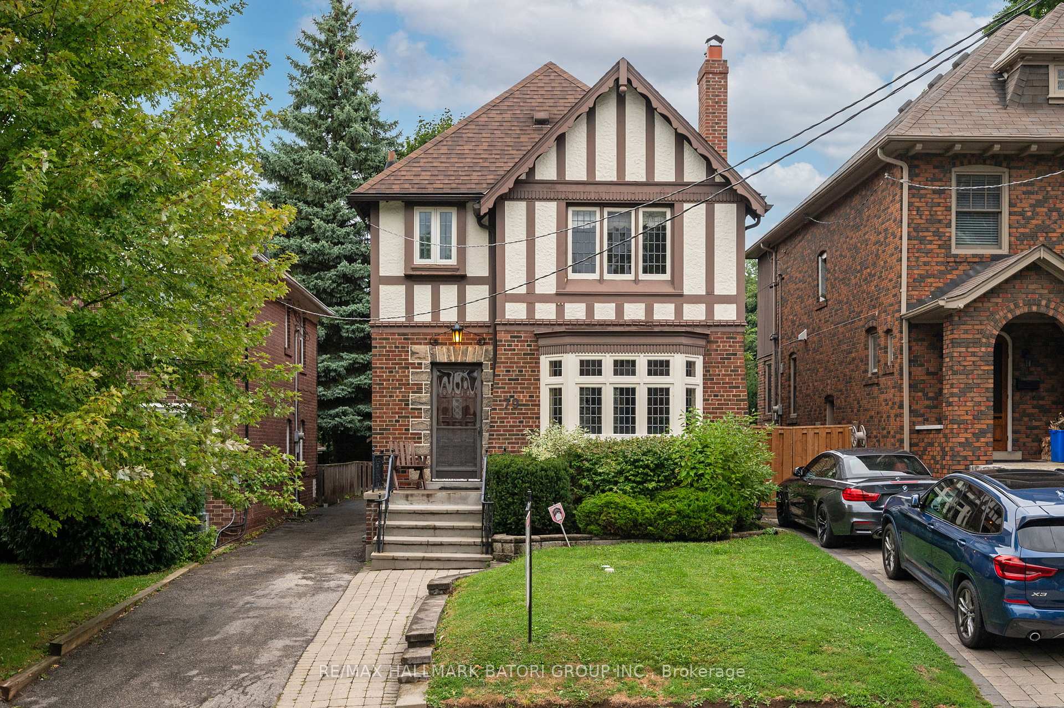
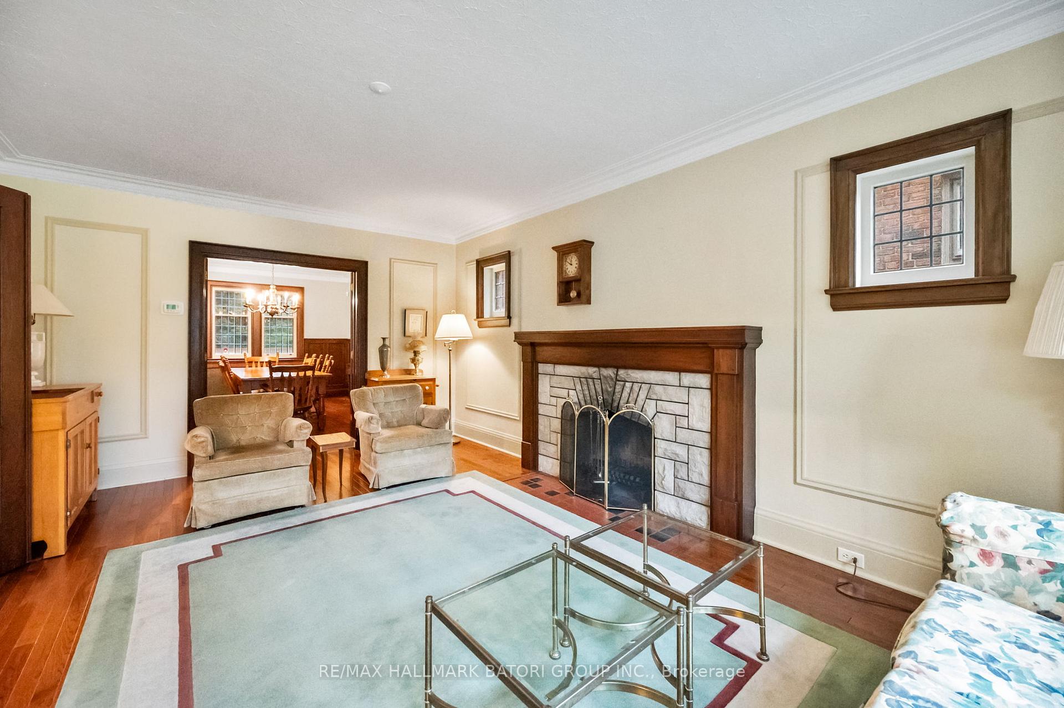
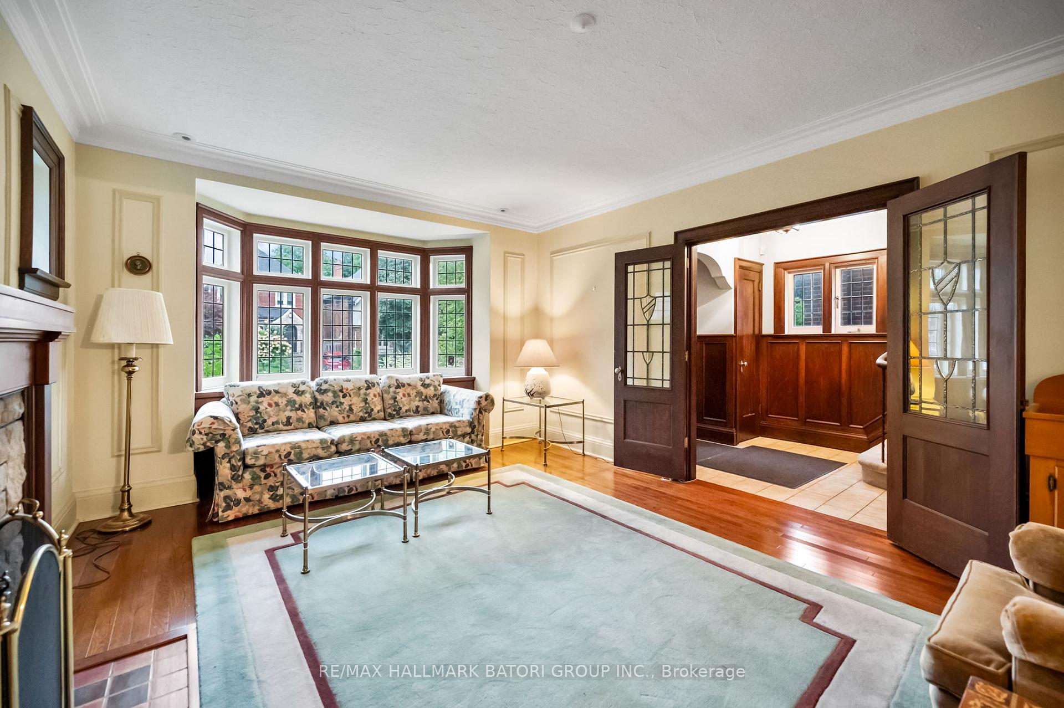
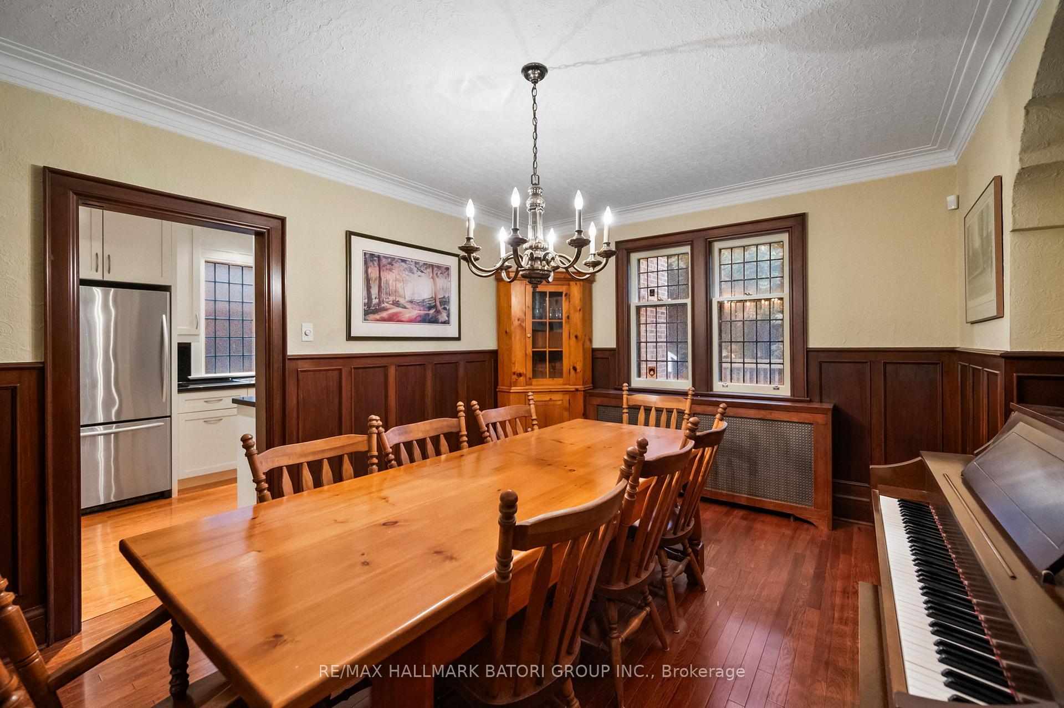
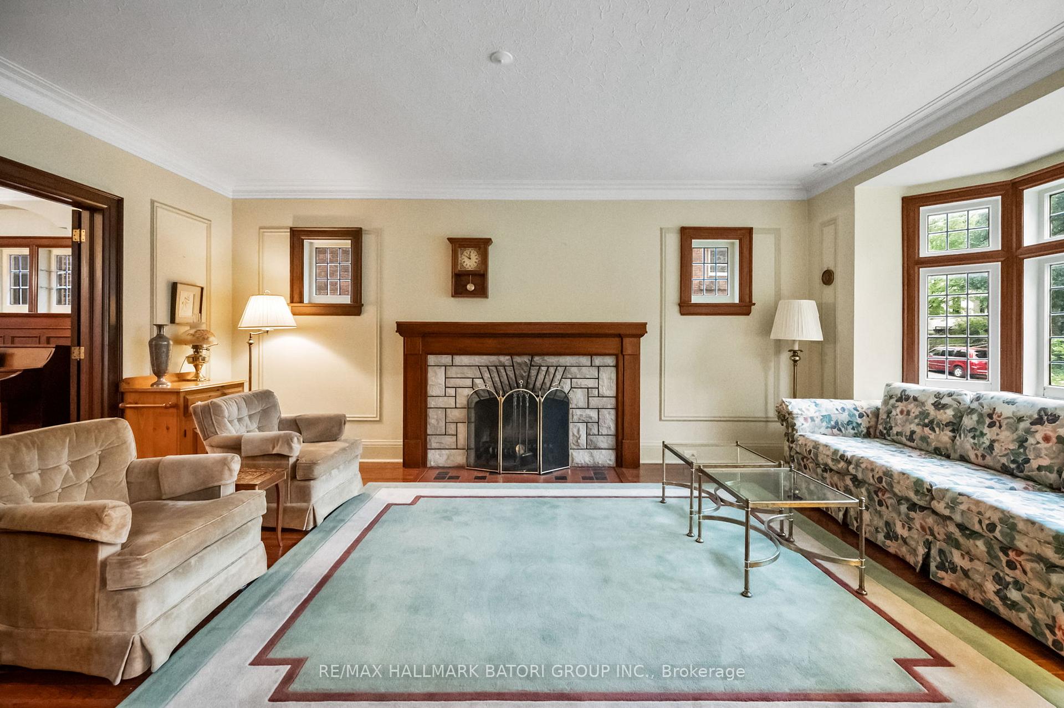
An incredible opportunity to lease a spacious and charming 3+1 bedroom home in the heart of Allenby! This well-maintained property offers generously sized rooms with beautiful traditional wood detailing throughout, including elegant wainscoting, pristine hardwood floors, stained and leaded glass windows, and a classic stone wood-burning fireplace. The updated eat-in kitchen features a walkout to a private deck overlooking the fully fenced rear yard, perfect for outdoor enjoyment. A convenient side entrance leads to the finished basement, complete with a bathroom, ample storage space, and a flexible layout ideal for a recreation area or home office. Situated on a large 30 ft lot, this home includes a private driveway, detached garage, and plenty of outdoor space. Nestled on a picturesque, tree-lined street, this prime location is just steps to Eglinton's shops, restaurants, the future LRT station, and within walking distance of Allenby Public School, North Toronto Collegiate, and some of Toronto's top private schools. Enjoy comfort, character, and convenience all in one exceptional lease opportunity. Don't miss your chance to call this wonderful home yours!
Read more
Public TransitPark
Facts & features
TypeDetached
Style2-storey
Size2.5K~3K Sq.Ft.
HeatingRadiant, gas
CoolingCentral air
BasementFinished
Parking2 drive
WaterMunicipal
FireplaceYes, living room
Book a viewing
Wed28Oct
Thu29Oct
Fri30Oct
Sat31Oct
Sun1Nov
Pick a time
Rooms
10 rooms · 2 bathrooms
Main floor4 rooms
Living room20′3″ × 12′6″252 sq.ft.
Dining room15′ × 11′2″168 sq.ft.
Kitchen14′3″ × 8′2″117 sq.ft.
Breakfast8′11″ × 6′8″59 sq.ft.
Second floor4 rooms
Primary bedroom17′ × 12′5″211 sq.ft.
Bedroom 213′7″ × 9′9″132 sq.ft.
Bedroom 310′1″ × 9′8″97 sq.ft.
Tandem8′11″ × 8′8″78 sq.ft.
Lower level2 rooms
Recreation15′ × 11′1″166 sq.ft.
Laundry12′6″ × 7′6″93 sq.ft.
Bathrooms2
4-pcSecond2-pcLower
Around this home
Castle Knock/ Eglinton Ave W
10Walking
Schools nearby
School rating, out of 10.
Marshall McLuhansecondary · Private · 0.2 km
7.2/10
Allenbyelementary · Public · 0.3 km
9.0/10
North Preparatoryelementary · Public · 0.7 km
6.5/10
Listing details
MLS® numberC11894792
Listed onDec 17, 2024
Days on market37
UpdatedJan 23, 2025
Listing brokerageRE/MAX HALLMARK BATORI GROUP INC.
PossessionImmediately
Helpful tools
Mortgage calculator
Closing costs
Land transfer tax
Buyer guide
Your HOMEH agent
NimaHOMEH agent · Toronto
"I would see it this week."
Ask Nima
Ask HOMEH about this home
Price, neighbourhood, monthly cost. Ask anything.
HOMEH Intelligent Agent is an AI, not a licensed representative. Check anything important with your agent.

 See all 23 photos
