
79 Chudleigh Avenue
Toronto (Lawrence Park South)79 Chudleigh Avenue
Toronto (Lawrence Park South)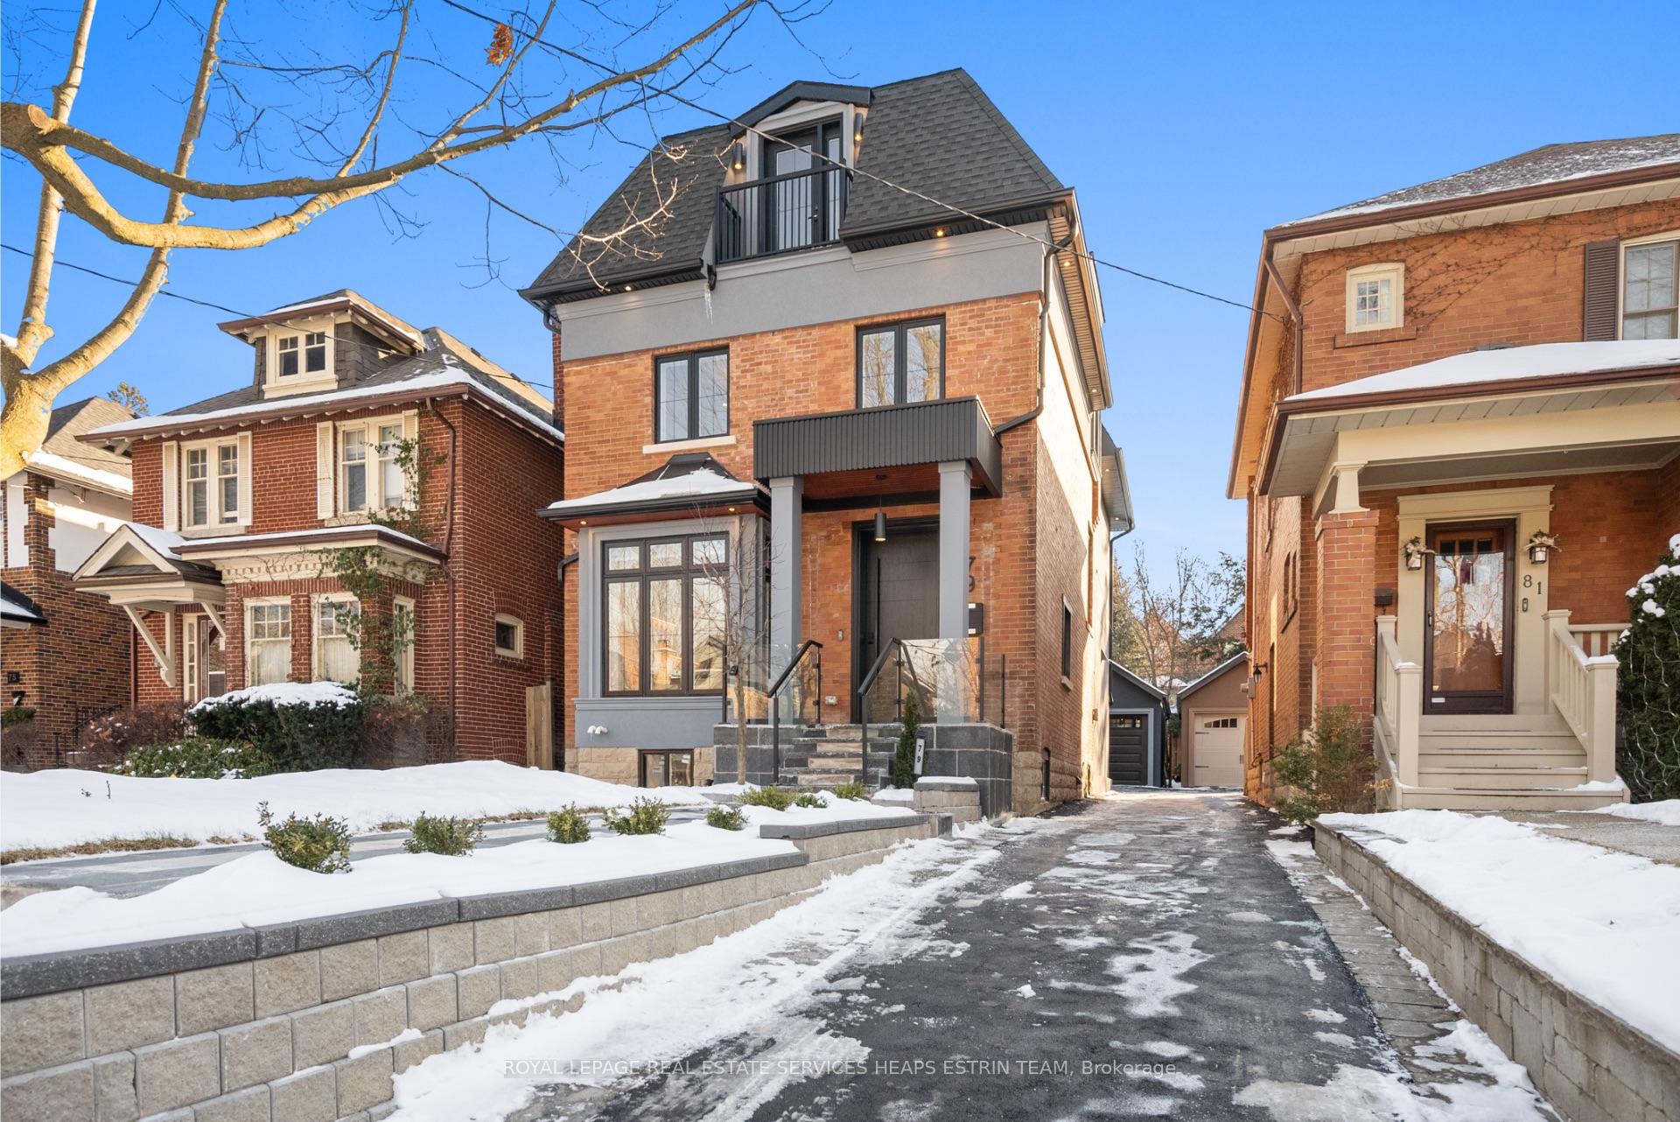
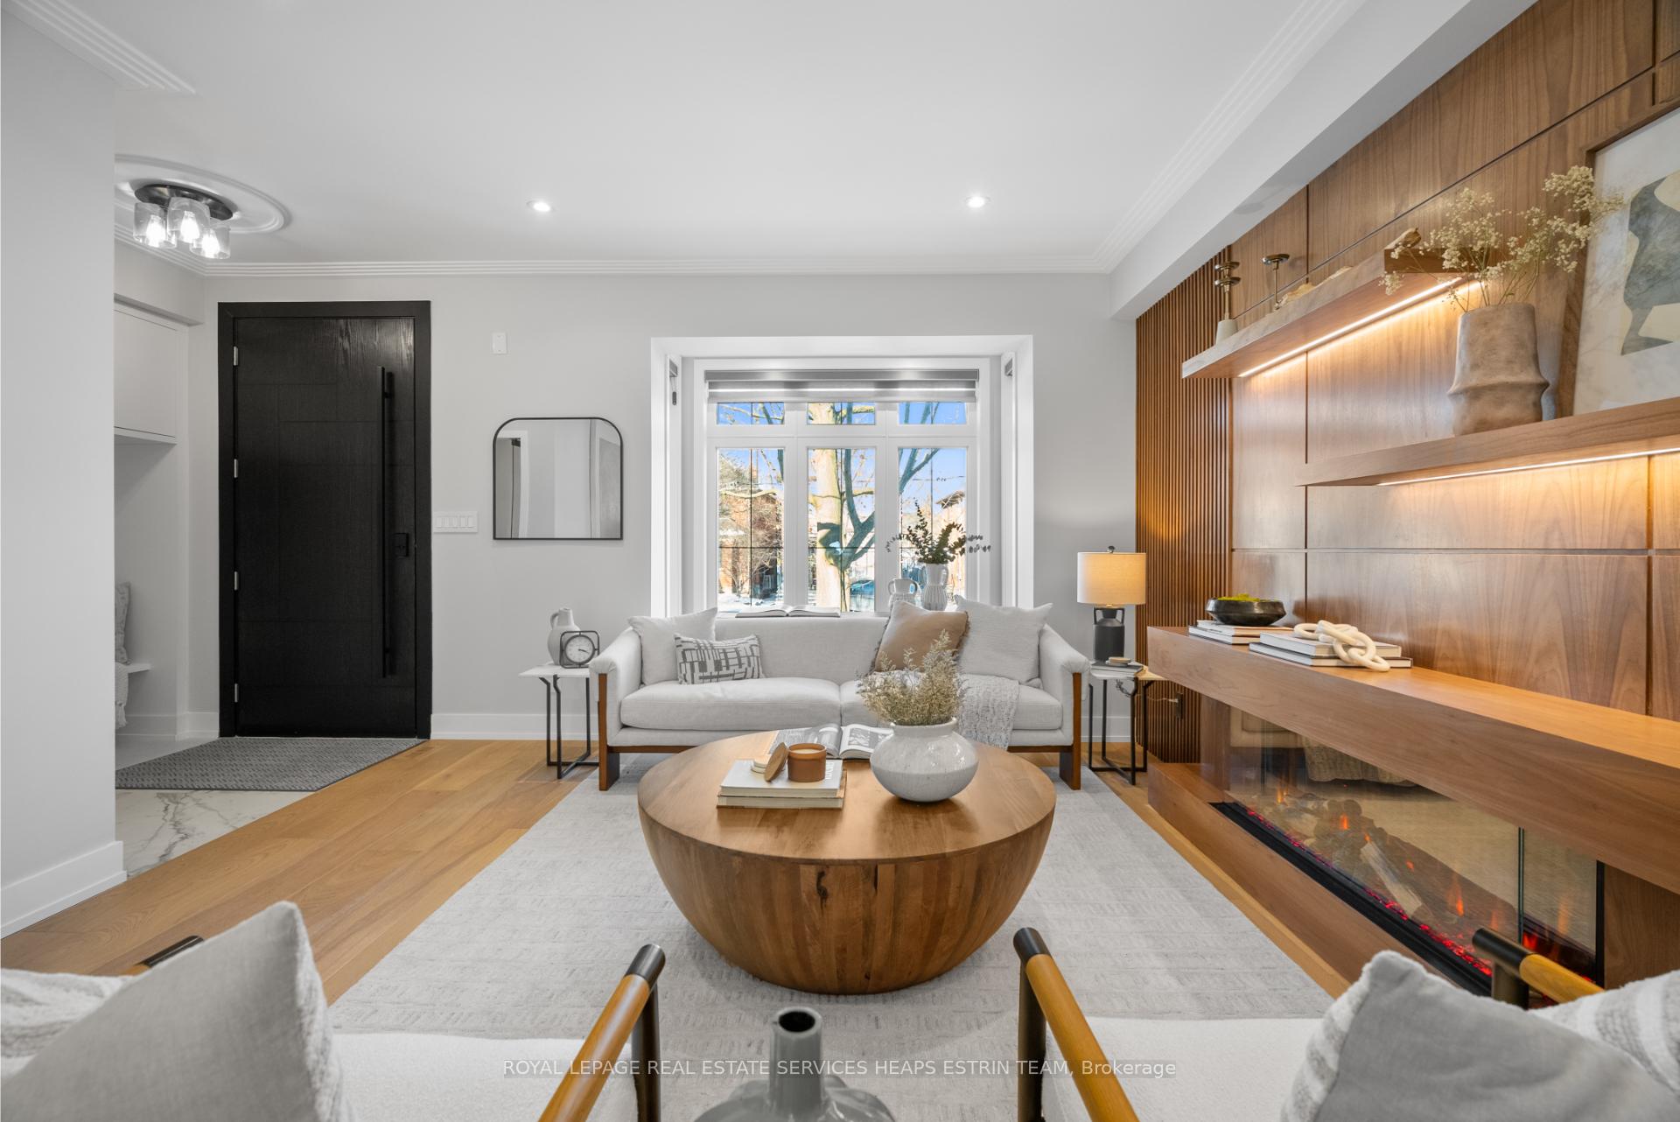 See all 38 photos
Property history

This listing has ended. It is no longer available.
Property not available for sale or for rent.
Ask about this home
A HOMEH agent will answer your questions about this home.Ask HOMEH
About this home
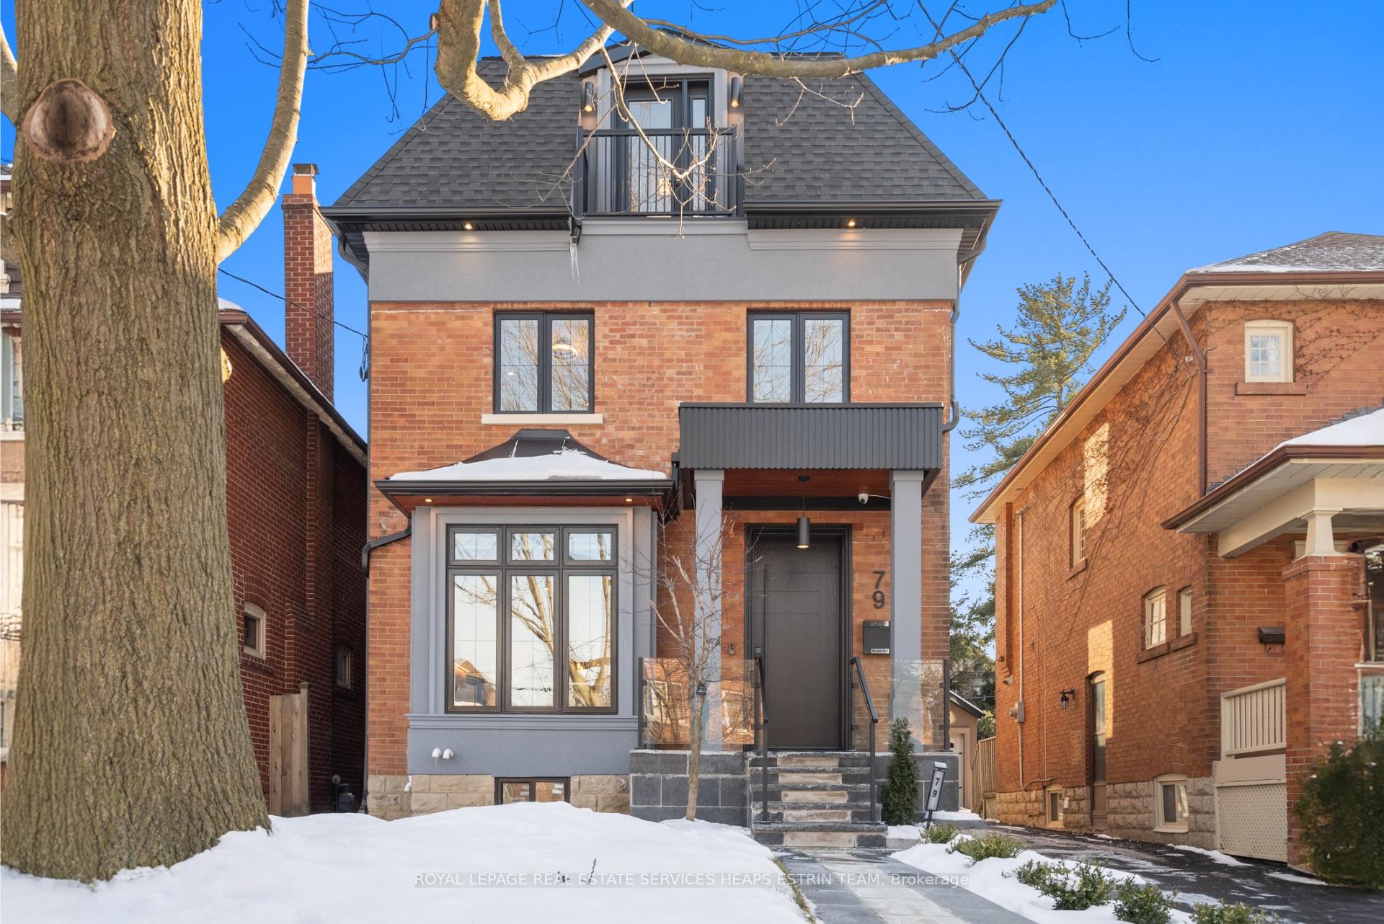
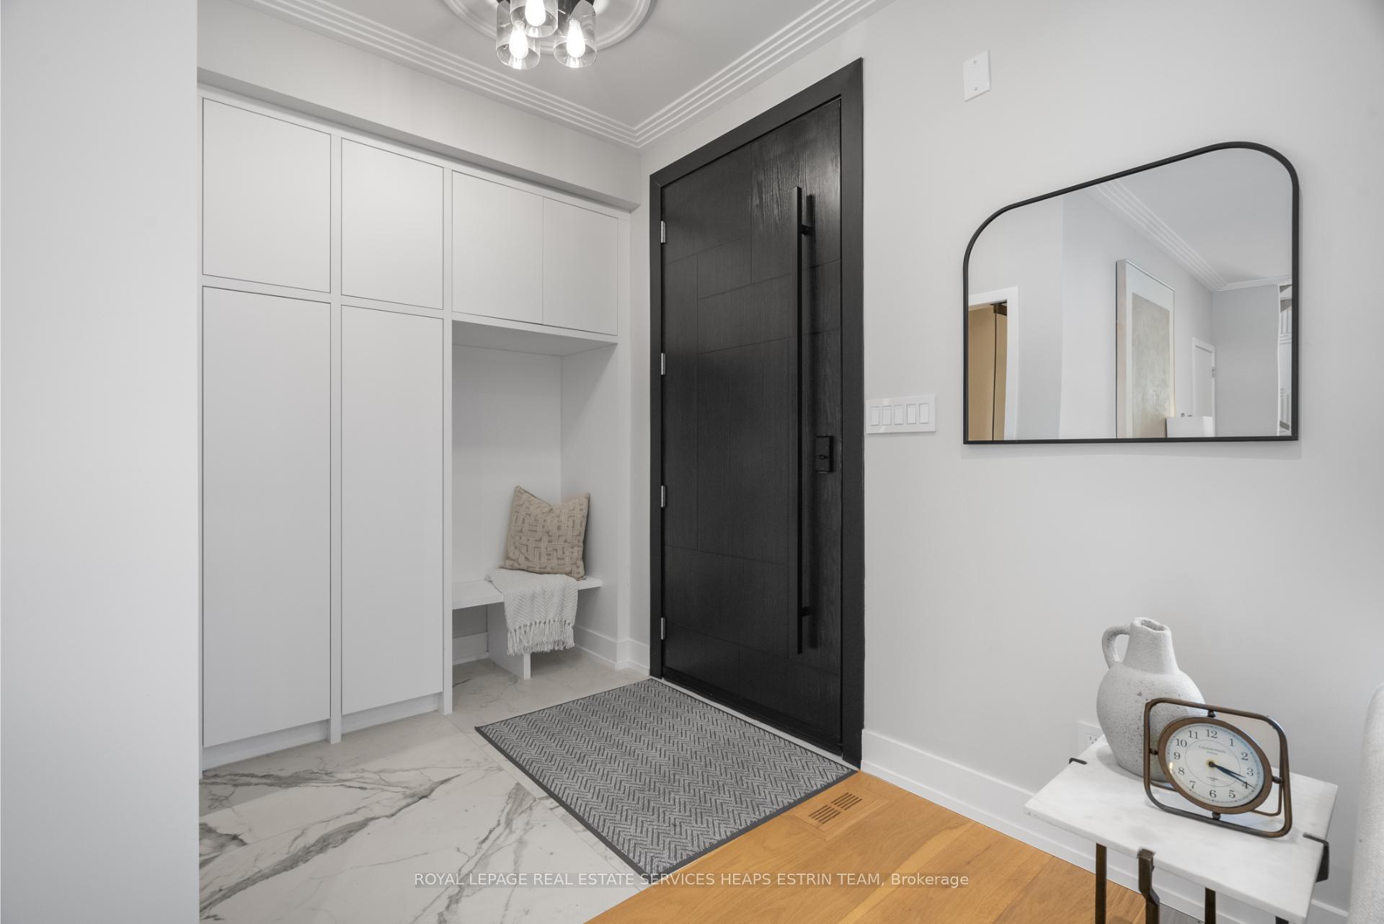
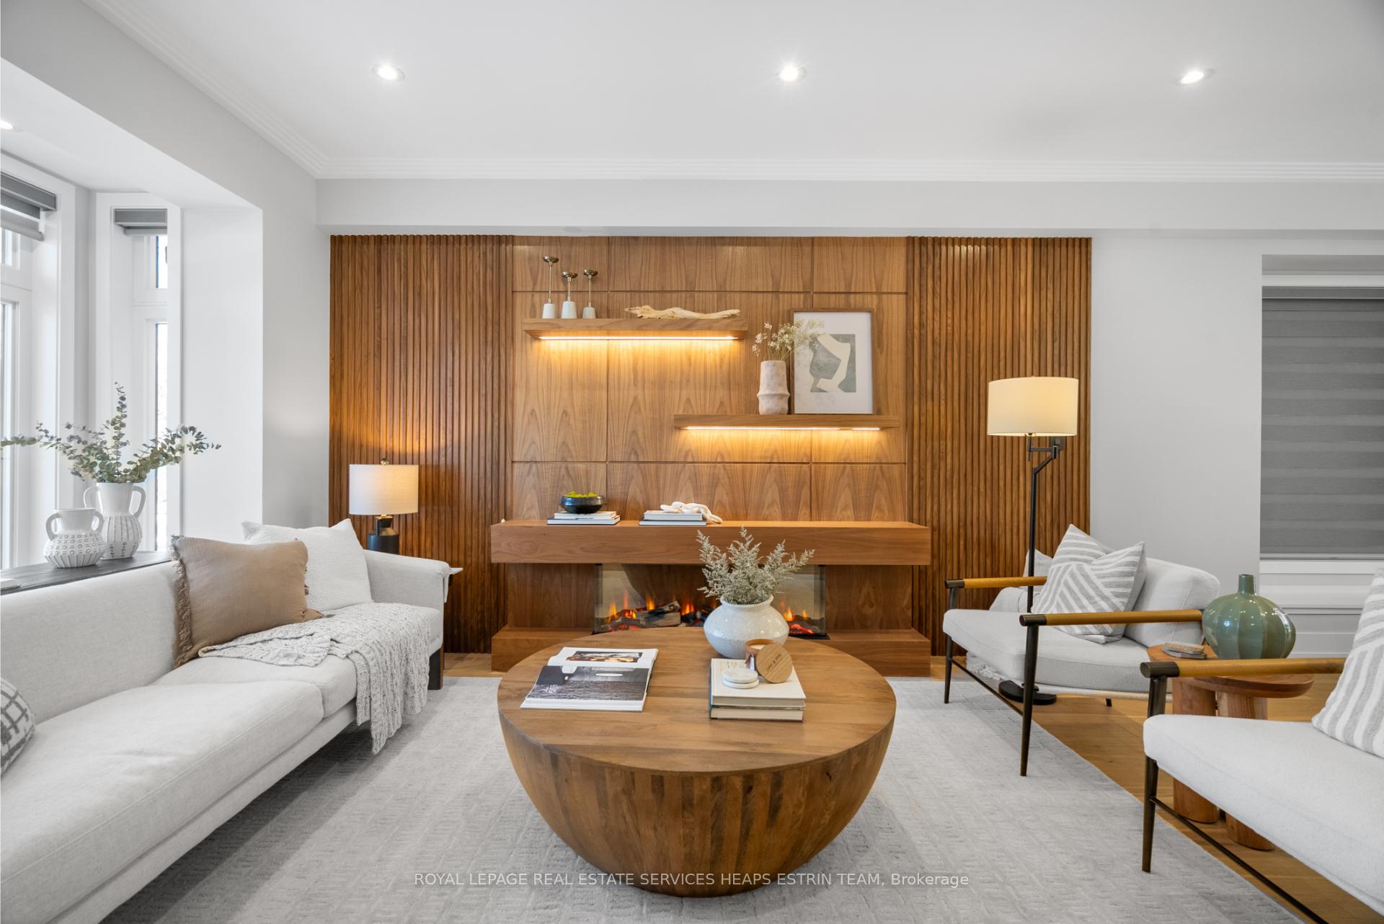
79 Chudleigh Avenue has been meticulously transformed into a modern masterpiece. With its seamless blend of contemporary design and superior craftsmanship, this home is a haven of luxury and comfort. The main floor invites you into a stunning open-concept layout, where a welcoming foyer features sleek porcelain tile flooring and built-in storage. Flowing into the combined living and dining areas, you'll notice 9-foot ceilings, wide plank hardwood flooring, and a custom linear fireplace framed with a walnut surround and accent lighting. The dining area, bathed in natural light, effortlessly accommodates grand gatherings. The kitchen and family room serve as the home's heart, with a sprawling chef's kitchen featuring a neutral quartz island, high-end appliances, and custom cabinetry. The adjoining family room exudes warmth with a gas fireplace and built-ins, leading to a backyard oasis through expansive sliding glass doors. On the second floor, the serene primary suite is a retreat, complete with a walk-in closet and a luxurious 5-piece ensuite. Two additional bedrooms, each with custom closets, are complemented by two sleek 3-piece bathrooms and a convenient second-floor laundry. The third floor offers two additional bedrooms sharing a modern 4-piece bathroom. Skylights and balcony doors create a bright and airy space. The lower level, underpinned to achieve 8-foot ceilings, boasts in-floor heating, a sprawling recreation room, a kitchenette, and a sixth bedroom with a 3-piece bathroom. Outdoors, the south-facing backyard is a private sanctuary, featuring a deck, stone patio, and lush landscaping. A detached garage with a fresh asphalt driveway adds convenience. Perfectly located near top-tier public and private schools, parks, and the vibrant shops of Yonge and Lawrence, 79 Chudleigh Avenue represents the pinnacle of family living in one of Toronto's most sought-after neighbourhoods.
Facts & features
Ask about this home
A HOMEH agent will answer your questions about this home.
Rooms
12 rooms · 6 bathrooms
- Foyer11′2″ × 6′5″72 sq.ft.
- Living room29′10″ × 13′6″402 sq.ft.
- Dining room29′10″ × 13′6″402 sq.ft.
- Kitchen20′4″ × 17′10″363 sq.ft.
- Family room20′4″ × 17′10″363 sq.ft.
- Office7′11″ × 6′4″50 sq.ft.
- Primary bedroom17′10″ × 14′1″251 sq.ft.
- Bedroom 211′10″ × 10′11″129 sq.ft.
- Bedroom 310′5″ × 9′94 sq.ft.
- Bedroom 415′3″ × 13′11″212 sq.ft.
- Bedroom 513′11″ × 13′5″187 sq.ft.
- Recreation19′2″ × 16′4″313 sq.ft.
Around this home
Listing details
Helpful tools
Your HOMEH agent
"I would see it this week."
Ask HOMEH about this home
Price, neighbourhood, monthly cost. Ask anything.
HOMEH Intelligent Agent is an AI, not a licensed representative. Check anything important with your agent.