
79 Elmsthorpe Avenue
Toronto (Forest Hill South)79 Elmsthorpe Avenue
Toronto (Forest Hill South)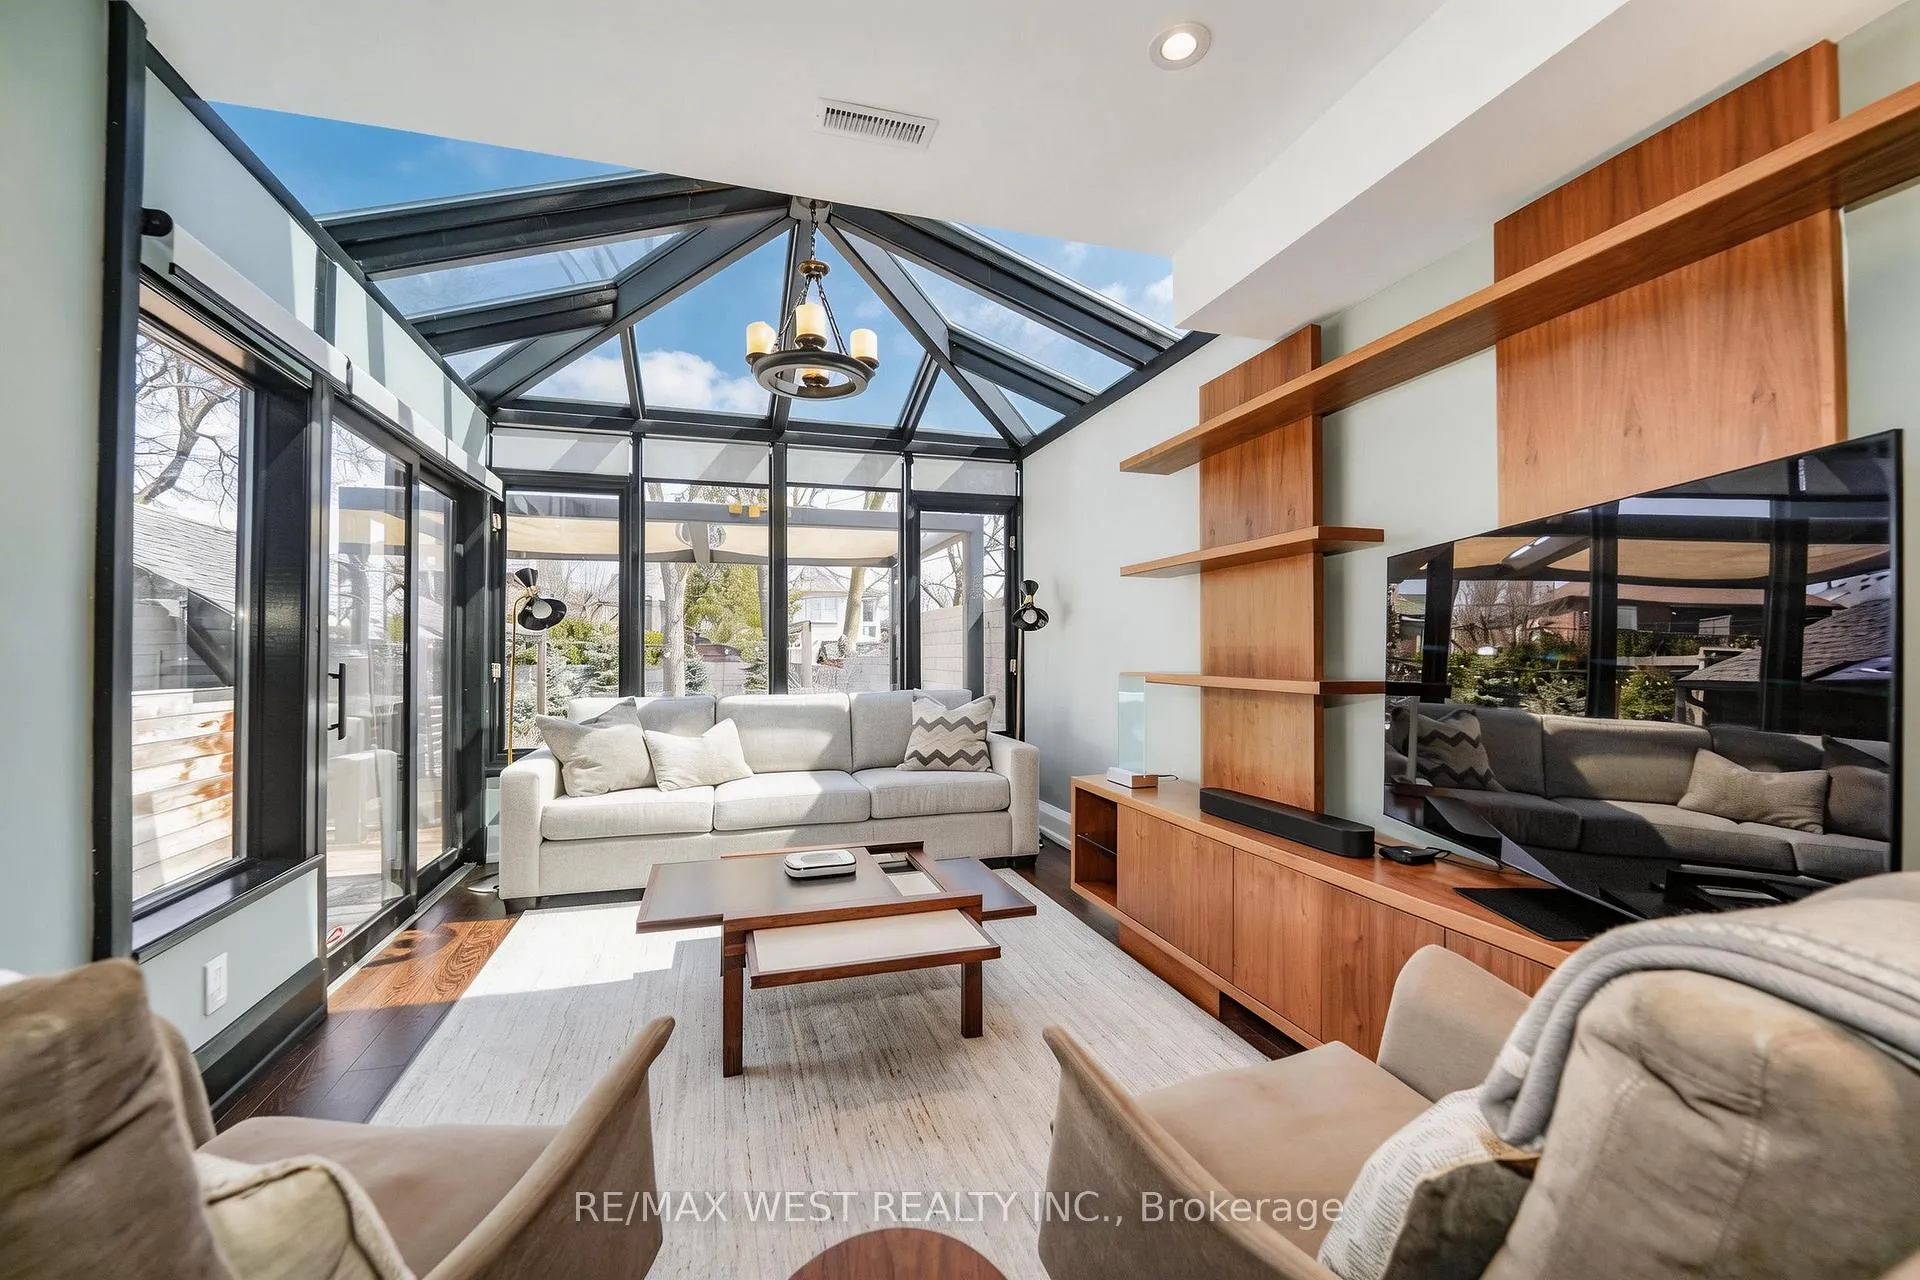
 See all 16 photos
Property history

This listing has ended. It is no longer available.
Property not available for sale or for rent.
Ask about this home
A HOMEH agent will answer your questions about this home.Ask HOMEH
About this home
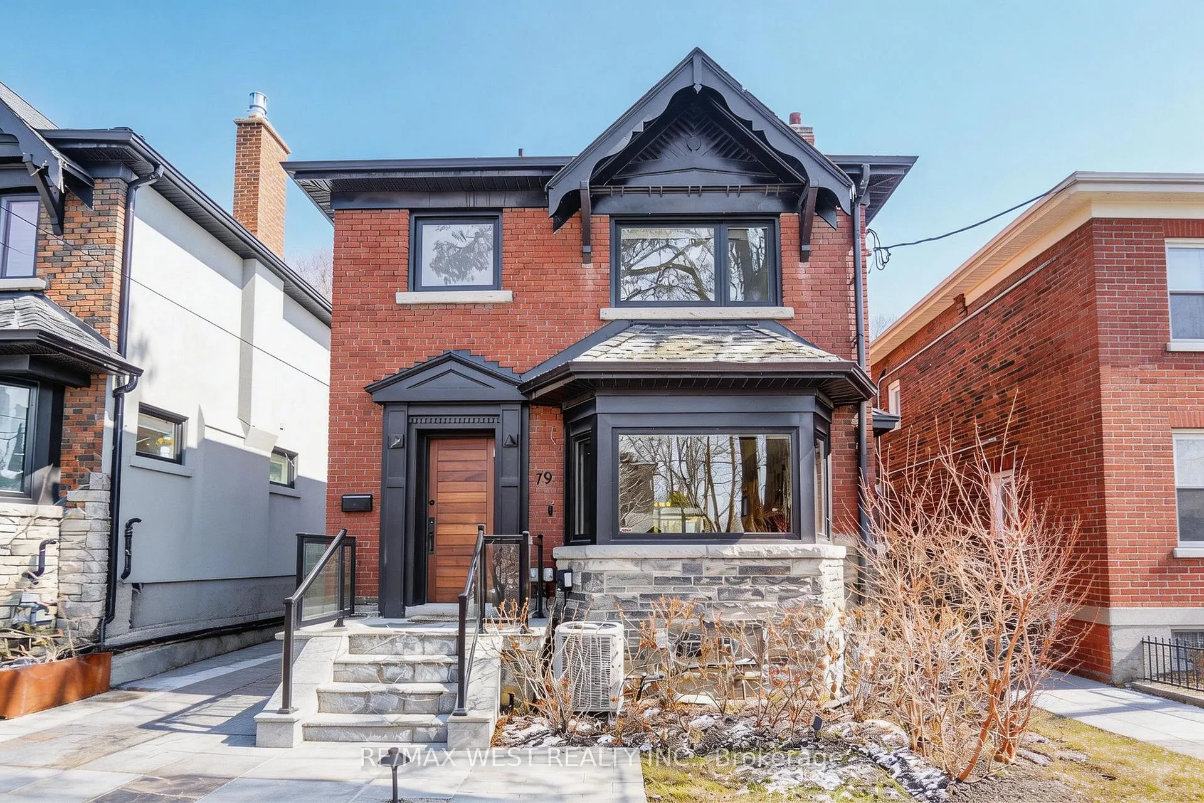
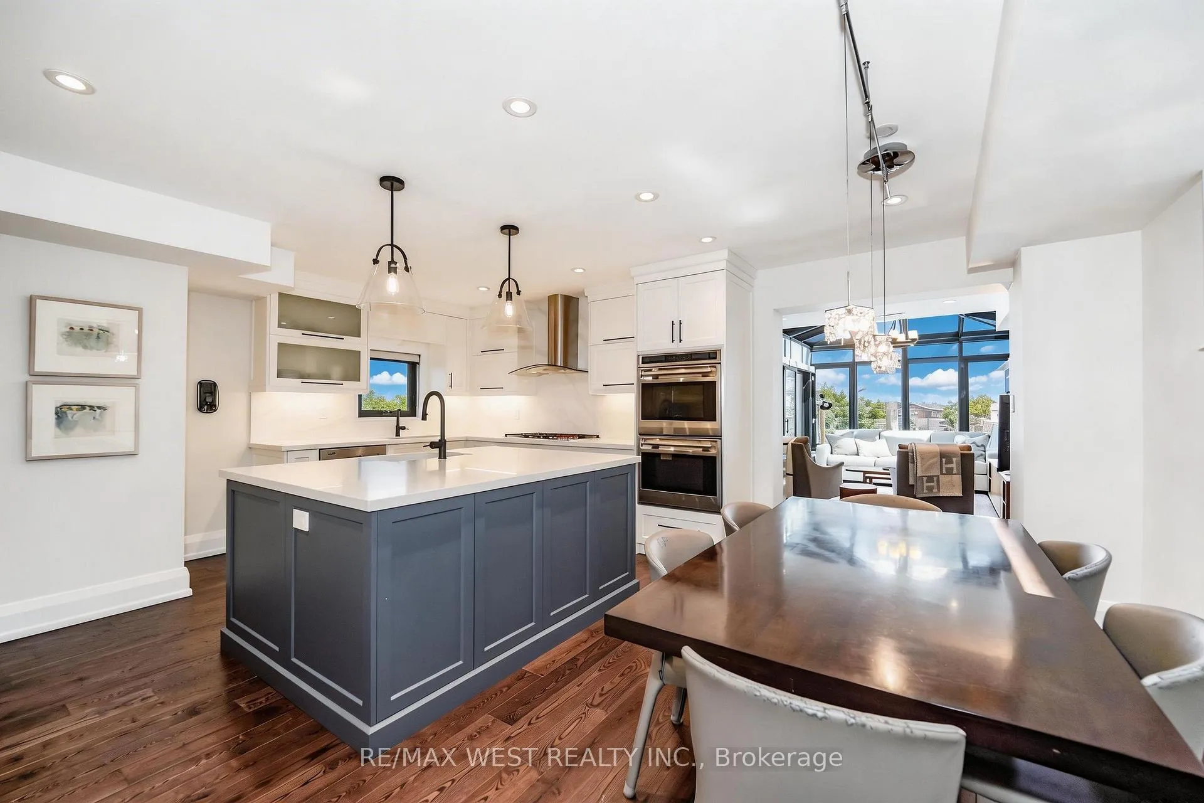
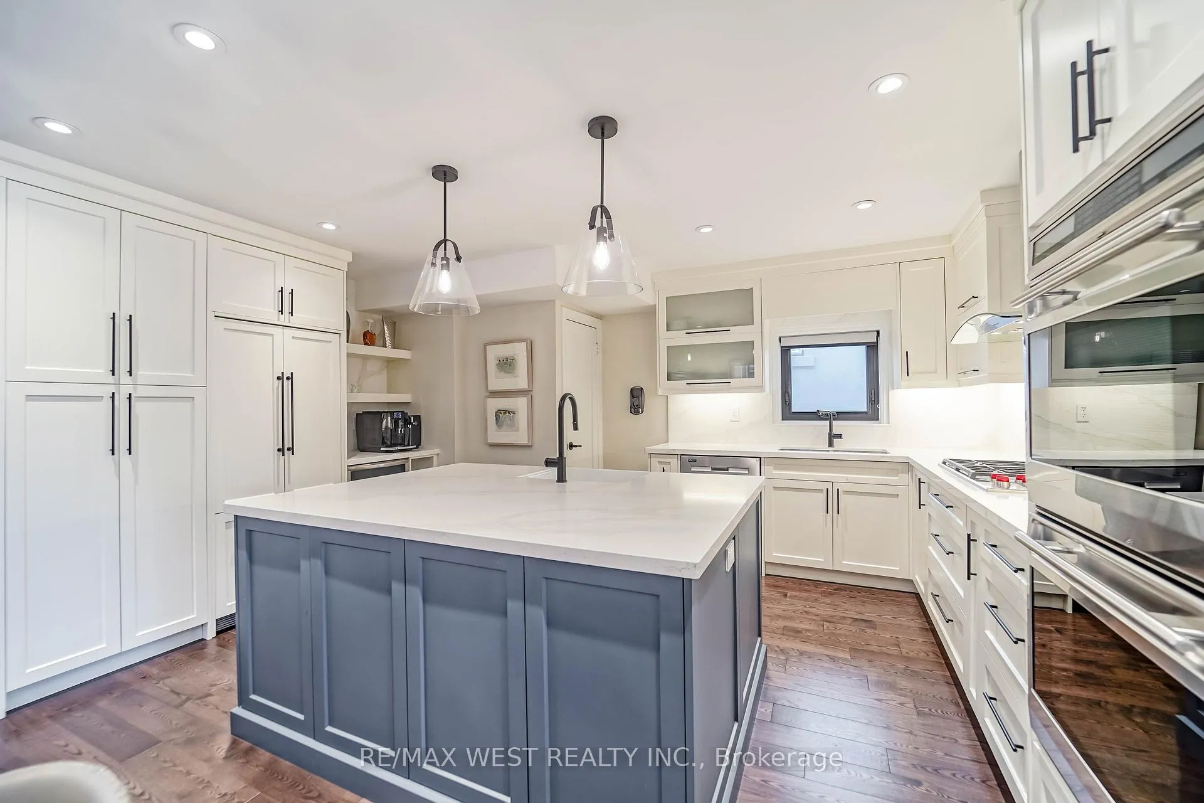
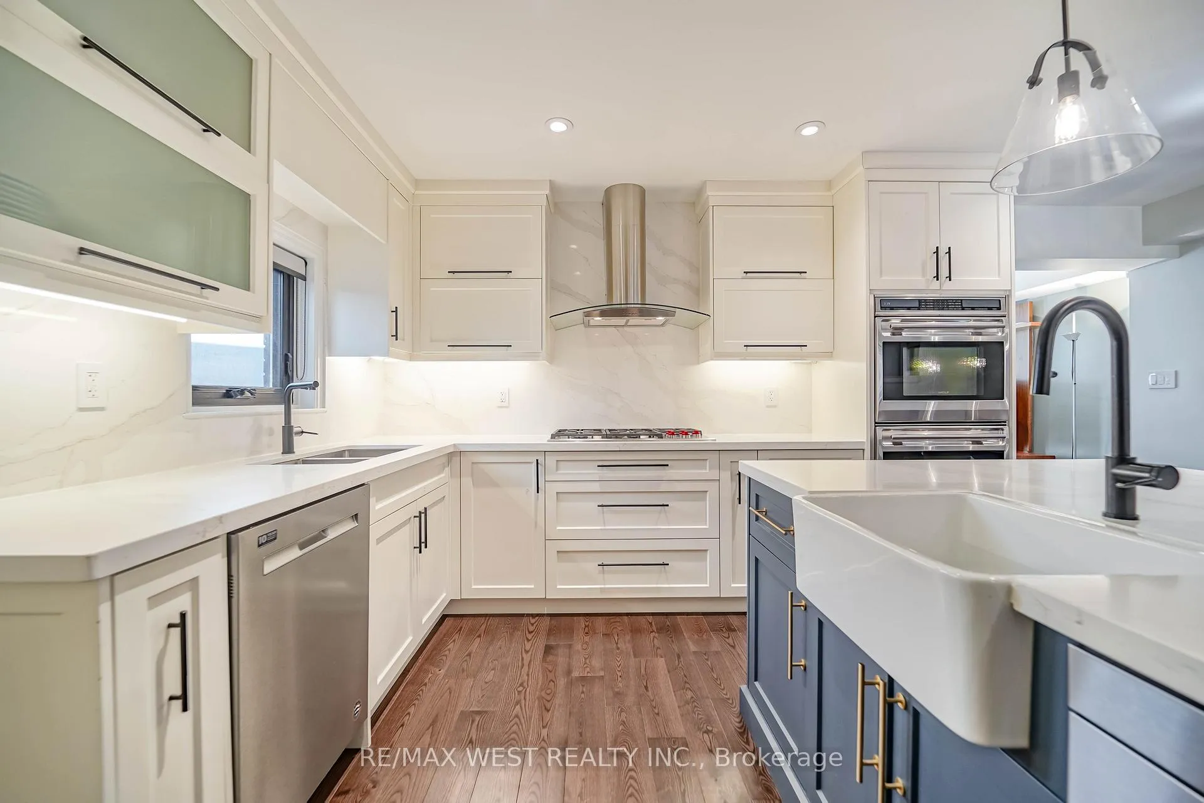
A Rare Offering In The Prestigious Chaplin Estates Enclave Near Eglinton And Avenue In Toronto. This Move-In Ready Home Has Been Thoughtfully Renovated To Blend Timeless Character With Modern Luxury, Incorporating Feng Shui Principles To Enhance Comfort And Positive Energy Throughout. The Main Level Features A Custom Chef's Kitchen Designed For Both Everyday Living And Entertaining, Flowing Seamlessly Into A Stunning Family Room With A Dramatic Glass Ceiling That Fills The Space With Natural Light And Overlooks A Private Full Sized Cedar Deck. Upstairs, The Extended Primary Retreat Showcases Elegant European Porcelain Finishes, Premium Italian Fixtures, And A Custom Walk-In Closet, Creating A True Sanctuary. Walk Outside Into Your Newly FencedHardwood Flooring Runs Throughout, Complemented By Upgraded Systems Including Central Heating And Cooling, A High-Efficiency Heat Pump With A/C, Tankless Hot Water, A New Driveway, And Smart Home Features Such As A Ring Doorbell With Monitor. Set On A Rare 143-Foot Deep Lot In The Highly Sought-After Oriole Park School District, This Immaculate 3-Bedroom Home Offers A Bright, Functional Layout While Preserving Its Original Charm. Just Steps To Top-Ranked Schools, Parks, Cafés, Shops, And The Vibrant Eglinton And Yonge Corridor With Convenient LRT Access, This Is An Exceptional Opportunity To Own In One Of Toronto's Most Desirable Family Neighbourhoods. Recent Updates Include Waterproofing, New Drain To Street, Tuckpointing, Pot Lights, Motorized Blinds, Custom Walk-In Closet, Attic Insulation, And Over $250K Invested In Professional Landscaping, Making This A True Turnkey Property.
Facts & features
Ask about this home
A HOMEH agent will answer your questions about this home.
Rooms
12 rooms · 4 bathrooms
- Foyer7′8″ × 6′9″52 sq.ft.
- Living room15′11″ × 12′2″194 sq.ft.
- Dining room16′1″ × 8′5″135 sq.ft.
- Kitchen16′1″ × 11′10″190 sq.ft.
- Family room17′9″ × 11′3″199 sq.ft.
- Primary bedroom15′5″ × 11′4″174 sq.ft.
- Bedroom 211′ × 11′2″123 sq.ft.
- Bedroom 311′4″ × 10′3″116 sq.ft.
- Recreation13′7″ × 11′149 sq.ft.
- Office9′ × 6′2″55 sq.ft.
- Bedroom 46′11″ × 10′4″71 sq.ft.
- Laundry15′10″ × 6′11″109 sq.ft.
Around this home
Schools nearby
School rating, out of 10.
Listing details
Helpful tools
Your HOMEH agent
"I would see it this week."
Ask HOMEH about this home
Price, neighbourhood, monthly cost. Ask anything.
HOMEH Intelligent Agent is an AI, not a licensed representative. Check anything important with your agent.