Front of 2nd Floor, 791 Bathurst Street

2nd Floor, 791 Bathurst Street
Toronto (Palmerston-Little Italy)
Store W Apt/Office Rented
1/8
Front of 2nd Floor, 791 Bathurst Street

2nd Floor, 791 Bathurst Street
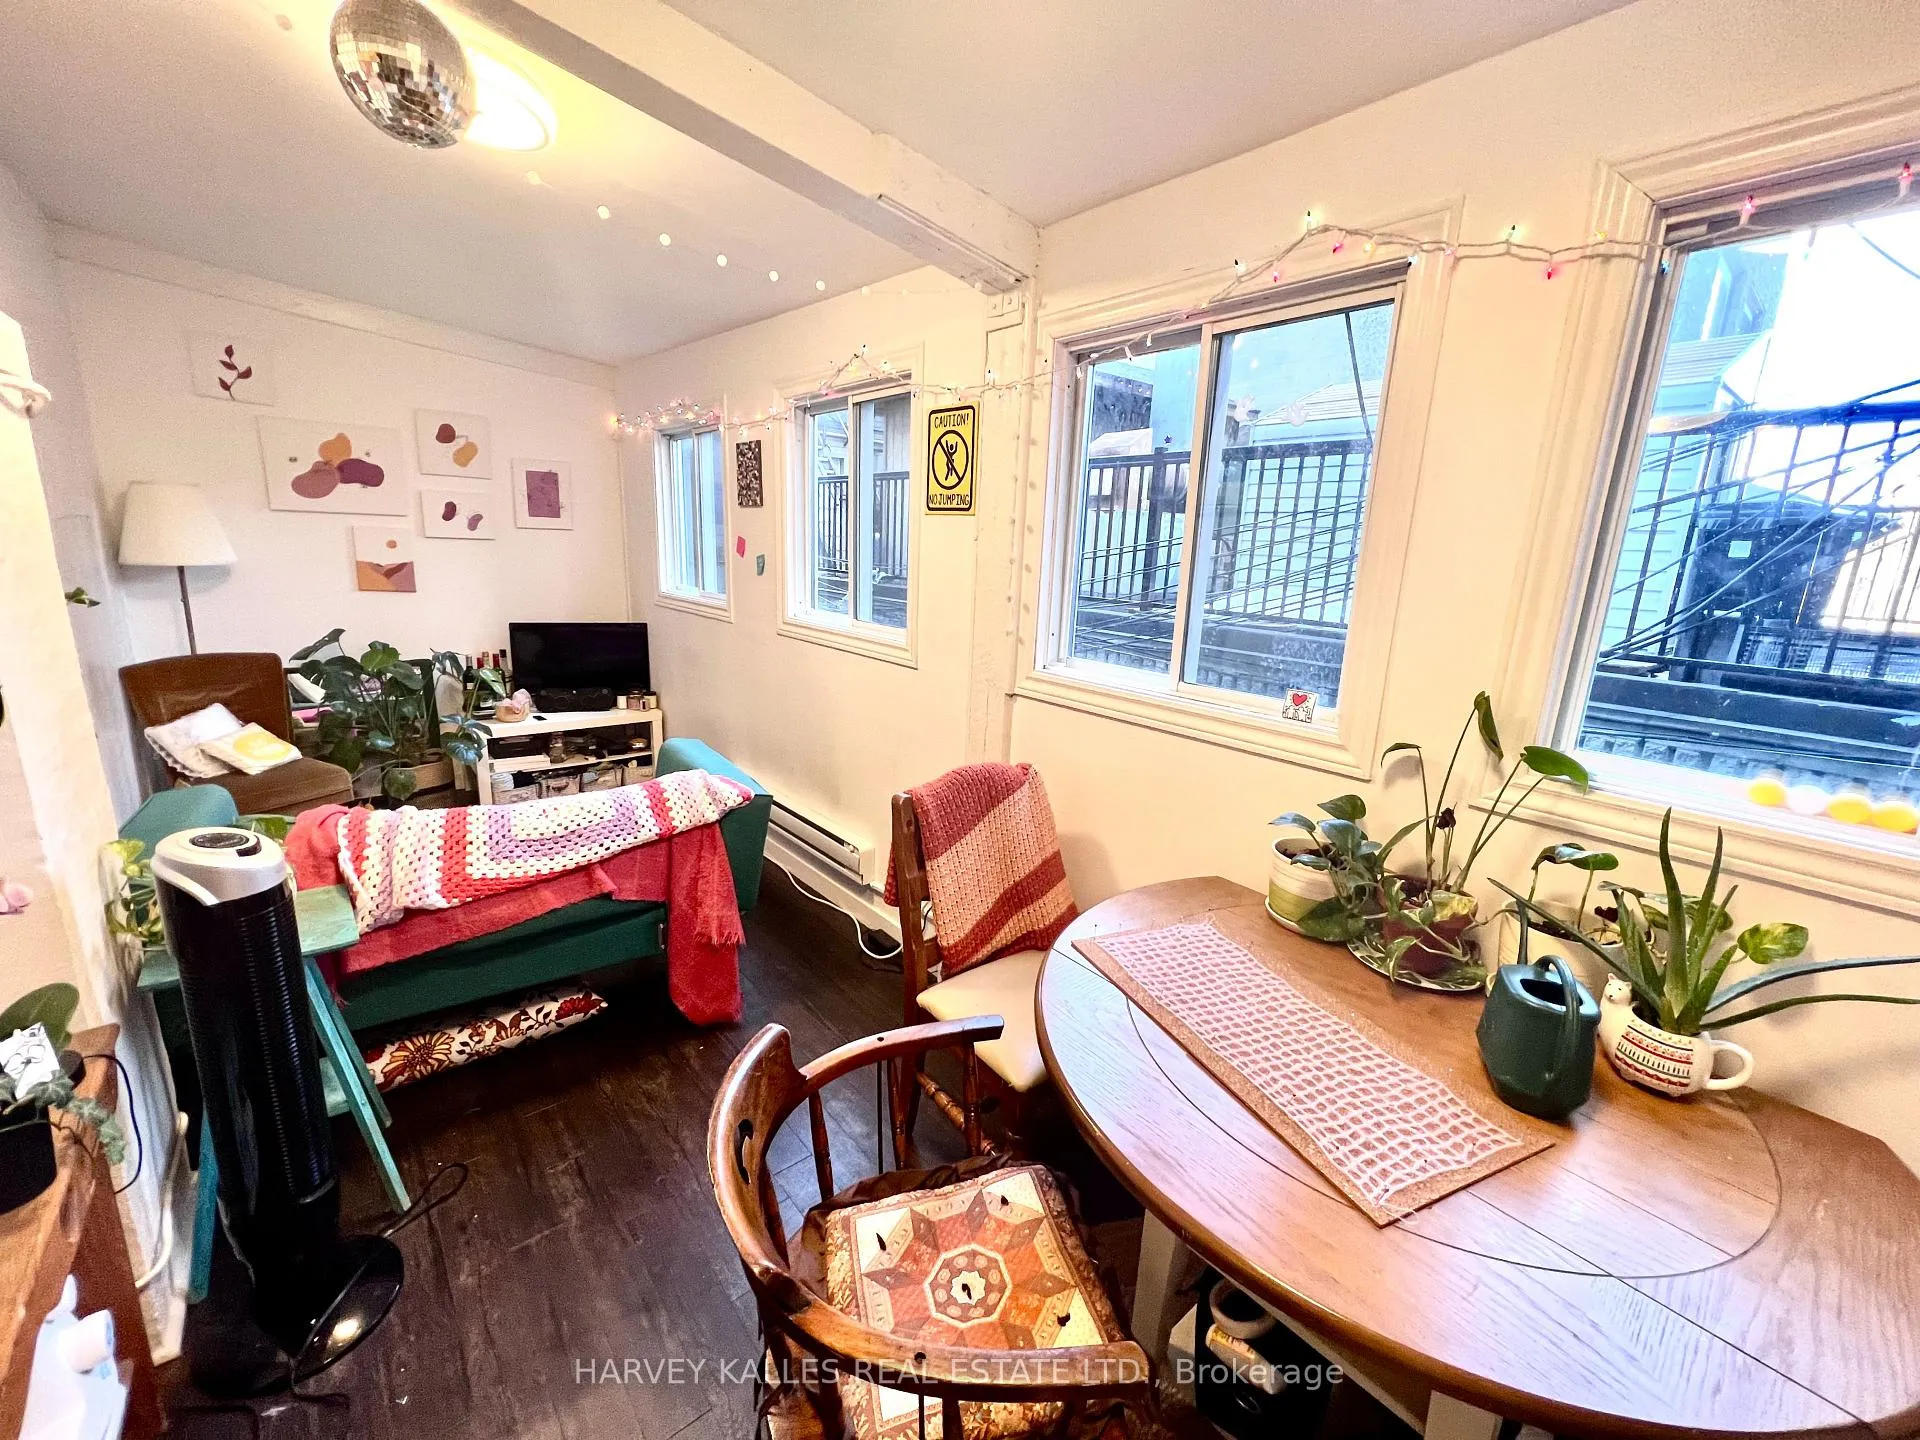
Toronto (Palmerston-Little Italy)
Store W Apt/Office Rented
Photo 2 of 8 – 2nd Floor, 791 Bathurst Street, TorontoPhoto 3 of 8 – 2nd Floor, 791 Bathurst Street, TorontoPhoto 4 of 8 – 2nd Floor, 791 Bathurst Street, TorontoPhoto 5 of 8 – 2nd Floor, 791 Bathurst Street, TorontoSee all 8 photos
Asked for: $2,650Rented Mar 25, 2026

Included in rent: Heat, Water, Water Heater

3+1 Bedrooms
1 Bathroom
0 Garage
700–1.1K sq.ft
2nd Floor
— Unit

Property history

Facts and features

  • BasementNone
  • Lease term12 months
  • FurnishedUnfurnished
  • LaundryIn area
The homeStore W Apt/Office, 3-storey, 700–1,100 sq ft
  • TypeStore W Apt/Office
  • Style3-storey
  • Living space700–1,100 sq ft
  • BasementNone
InsideIn area, Other, Rooms above ground 6
  • LaundryIn area
  • SecurityOther
  • Rooms above ground6
  • Rooms in the basement1
  • Bedrooms3 + 1 in the basement
  • Bathrooms1
  • Kitchens1
Outside and lotBrick, Unknown, Concrete
  • ExteriorBrick
  • RoofUnknown
  • FoundationConcrete
Heating, water and powerRadiant, gas, Municipal water, Natural gas Yes
  • HeatingRadiant, gas
  • WaterMunicipal water
  • Natural gasYes
  • HydroNo
  • CableNo
  • TelephoneNo
Rent and termsRent $2,650 a month, 2nd floor, Unfurnished
  • Rent$2,650 a month
  • Space for rent2nd floor
  • FurnishedUnfurnished
  • Lease12 months
  • PaidMonthly
  • Rent includesHeat, water, water heater
  • DepositRequired
  • Credit checkRequired
  • Employment letterRequired
  • Rental applicationRequired
  • ReferencesRequired
IncludedWater and heat and gas, Hydro
  • IncludedWater and heat and gas
  • Not includedHydro
Listing detailsC12850262, Rented, Mar 4, 2026
  • MLS® numberC12850262
  • StatusRented
  • Listed onMar 4, 2026
  • Days on market21
  • UpdatedMar 25, 2026
  • PossessionOther
  • Occupied byTenant
  • Listing brokerageHARVEY KALLES REAL ESTATE LTD.

About this home

2nd Floor, 791 Bathurst Street, Toronto (Palmerston-Little Italy), ON M5S 1Z5

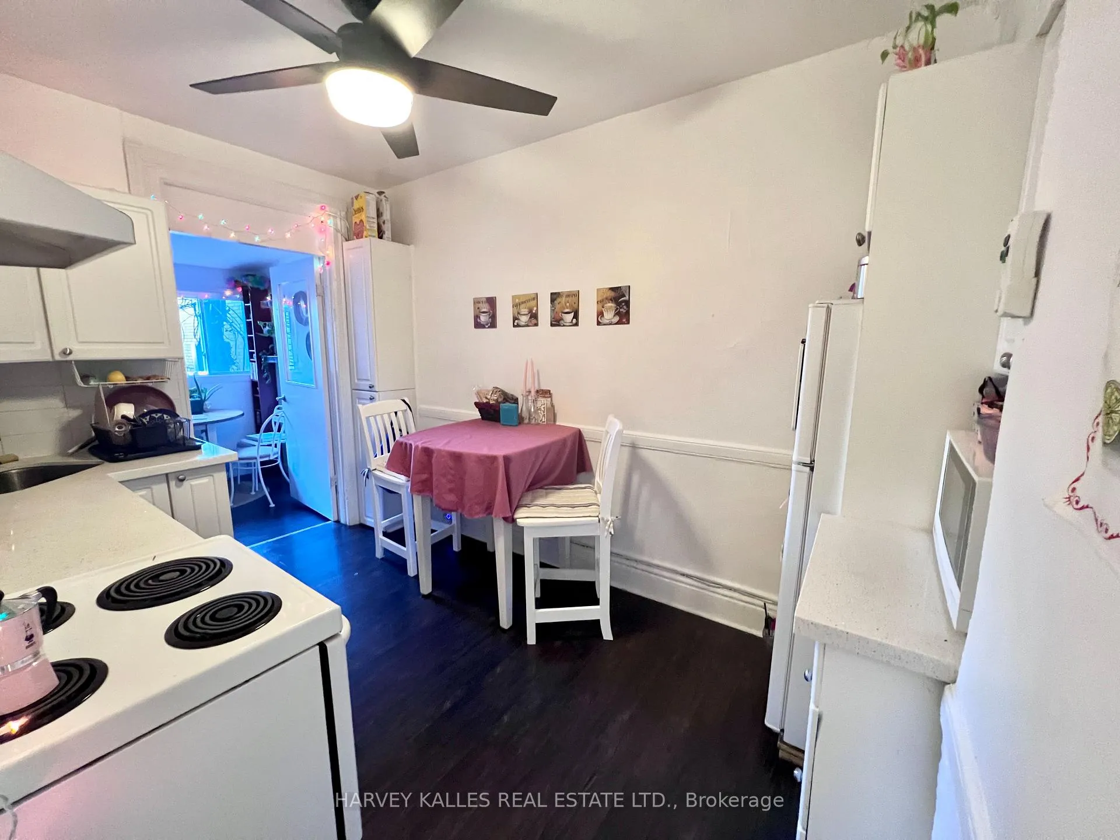
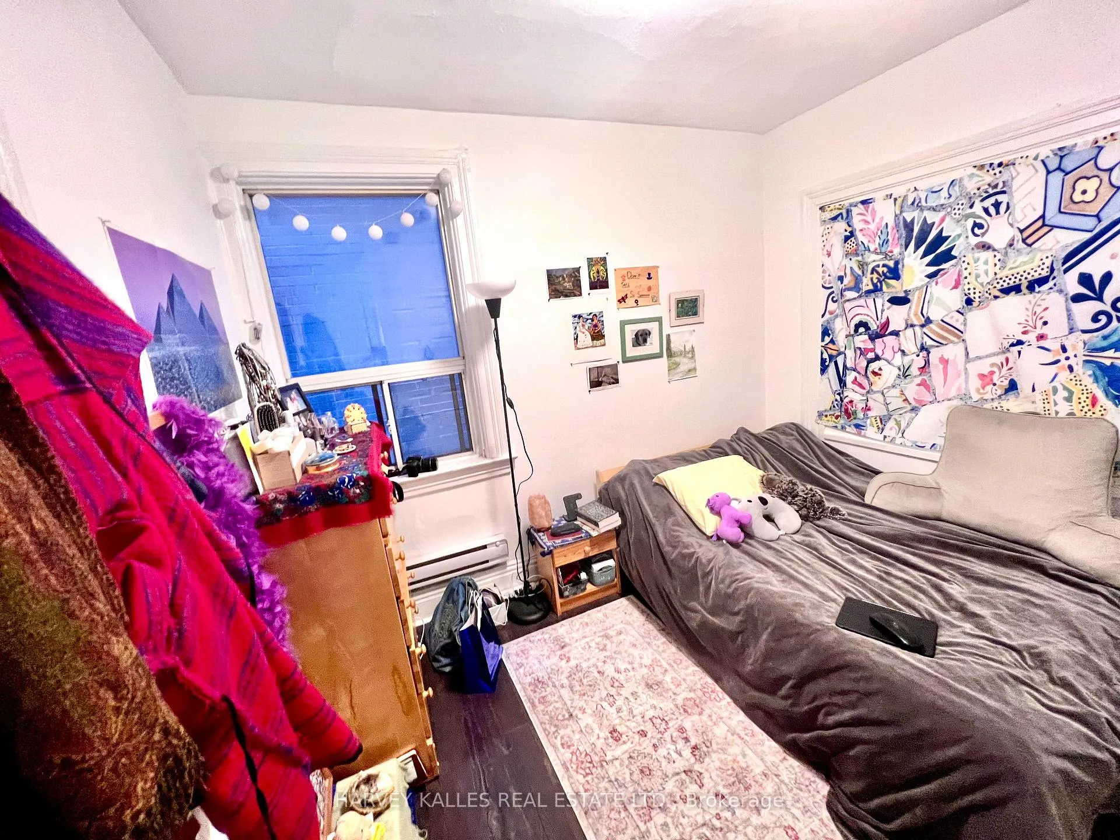
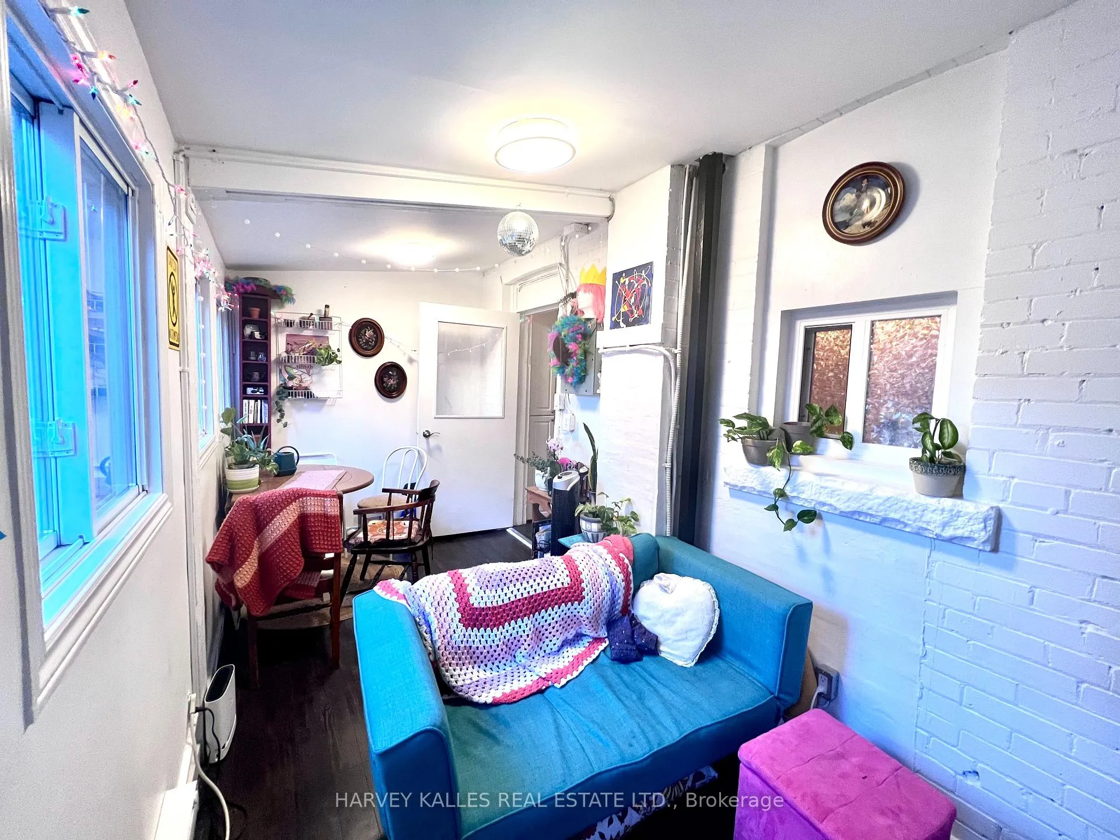
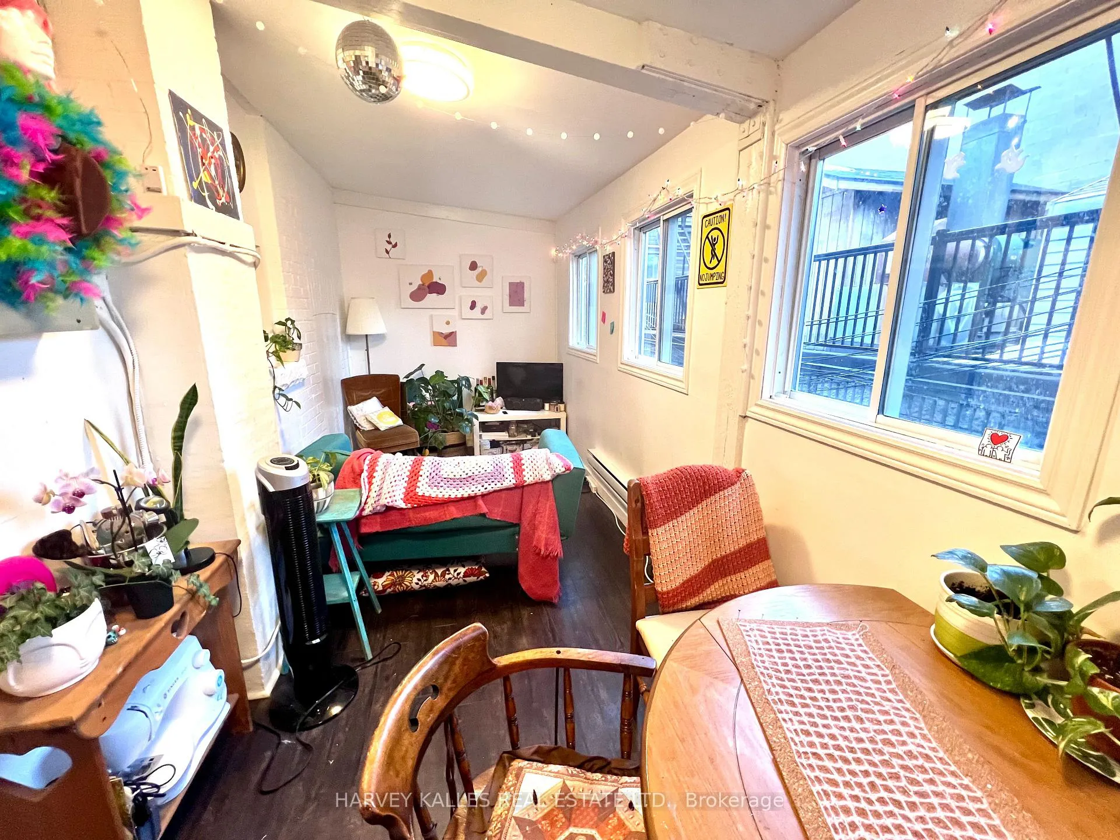
2nd floor unit in an historic 3-storey building steps to Bathurst Subway Station and situated on Bathurst 511 Streetcar line. Unit includes all new appliances-Incl. Fridge and Stove, lighting + plumbing fixtures and hardwood flooring. High quality finishes were used throughout. Unique 4-piece bathroom with Claw-foot bathtub and shower. Apartment consists of 3 bedrooms + den with generously sized kitchen and plenty of cabinet and counter space. Additional sunroom at rear of apartment. Bright clean space, approximately 1000 square feet. Across from Laundry and steps to the many amenities Bloor West has to offer ie. mom and pop restaurants, exotic flavours in Korea Town and independent boutiques and shops. Your Welcome Package - Sign Before May 1What would make your move-in feel special? This landlord is offering a curated move-in rewards package, because settling into a new home should feel like a fresh start, not a scramble. Sign your lease before May 1 and we'll build Your Welcome Package around you. Tell us what matters - local dining, home essentials, wellness, fitness, entertainment - and we'll make it happen. Rewards are curated based on your preferences and delivered at lease signing. Value equivalent to one month's rent in gift cards of your choosing, paid by the landlord

Ask about this home

A HOMEH agent will answer your questions about this home.

Ask a question

Around this home

Bathurst and Bloor
100Errands
100Transit
100Parks
100Schools

Daily convenience, out of 100, from the distances below

ParkSeaton Park · 15 within 1 km2 min walk146 m
GroceryMr. Mart2 min walk115 m
SchoolLoretto College School1 min walk40 m
Train stationLennox Street1 min walk75 m
PharmacyI.D.A.2 min walk118 m
Cafés & foodMallo · 15 within 1 km1 min walk10 m
Gym & rec centreVive Fitness2 min walk116 m
LibraryToronto Public Library - Palmerston5 min walk284 m
WalkDriveStraight-line distance, open map data
Grocery0.1 km
Park0.1 km
Coffee0.0 km
Dining0.0 km
Gym0.1 km
Lennox Street0.1 km

Schools nearby

School rating, out of 10.

Loretto College Schoolsecondary · Private · 0.0 km
5.7/10Fair
Cast Schoolsecondary · Private · 0.2 km
—
Central Technical Schoolsecondary · Public · 0.3 km
4.2/10Low
Contact agent

Helpful calculators

Rent vs buy
Affordability
Mortgage
Down payment
Stress test
CMHC insurance

Your HOMEH agent

KimHOMEH agent · Toronto

"I would see it this week."

Ask Kim

© 2026 HOMEH Inc., Brokerage · RECO Registration #6000380 · 505 Highway 7 East, Unit 308, Thornhill, ON L3T 7T1 · Listing data courtesy of the MLS® System of the listing brokerage, deemed reliable but not guaranteed.

Disclaimers and terms

HOMEH is operated by HOMEH Inc., a licensed Ontario real estate brokerage regulated by the Real Estate Council of Ontario (RECO) under the Trust in Real Estate Services Act, 2002 (TRESA). Under TRESA, consumers are entitled to the RECO Information Guide before entering into a representation agreement. Broker of Record Licence #5034208. Toronto Regional Real Estate Board Member #20004000.

Mortgage. Payment figures are estimates for illustration only, not an offer to lend; all financing is on approved credit (OAC). HOMEH Inc., Brokerage is not a mortgage broker, agent or lender; mortgage products and advice come from independent professionals licensed by the Financial Services Regulatory Authority of Ontario (FSRA).

Hestimate. Worked out with automated tools from recent nearby sales of similar homes. For information only, not an appraisal.

Accuracy. Listings, market data, photos, school, transit and neighbourhood information come from sources believed reliable, including the MLS® System and the Toronto Regional Real Estate Board (TRREB), but are not warranted accurate, current or complete. MLS® listing data is copyright TRREB. It must only be used by consumers with a bona fide interest in the purchase, sale or lease of real estate, and not for any commercial purpose.

Programs. Programs, incentives and benefits on this website are privately administered, may change or end without notice, and imply no government authority, endorsement or affiliation.

Not intended to solicit clients currently under contract with another brokerage.

The trademarks REALTOR®, REALTORS® and the REALTOR® logo are controlled by The Canadian Real Estate Association (CREA) and identify real estate professionals who are members of CREA. The trademarks MLS®, Multiple Listing Service® and the associated logos are owned by CREA and identify the quality of services provided by real estate professionals who are members of CREA. Used under licence.