
 See all 25 photos
Property history

This home has sold. It is no longer available.
Property not available for sale or for rent.
Ask about this home
A HOMEH agent will answer your questions about this home.Ask HOMEH
About this home
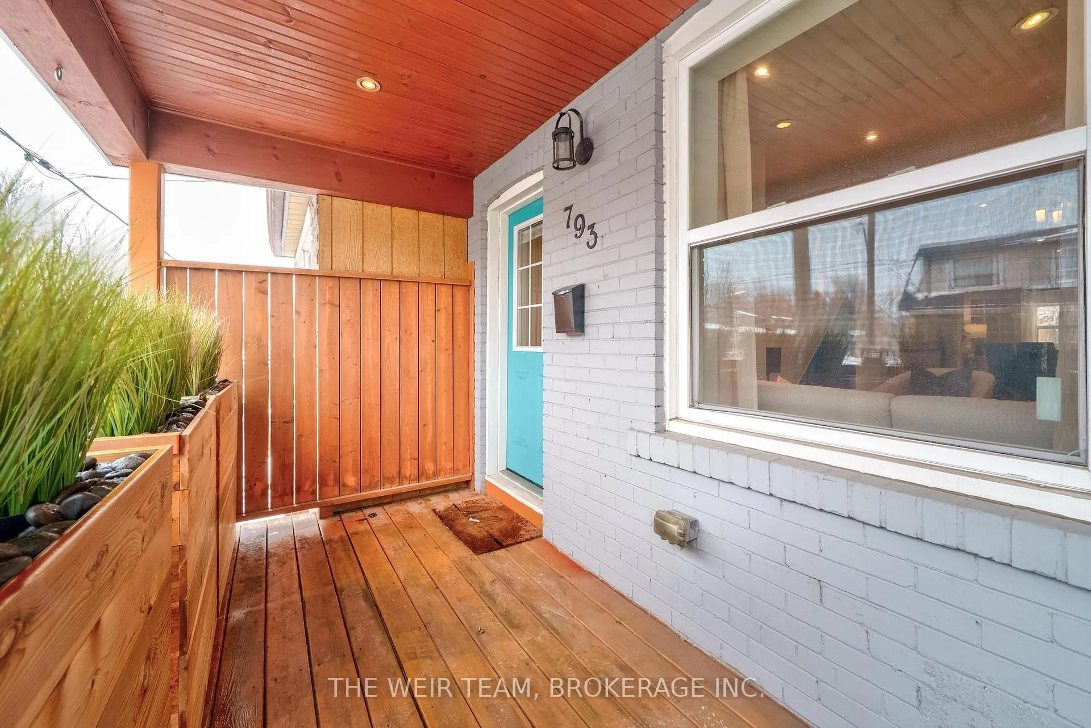
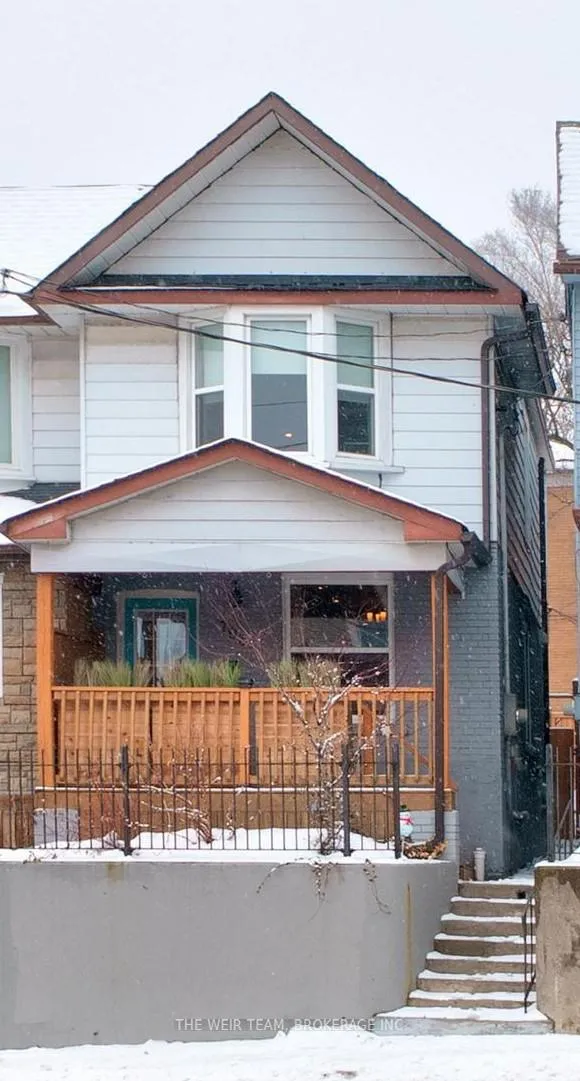
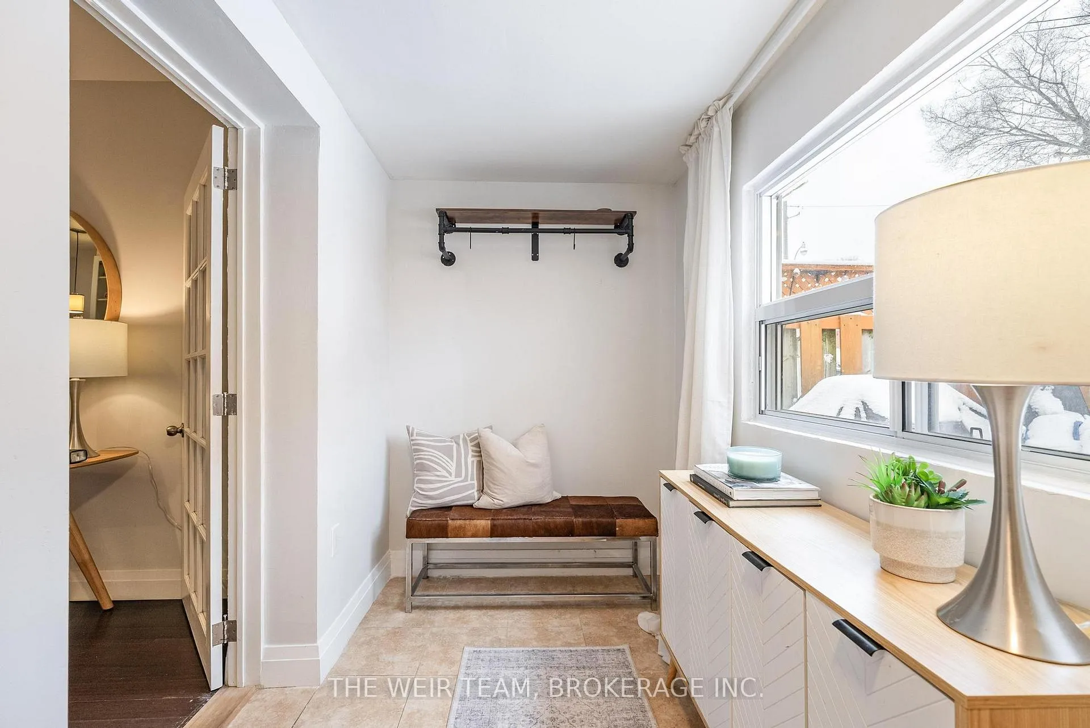
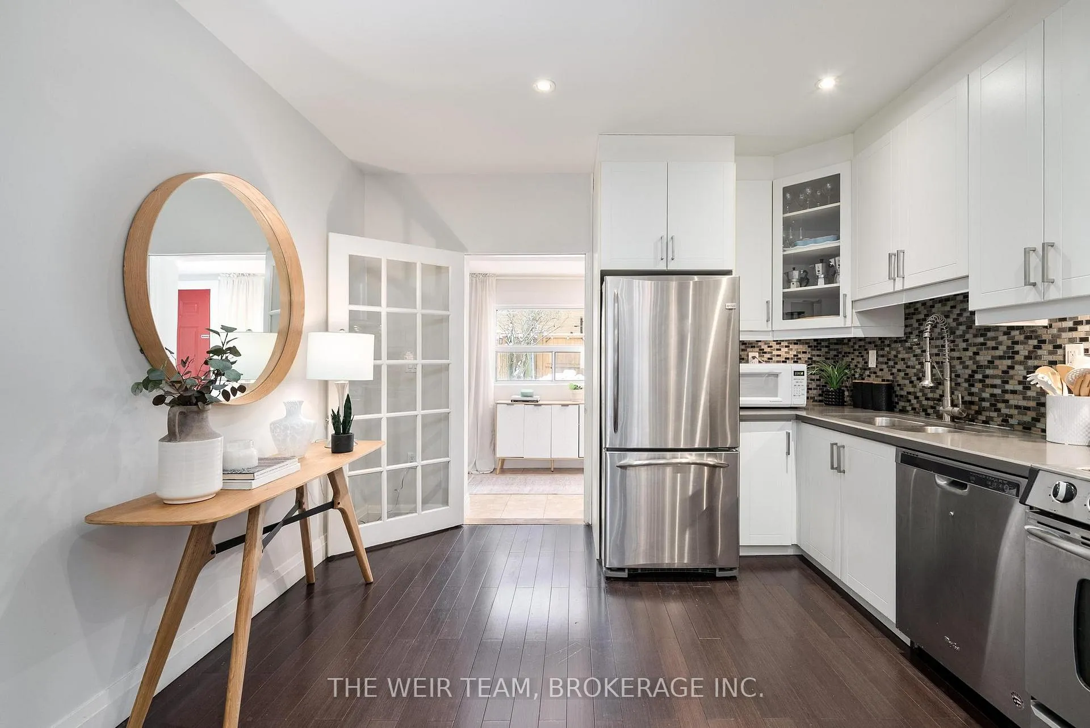
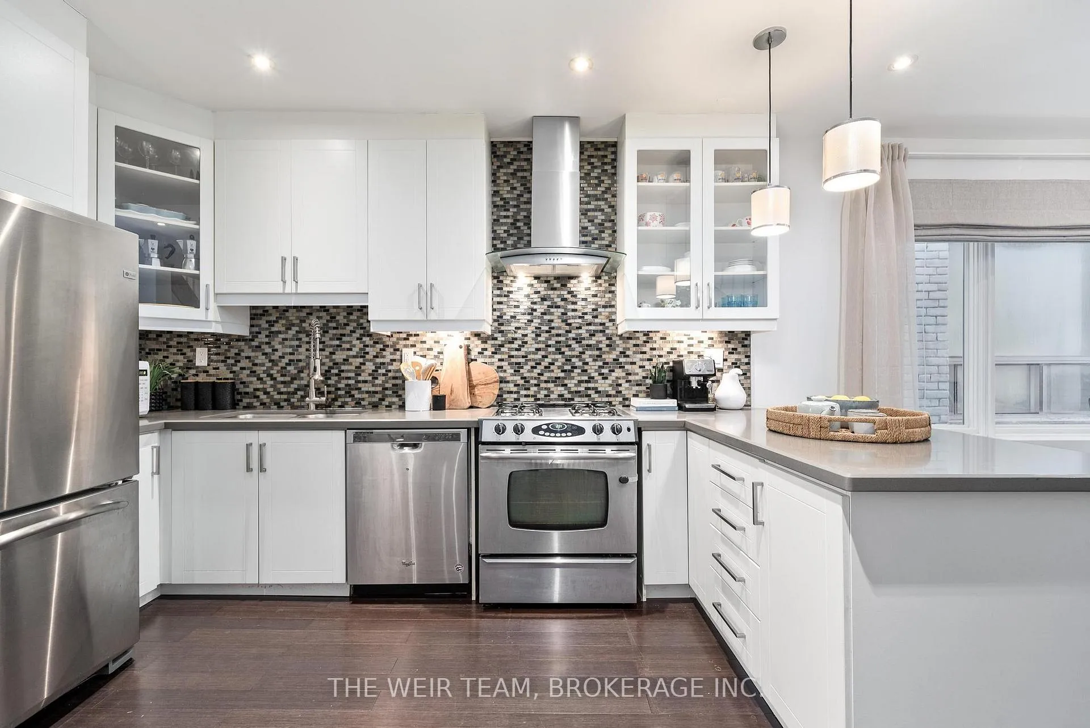
Welcome to 793 Woodbine Ave A Stylish, Move-In Ready Home. Don't let the address fool you, this home feels peacefully tucked away on a quiet side street. Everyday living is centered around the rear entrance, where you can park with ease & step directly into the finished mudroom, complete with generous storage for all the essentials. This beautifully updated 3 bed, 2 bath home blends classic charm with modern finishes & exceptional functionality. The bright, open-concept main floor features rich hardwood floors throughout the main & upper levels. The spacious living & dining area is perfect for everyday living & entertaining. The heart of the home is a stunning, oversized kitchen complete with stone countertops, stainless steel appliances, abundant cabinetry, generous counter space & a convenient breakfast bar, ideal for casual meals or hosting friends. Upstairs, the primary retreat impresses with double closets & a large bay window that fills the room with natural light. 2 additional bedrooms each with its own closet provide flexibility for family or guests. The spa-inspired 5-piece bath features tile flooring, double sinks & dual mirrors. The finished basement expands your living space with room for a recreation area, home office, gym, or playroom, along with a 4-piece bath, perfect for growing families or overnight guests. A private, fenced backyard complete with a deck, creates an ideal outdoor space for summer entertaining. Just mins to the beaches, the scenic Don Valley trails, downtown, & the shops, cafes, & restaurants of the Danforth. Commuting is effortless with TTC streetcar service at the corner, a short 5 min walk to the subway & the Main St. GO Station. Set in a warm, family-friendly neighbourhood, you're surrounded by fantastic parks including off-leash areas & popular green spaces as well as highly regarded schools such as Kimberley Jr, Bowmore JR & SR, St. John & St. Brigid Catholic Schools, the perfect blend of lifestyle, convenience & community.
Facts & features
Ask about this home
A HOMEH agent will answer your questions about this home.
Rooms
10 rooms · 2 bathrooms
- Foyer5′9″ × 3′5″20 sq.ft.
- Living room14′5″ × 12′8″183 sq.ft.
- Dining room9′11″ × 8′2″81 sq.ft.
- Kitchen13′6″ × 12′8″172 sq.ft.
- Mud room12′2″ × 5′4″65 sq.ft.
- Primary bedroom13′4″ × 11′10″158 sq.ft.
- Bedroom 29′11″ × 7′11″79 sq.ft.
- Bedroom 311′1″ × 7′9″86 sq.ft.
- Recreation19′2″ × 12′10″246 sq.ft.
- Recreation14′1″ × 7′8″107 sq.ft.
Around this home
Schools nearby
School rating, out of 10.
Listing details
Helpful tools
Your HOMEH agent
"I would see it this week."
Ask HOMEH about this home
Price, neighbourhood, monthly cost. Ask anything.
HOMEH Intelligent Agent is an AI, not a licensed representative. Check anything important with your agent.