
797 Carlaw Avenue
Toronto (Playter Estates-Danforth)797 Carlaw Avenue
Toronto (Playter Estates-Danforth)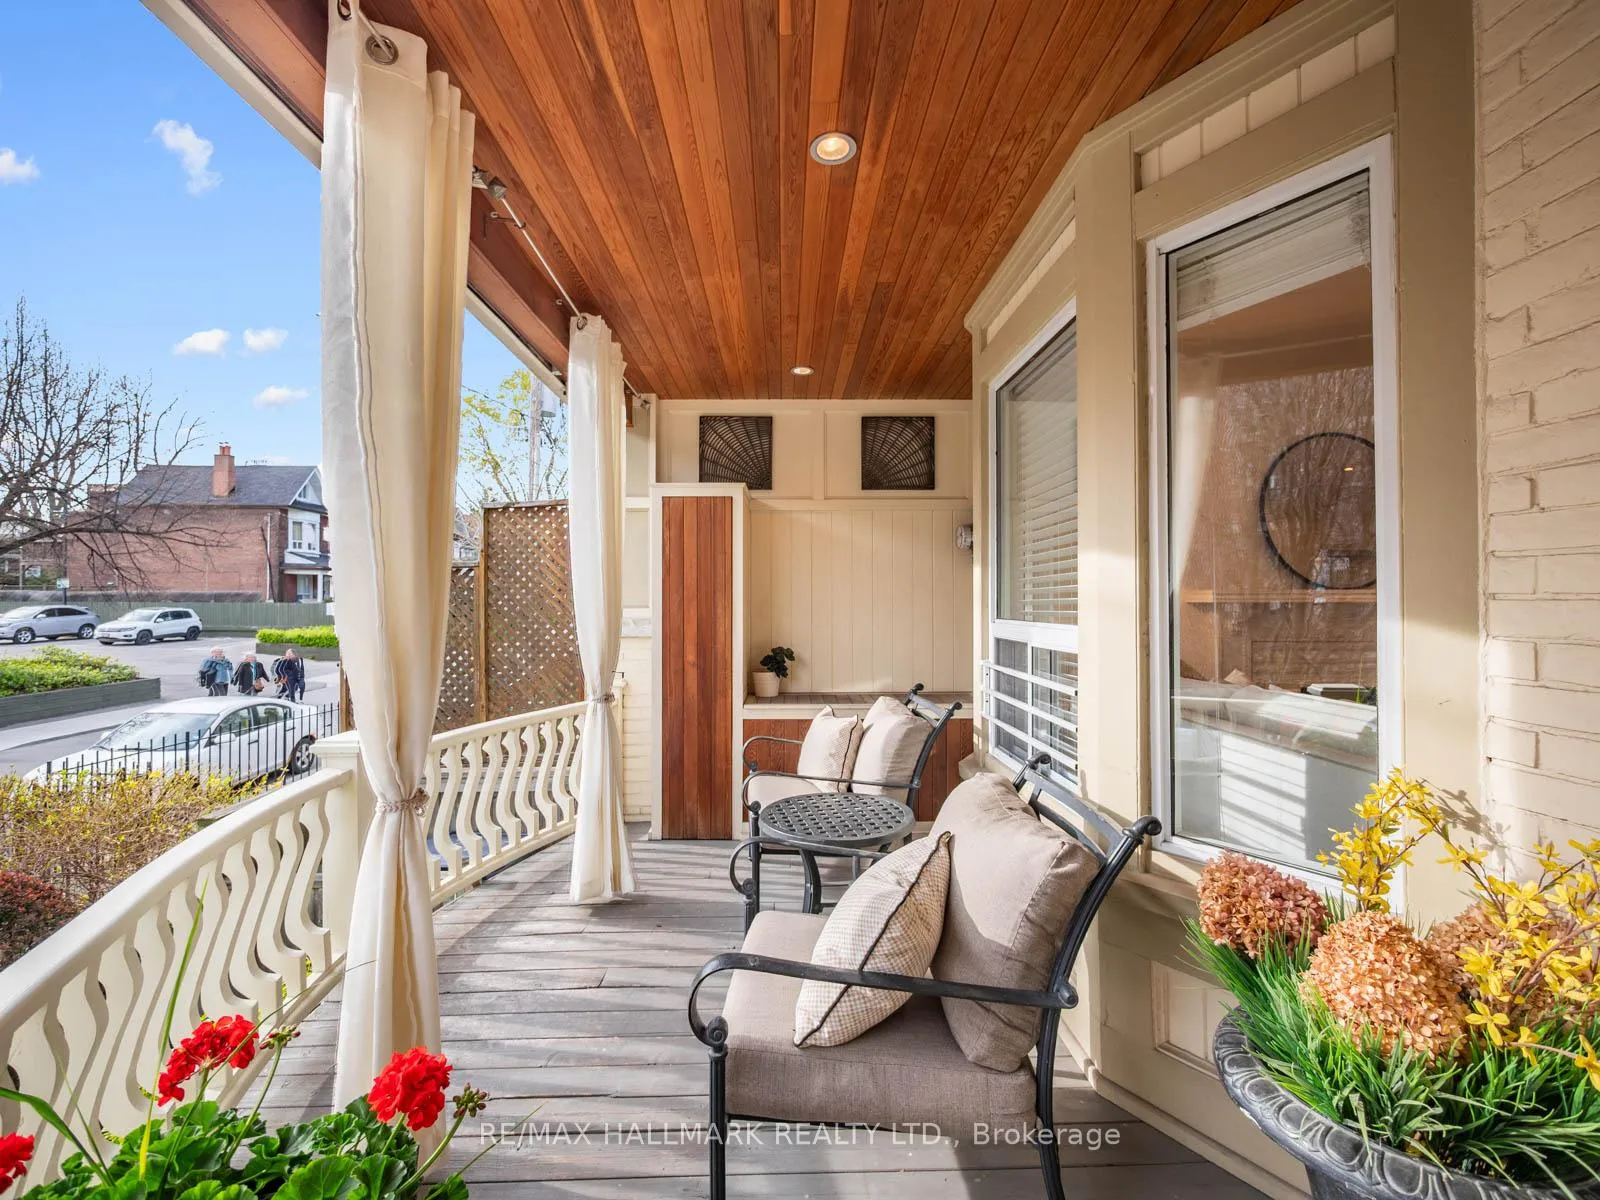
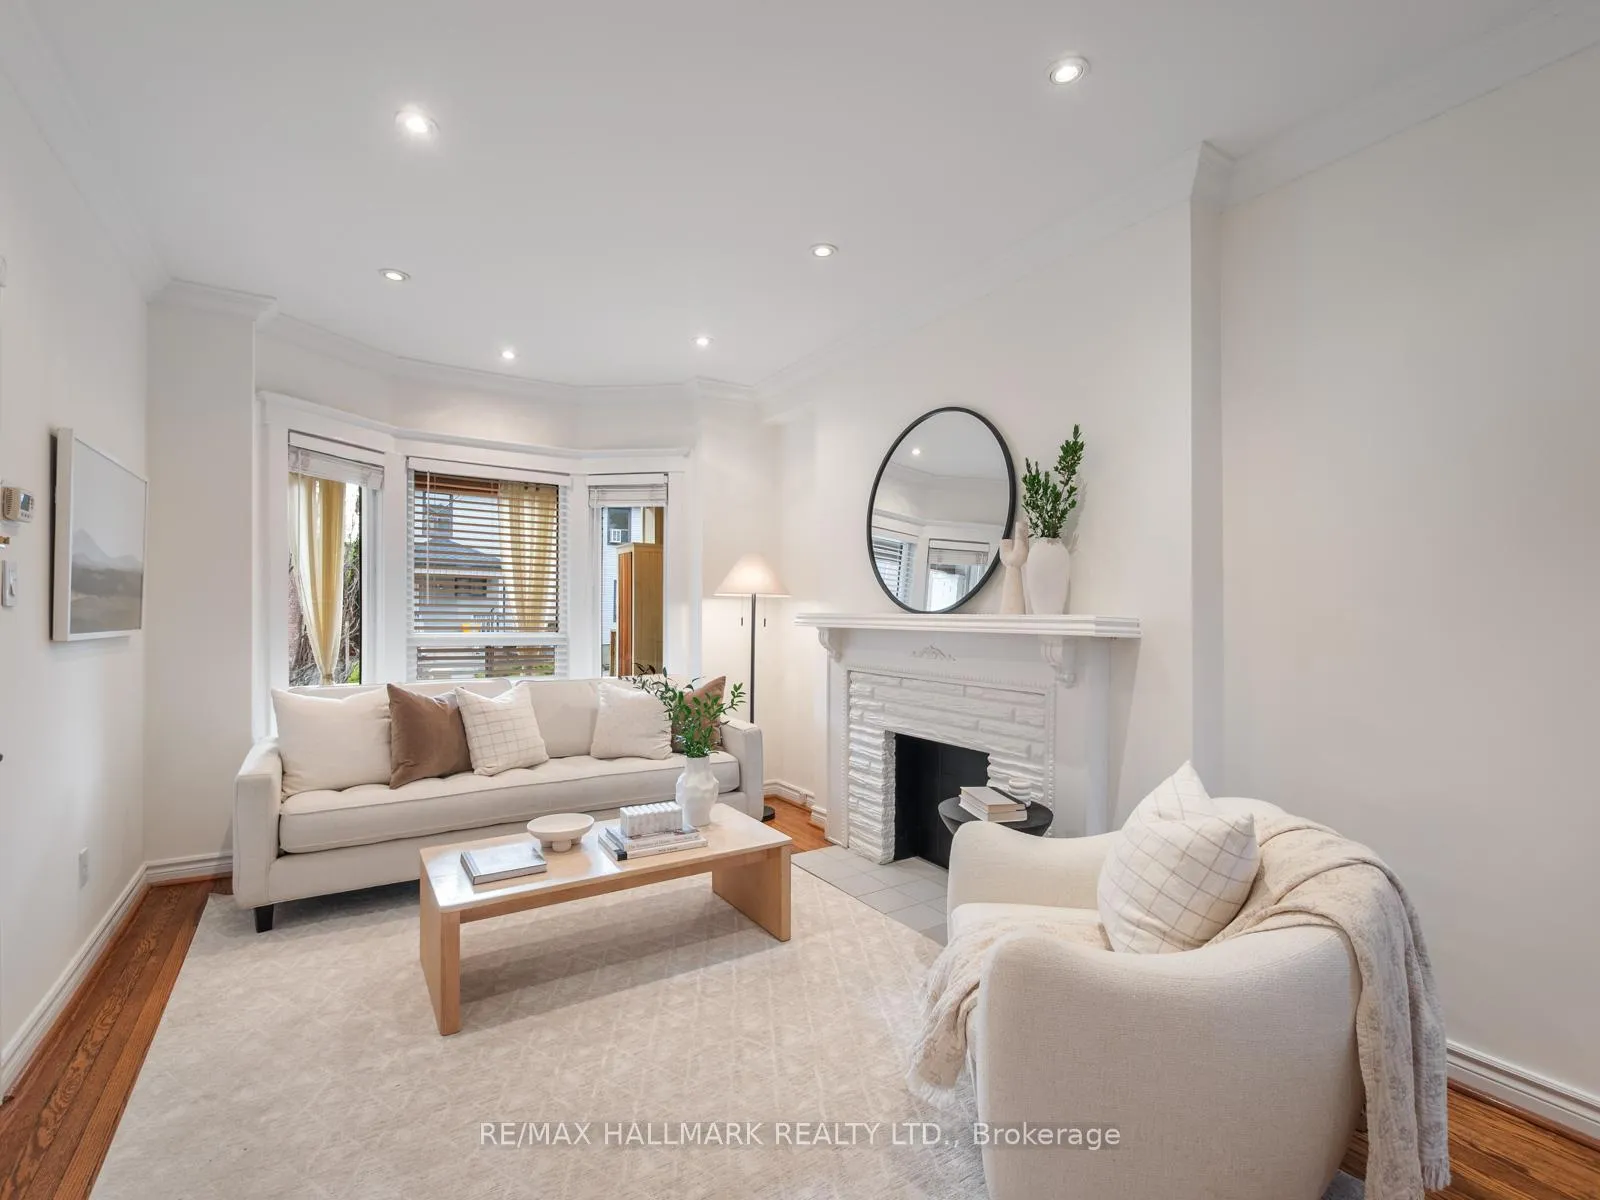 See all 49 photos
Property history

This listing has ended. It is no longer available.
Property not available for sale or for rent.
Ask about this home
A HOMEH agent will answer your questions about this home.Ask HOMEH
About this home
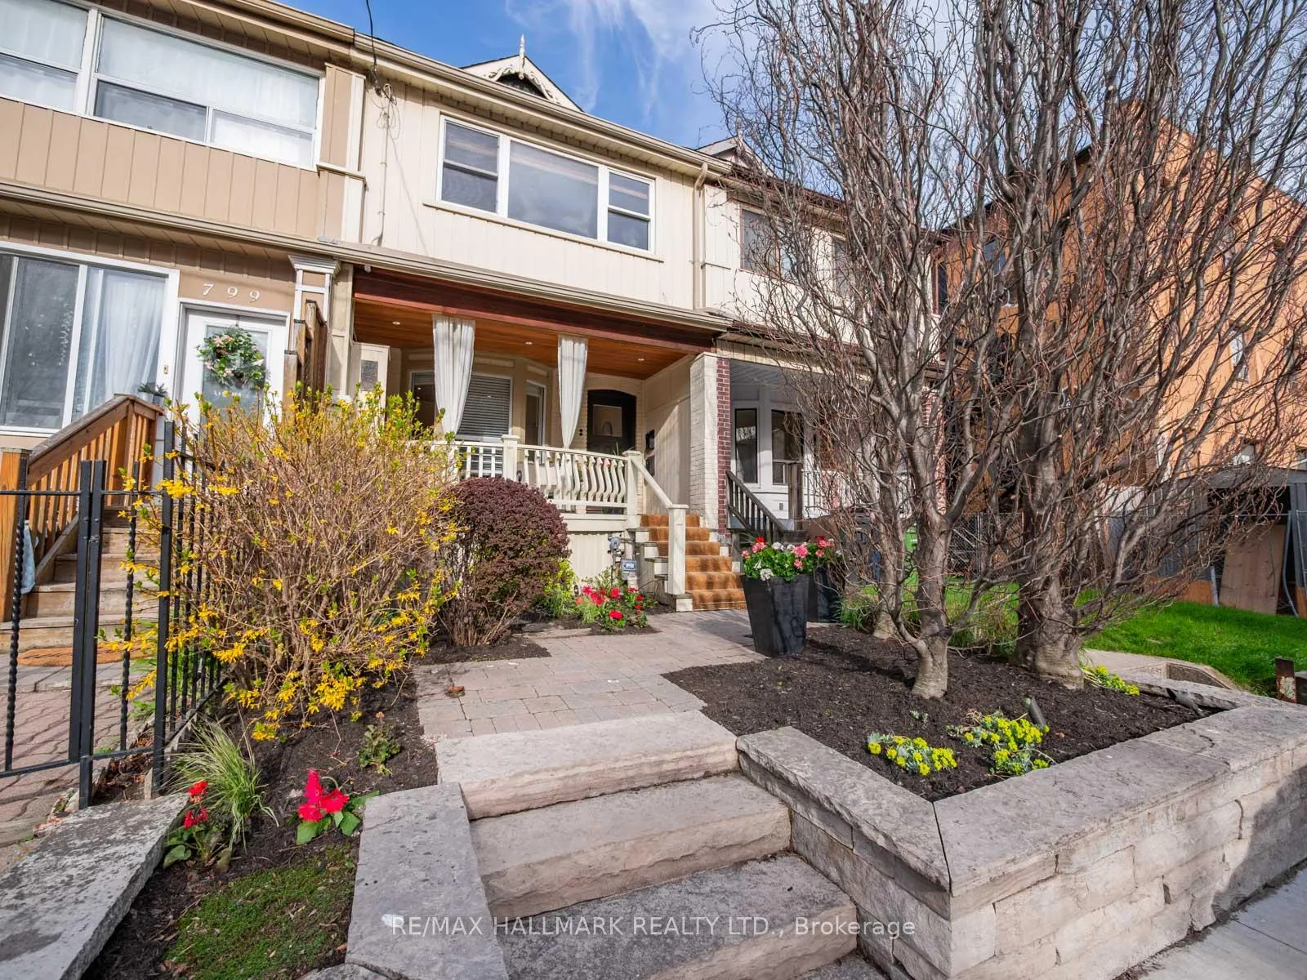
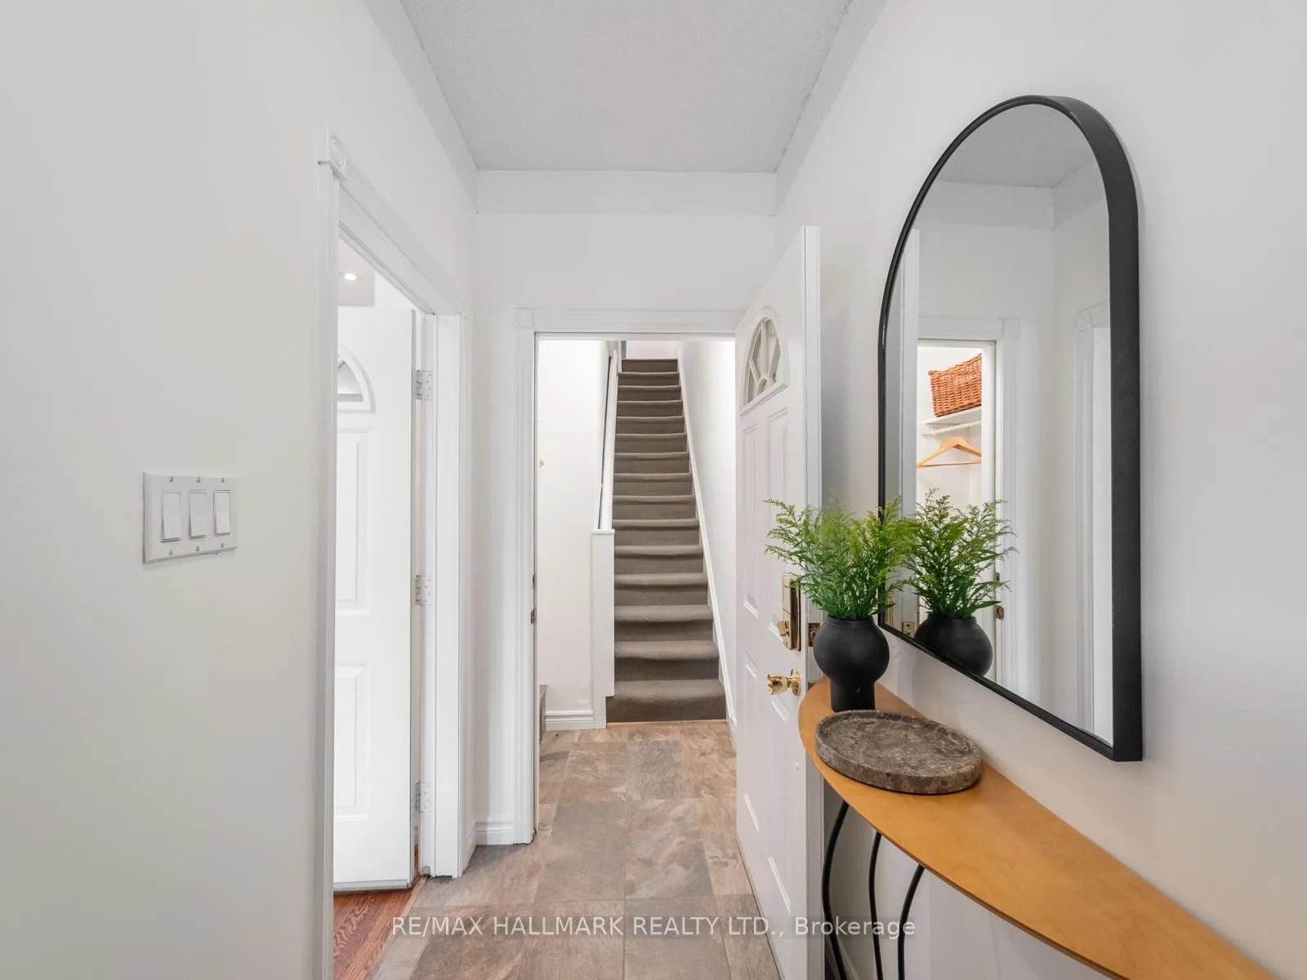
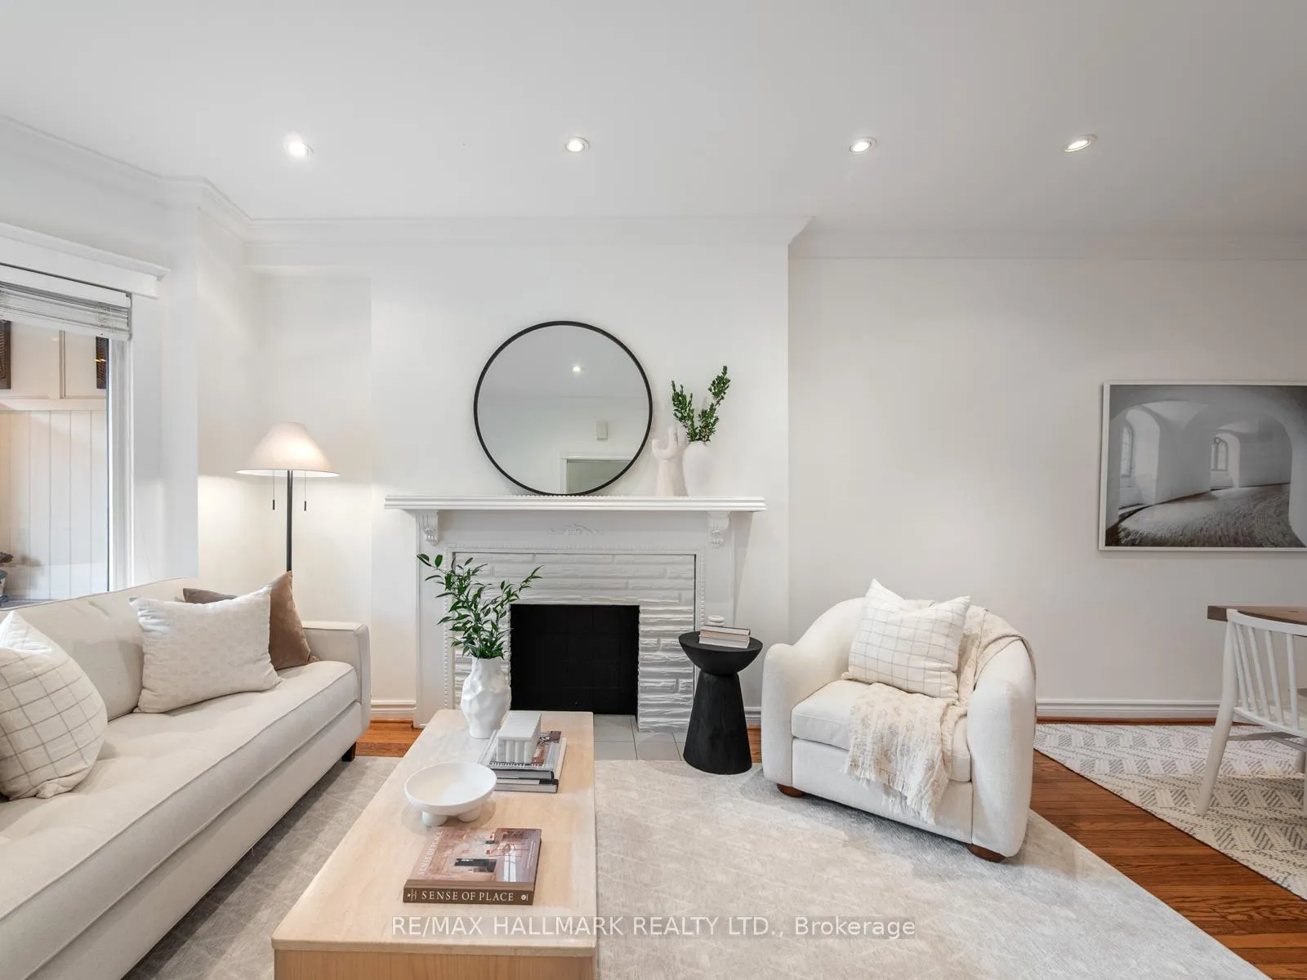
Welcome to 797 Carlaw Avenue, a beautifully maintained 3-storey home offering just under 2,000 square feet of above-grade living space, smoothly blending character, scale, and exceptional flexibility in one of Toronto's most sought-after East End neighbourhoods. A welcoming front porch sets the tone, leading to a home rich in character, featuring exposed brick, generous principal rooms, and an abundance of natural light throughout. Currently configured as two spacious, light-filled units, this property offers incredible versatility, ideal for multi-generational living, a strategic investment, or a seamless conversion back to a single-family home. Each level features thoughtfully designed living spaces, including large eat-in kitchens, well-proportioned bedrooms, and comfortable living areas that make everyday living both functional and inviting. The spacious primary bedrooms provide a peaceful retreat, while the flexible layout suits a variety of lifestyles. A separate basement entrance from the private backyard adds further opportunity. Situated within the coveted Jackman Avenue Public School district, this home is perfectly positioned for those seeking both community and convenience. Just steps to Withrow Park, and the vibrant Danforth, you'll enjoy access to an exceptional array of cafés, restaurants, shops, trails and everyday amenities. With a Walk Score of 98 and only a 5-minute walk to both Chester and Pape subway stations, this location offers effortless connectivity while maintaining a strong neighbourhood feel. Whether you're looking to live in one unit and rent the other, accommodate extended family, or create your dream home, 797 Carlaw Avenue is a rare opportunity to own a truly versatile property in a dynamic, highly desirable community.
Facts & features
Ask about this home
A HOMEH agent will answer your questions about this home.
Rooms
10 rooms · 3 bathrooms
- Living room10′6″ × 10′11″115 sq.ft.
- Dining room9′8″ × 15′3″148 sq.ft.
- Breakfast11′ × 11′8″128 sq.ft.
- Kitchen7′8″ × 7′9″59 sq.ft.
- Living room15′1″ × 16′1″243 sq.ft.
- Sitting15′1″ × 6′11″104 sq.ft.
- Dining room11′1″ × 9′3″103 sq.ft.
- Kitchen7′8″ × 8′7″66 sq.ft.
- Primary bedroom15′3″ × 23′2″353 sq.ft.
- Primary bedroom14′7″ × 23′11″348 sq.ft.
Around this home
Schools nearby
School rating, out of 10.
Listing details
Helpful tools
Your HOMEH agent
"I would see it this week."
Ask HOMEH about this home
Price, neighbourhood, monthly cost. Ask anything.
HOMEH Intelligent Agent is an AI, not a licensed representative. Check anything important with your agent.