
 See all 35 photos
Book a viewing
Ask HOMEH
About this home
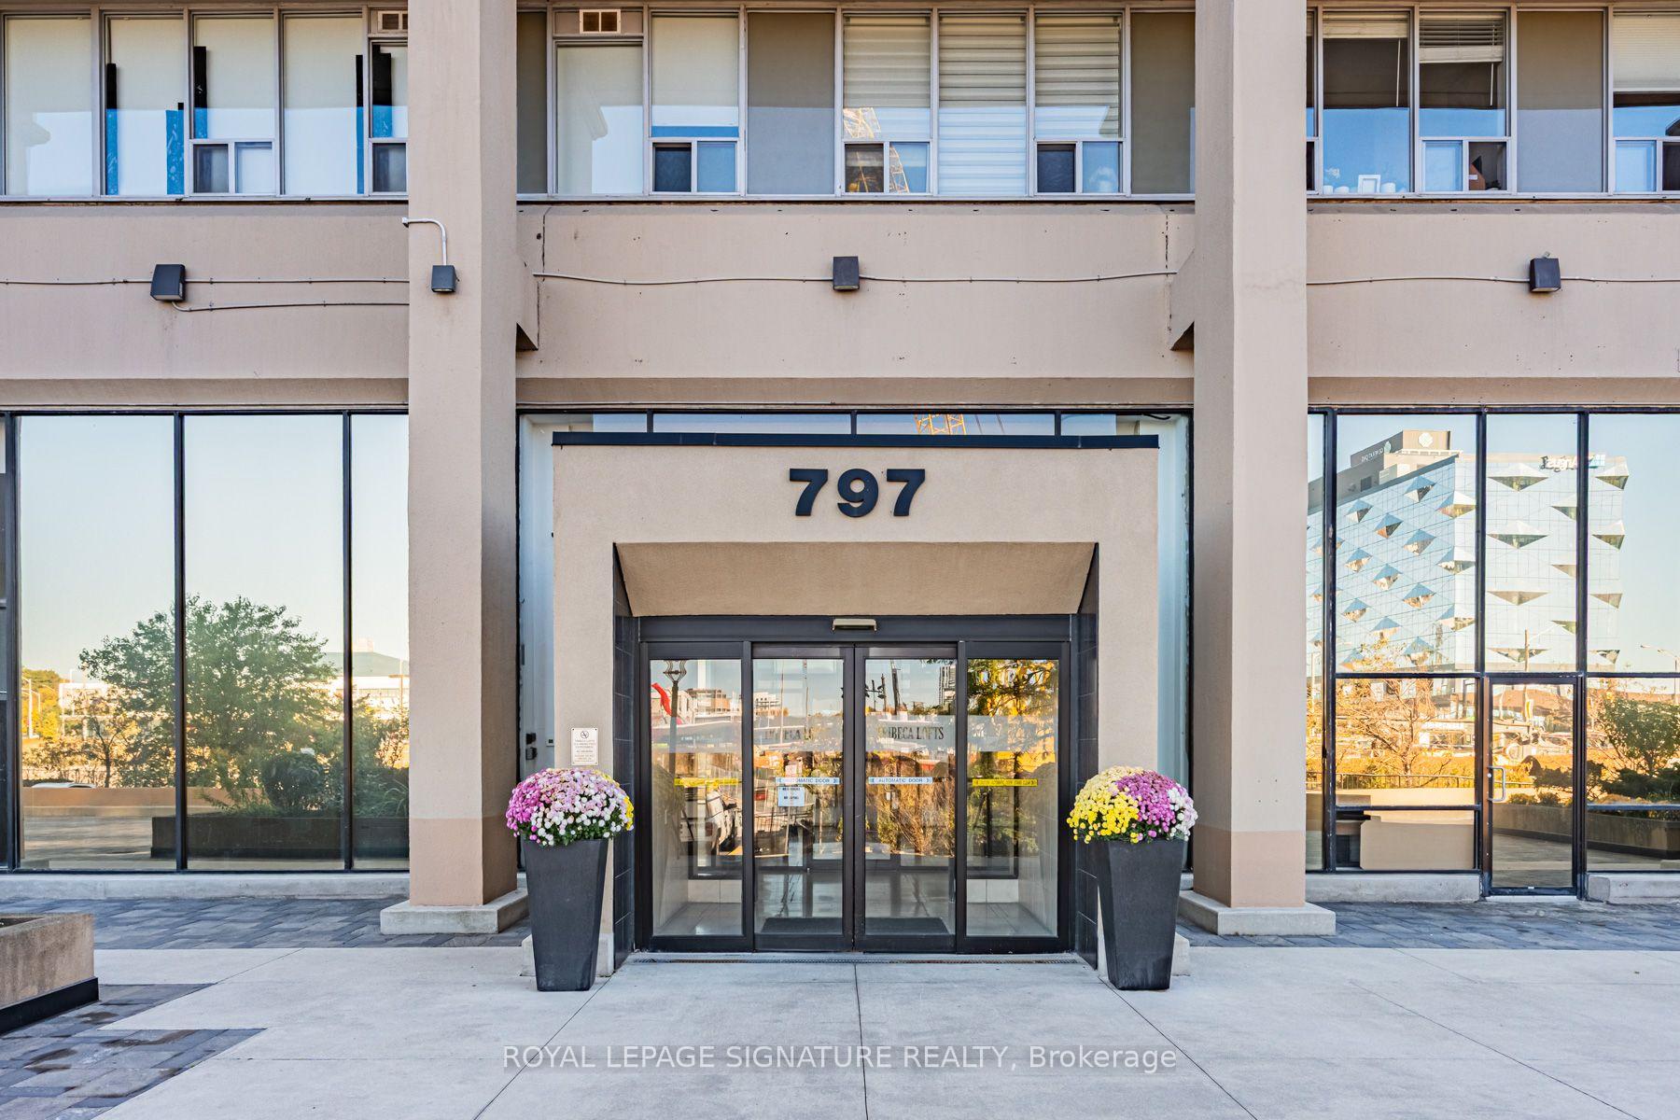
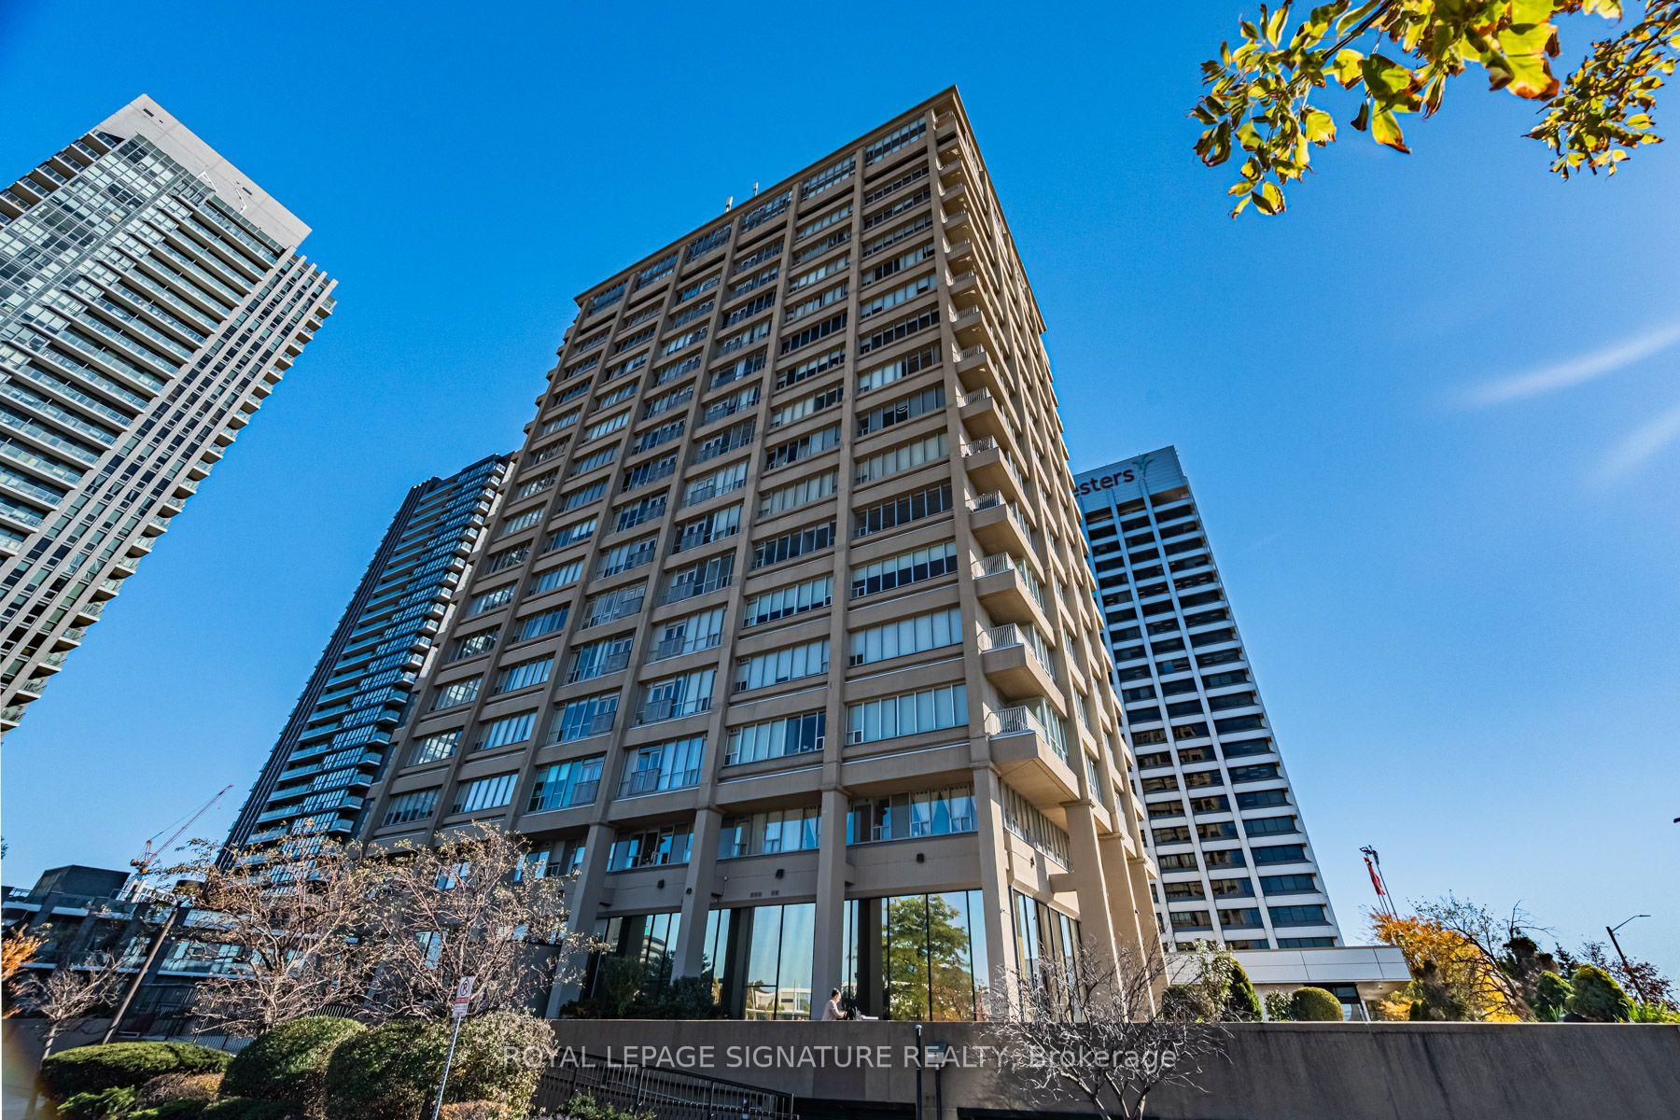
Unit 809, 797 Don Mills Road, Toronto
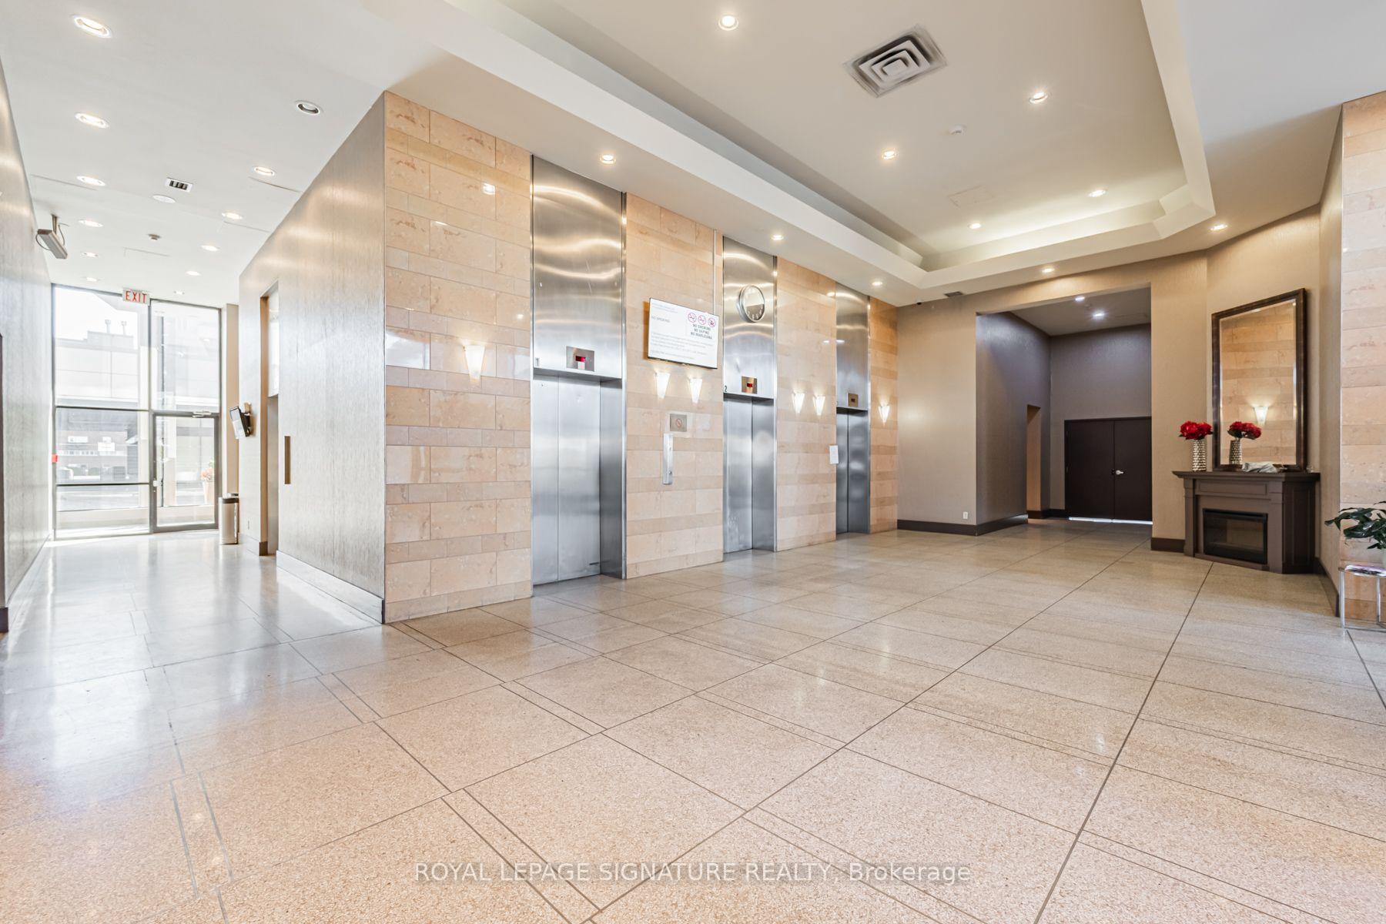
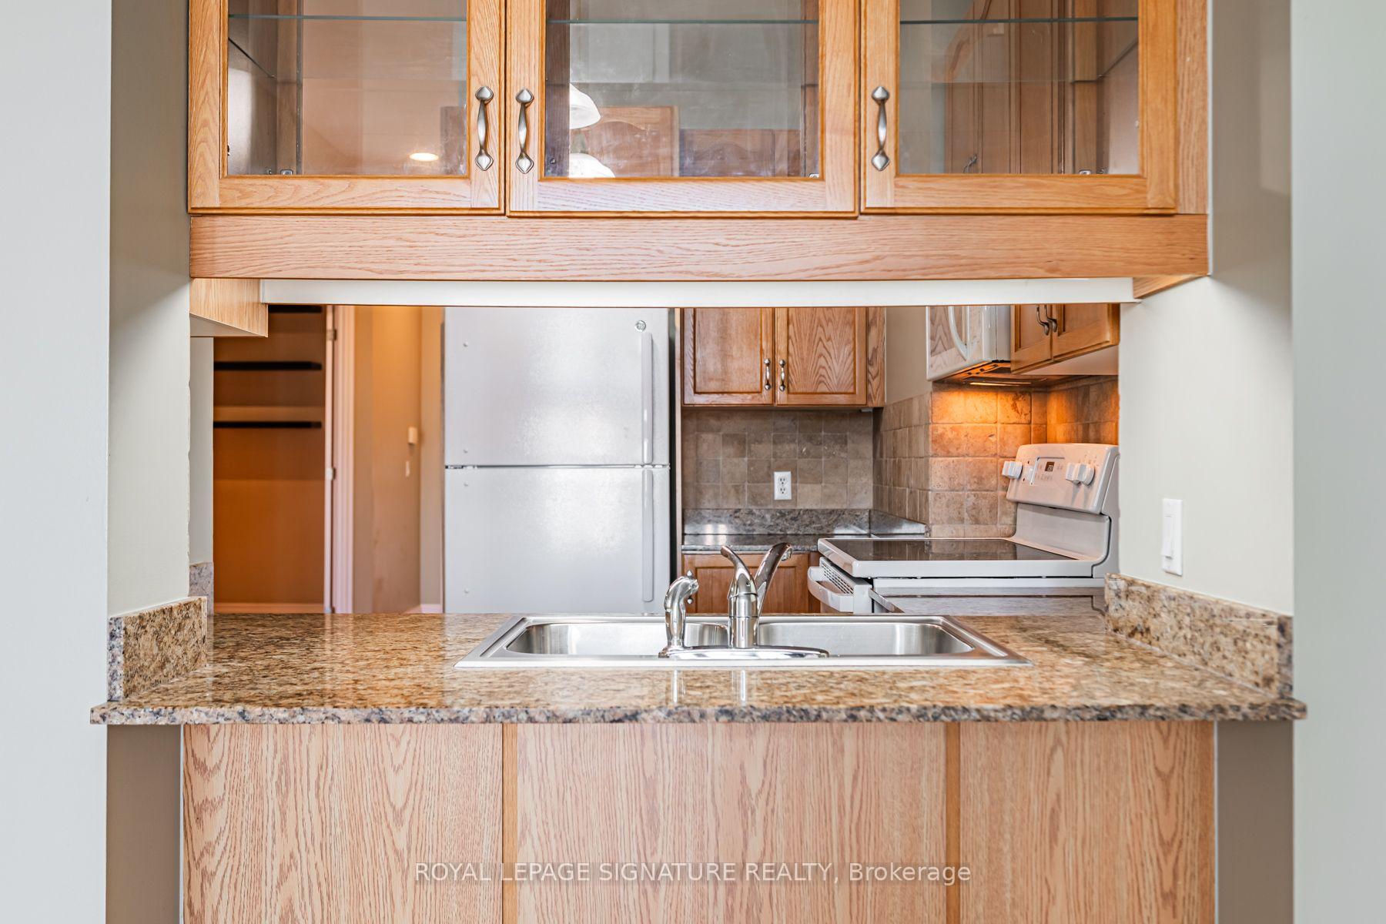
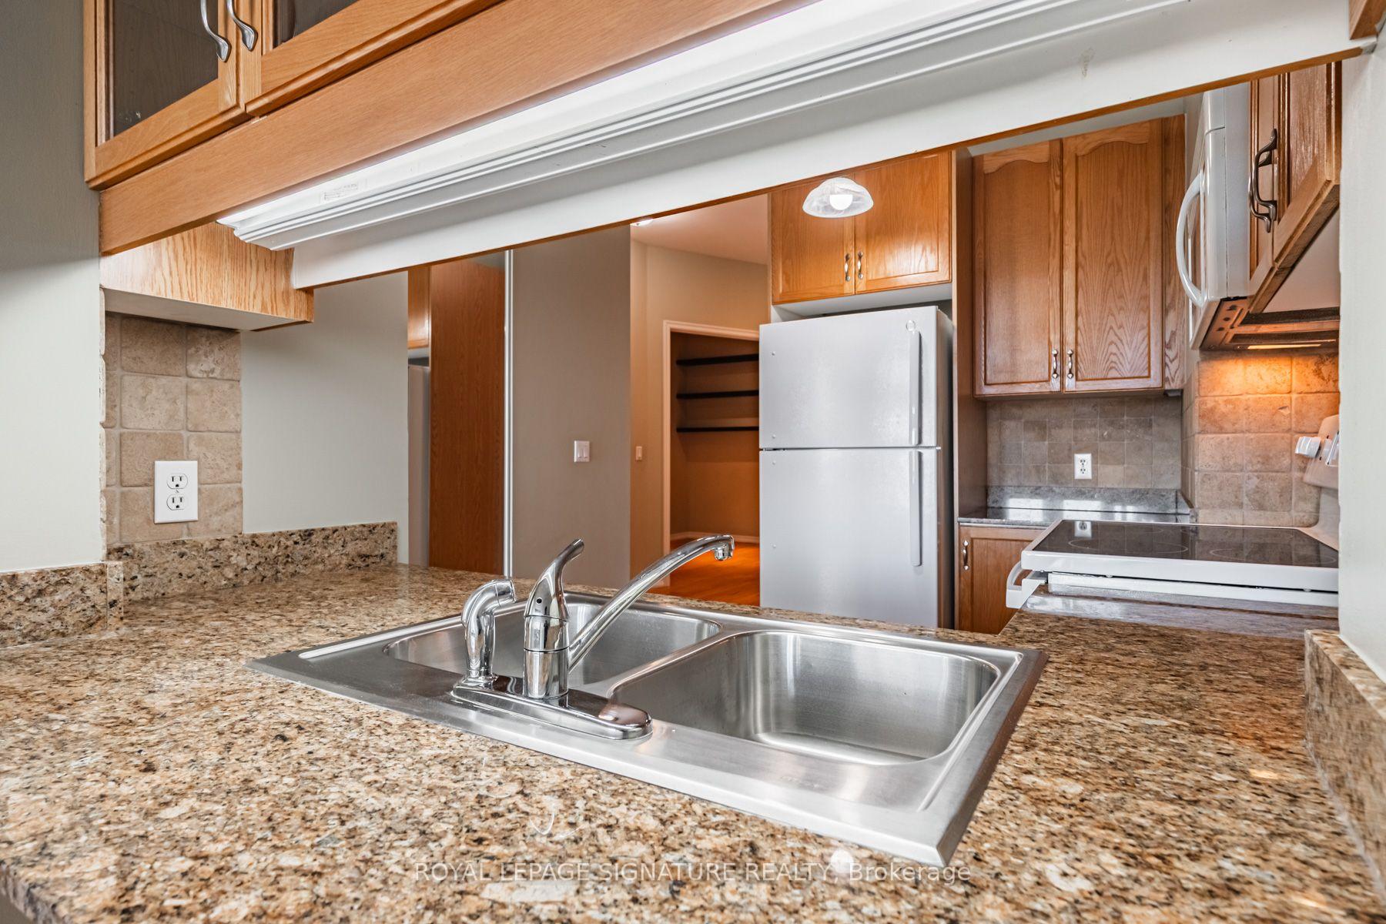
Move in Ready! Wake up to Morning Sun in this Bright East-Facing 1 Bedroom + Den on the 8th floor. 10-ft ceilings and approx. 900 SQUARE FEET, this suite Feels Open and Spacious, a rare quality in condo living. Large enough Den to be a true 2nd BR, a dedicated home office or a nursery! Two full washrooms! Engineered hardwood throughout, a Juliet balcony supplying Fresh Air, New Fridge and Stove (2026) mean you can move right in! Parking, locker, and heat and water included. You're close to the Crosstown LRT, the DVP, the Shops at Don Mills, parks and schools.
Facts & features
Book a viewing
Rooms
9 rooms · 2 bathrooms
- Foyer16′ × 7′1″113 sq.ft.
- Living room18′ × 10′4″186 sq.ft.
- Kitchen11′1″ × 10′4″115 sq.ft.
- Primary bedroom14′5″ × 10′144 sq.ft.
- Den11′ × 9′8″106 sq.ft.
- Bathroom5′ × 8′40 sq.ft.
- Bathroom7′7″ × 6′6″49 sq.ft.
- Dining room18′ × 10′4″186 sq.ft.
- Room—
Around this home
Schools nearby
School rating, out of 10.
Listing details
Helpful tools
Your HOMEH agent

"Priced 14% under our estimate. I would see it this week."
Ask HOMEH about this home
Price, neighbourhood, monthly cost. Ask anything.
HOMEH Intelligent Agent is an AI, not a licensed representative. Check anything important with your agent.