
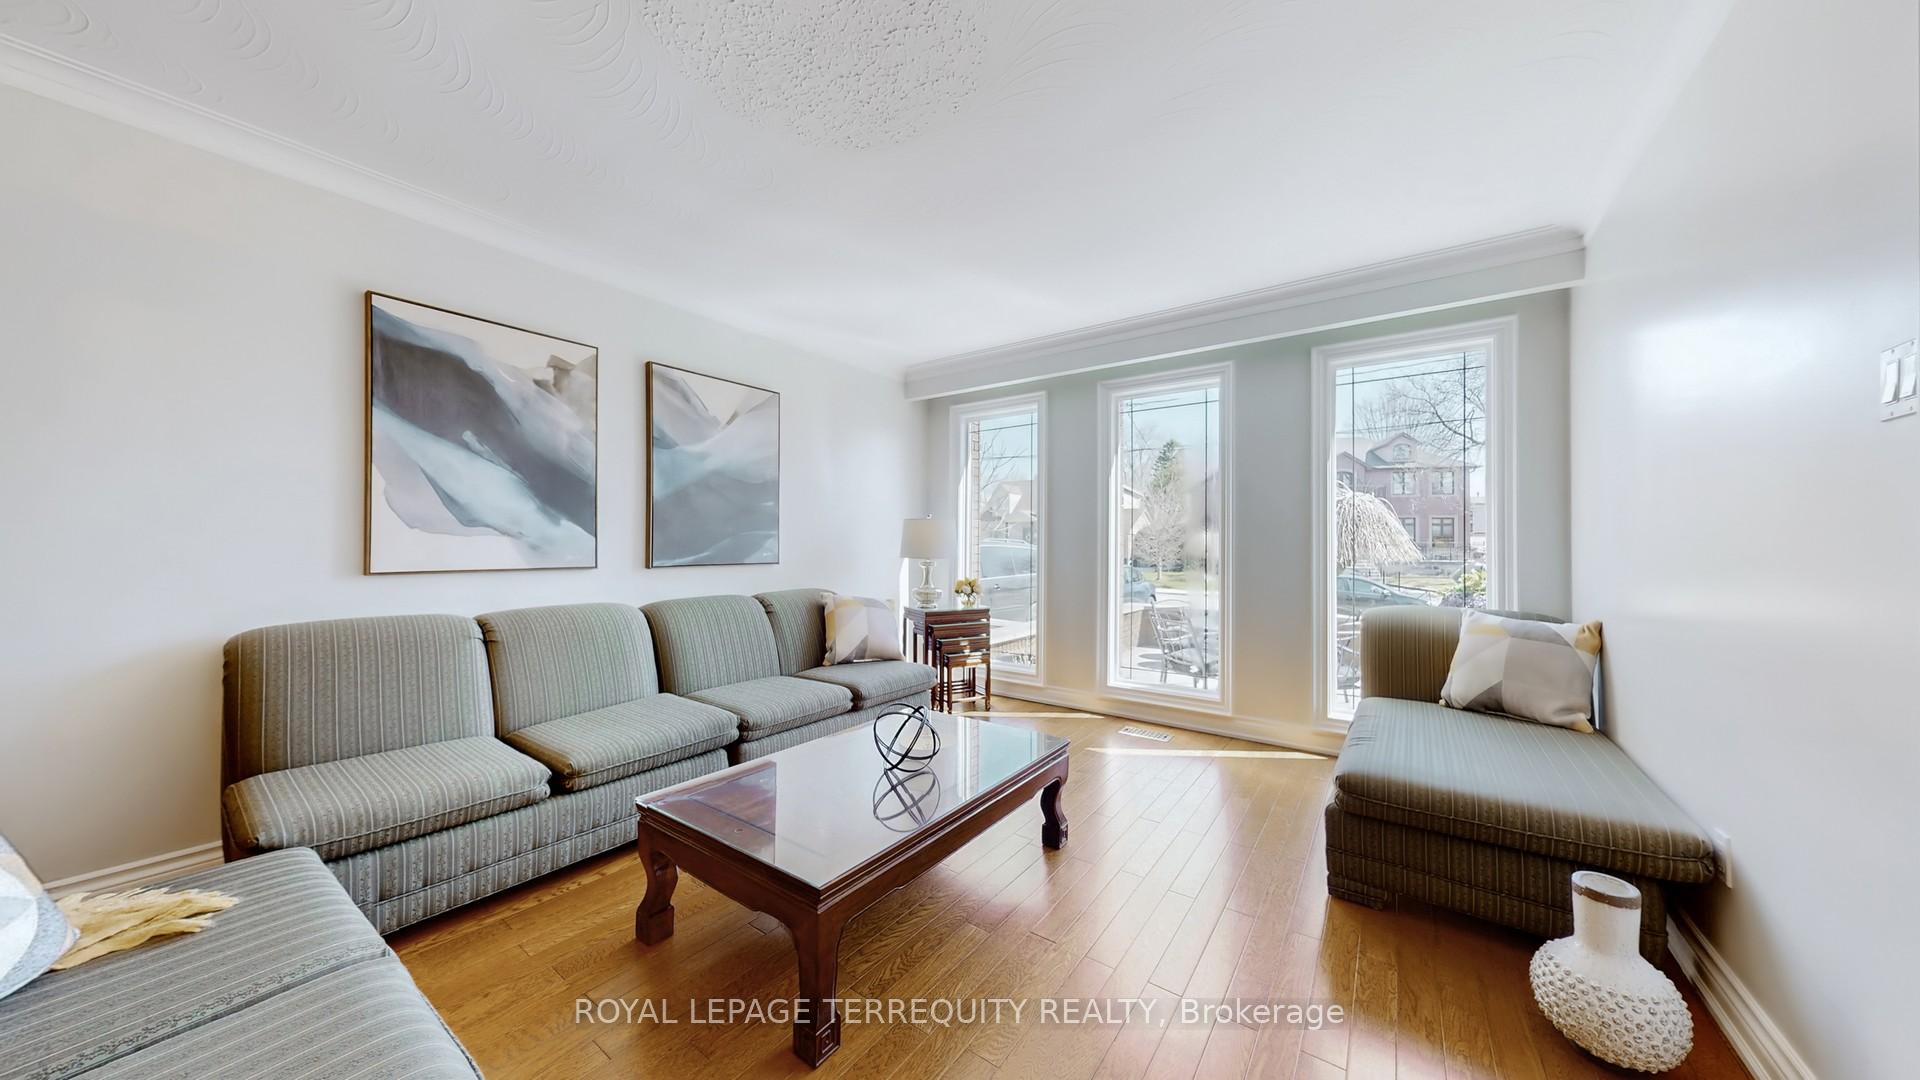
 See all 44 photos
Property history

This listing has ended. It is no longer available.
Property not available for sale or for rent.
Book a viewing
Ask HOMEH
About this home
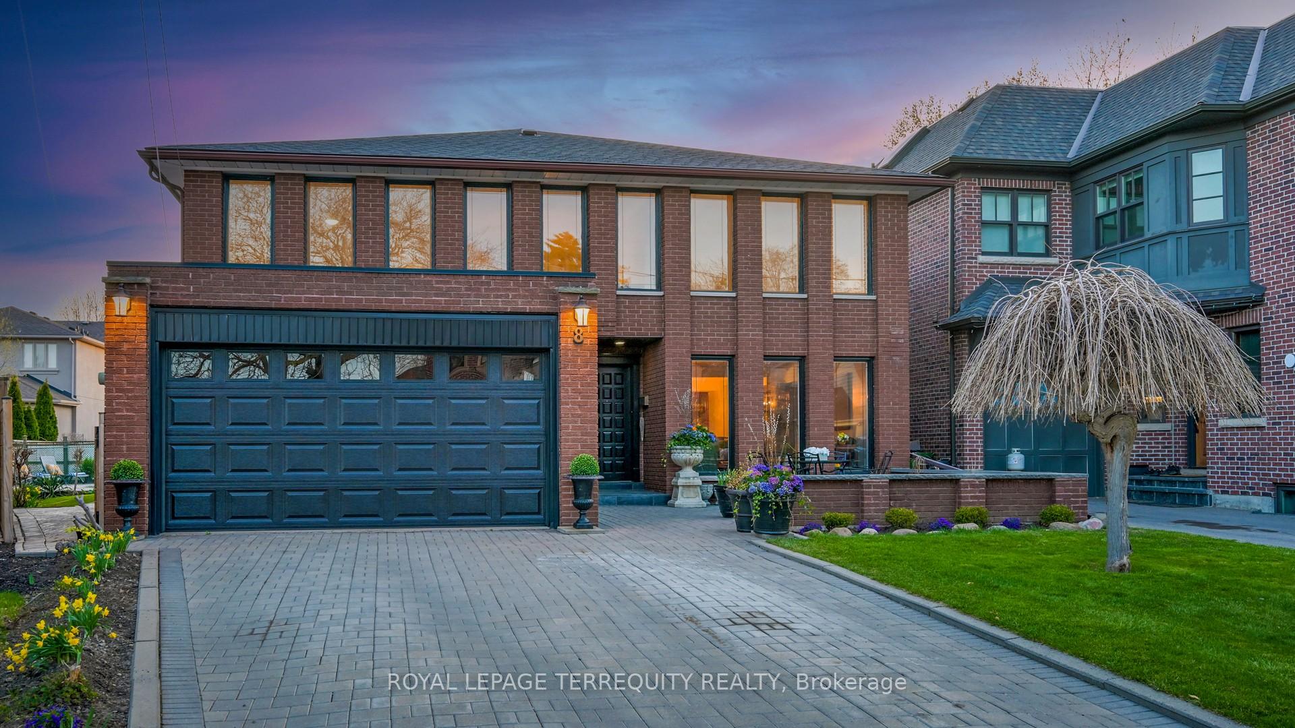
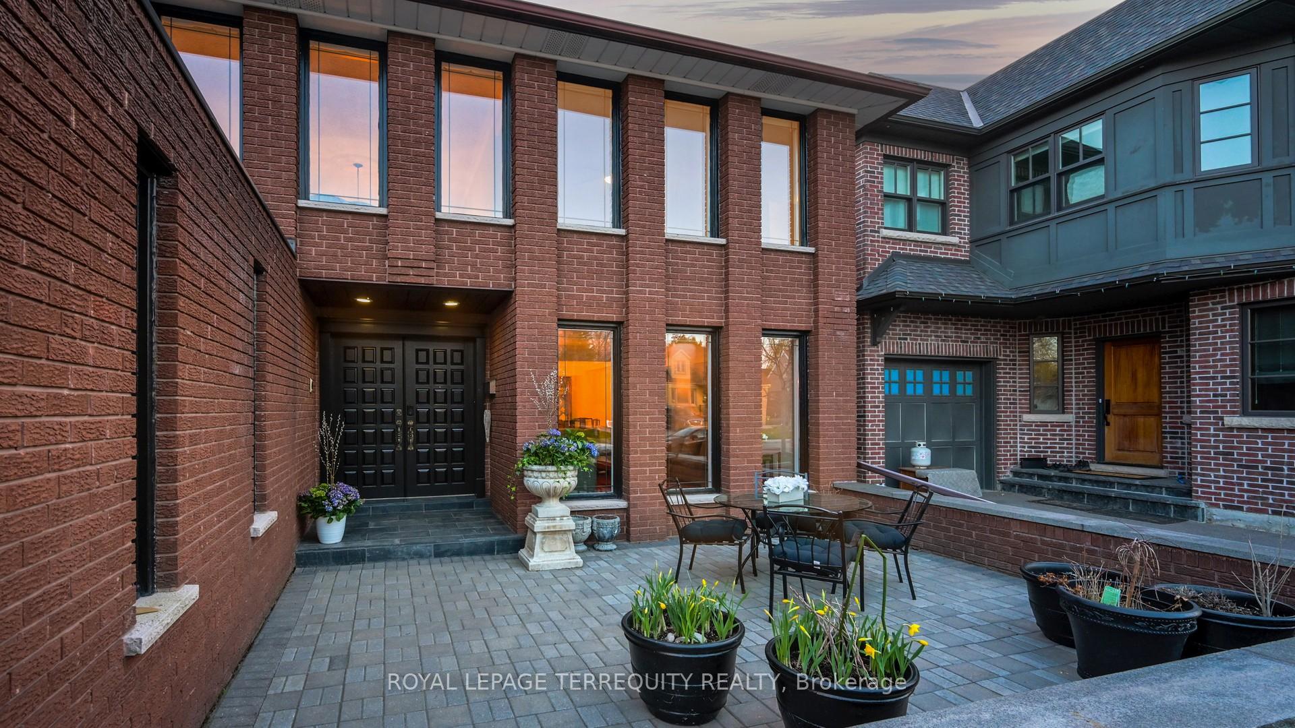
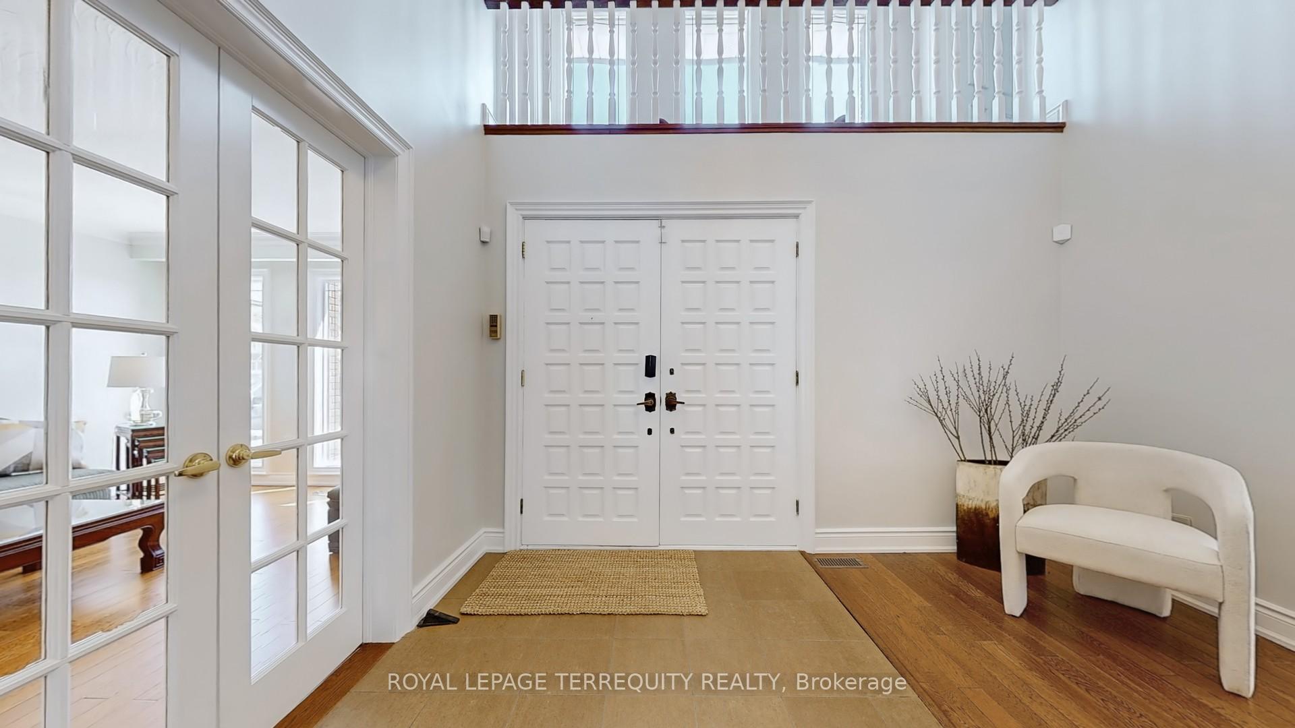
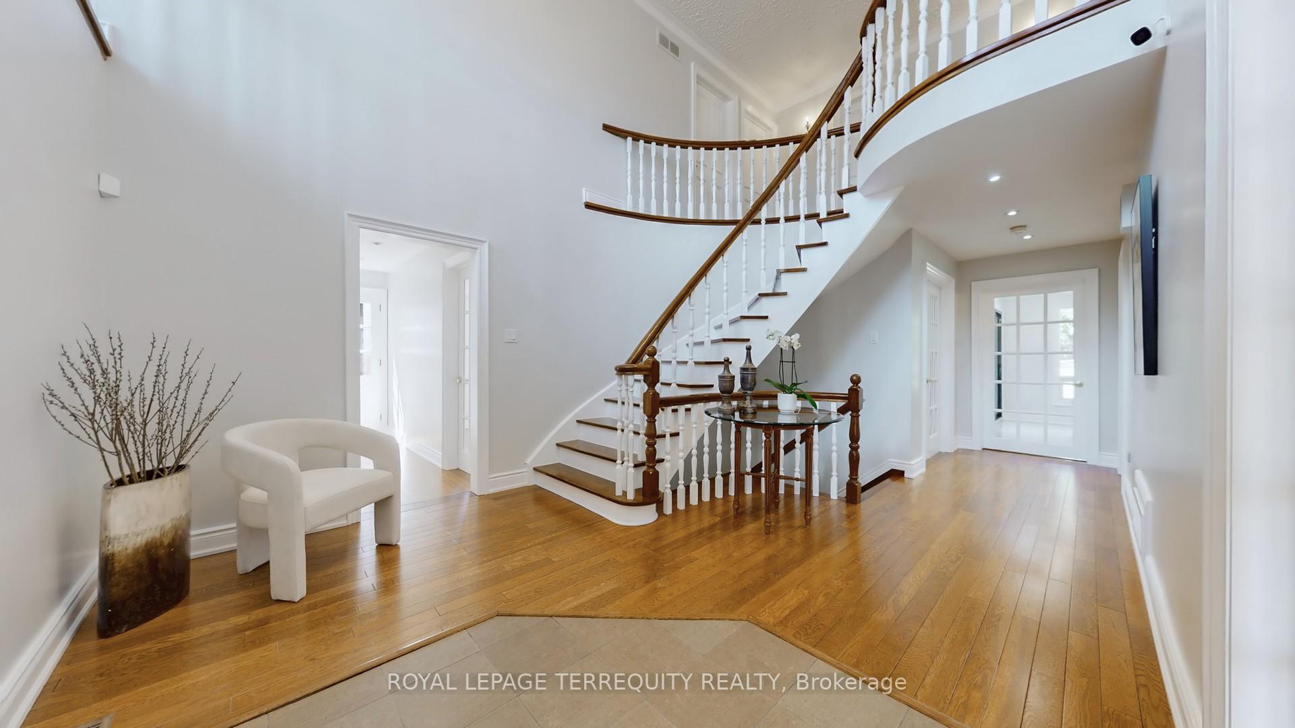
Welcome to 8 Ashall Boulevard - A Hidden Gem in East York's Most Exclusive Enclave. Nestled in one of East York's most sought-after and family-friendly neighborhoods, this exceptional residence offers the rare blend of spacious living, natural beauty, and everyday convenience. This stunning home is situated in a quiet enclave built around lush parks and ravines, where children play freely, and neighbors build lifelong friendships. Its a serene, low-traffic community where birdsong greets you each morning and nature is your backdrop. Boasting 2,907 sq. ft. above grade and almost 4,300 sq. ft. in total, this thoughtfully designed residence features 4 generously sized bedrooms, a large family room with a fireplace, plus a main-floor library/office - ideal for working from home or hosting guests. The expansive lower level offers a large rec room with a second fireplace and potential for a kitchen, 3 additional bedrooms, two 3-piece bathrooms, cold cellar, and ample storage - ideal for growing or multigenerational families, with the convenience of a separate entrance. At the heart of the home is a huge, eat-in kitchen with a walkout to the backyard oasis - a perfect setting for summer entertaining, complete with a sparkling inground pool. The reverse pie-shaped lot expands dramatically at the rear to 78 feet wide, providing unparalleled outdoor space in the city. With 4.5 bathrooms, a functional layout, and elegant finishes throughout, this home is ready for your family to move in and enjoy. Located within walking distance to top-rated Presteign Heights Elementary School, parks, and trails, this is a community where lifestyle and location meet seamlessly. Discover a home that grows with your family - and a neighborhood where memories are made. A perfect new chapter awaits its next owners.
Facts & features
Book a viewing
Rooms
14 rooms · 5 bathrooms
- Family room19′ × 12′4″234 sq.ft.
- Living room12′3″ × 17′2″210 sq.ft.
- Dining room12′3″ × 10′6″128 sq.ft.
- Kitchen17′5″ × 12′9″222 sq.ft.
- Office11′6″ × 9′10″113 sq.ft.
- Primary bedroom17′5″ × 19′10″346 sq.ft.
- Bedroom 211′5″ × 11′3″128 sq.ft.
- Bedroom 311′5″ × 22′11″262 sq.ft.
- Bedroom 412′5″ × 19′236 sq.ft.
- Recreation11′5″ × 26′9″305 sq.ft.
- Bedroom11′10″ × 13′7″161 sq.ft.
- Bedroom10′10″ × 8′9″95 sq.ft.
- Bedroom7′10″ × 9′70 sq.ft.
- Laundry11′5″ × 9′103 sq.ft.
Around this home
Schools nearby
School rating, out of 10.
Listing details
Helpful tools
Your HOMEH agent
"I would see it this week."
Ask HOMEH about this home
Price, neighbourhood, monthly cost. Ask anything.
HOMEH Intelligent Agent is an AI, not a licensed representative. Check anything important with your agent.