
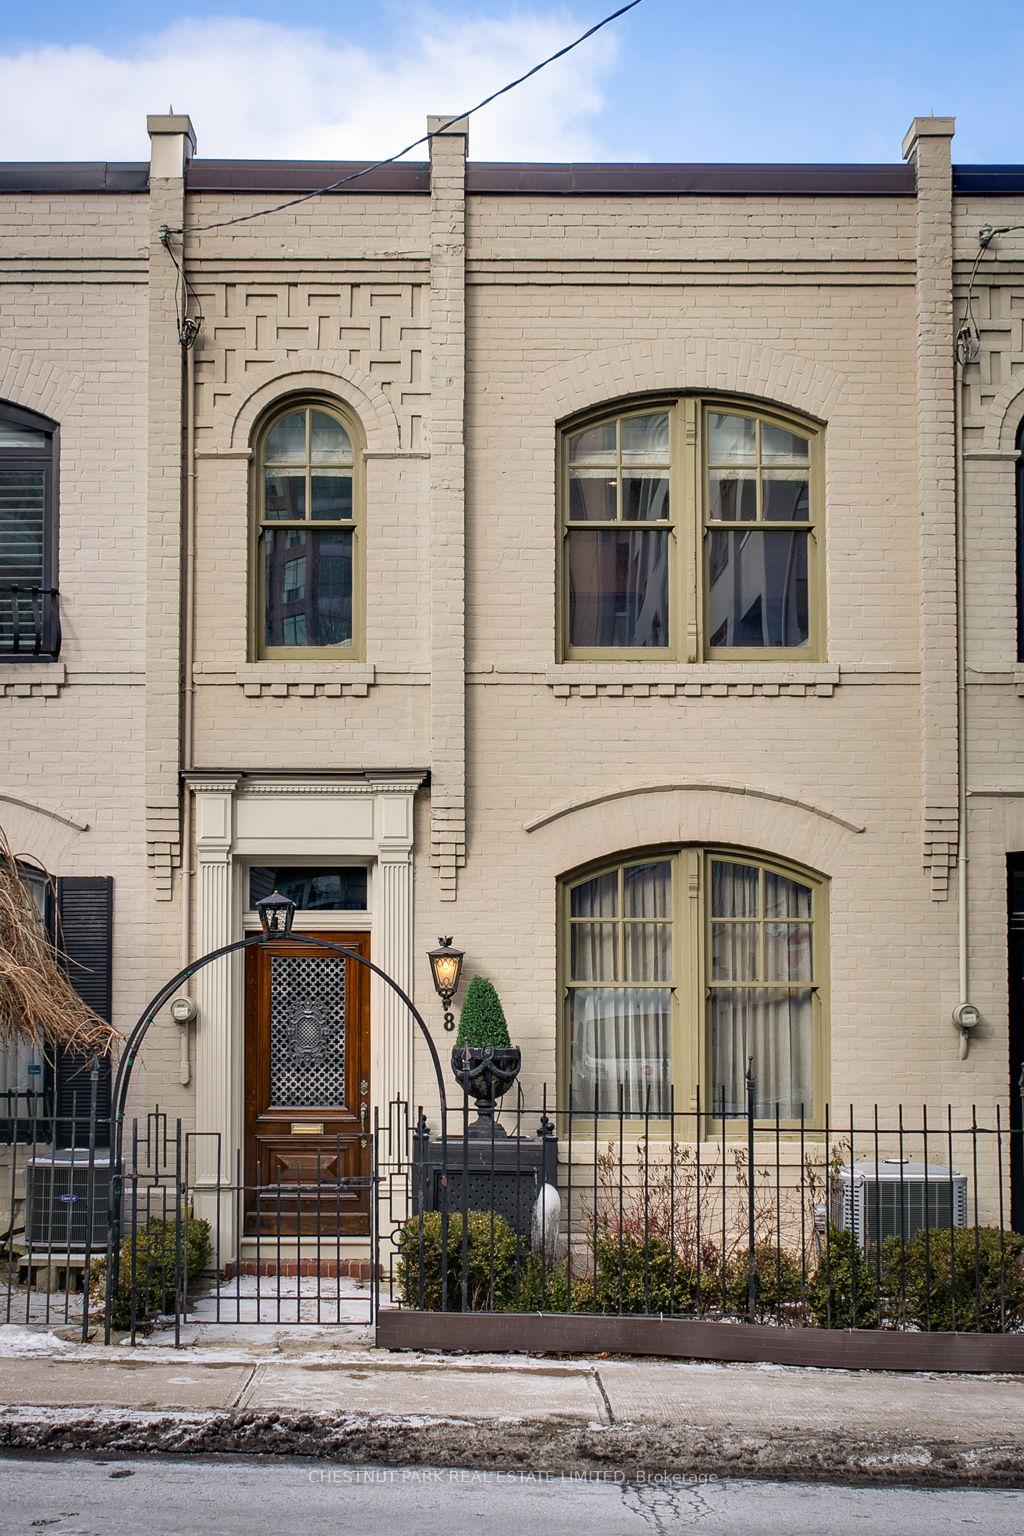
8 Belmont Street
Toronto (The Annex)8 Belmont Street
Toronto (The Annex)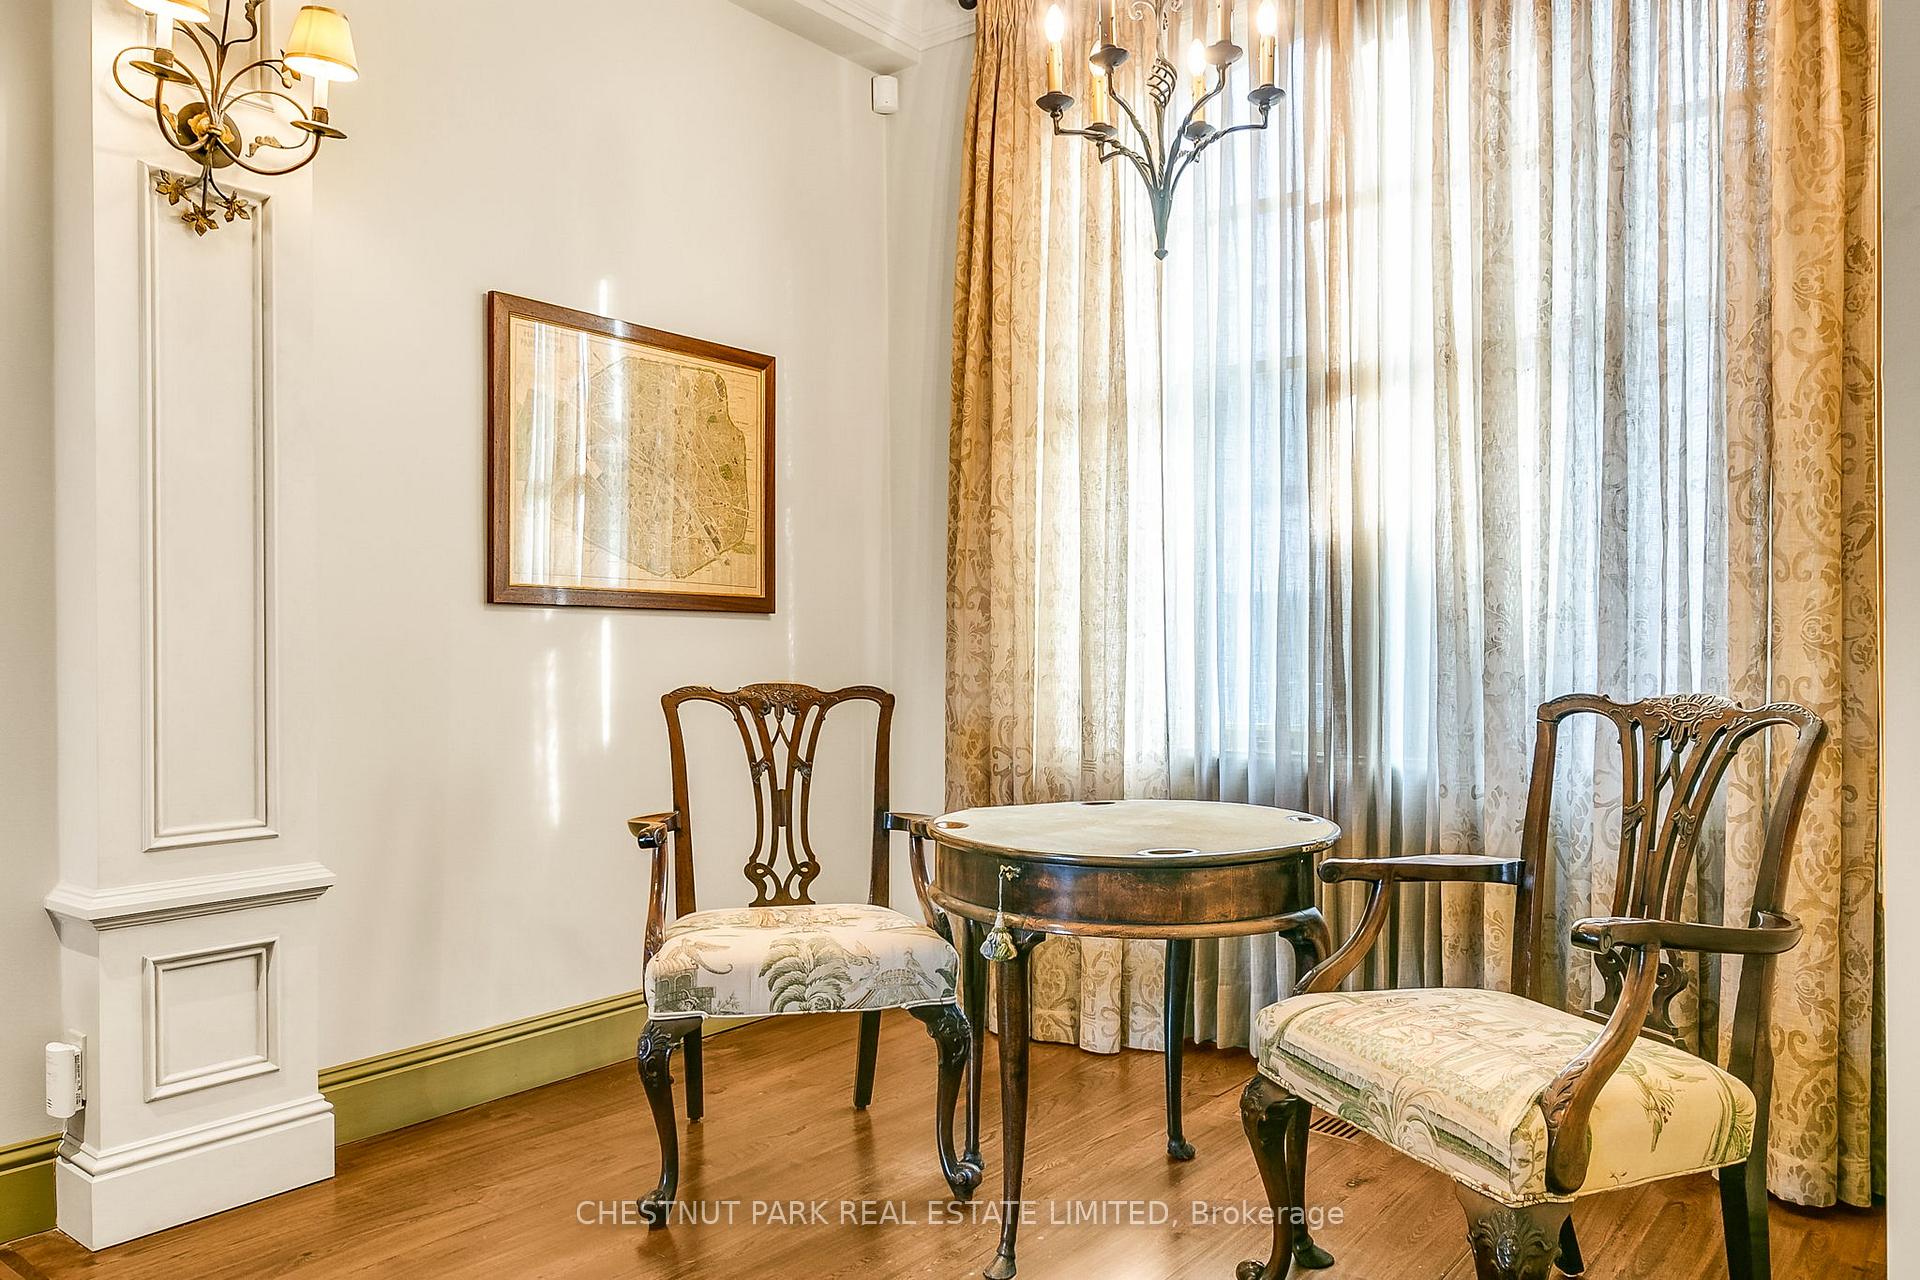
 See all 40 photos
Property history

This home has sold. It is no longer available.
Property not available for sale or for rent.
Ask about this home
A HOMEH agent will answer your questions about this home.Ask HOMEH
About this home
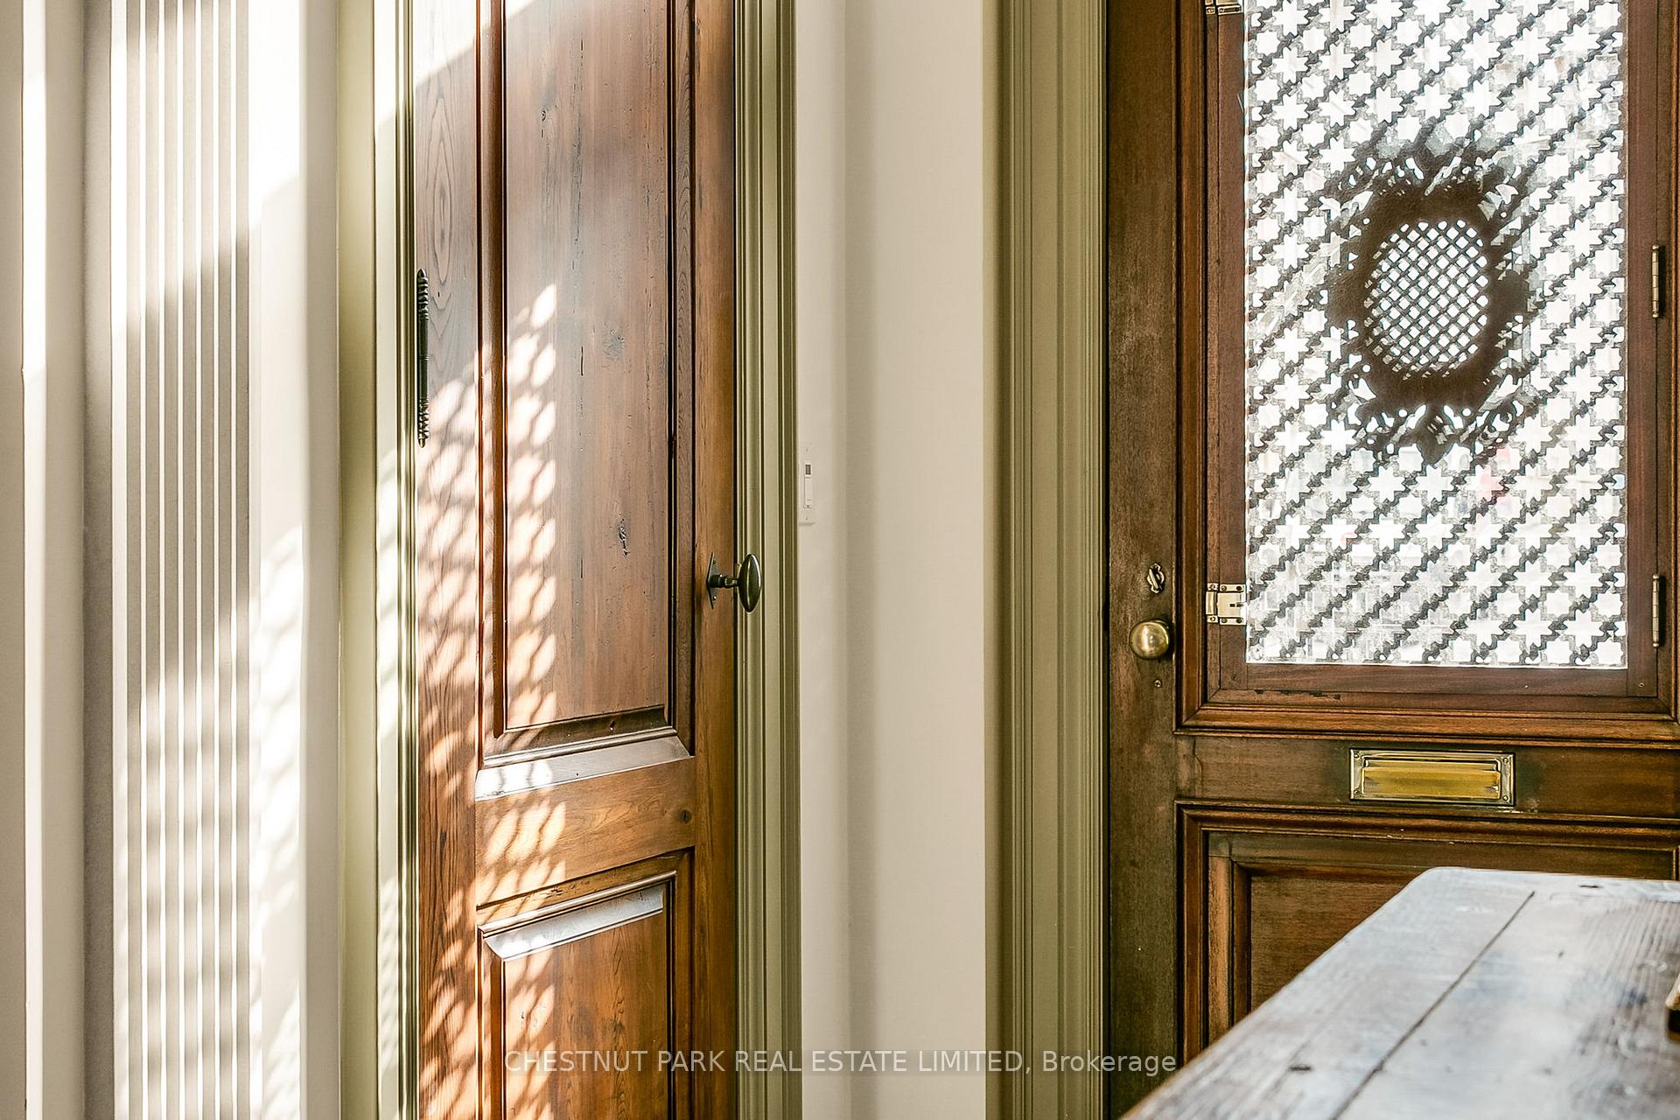
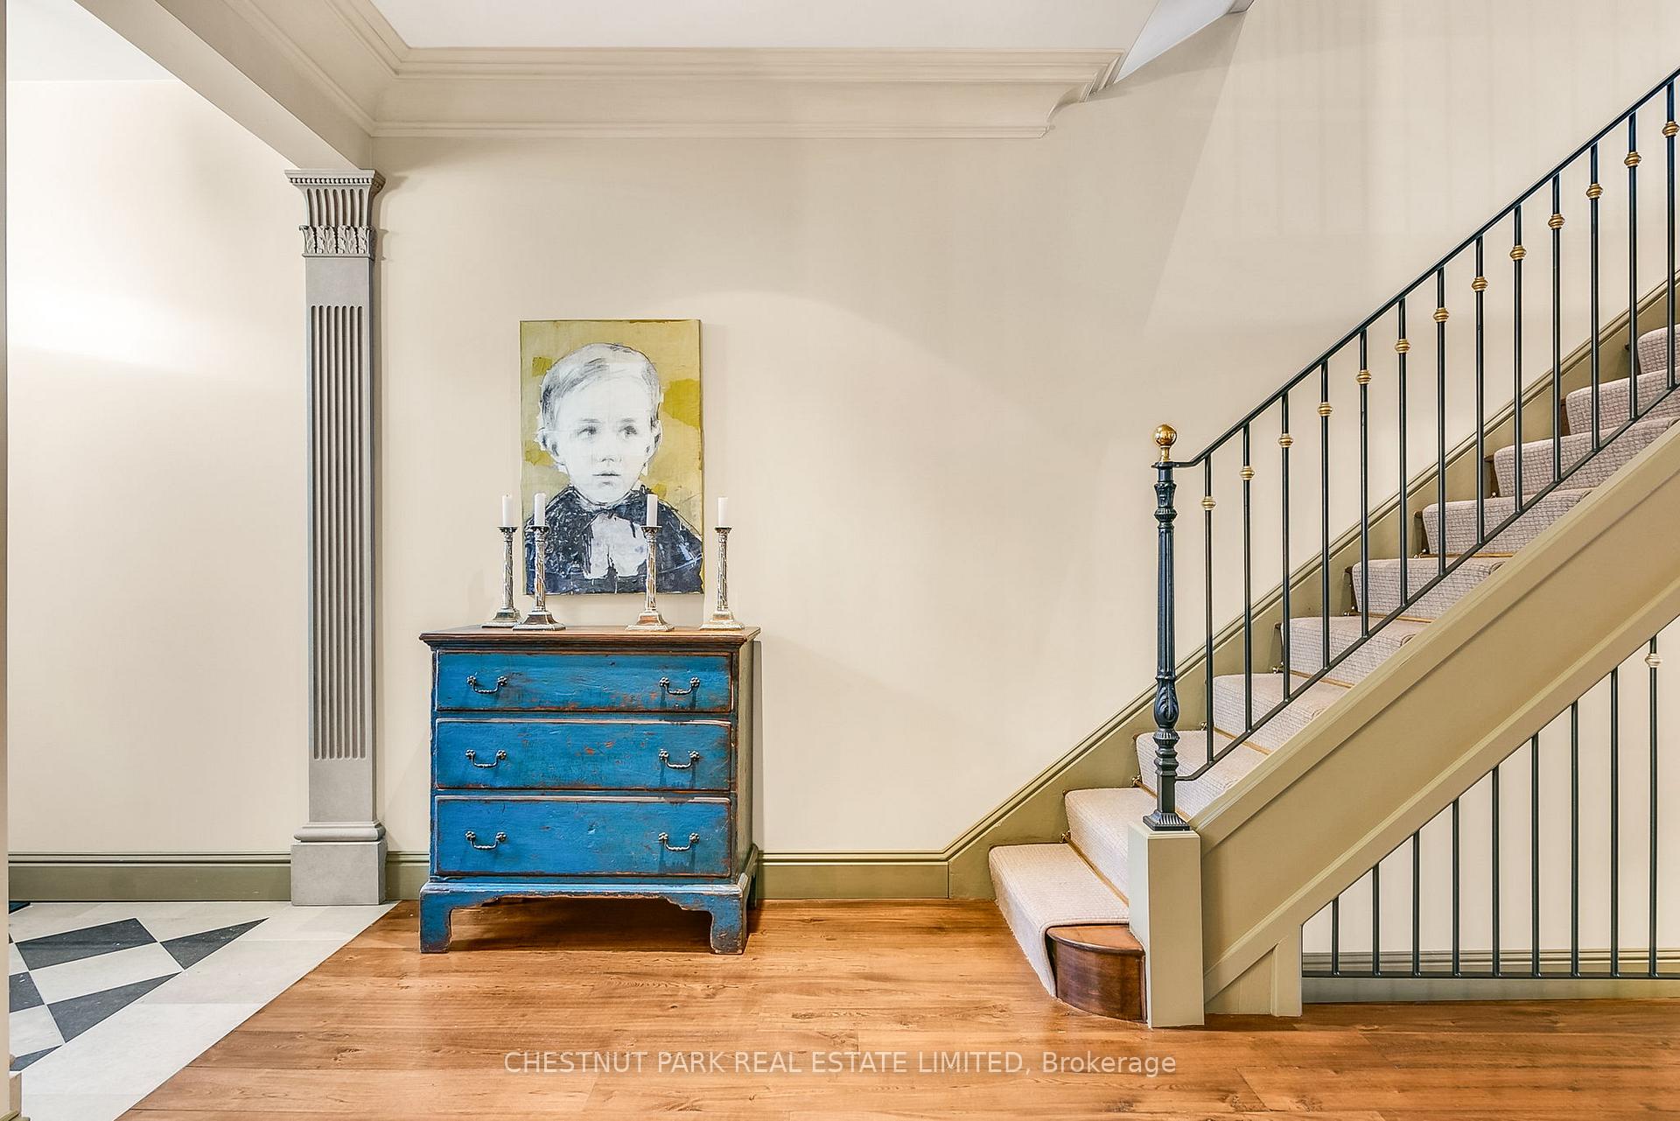
Located in Yorkville, this enchanting 1880s renovated heritage townhouse evokes the charm of a country English cottage blended seamlessly with modern luxury with the highest quality of craftsmanship throughout. Behind its timeless row house facade lies a 3-level sanctuary with over 2000 sq ft of living space, filled with warmth, character & European-inspired elegance. Ornate details like antique elm flooring, limestone gas fireplaces & custom millwork add to its storied past, while high ceilings & abundant natural light infuse the space with an airy, tranquil charm. The main floor foyer leads to an expansive & elegant formal living room adorned with a bay window & a limestone fireplace. A bespoke library with intricate millwork & built-ins, features French doors opening onto a balcony overlooking Ramsden Park. A main floor powder room with imported Parisian wainscoting adds a unique touch. The heart of the home awaits - a country-style eat-in kitchen featuring an iconic AGA stove, walk-in pantry, Belgian blue stone countertops, custom cabinetry, Elm ceiling beams & heated French limestone floors. The adjoining dining area & family room (or guest bedroom) flow effortlessly to a landscaped French-inspired garden. This outdoor space is an idyllic setting for al fresco dining or quiet reflection. Upstairs, the primary bedroom is a peaceful retreat with custom built-ins, a walk-in closet, and a luxurious five-piece bathroom adorned with Carrera marble and limestone finishes. The second bedroom, with its wood panelled cathedral ceilings, skylight, & treetop views from a juliette balcony, feels like a private hideaway. With a flexible layout accommodating 2-4 bedrooms & rare 2 car parking via the laneway, this home balances timeless elegance with modern conveniences. Steps from Yorkville's boutique shops, fine dining, top schools, & lush parks, & with easy access to the Rosedale Subway, this charming residence offers the best of European Elegance in the Heart of Toronto.
Facts & features
Ask about this home
A HOMEH agent will answer your questions about this home.
Rooms
8 rooms · 3 bathrooms
- Dining room12′10″ × 12′8″162 sq.ft.
- Library11′6″ × 9′5″108 sq.ft.
- Kitchen11′2″ × 11′123 sq.ft.
- Foyer—
- Family room12′10″ × 12′8″162 sq.ft.
- Mud room—
- Primary bedroom16′4″ × 13′8″224 sq.ft.
- Bedroom 211′6″ × 10′2″117 sq.ft.
Around this home
Schools nearby
School rating, out of 10.
Listing details
Helpful tools
Your HOMEH agent
"I would see it this week."
Ask HOMEH about this home
Price, neighbourhood, monthly cost. Ask anything.
HOMEH Intelligent Agent is an AI, not a licensed representative. Check anything important with your agent.