

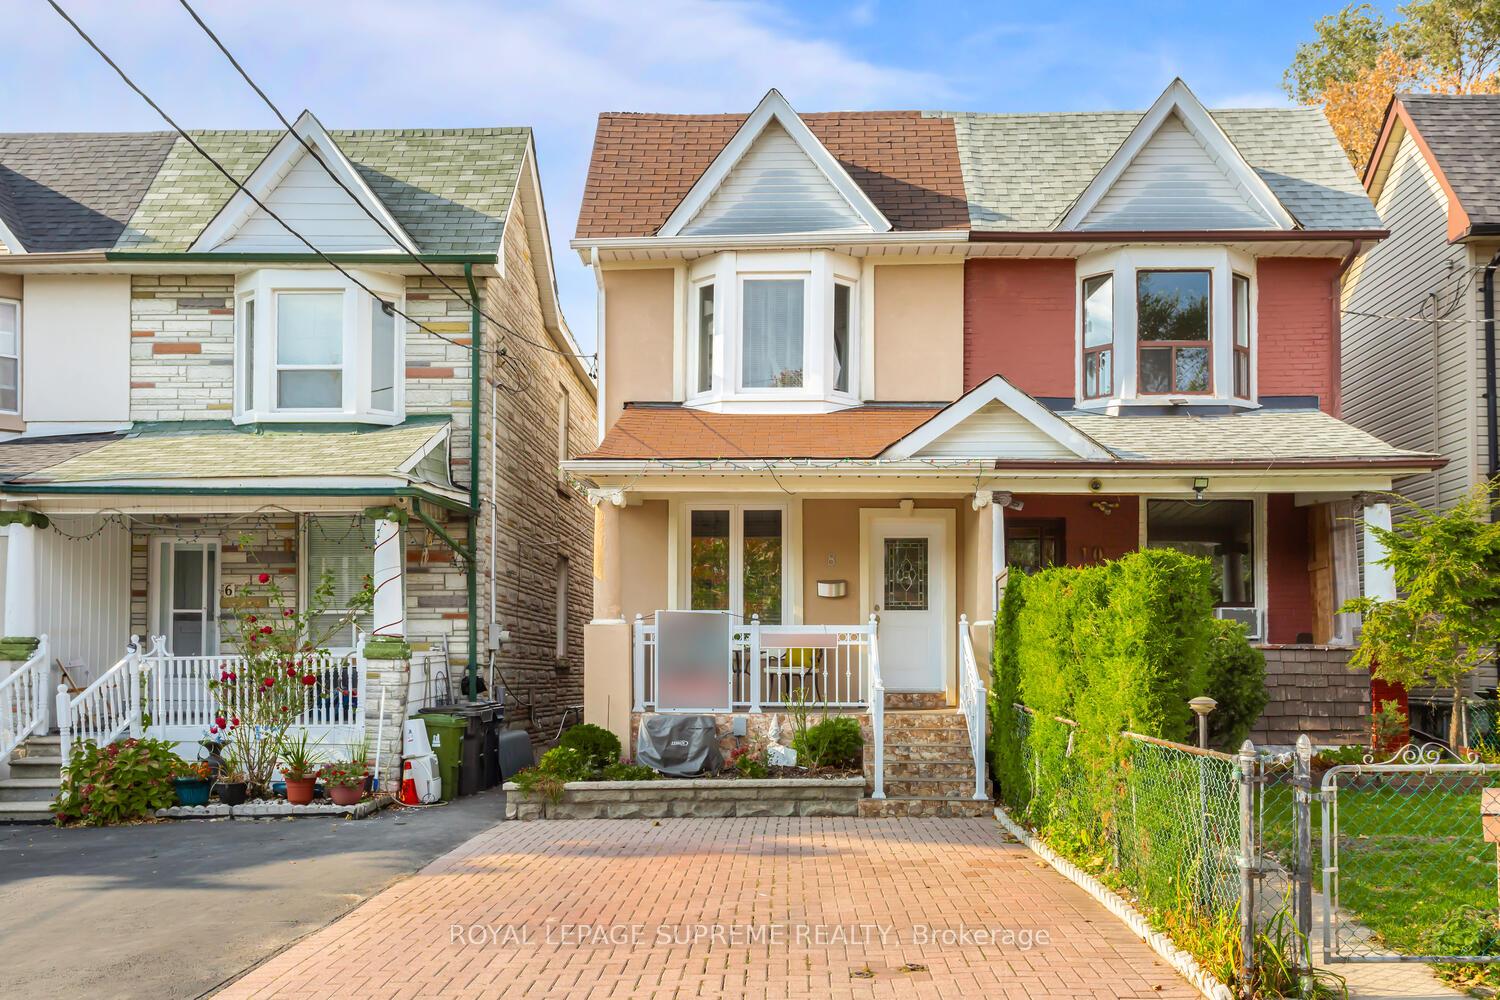
8 Blakley Avenue
8 Blakley Avenue
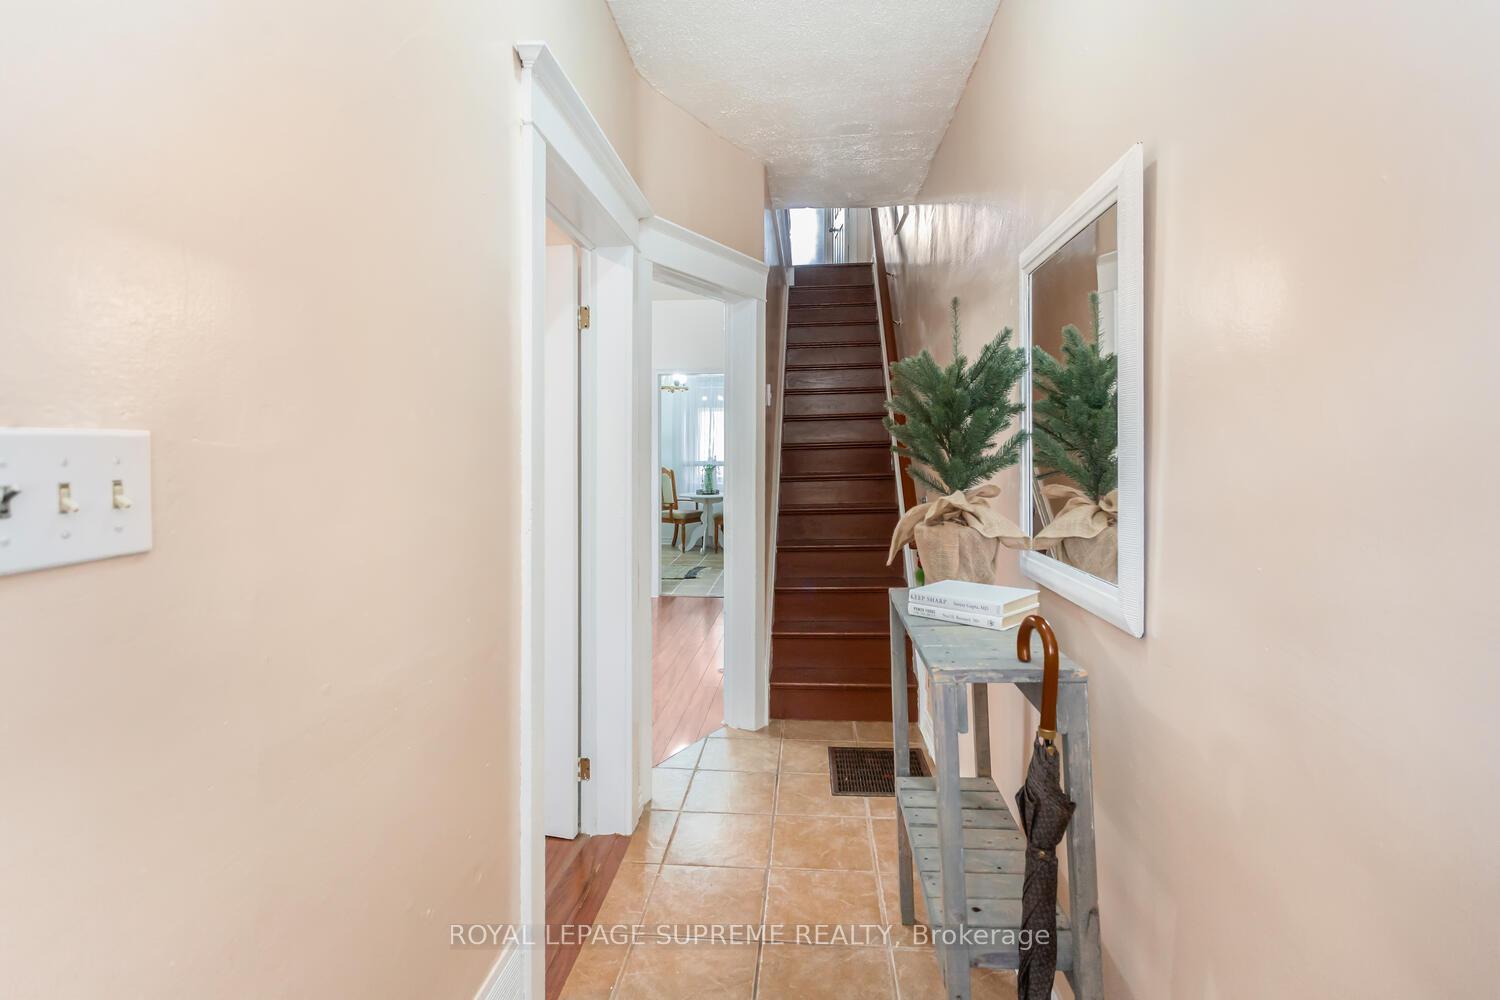 See all 40 photos
Property history
Facts and features
- BasementApartment
- Water, sewerMunicipal
- HeatingForced air
- CoolingCentral air
- Second kitchen
- Separate entrance
- Hardwood floors
- Central air
The homeSemi-Detached, 2-storey, Apartment, separate entrance
- Type: Semi-Detached
- Style: 2-storey
- Basement: Apartment, separate entrance
InsideHardwood, In-law suite, Rooms above ground 6
- Flooring: Hardwood
- Features: In-law suite
- Rooms above ground: 6
- Bedrooms: 3
- Bathrooms: 2
- Kitchens: 2
Outside and lotBrick, Asphalt shingle, Concrete
- Exterior: Brick
- Roof: Asphalt shingle
- Foundation: Concrete
- Features: Deck
- Size: 16.96 × 94.5 ft
Parking1 Parking, Front yard parking
- Spaces: 1 Parking
- Driveway: Front yard parking
Heating, water and powerForced air, gas, Central air, Municipal water
- Heating: Forced air, gas
- Cooling: Central air
- Water: Municipal water
- Sewer: Municipal sewer
Costs and taxesTaxes $3,297 a year, HST included in the price, Hotwater tank
- Taxes, 2024: $3,297 a year
- HST: HST included in the price
- Rental items: Hotwater tank
Included in the saleAll exiating appliance including s/s stove, fridge, baaement fridge, stove,diahwaaher, bar fridge, washer, dryer, and all existing elf'+ window covering.
- Included: All exiating appliance including s/s stove, fridge, baaement fridge, stove,diahwaaher, bar fridge, washer, dryer, and all existing elf'+ window covering.
NearbyCul de sac/dead end, park, public transit, school, library
- Close to: Cul de sac/dead end, park, public transit, school, library
Listing detailsW10875099, Sold, Nov 25, 2024
- MLS® number: W10875099
- Status: Sold
- Listed on: Nov 25, 2024
- Days on market: 9
- Updated: Dec 4, 2024
- Possession: To Be Arranged
- Occupied by: Owner
- Listing brokerage: ROYAL LEPAGE SUPREME REALTY
About this home
8 Blakley Avenue, Toronto (Rockcliffe-Smythe), ON M6N 3Y5
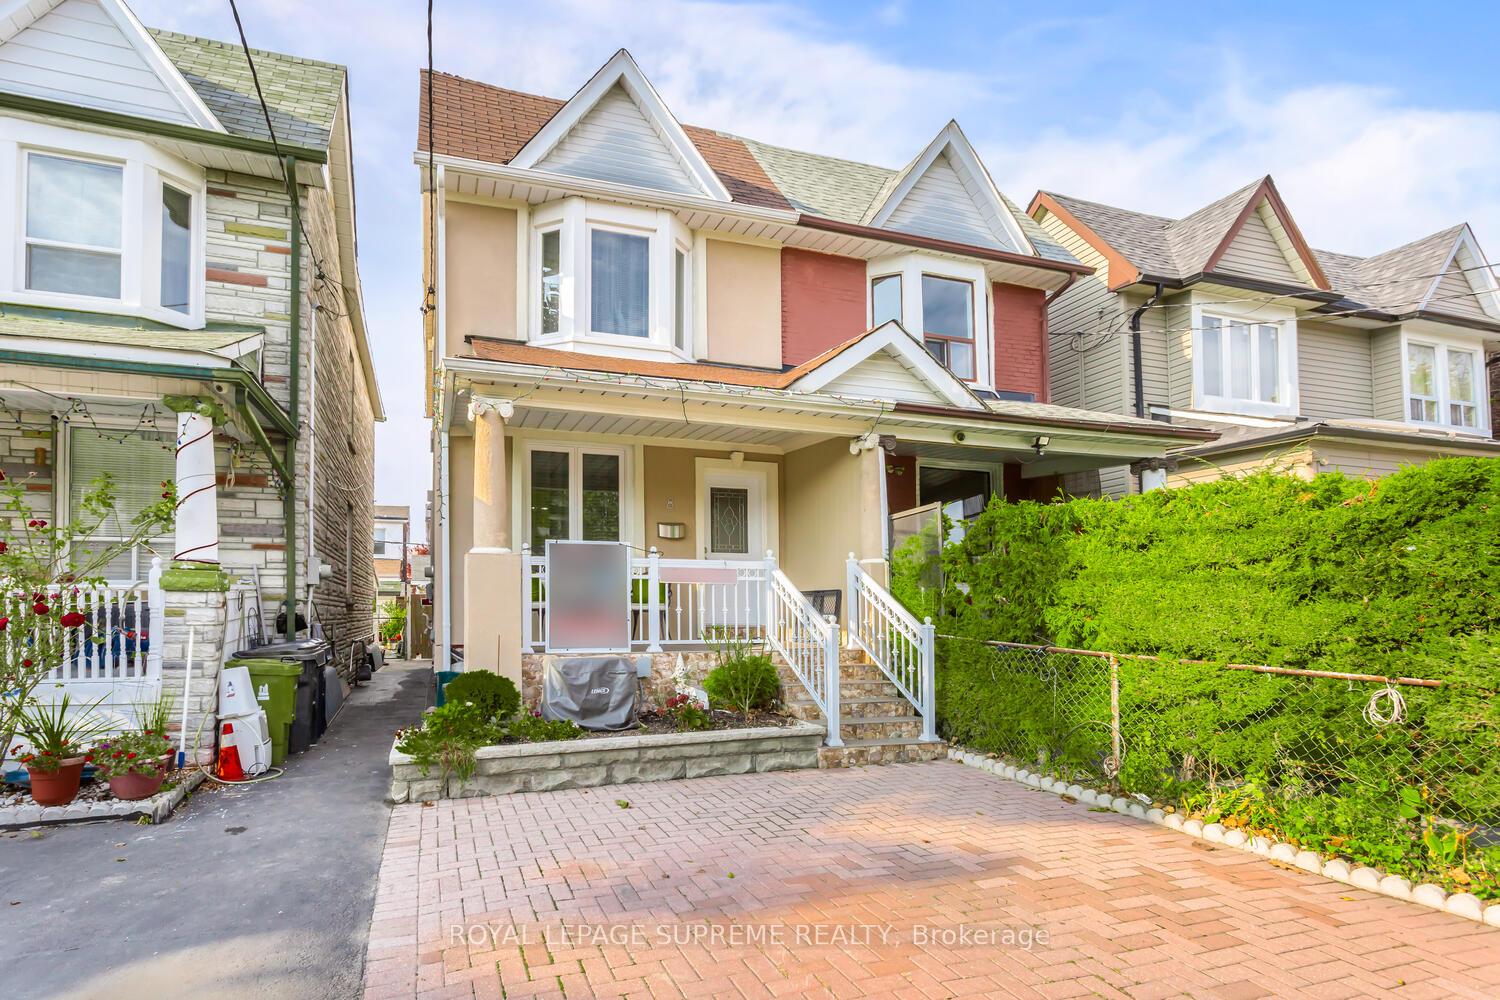
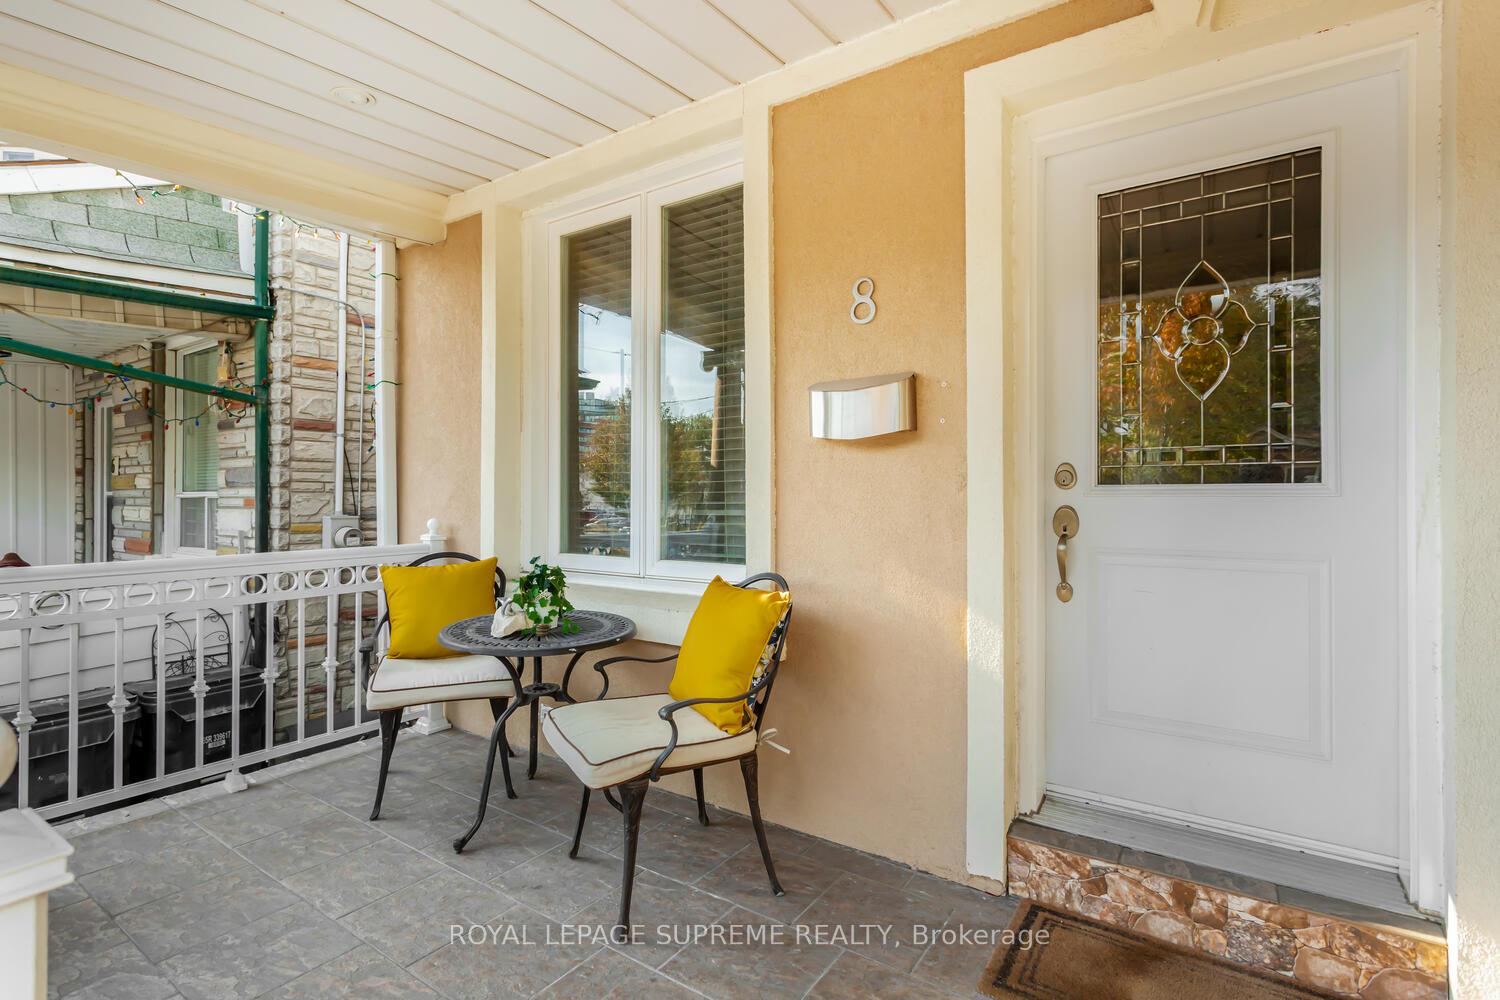
Tucked away on a quiet dead-end street, 8 Blakley Street offer a perfect blend of charm, connience, and functionality. This beautiful 2- story 3 Bedroom home features a finished basement apartment with a separate entrance, ideal for an in-law suite or rental unit. Highlights include a welcoming front porch, three spacious bedrooms, a separate living room, and a dining area-perfect for families. with front pad parking and a private backyard for relaxation and entertaining, the property is close to Gaffney Park trails, local breweries, and all the beat the Stockyards has to offer. Steps from Humber Trail, it also provides easy access to The Junction, Bloor Meat Village, top schools, shopping, and public tranait, with one bus stop to Runnymede subway and walking distance to Walmart and Metro.
Ask about this home
A HOMEH agent will answer your questions about this home.
Around this home
Daily convenience, out of 100, from the distances below
Schools nearby
School rating, out of 10.
Helpful calculators
Your HOMEH agent

"I would see it this week."