

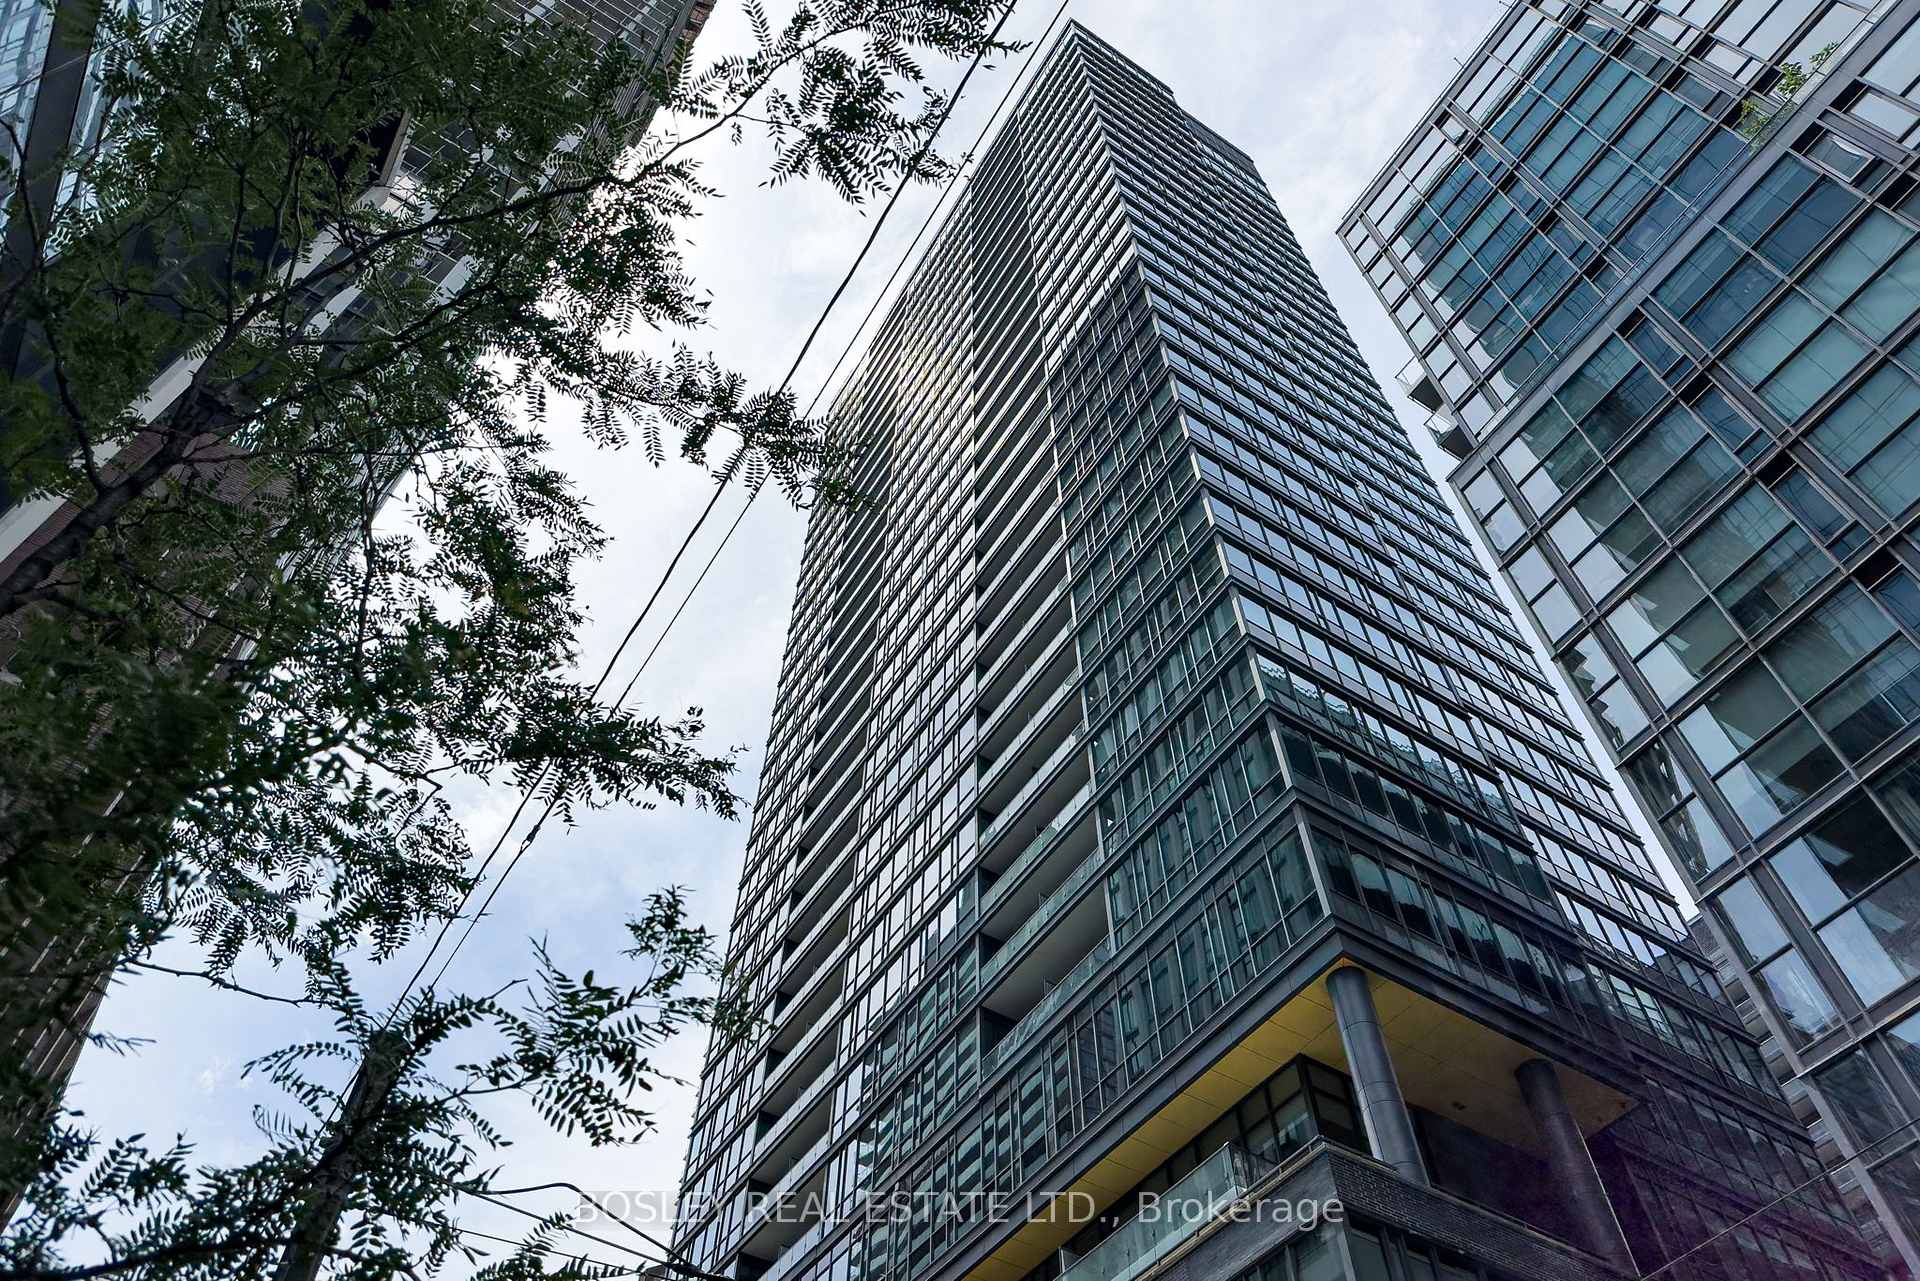
Unit 607, 8 Charlotte Street
Unit 607, 8 Charlotte Street
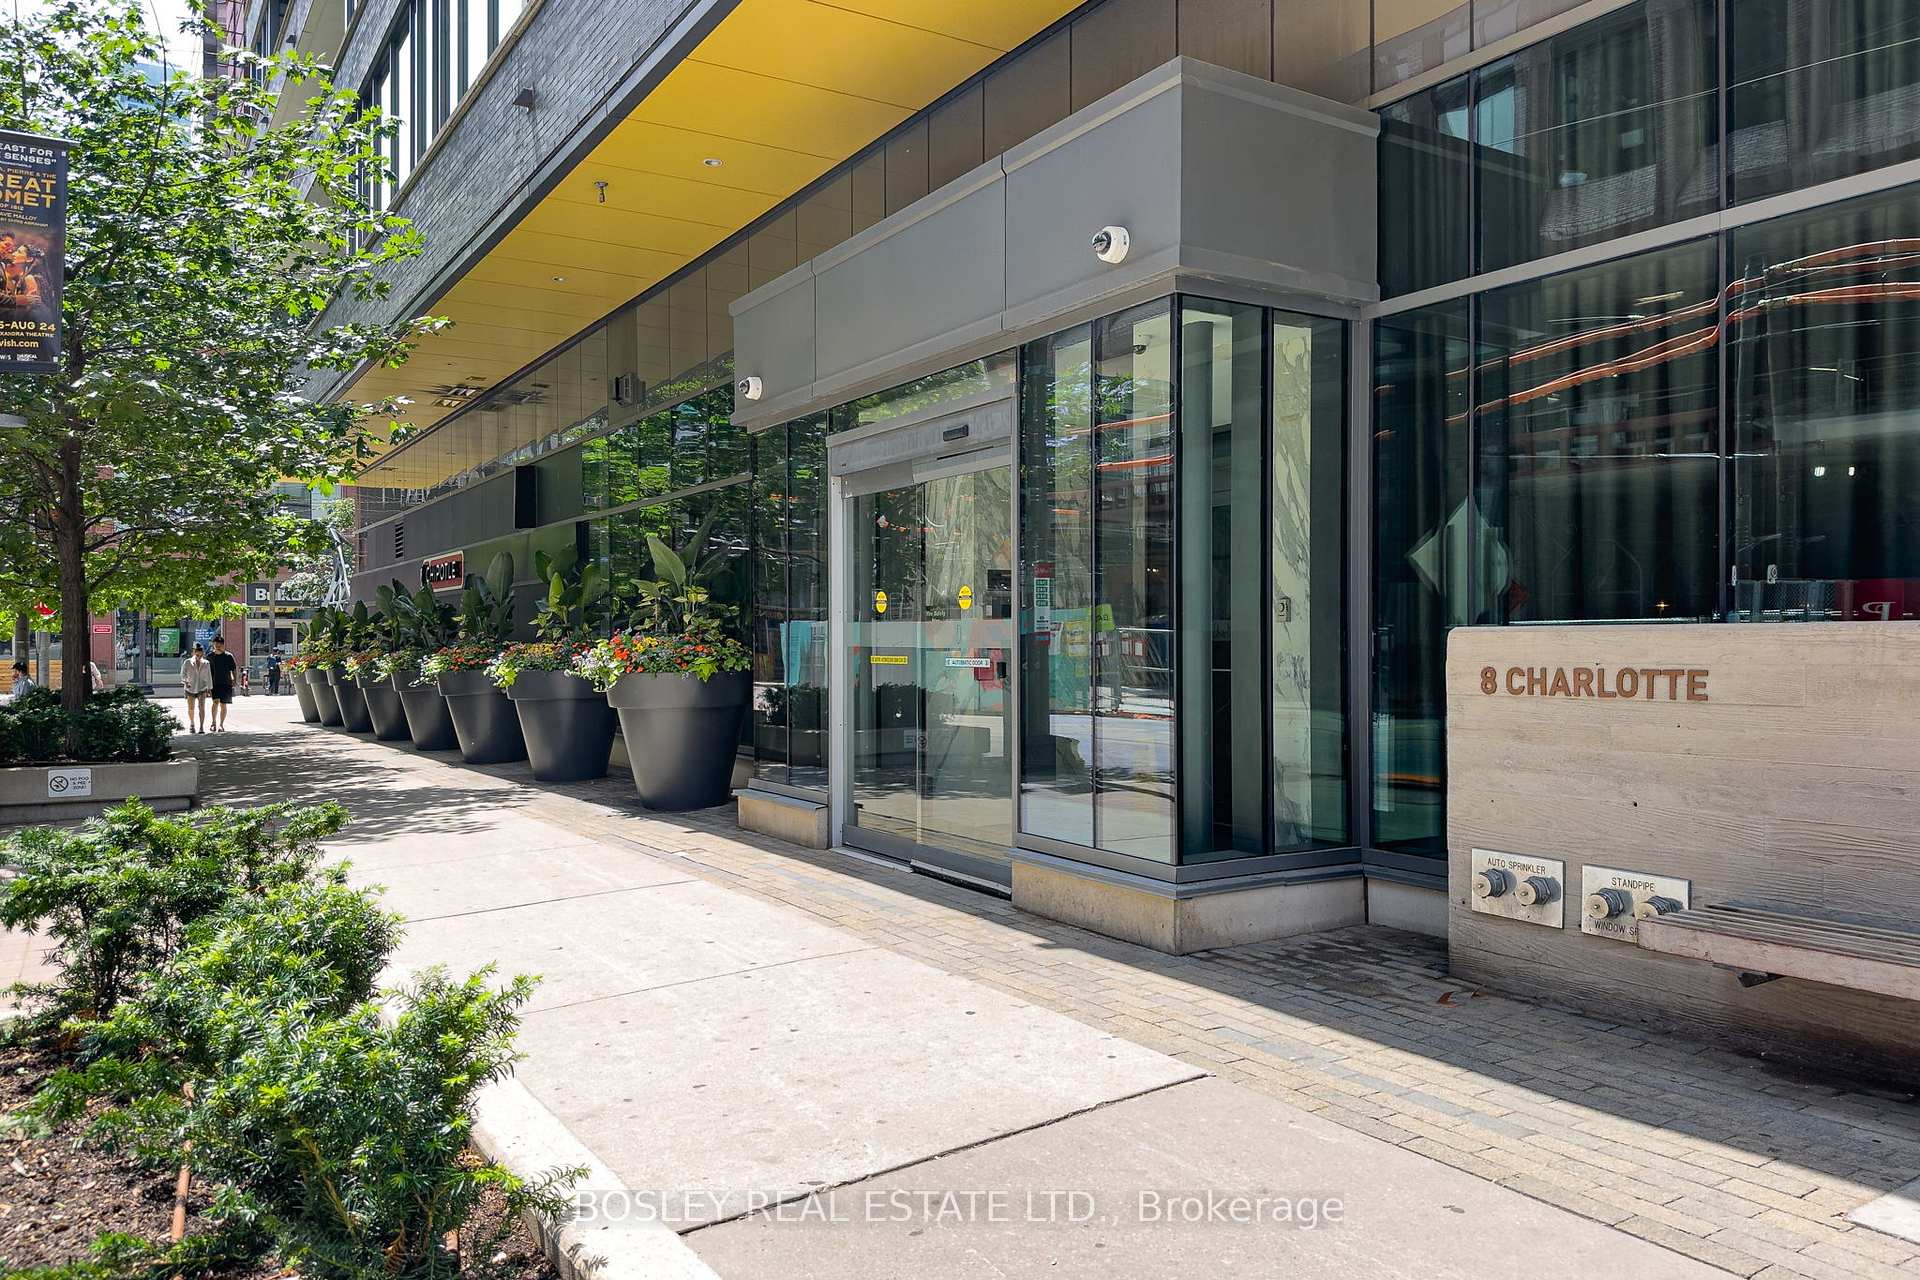 See all 46 photos
Property history
Facts and features
- ExposureSouth
- LaundryEnsuite, closet
- LockerExclusive
- BalconyTerrace
- Central air
- Rooftop deck/garden
- Gym
- Concierge
- Party room/meeting room
The homeCondo Apartment, Apartment, Age 11–15 years
- Type: Condo Apartment
- Style: Apartment
- Age: 11–15 years
- Living space: 600–699 sq ft
- Basement: None
- Exposure: South
- View: City, skyline, downtown
InsideEnsuite, laundry closet, main level, Carpet free, primary bedroom - main floor, Concierge/security, smoke detector
- Laundry: Ensuite, laundry closet, main level
- Features: Carpet free, primary bedroom - main floor
- Security: Concierge/security, smoke detector
- Rooms above ground: 5
- Bedrooms: 1
- Bathrooms: 2
- Kitchens: 1
OutsideBrick, Terrace
- Exterior: Brick
- Balcony: Terrace
Parking and locker1 Parking, Underground, Parking type Owned
- Spaces: 1 Parking
- Garage: Underground
- Parking type: Owned
- Driveway: Underground
- Locker: Exclusive
BuildingCharlie condos, Storeys 36, Units 314
- Name: Charlie condos
- Storeys: 36
- Units: 314
- Registered: 2013
- Condo corporation: 2298
- Amenities: Sauna, rooftop deck/garden, visitor parking, gym, concierge, party room/meeting room
- Pets: Allowed
Heating, water and powerForced air, gas, Central air
- Heating: Forced air, gas
- Cooling: Central air
Rent and termsRent $3,350 a month, Entire property, Unfurnished
- Rent: $3,350 a month
- Space for rent: Entire property
- Furnished: Unfurnished
- Lease: 12 months
- Paid: Monthly
- Rent includes: Building insurance, central air conditioning, building maintenance, common elements, heat, parking, water
- Deposit: Required
- Credit check: Required
- Employment letter: Required
- Rental application: Required
- References: Required
IncludedFridge, stove, dishwasher, hood range, microwave, washer/dryer, hard-wired light fixtures, window coverings, terrace planter boxes, select outdoor patio furniture. contact listing agent for additional details.
- Included: Fridge, stove, dishwasher, hood range, microwave, washer/dryer, hard-wired light fixtures, window coverings, terrace planter boxes, select outdoor patio furniture. contact listing agent for additional details.
NearbyPublic transit, park, rec./commun.centre, arts centre, clear view, other
- Close to: Public transit, park, rec./commun.centre, arts centre, clear view, other
Listing detailsC12261517, Rented, Jul 2, 2025
- MLS® number: C12261517
- Status: Rented
- Listed on: Jul 2, 2025
- Days on market: 9
- Updated: Jul 11, 2025
- Possession: 2025-08-01 / 1-29 days
- Occupied by: Owner
- Listing brokerage: BOSLEY REAL ESTATE LTD.
About this home
Unit 607, 8 Charlotte Street, Toronto (Waterfront Communities), ON M5V 0K4
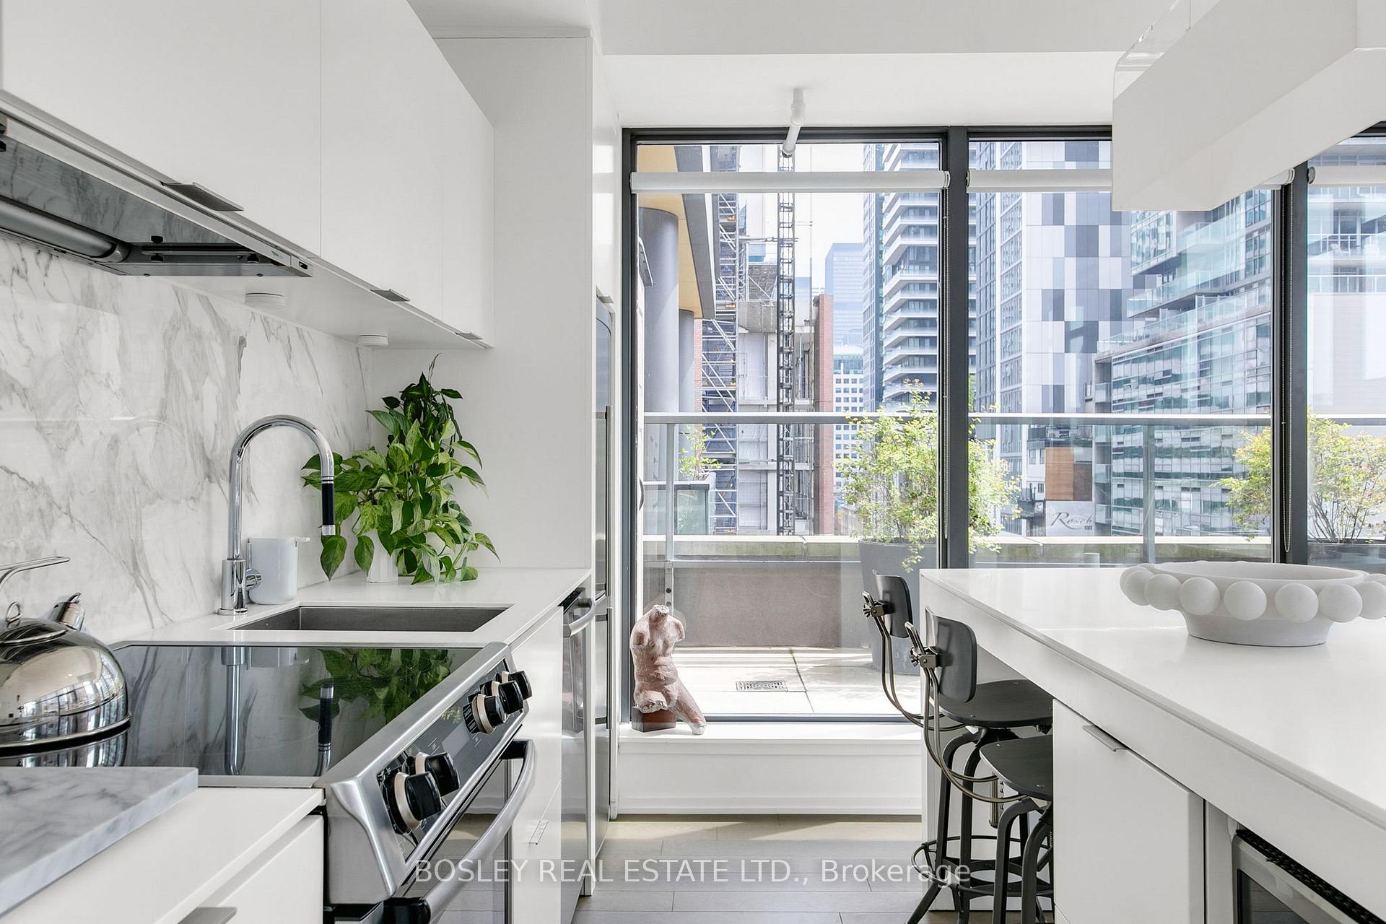
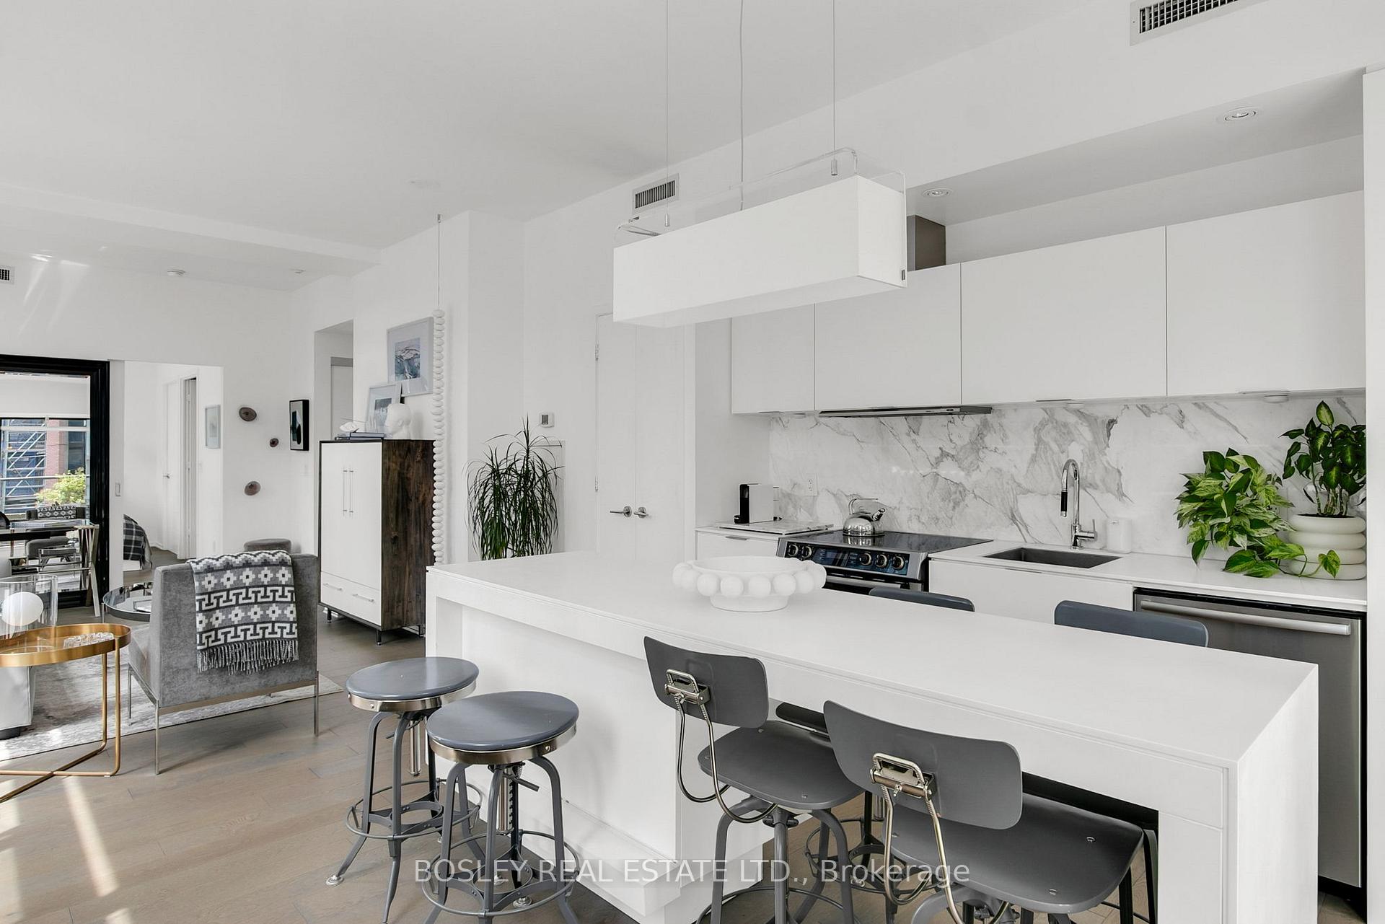
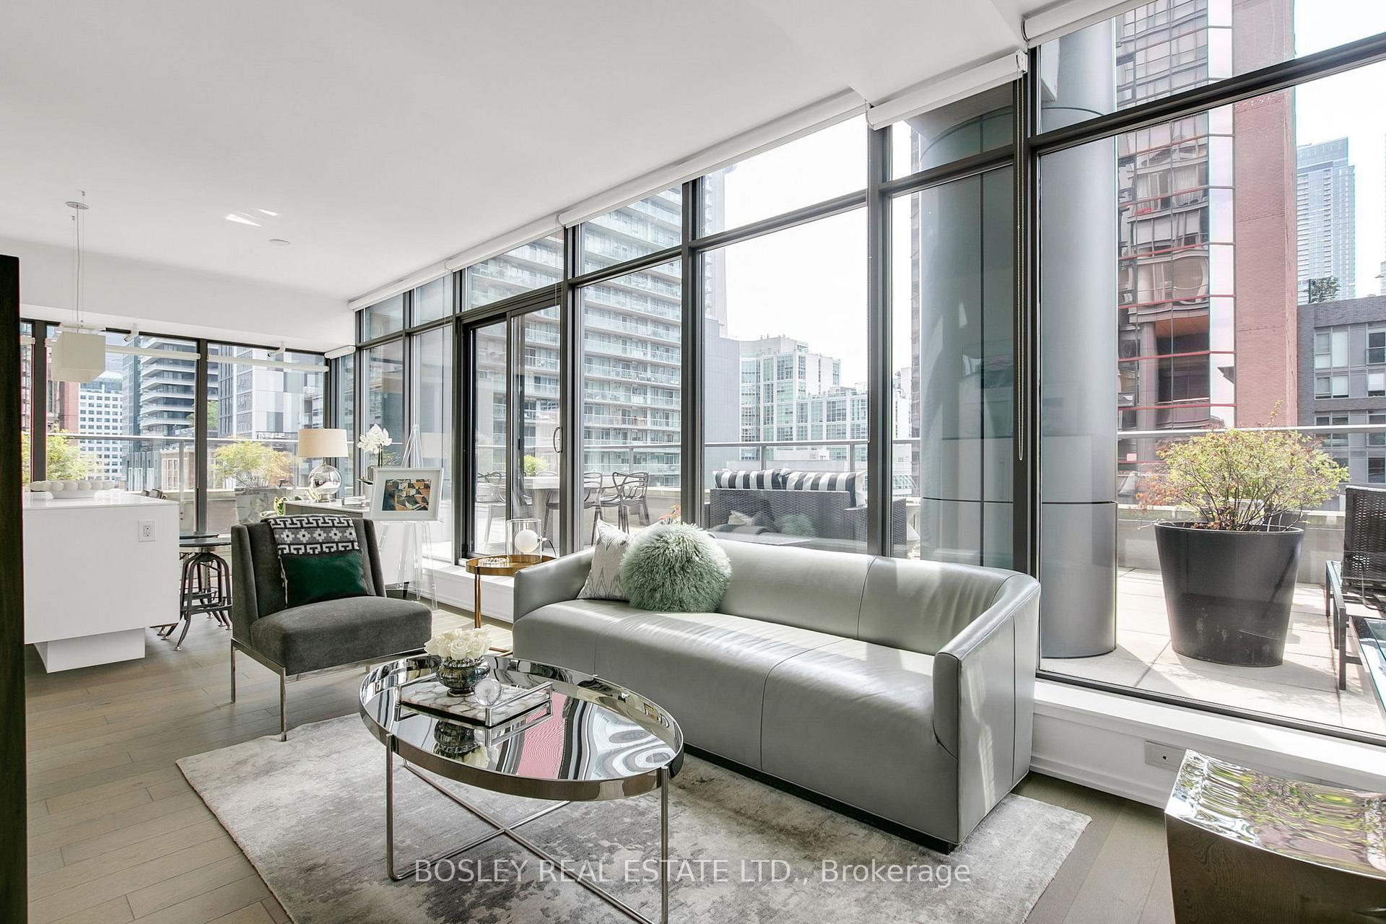
Experience elevated urban living in this one-of-a-kind, never-before-offered corner suite in the epicenter of King West and the Theatre District - a residence for only the most discerning urbanites. Designed for those who appreciate the intersection of style, sophistication, and cosmopolitanism, suite 607 seamlessly blends contemporary luxury with metropolitan vibrancy. Soaring 9-foot ceilings and panoramic windows envelop the suite, immersing you in spectacular city skyline and CN Tower views from every angle. Entertain with confidence in the expansive open-concept living & dining area and *drum-roll* your private 713 sq. ft. wrap-around terrace - an unrivalled space for hosting soirées under the city lights or unwinding with a glass of wine as the sun sets over downtown. The chef-inspired kitchen is a statement in modern design, featuring a dramatic and tasteful stone backsplash, an oversized quartz island with waterfall edges, and upgraded stainless steel appliances - perfect for curated dinner parties or casual brunches. Ample storage and expansive counters cater to both culinary ambition and aesthetic sensibility. Suite 607's layout also offers opportunity to integrate a home office or study for those that require an open and bright work space. Retreat to the serene bedroom sanctuary, where you'll wake to iconic CN Tower views, enjoy direct terrace access, and indulge in a walk-in closet and spa-quality ensuite with Italian carrera marble tiling, designer lighting + deep soaker tub - ideal for unwinding after high-powered days. This suite is tailored for accomplished professionals or sophisticated couples seeking a cosmopolitan lifestyle in Toronto's most dynamic neighbourhood that is mere steps away from some of the city's best culinary spots, bars, & lounges + a diverse array of boutiques along Queen West in the Garment District, STACKT Market, and The Well. Suite 607 is more than a home - it's a statement. Welcome to the pinnacle of downtown living.
Ask about this home
A HOMEH agent will answer your questions about this home.
Know more about Charlie
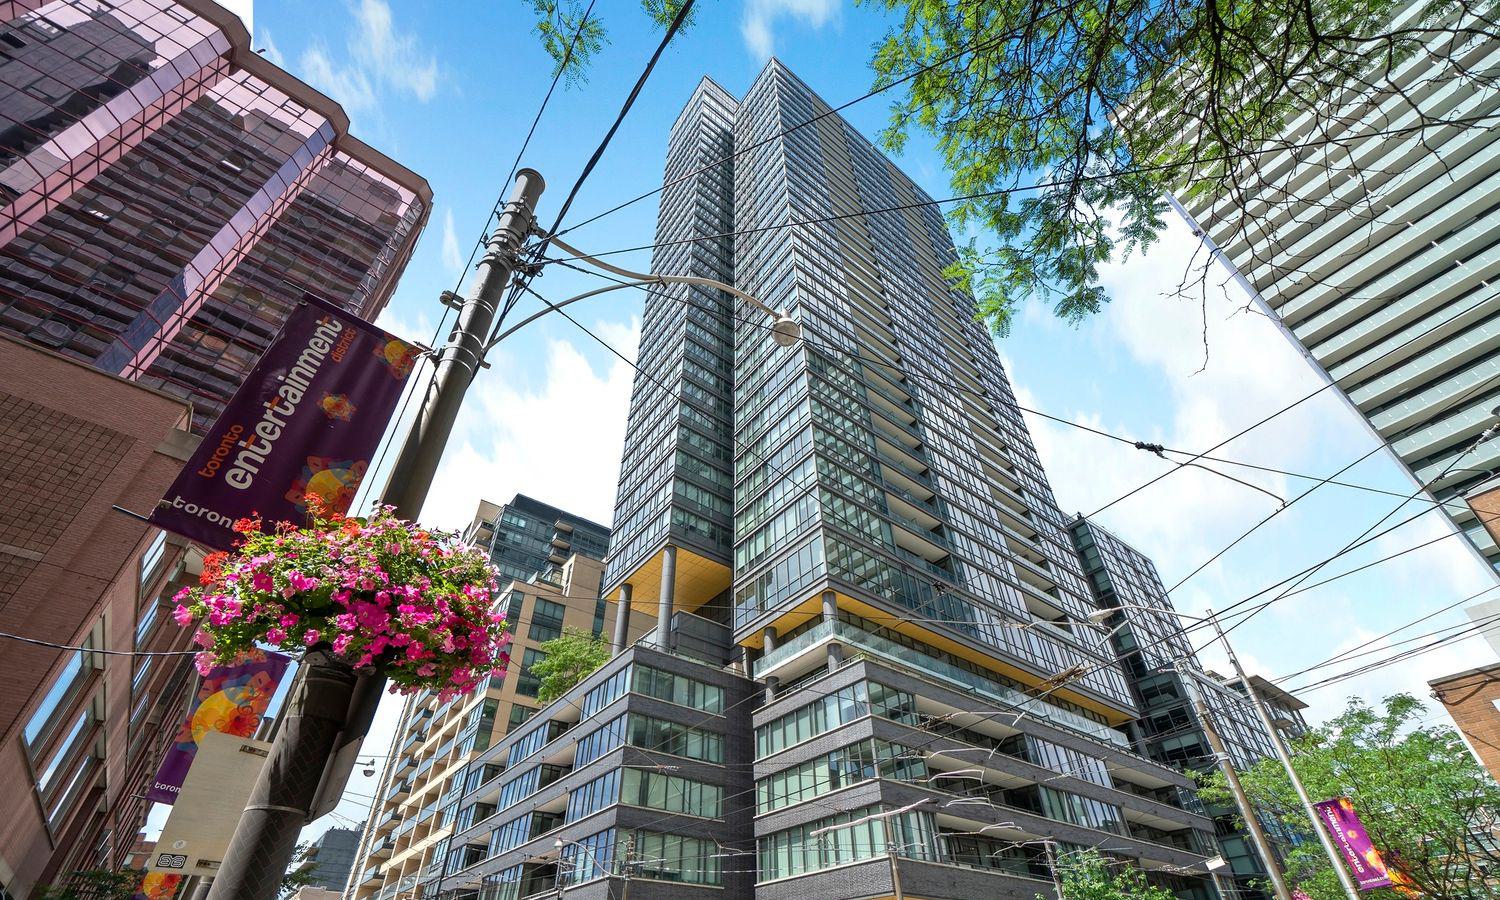
Condo building · 8 Charlotte Street
Charlie is a 36-storey condo with 314 suites, built in 2013 by Great Gulf. Right now 1 for sale and 3 for rent are on the market here.
- 36storeys
- 314suites
- $967/sq ft
- 2013built
No similar units for rent in Charlie right now.
Around this home
Daily convenience, out of 100, from the distances below
Schools nearby
School rating, out of 10.
Helpful calculators
Your HOMEH agent

"I would see it this week."