
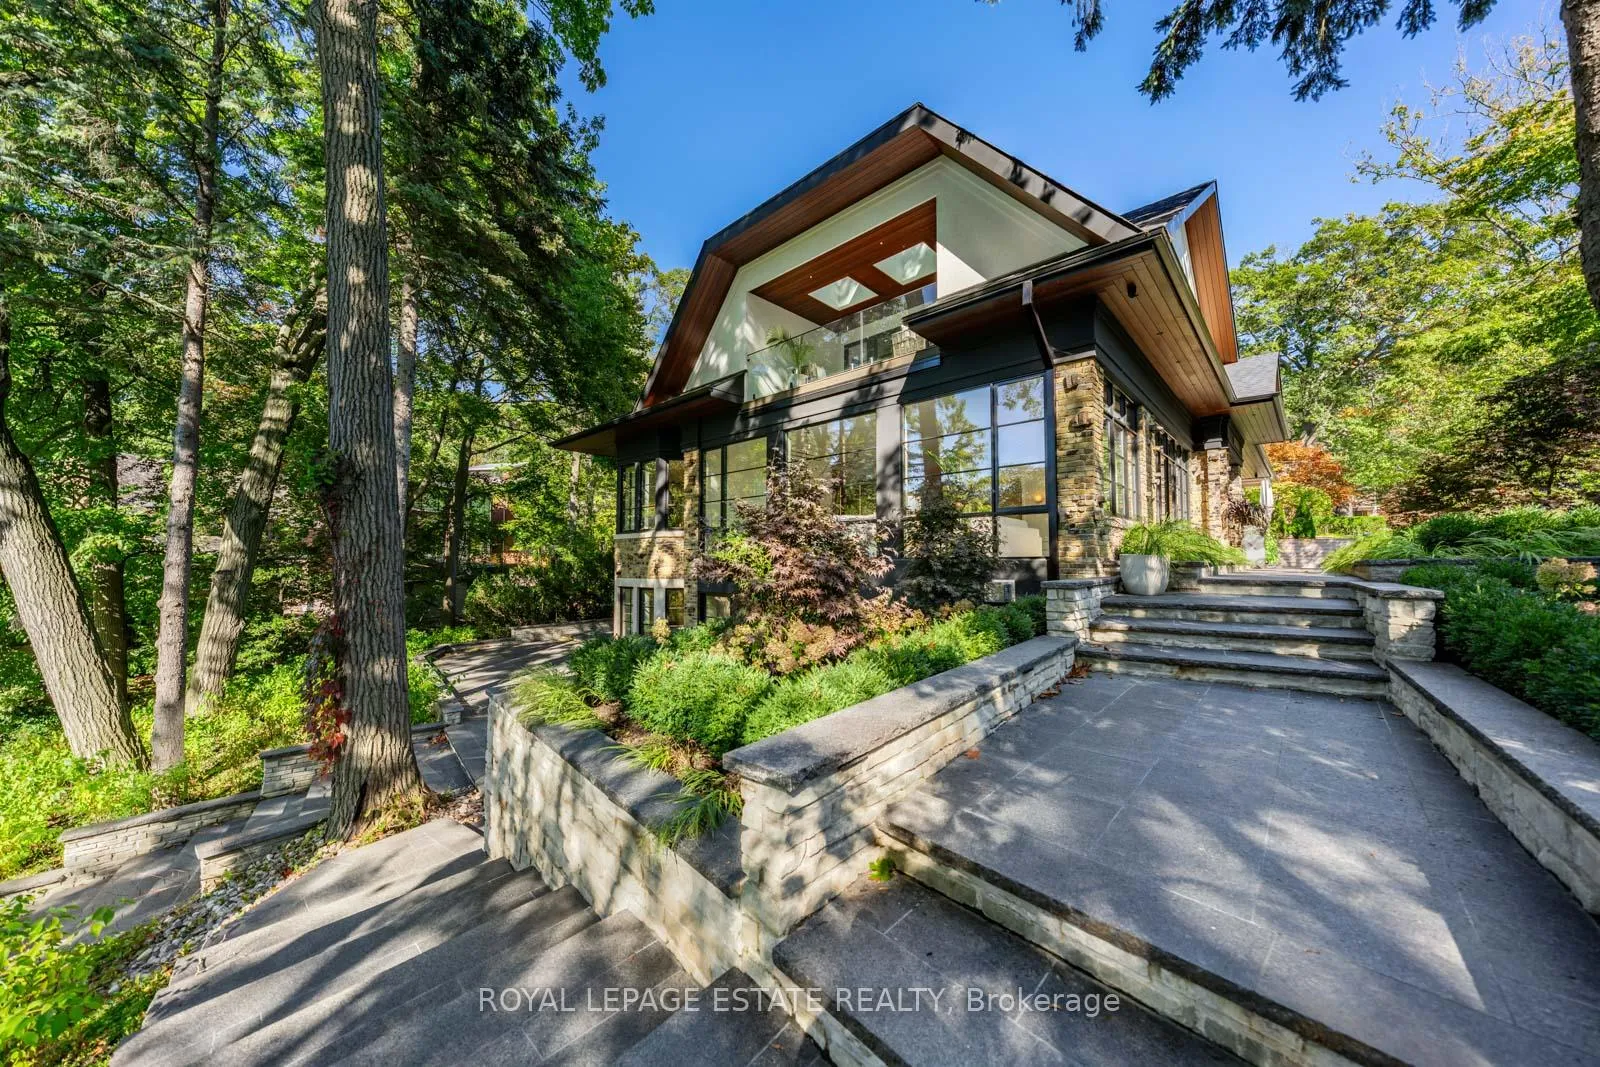
 See all 50 photos
Property history

This listing has ended. It is no longer available.
Property not available for sale or for rent.
Ask about this home
A HOMEH agent will answer your questions about this home.Ask HOMEH
About this home
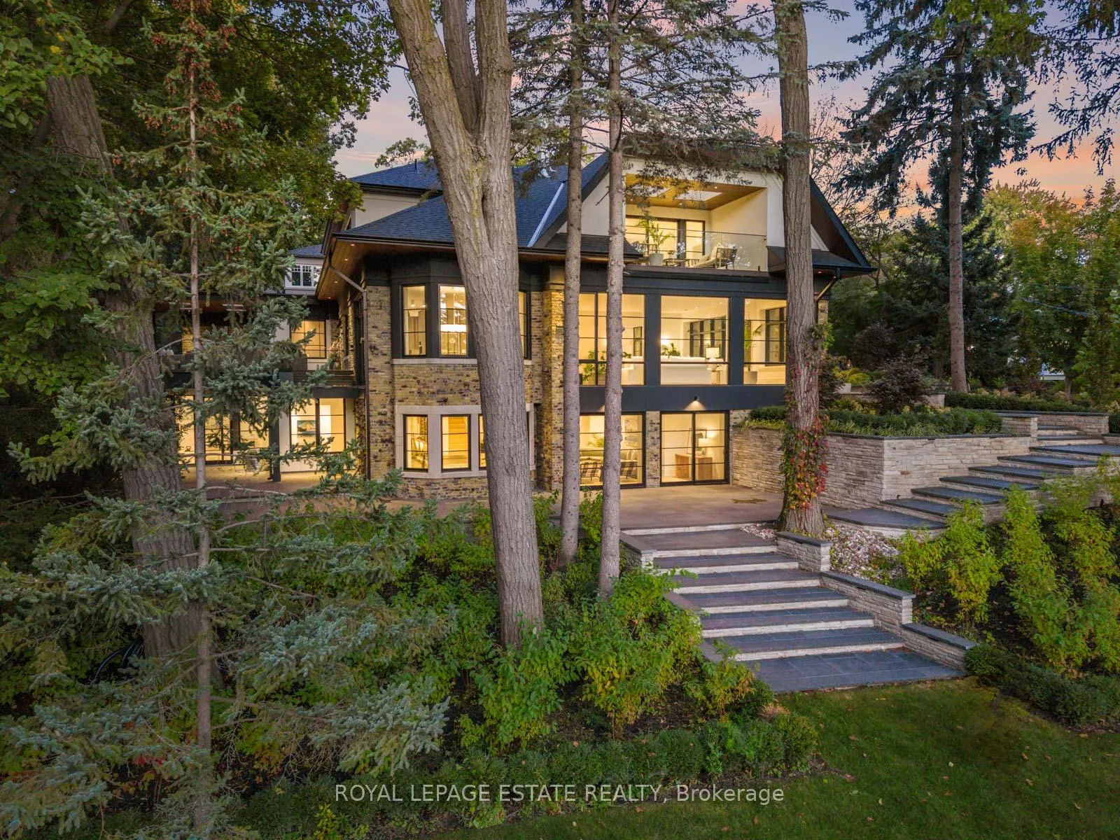
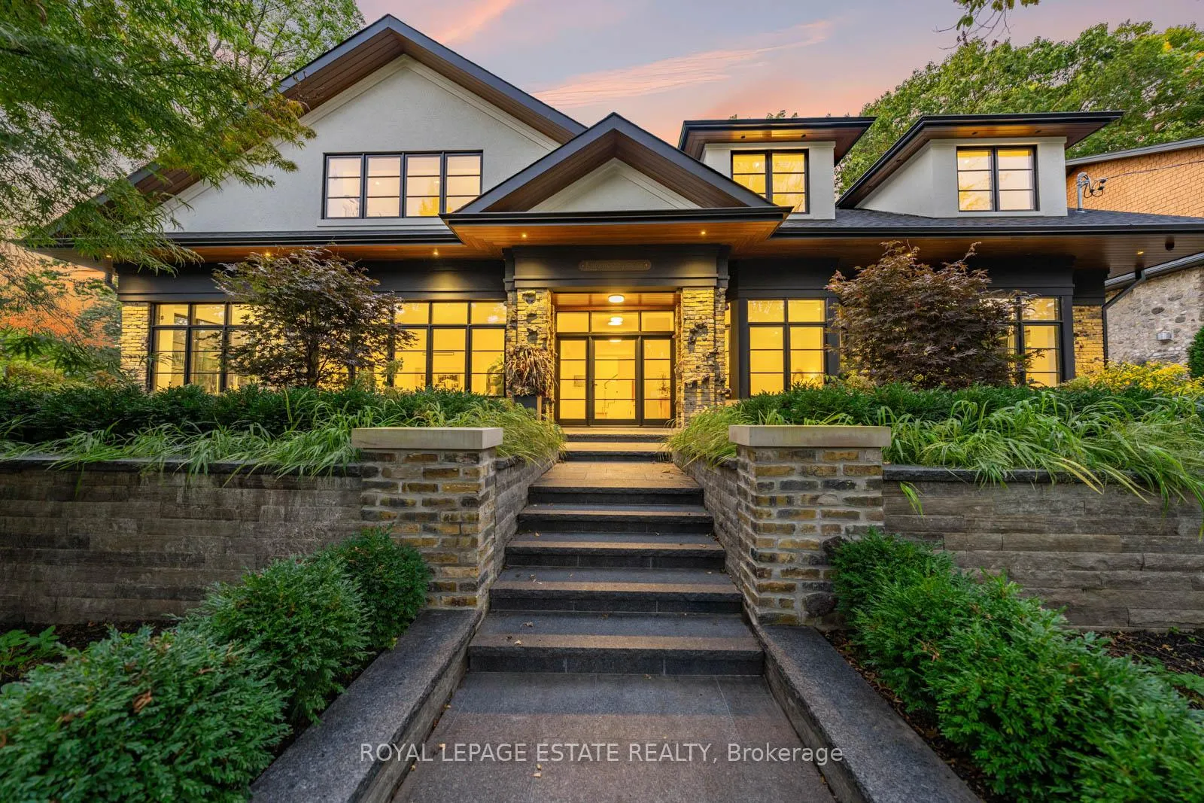
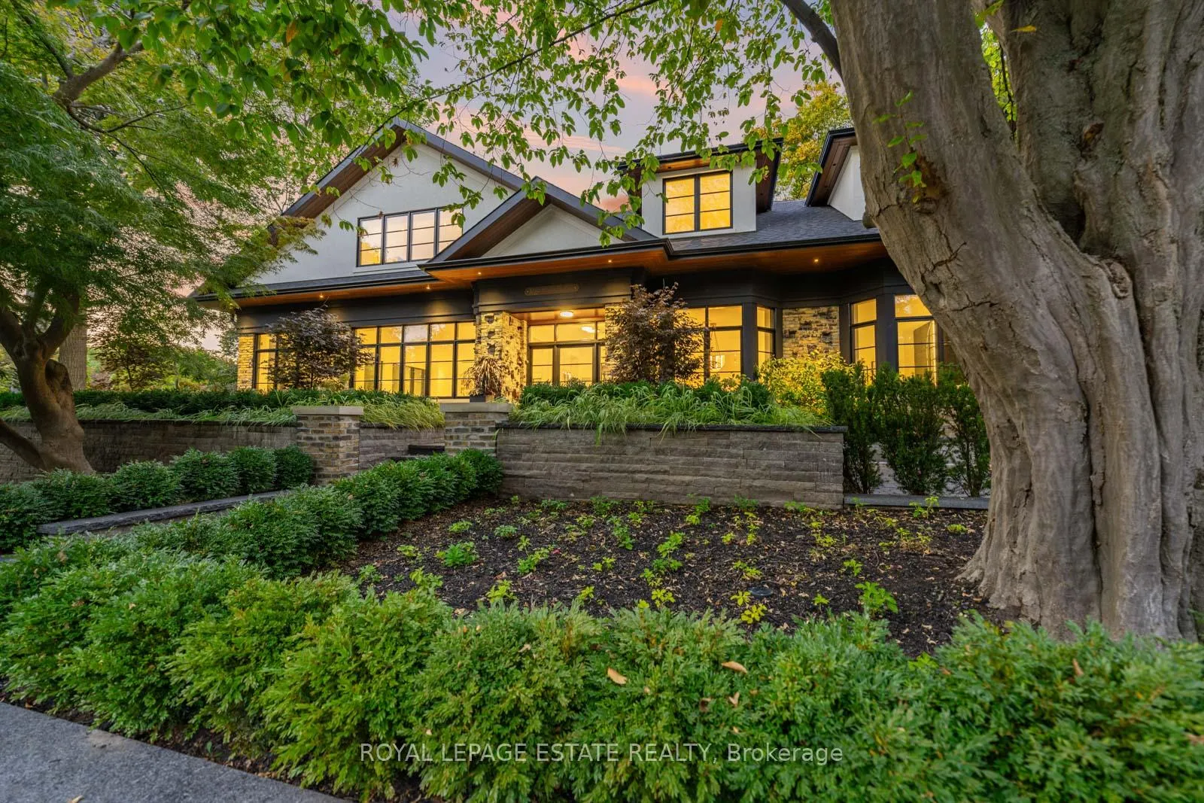
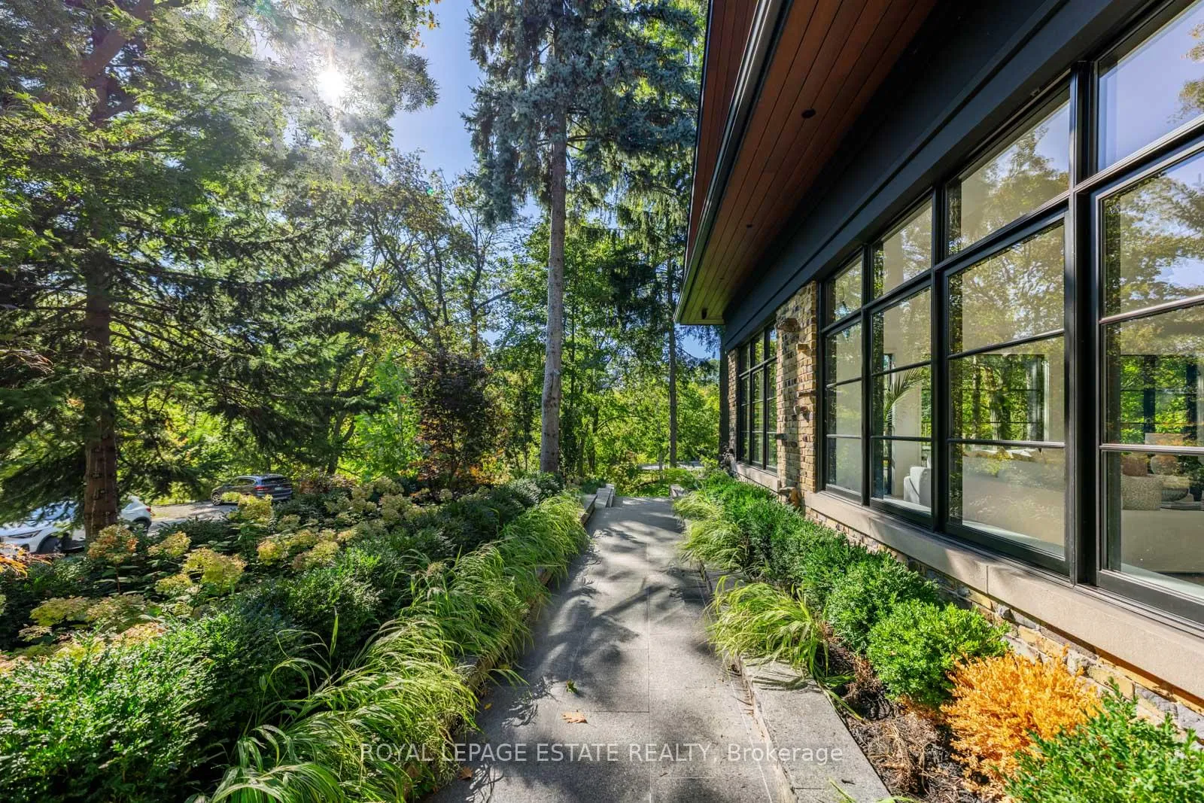
Completely restored and reimagined, Longwood House is a landmark estate in a coveted, private pocket of The Beach. Once the summer retreat of a 19th-century lumber baron, this iconic residence now stands as a masterful blend of historic grandeur and art-deco sophistication. Commanding nearly half an acre across two lots, 8 Crown Park Road sits privately perched at the end of a quiet cul-de-sac, surrounded by the lush beauty of Ivan Forrest Gardens and overlooking Glen Manor Drive and the Glen Stewart Ravine. Inside, the scale is breathtaking with three full levels, seven walkouts, and over 8,000 sq. ft. of living space (Main: 2,871 sq. ft. | 2nd: 2,425 sq. ft. | Lower: 3,074 sq. ft.). Every inch has been meticulously rebuilt with timeless craftsmanship and curated materials sourced from around the world: imported tile from Spain and South America, alabaster lighting in the living room, pantry, and bar, and three custom gas fireplaces wrapped in bespoke marble. The grounds are a private oasis. Over $1M in landscaping includes restored original brick (including rare clinker brick), solid wood soffits, a hydronic heated driveway, walkway, entry, and garage floor, a full-property irrigation system, Ebel stone retaining walls with granite caps, and an expansive rear terrace finished in black granite. Elegant, versatile spaces throughout offer both light and warmth from the stately foyer, sunlit dining room, and Scavolini millwork home office, to the gym, games' room, two wet bars, wine cellar, and in-law suite potential. With wall-to-wall windows framing lush ravine and garden views from every angle, Longwood House truly is The Crown of the Beach, your own private park in the heart of the city.
Facts & features
Ask about this home
A HOMEH agent will answer your questions about this home.
Rooms
19 rooms · 7 bathrooms
- Foyer15′2″ × 9′10″149 sq.ft.
- Kitchen25′3″ × 9′2″231 sq.ft.
- Breakfast17′1″ × 13′5″229 sq.ft.
- Living room26′7″ × 26′2″696 sq.ft.
- Dining room18′6″ × 13′2″243 sq.ft.
- Office18′6″ × 12′3″226 sq.ft.
- Primary bedroom21′5″ × 16′3″348 sq.ft.
- Bedroom 217′1″ × 13′2″225 sq.ft.
- Bedroom 317′4″ × 16′277 sq.ft.
- Bedroom 419′ × 9′6″181 sq.ft.
- Laundry10′10″ × 5′9″62 sq.ft.
- Recreation23′8″ × 14′7″345 sq.ft.
- Bedroom 516′3″ × 13′10″225 sq.ft.
- Media room24′7″ × 17′5″428 sq.ft.
- Foyer15′7″ × 12′5″193 sq.ft.
- Game room26′ × 13′11″361 sq.ft.
- Cold room/cantina15′ × 4′3″64 sq.ft.
- Laundry9′11″ × 7′2″71 sq.ft.
- Utility room13′2″ × 12′7″166 sq.ft.
Around this home
Schools nearby
School rating, out of 10.
Listing details
Helpful tools
Your HOMEH agent
"I would see it this week."
Ask HOMEH about this home
Price, neighbourhood, monthly cost. Ask anything.
HOMEH Intelligent Agent is an AI, not a licensed representative. Check anything important with your agent.