
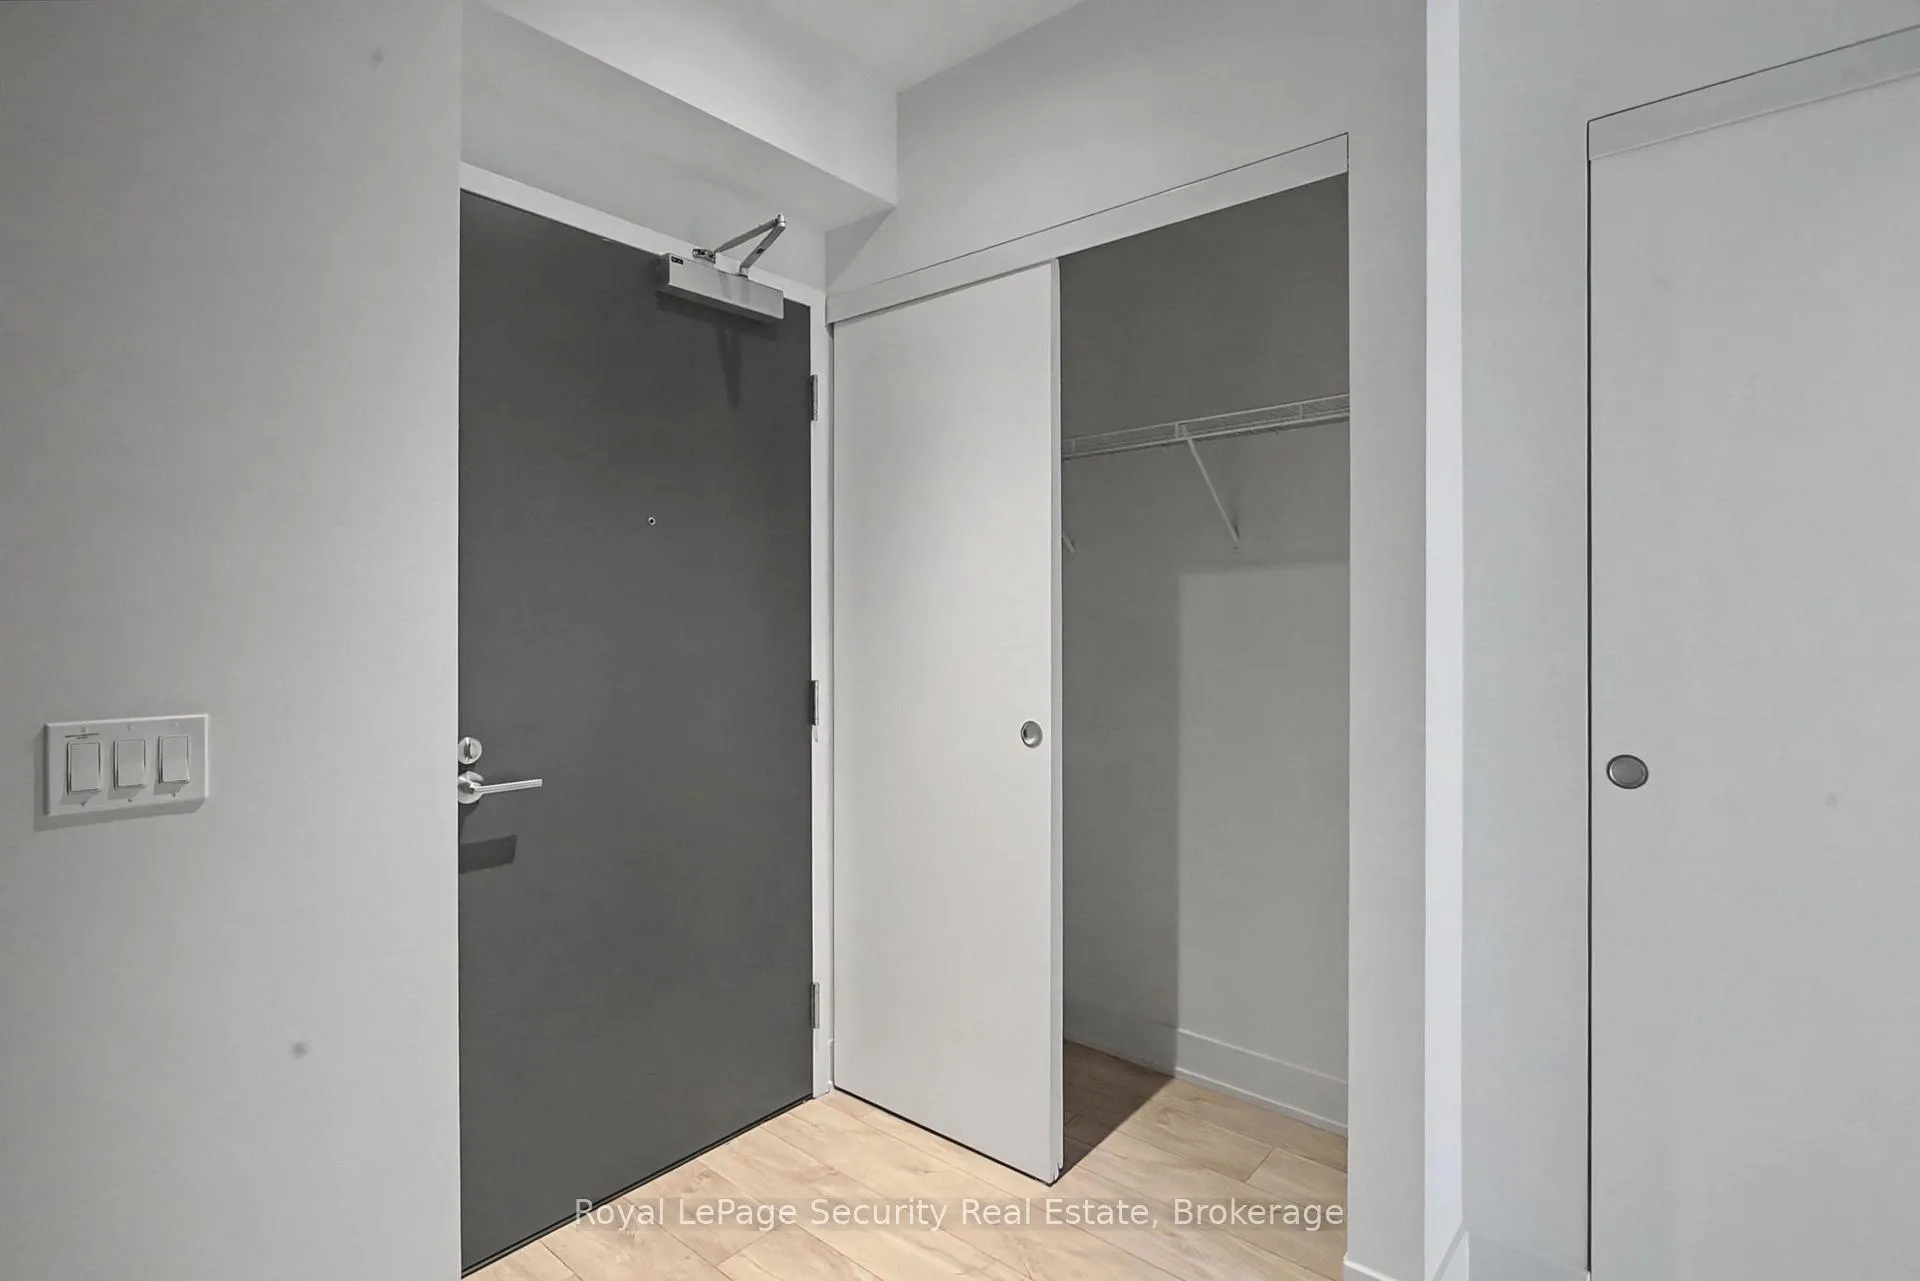
 See all 21 photos
Property history

This home has been leased. It is no longer available.
Property not available for sale or for rent.
Ask about this home
A HOMEH agent will answer your questions about this home.Ask HOMEH
About this home
Unit 1305, 8 Cumberland Street, Toronto
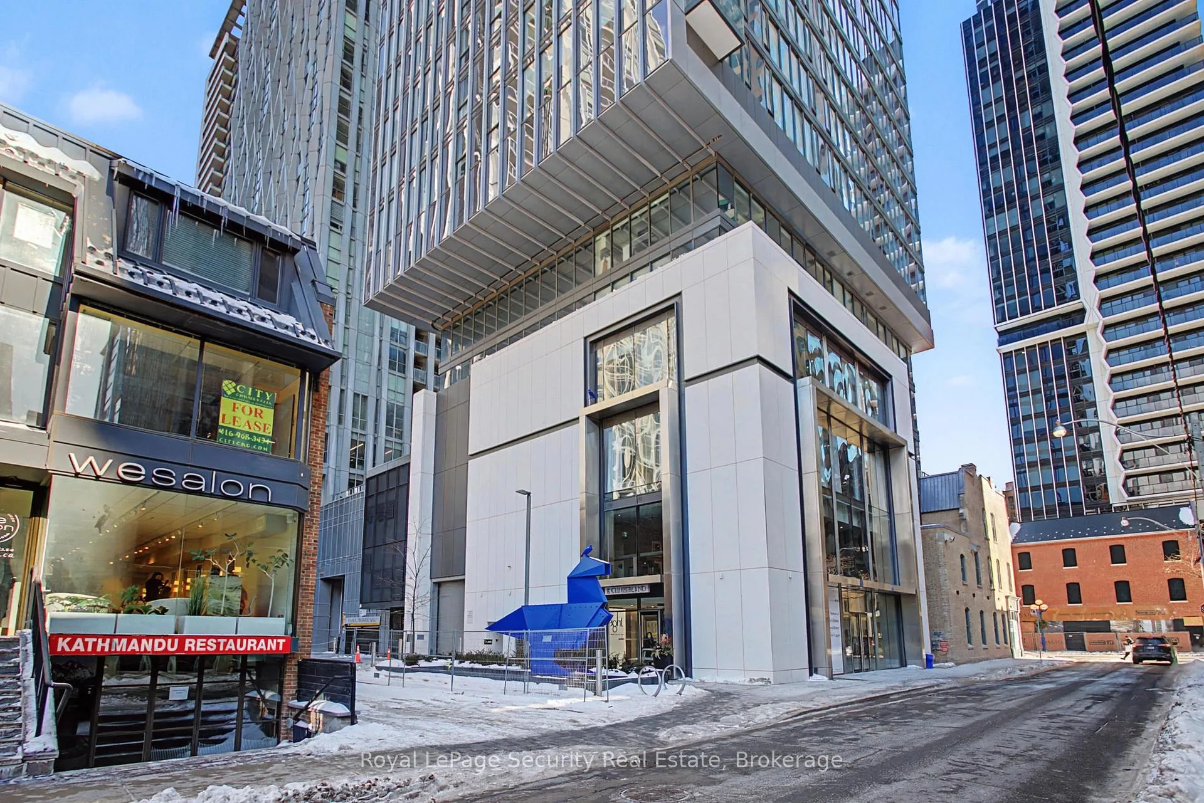
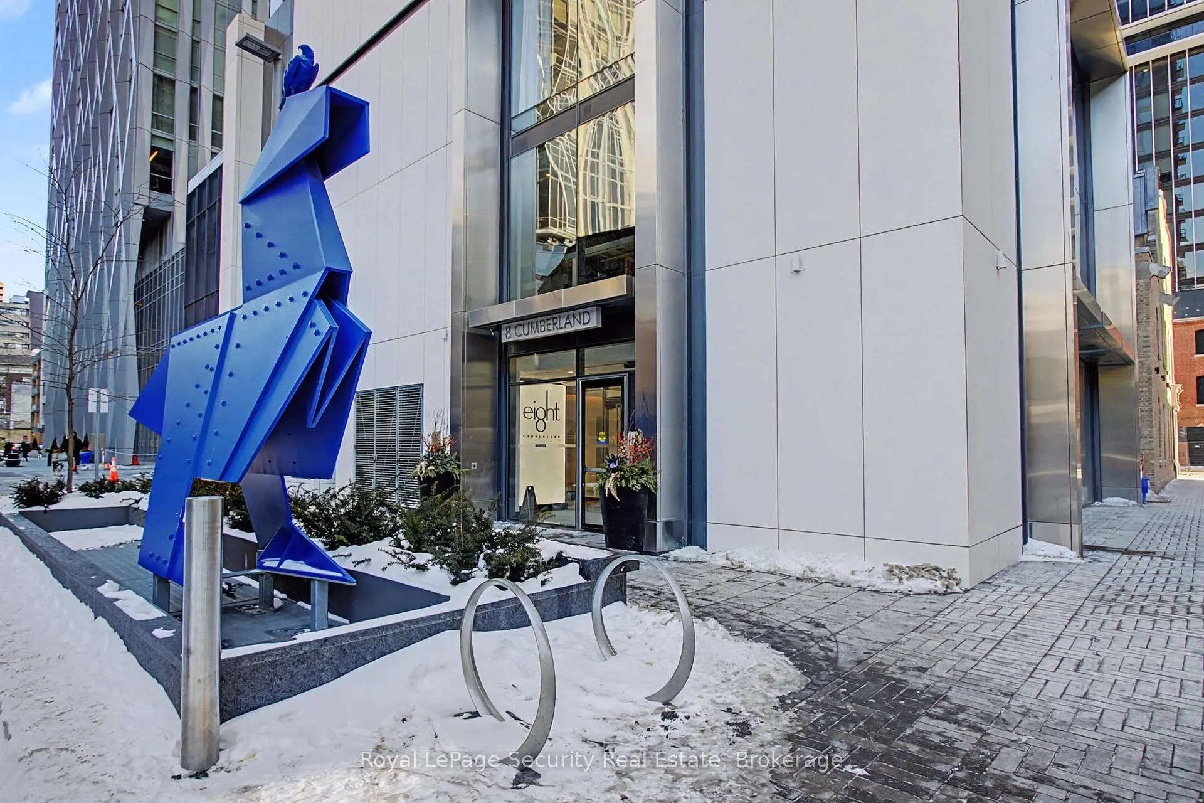
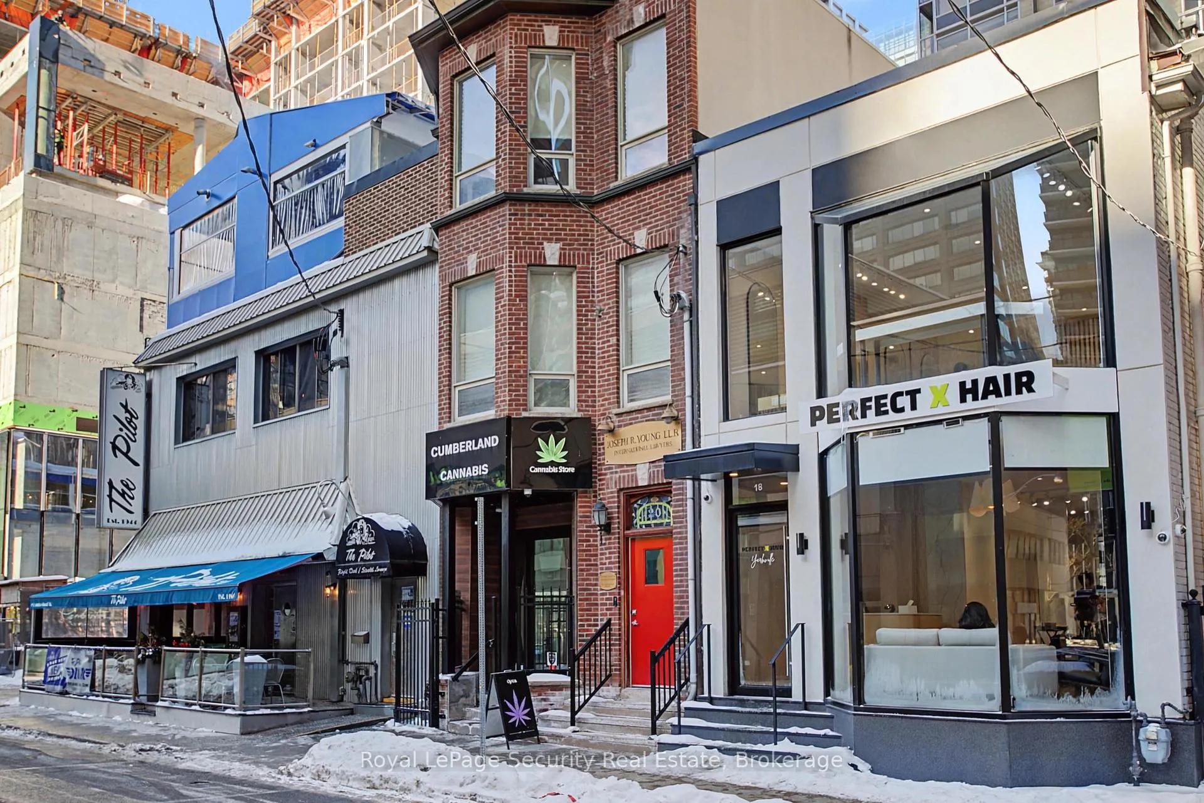
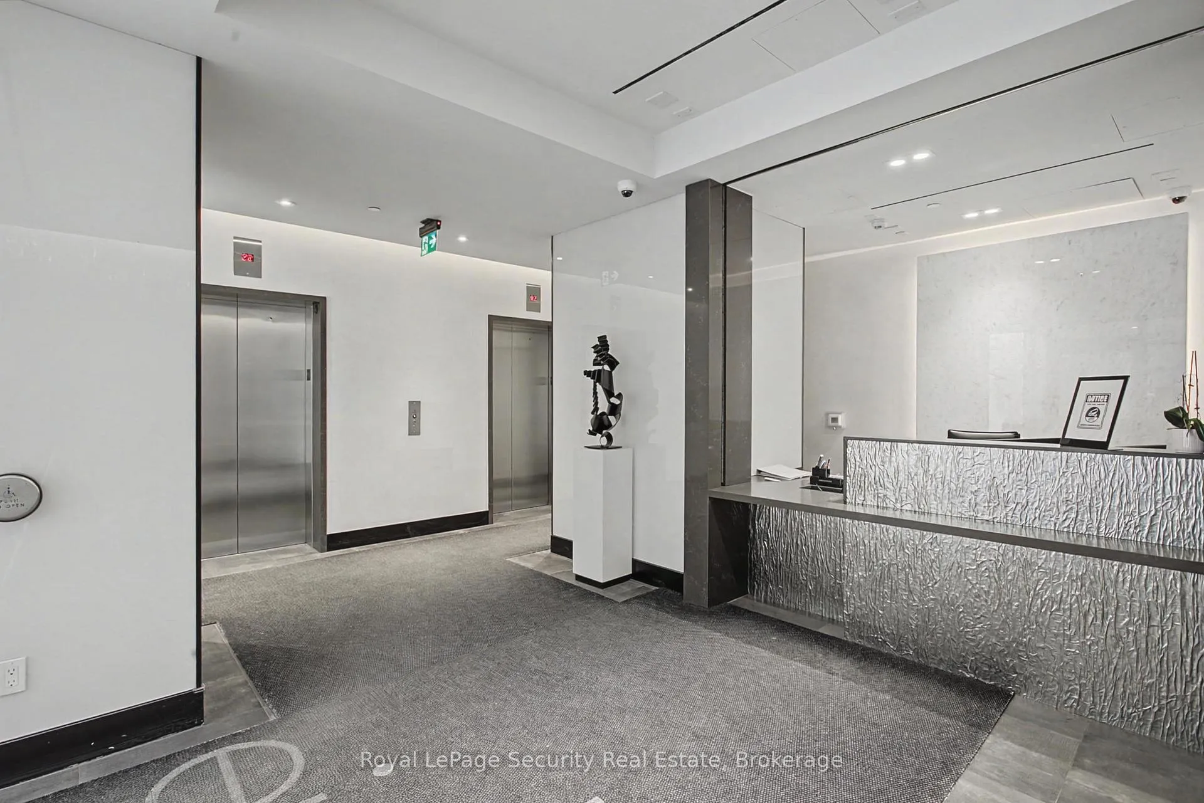
Experience the pinnacle of Yorkville living at 8 Cumberland Street. This bright and modern 1-bedroom plus den suite (561 sq ft) offers a highly efficient layout with floor-to-ceiling windows, high smooth ceilings, and wide-plank engineered hardwood flooring, creating a light-filled, open, and airy space. The open-concept living and dining area flows seamlessly into a sleek, contemporary kitchen featuring quartz countertops, premium cabinetry, ceramic tile backsplash, and integrated high-end appliances. The versatile den is perfect for a home office, study, or guest space, while the bedroom provides generous closet space and comfort. The suite also includes a modern full bathroom, in-suite washer/dryer, and a dedicated locker for additional storage, a rare and highly valuable feature in downtown Toronto rentals. Residents enjoy world-class building amenities, including a 24-hour concierge, state-of-the-art fitness centre with yoga studio and steam rooms, co-working spaces, stylish party room and lounge, games room, and a rooftop terrace with BBQ area, outdoor yoga space, and pet facilities. Located just steps from Bloor Street's luxury shopping, fine dining, and cultural attractions, with Bloor-Yonge and Bay subway stations nearby, this suite offers unmatched convenience, connectivity, and prestige. Walk Score: 100 - live in the heart of one of Toronto's most coveted neighborhoods. **Extras: Includes locker, all existing appliances (fridge, stove, dishwasher, washer, dryer), and sleek modern finishes throughout.**
Facts & features
Ask about this home
A HOMEH agent will answer your questions about this home.
Rooms
5 rooms · 1 bathroom
- Living room16′5″ × 14′9″242 sq.ft.
- Dining room16′5″ × 14′9″242 sq.ft.
- Kitchen16′5″ × 14′9″242 sq.ft.
- Primary bedroom13′1″ × 9′10″129 sq.ft.
- Den9′10″ × 11′6″113 sq.ft.
Around this home
Schools nearby
School rating, out of 10.
Listing details
Helpful tools
Your HOMEH agent
"I would see it this week."
Ask HOMEH about this home
Price, neighbourhood, monthly cost. Ask anything.
HOMEH Intelligent Agent is an AI, not a licensed representative. Check anything important with your agent.