

Unit 502, 8 Cumberland Street
Unit 502, 8 Cumberland Street
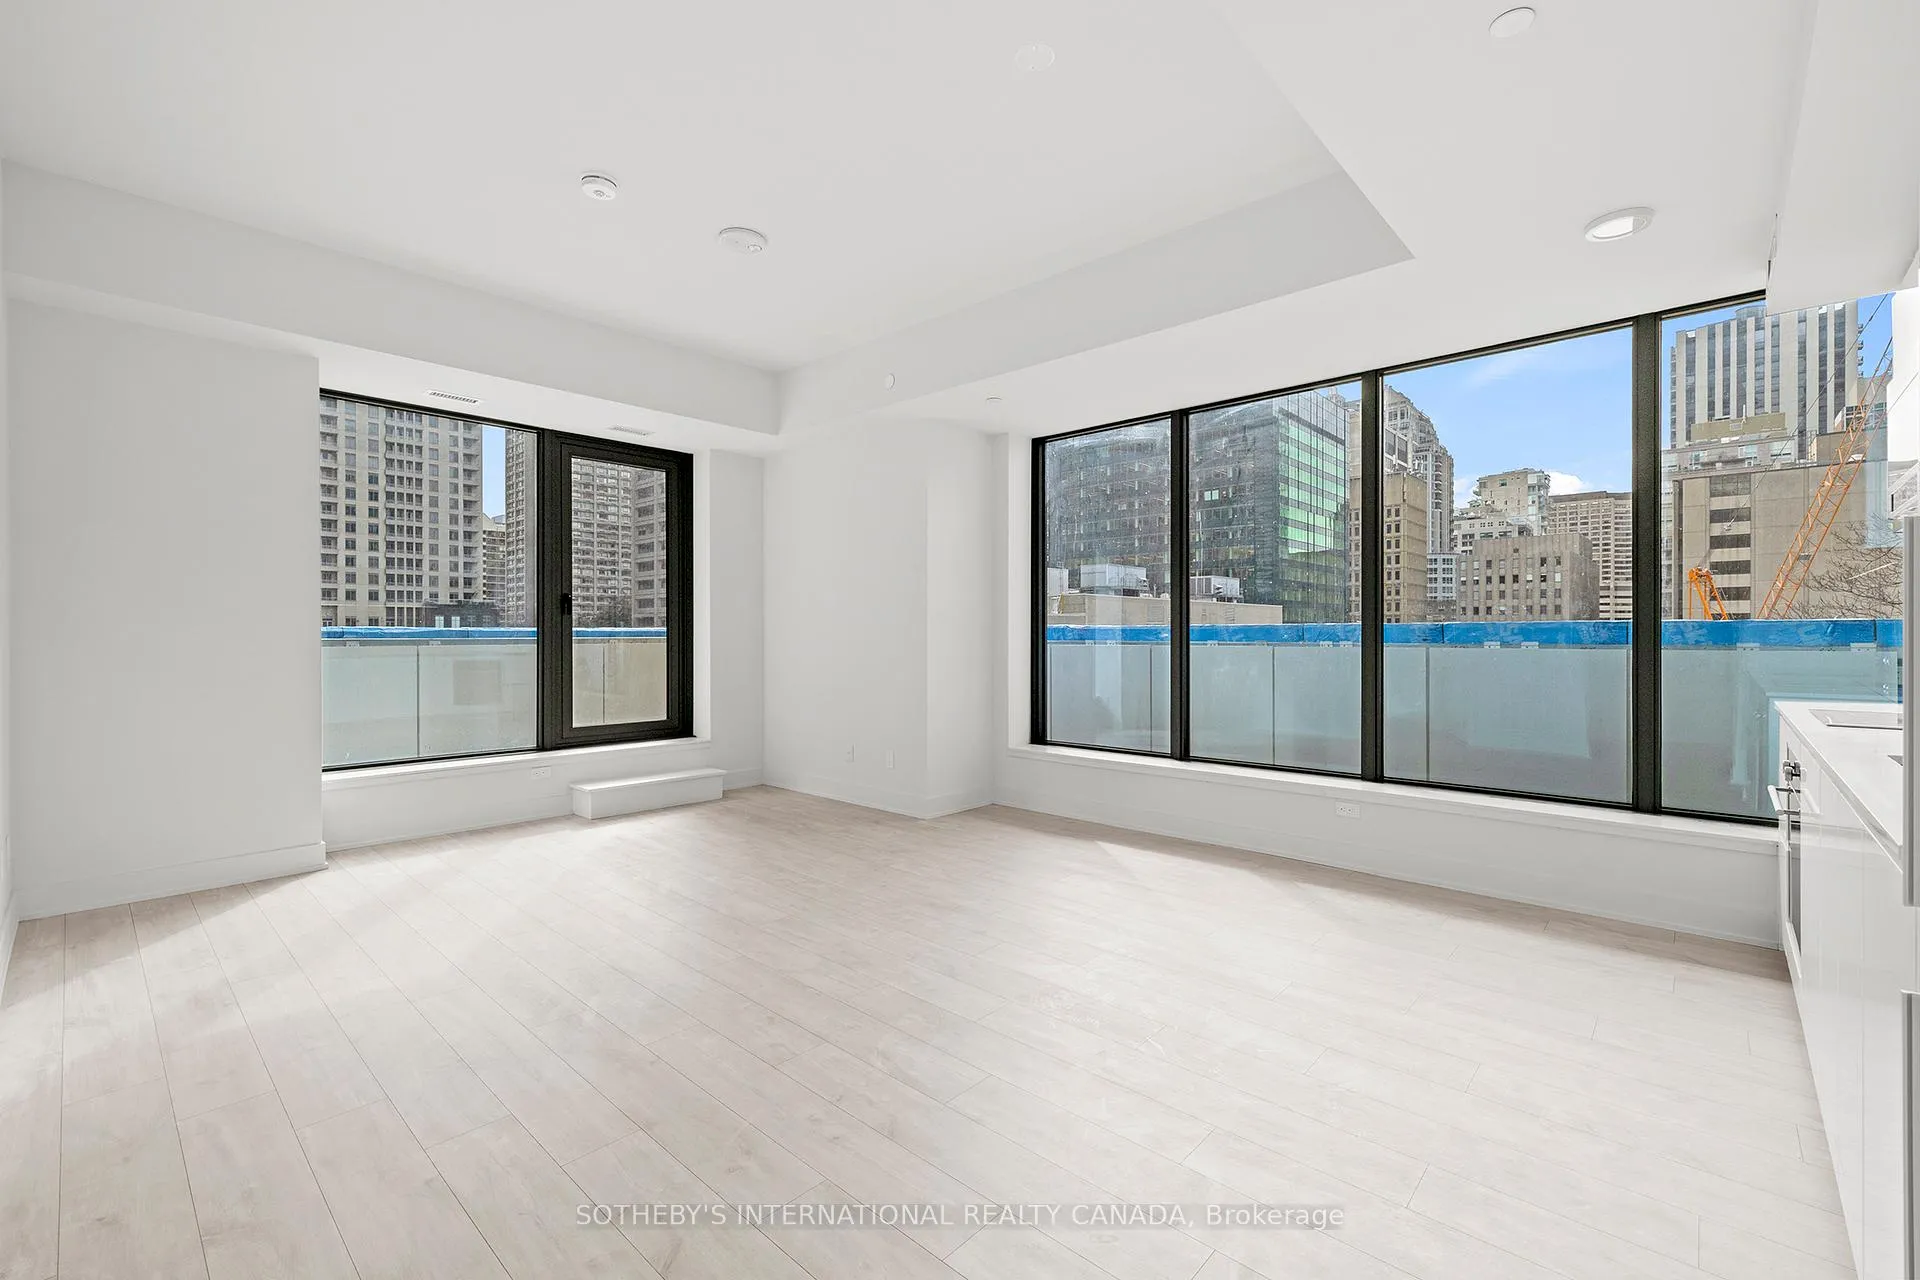 See all 12 photos
Property history
Facts and features
- ExposureSouth west
- LaundryIn-suite
- LockerNone
- BalconyOpen
- Central air
- Concierge
- Gym
- Party room/meeting room
- Rooftop deck/garden
The homeCondo Apartment, Apartment, Age 0–5 years
- Type: Condo Apartment
- Style: Apartment
- Age: 0–5 years
- Living space: 600–699 sq ft
- Basement: None
- Exposure: South West
- View: City
InsideIn-suite laundry, main level, Built-in oven, carpet free, countertop range, primary bedroom - main floor, ventilation system, Carbon monoxide detectors, concierge/security, heat detector, smoke detector
- Laundry: In-suite laundry, main level
- Features: Built-in oven, carpet free, countertop range, primary bedroom - main floor, ventilation system
- Security: Carbon monoxide detectors, concierge/security, heat detector, smoke detector
- Rooms above ground: 4
- Bedrooms: 1
- Bathrooms: 1
- Kitchens: 1
OutsideBrick, concrete, Open
- Exterior: Brick, concrete
- Balcony: Open
Parking and lockerUnderground, Parking type None, Locker None
- Garage: Underground
- Parking type: None
- Locker: None
BuildingEight cumberland, Storeys 51, Units 371
- Name: Eight cumberland
- Storeys: 51
- Units: 371
- Registered: 2024
- Condo corporation: 3030
- Amenities: Community bbq, concierge, elevator, gym, party room/meeting room, rooftop deck/garden
- Pets: Allowed
Heating, water and powerFan coil, gas, Central air
- Heating: Fan coil, gas
- Cooling: Central air
Rent and termsRent $2,790 a month, Entire property, Unfurnished
- Rent: $2,790 a month
- Space for rent: Entire property
- Furnished: Unfurnished
- Lease: 12 months
- Paid: Monthly
- Rent includes: Building insurance, central air conditioning, water, heat, common elements, high speed internet
- Deposit: Required
- Credit check: Required
- Employment letter: Required
- Rental application: Required
- References: Required
IncludedWater, heating, ac and internet included.
- Included: Water, heating, ac and internet included.
NearbyHospital, library, park, place of worship, public transit, school
- Close to: Hospital, library, park, place of worship, public transit, school
Listing detailsC13243190, Rented, Jun 4, 2026
- MLS® number: C13243190
- Status: Rented
- Listed on: Jun 4, 2026
- Days on market: 15
- Updated: Jun 19, 2026
- Possession: 2026-07-01 / Other
- Occupied by: Tenant
- Listing brokerage: SOTHEBY'S INTERNATIONAL REALTY CANADA
About this home
Unit 502, 8 Cumberland Street, Toronto (The Annex), ON M4W 0B6
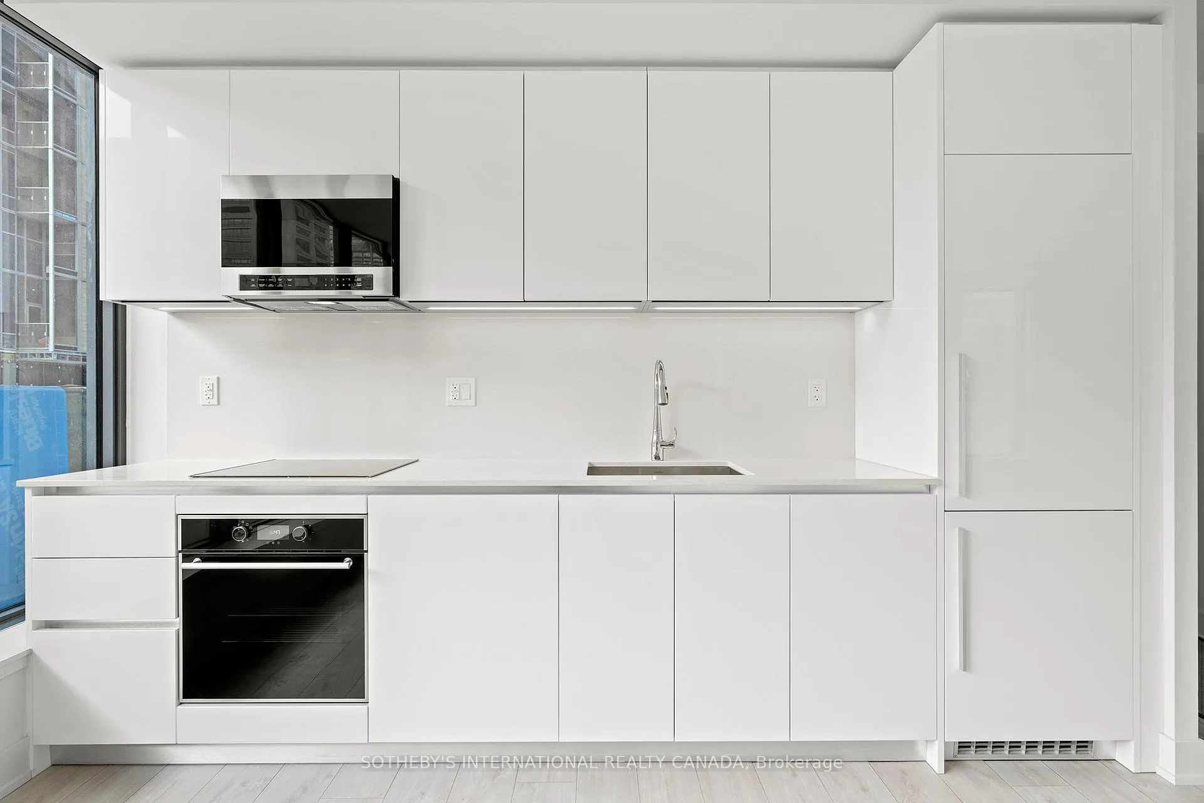
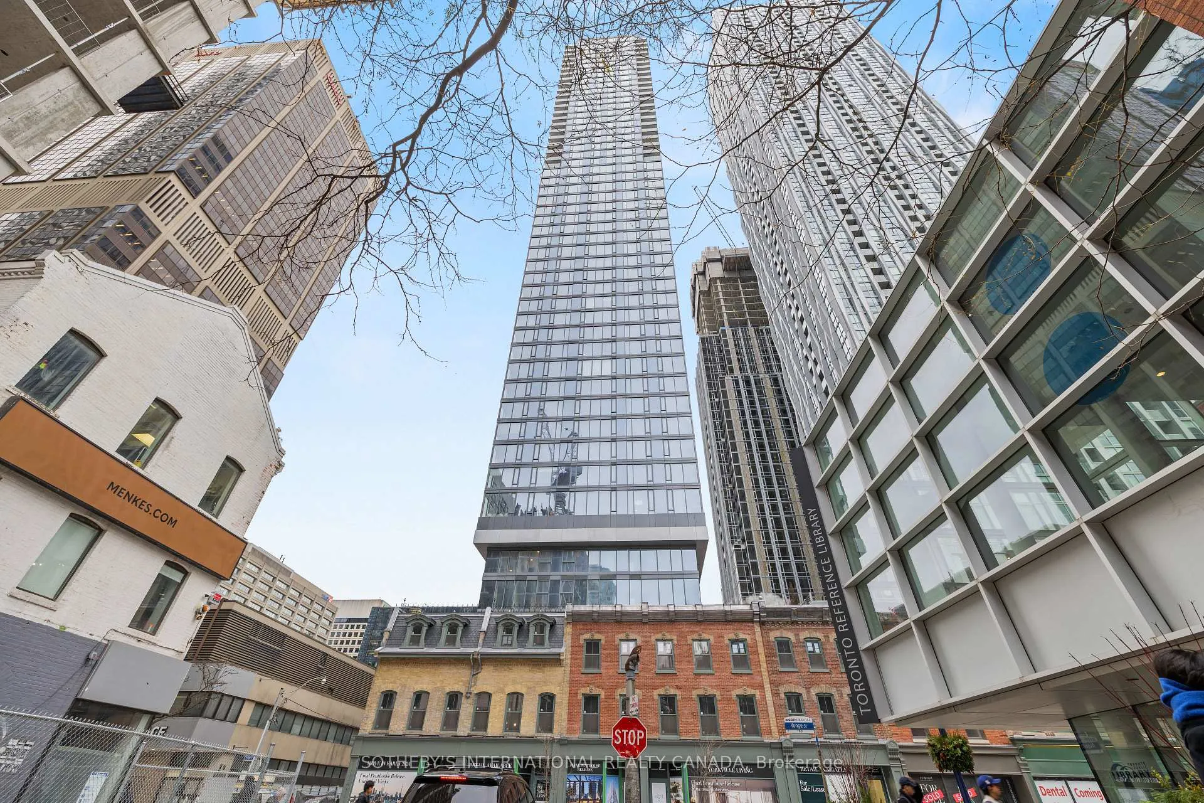
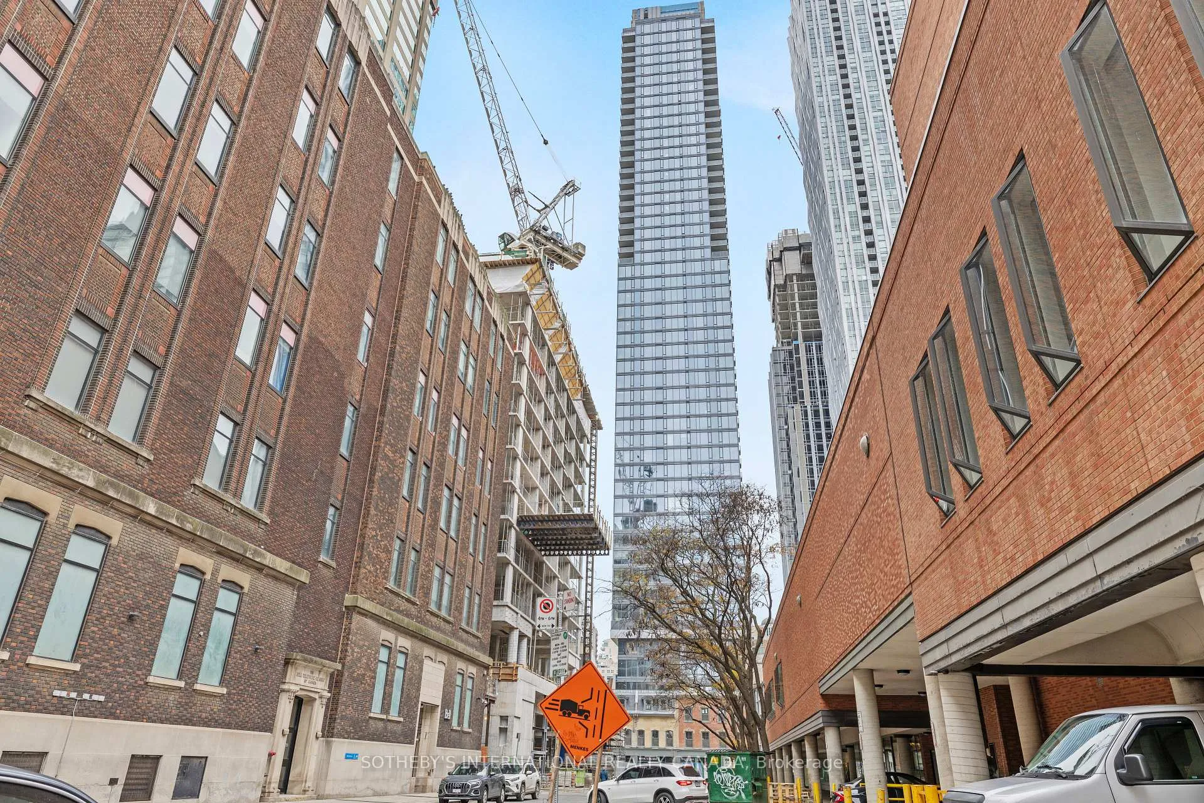
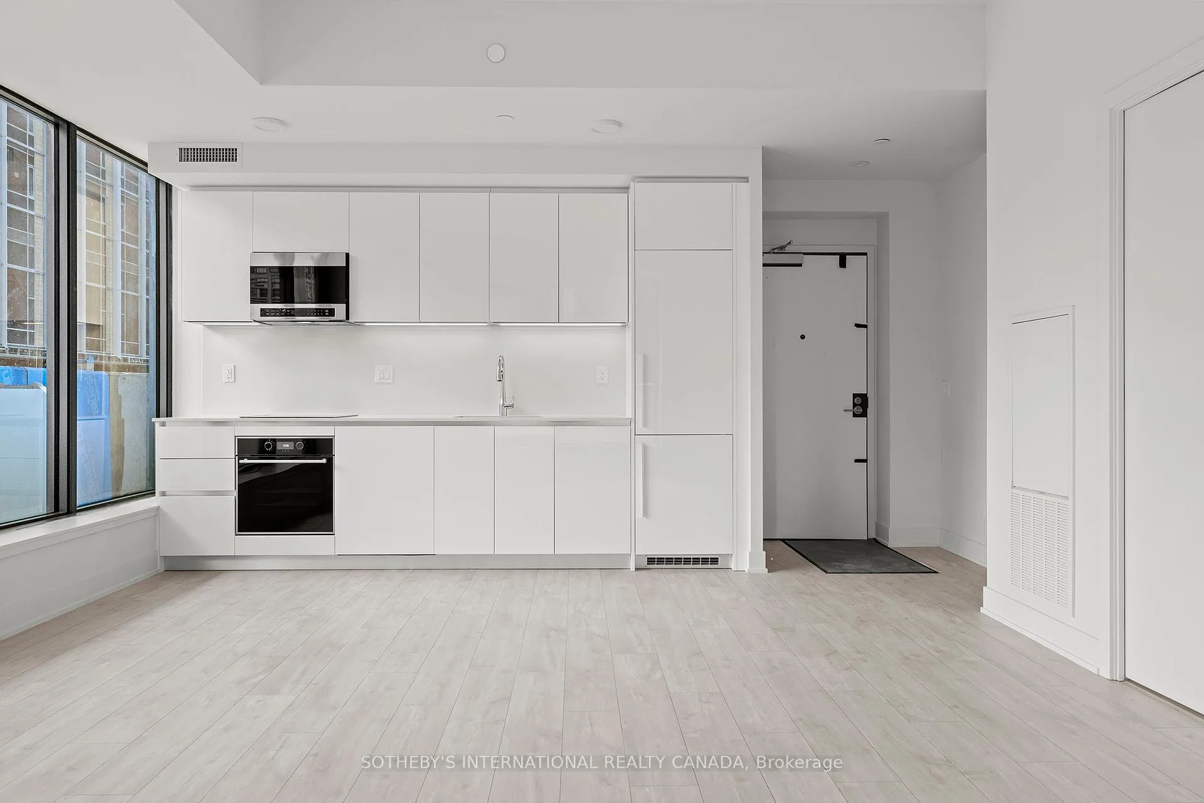
One of Yorkville's most coveted addresses! Welcome to 8 Cumberland, a striking 51-storey architectural marvel by Great Gulf and Phantom Developments, putting you right at the heart of Toronto's most prestigious neighbourhood. This sun-drenched, southwest-facing corner suite offers 667 square feet of impeccably designed interior space. Featuring floor-to-ceiling windows, soaring 9-foot ceilings, and sleek engineered flooring throughout, the open-concept layout feels incredibly spacious. The generous proportions are genuinely uncommon for a 1-bedroom unit, rivaling the footprint of many modern 2-bedroom plans. The bright south-facing bedroom features ample closet space, while the four-piece bathroom is finished with tile throughout. The rare private balcony is a standout feature that truly sets this suite apart. The gourmet kitchen is beautifully appointed with modern cabinetry, quartz countertops, and seamlessly integrated appliances. In-suite laundry adds ultimate convenience, and water, heating, central AC, and high-speed internet are all included! Residents enjoy world-class building amenities, including a 24/7 concierge, a state-of-the-art fitness centre with an outdoor yoga area, a rooftop deck with a garden, BBQ lounge, and outdoor dining, a party room, meeting room, and a dedicated pet park with spa access. The location speaks for itself. Steps from Bloor-Yonge Station with access to Line 1 and Line 2, and quick road connectivity to the DVP. Yorkville's best restaurants, cafés, designer boutiques, and galleries are at your doorstep, alongside the ROM, Gardiner Museum, Toronto Reference Library, University of Toronto, and Queen's Park. Green space is close at hand with the Village of Yorkville Park and Ramsden Park. Women's College Hospital is the closest hospital, with Mount Sinai Hospital nearby for emergency care. Don't miss your chance to live beautifully at one of the city's most vibrant and prestigious intersections.
Ask about this home
A HOMEH agent will answer your questions about this home.
Know more about 8 Cumberland Condos
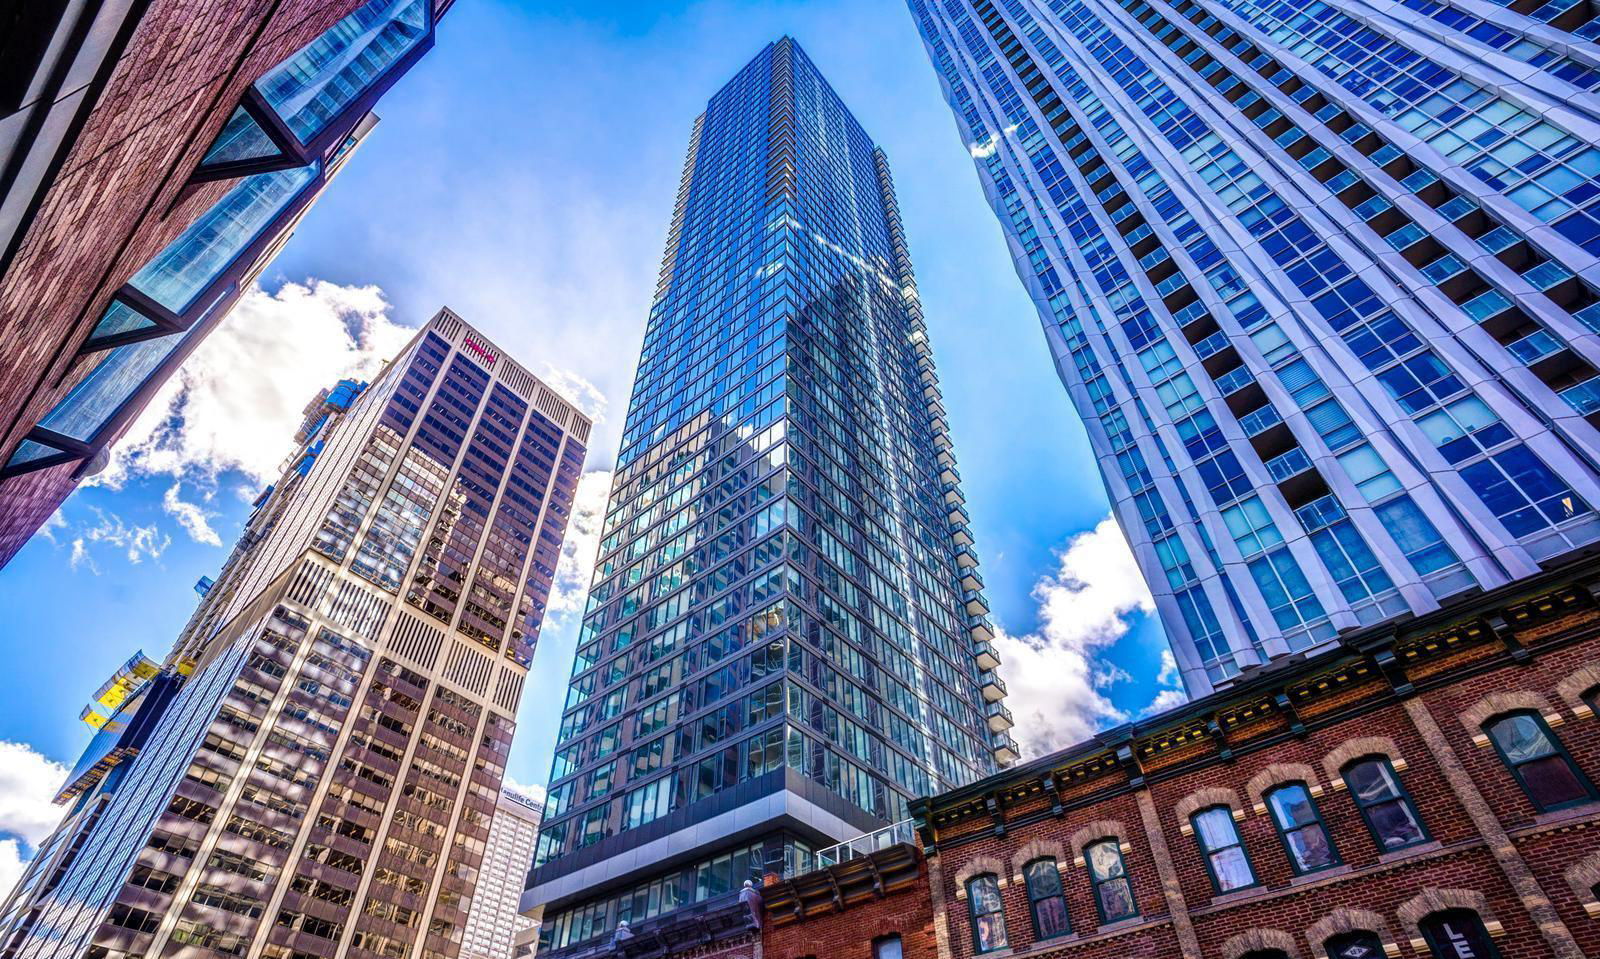
Condo building · 8 Cumberland Street
8 Cumberland Condos is a 51-storey condo with 371 suites, built in 2024 by Great Gulf. Right now 10 for sale and 5 for rent are on the market here.
- 51storeys
- 371suites
- $1,200/sq ft
- 2024built
No similar units for rent in 8 Cumberland Condos right now.
Around this home
Daily convenience, out of 100, from the distances below
Schools nearby
School rating, out of 10.
Helpful calculators
Your HOMEH agent

"I would see it this week."