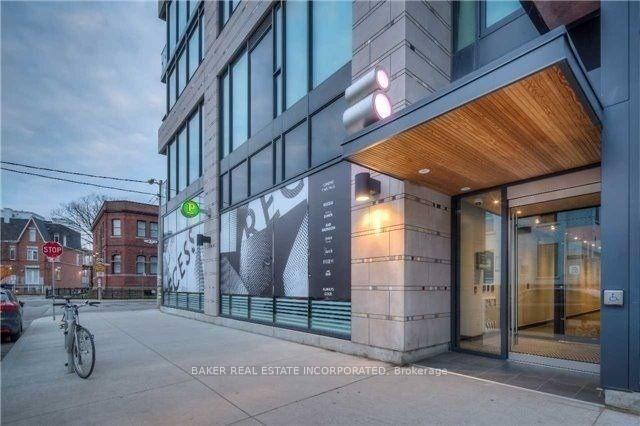
Rarely offered one bedroom + den for lease at Art Condos, one of Queen West's most sought-after boutique residences. Thoughtfully designed with a highly functional open-concept layout, this bright and spacious suite features soaring 10-foot exposed concrete ceilings, floor-to-ceiling windows that flood the space with natural light, and a versatile den that's perfect as a home office, fitness area or additional living space. This stylish Euro-inspired kitchen is complete with integrated appliances, including a built-in refrigerator and dishwasher, while hardwood flooring runs throughout the suite. The spacious bedroom features a walk-in closet and Juliet balcony, creating a bright and inviting retreat. Residents enjoy an exceptional lifestyle with concierge/security services, a fully equipped fitness room centre, rooftop terrace with BBQs, party room, media room, boardroom, and professional on-site management. Ideally located in the heart of Queen Wes and Little Portugal, you've just steps from Trinity Bellwoods Park, Ossington, Queen Street West's acclaimed restaurants, cafes, boutiques, galleries, Metro, TTC, GO Transit and convenient access to the Gardiner Expressway, Exhibition Place and Toronto's waterfront. One underground parking space is included. Available August 1 and move-in ready. Experience award-winning boutique condo living in one of Toronto's most vibrant and connected neighbourhoods.
Read more
Public TransitParkSchoolBBQs AllowedBike StorageConcierge
Facts & features
TypeCondo Apartment
StyleLoft
Built6-10
Size600~699 Sq.Ft.
HeatingForced air, gas
CoolingCentral air
Parking1 drive
Book a viewing
Wed28Oct
Thu29Oct
Fri30Oct
Sat31Oct
Sun1Nov
Pick a time
Rooms
6 rooms · 1 bathroom
Main floor6 rooms
Primary bedroom—
Bathroom—
Kitchen26′ × 10′5″271 sq.ft.
Primary bedroom10′5″ × 10′104 sq.ft.
Living room26′ × 10′5″271 sq.ft.
Den6′8″ × 6′7″44 sq.ft.
Bathrooms1
4-pcMain
Around this home
Queen And Dovercourt
10Walking
Schools nearby
School rating, out of 10.
Givins/Shawelementary · Public · 0.6 km
6.9/10
Alexander Muir/Gladstone Aveelementary · Public · 0.8 km
6.6/10
Holy Familyelementary · Private · 1.1 km
2.7/10
Listing details
MLS® numberC13540524
Listed onJul 8, 2026
Days on market5
UpdatedJul 13, 2026
Listing brokerageBAKER REAL ESTATE INCORPORATED
Possession2026-08-01 / 1-29 days
Helpful tools
Mortgage calculator
Closing costs
Land transfer tax
Buyer guide
Your HOMEH agent
NimaHOMEH agent · Toronto
"I would see it this week."
Ask Nima
Ask HOMEH about this home
Price, neighbourhood, monthly cost. Ask anything.
HOMEH Intelligent Agent is an AI, not a licensed representative. Check anything important with your agent.