
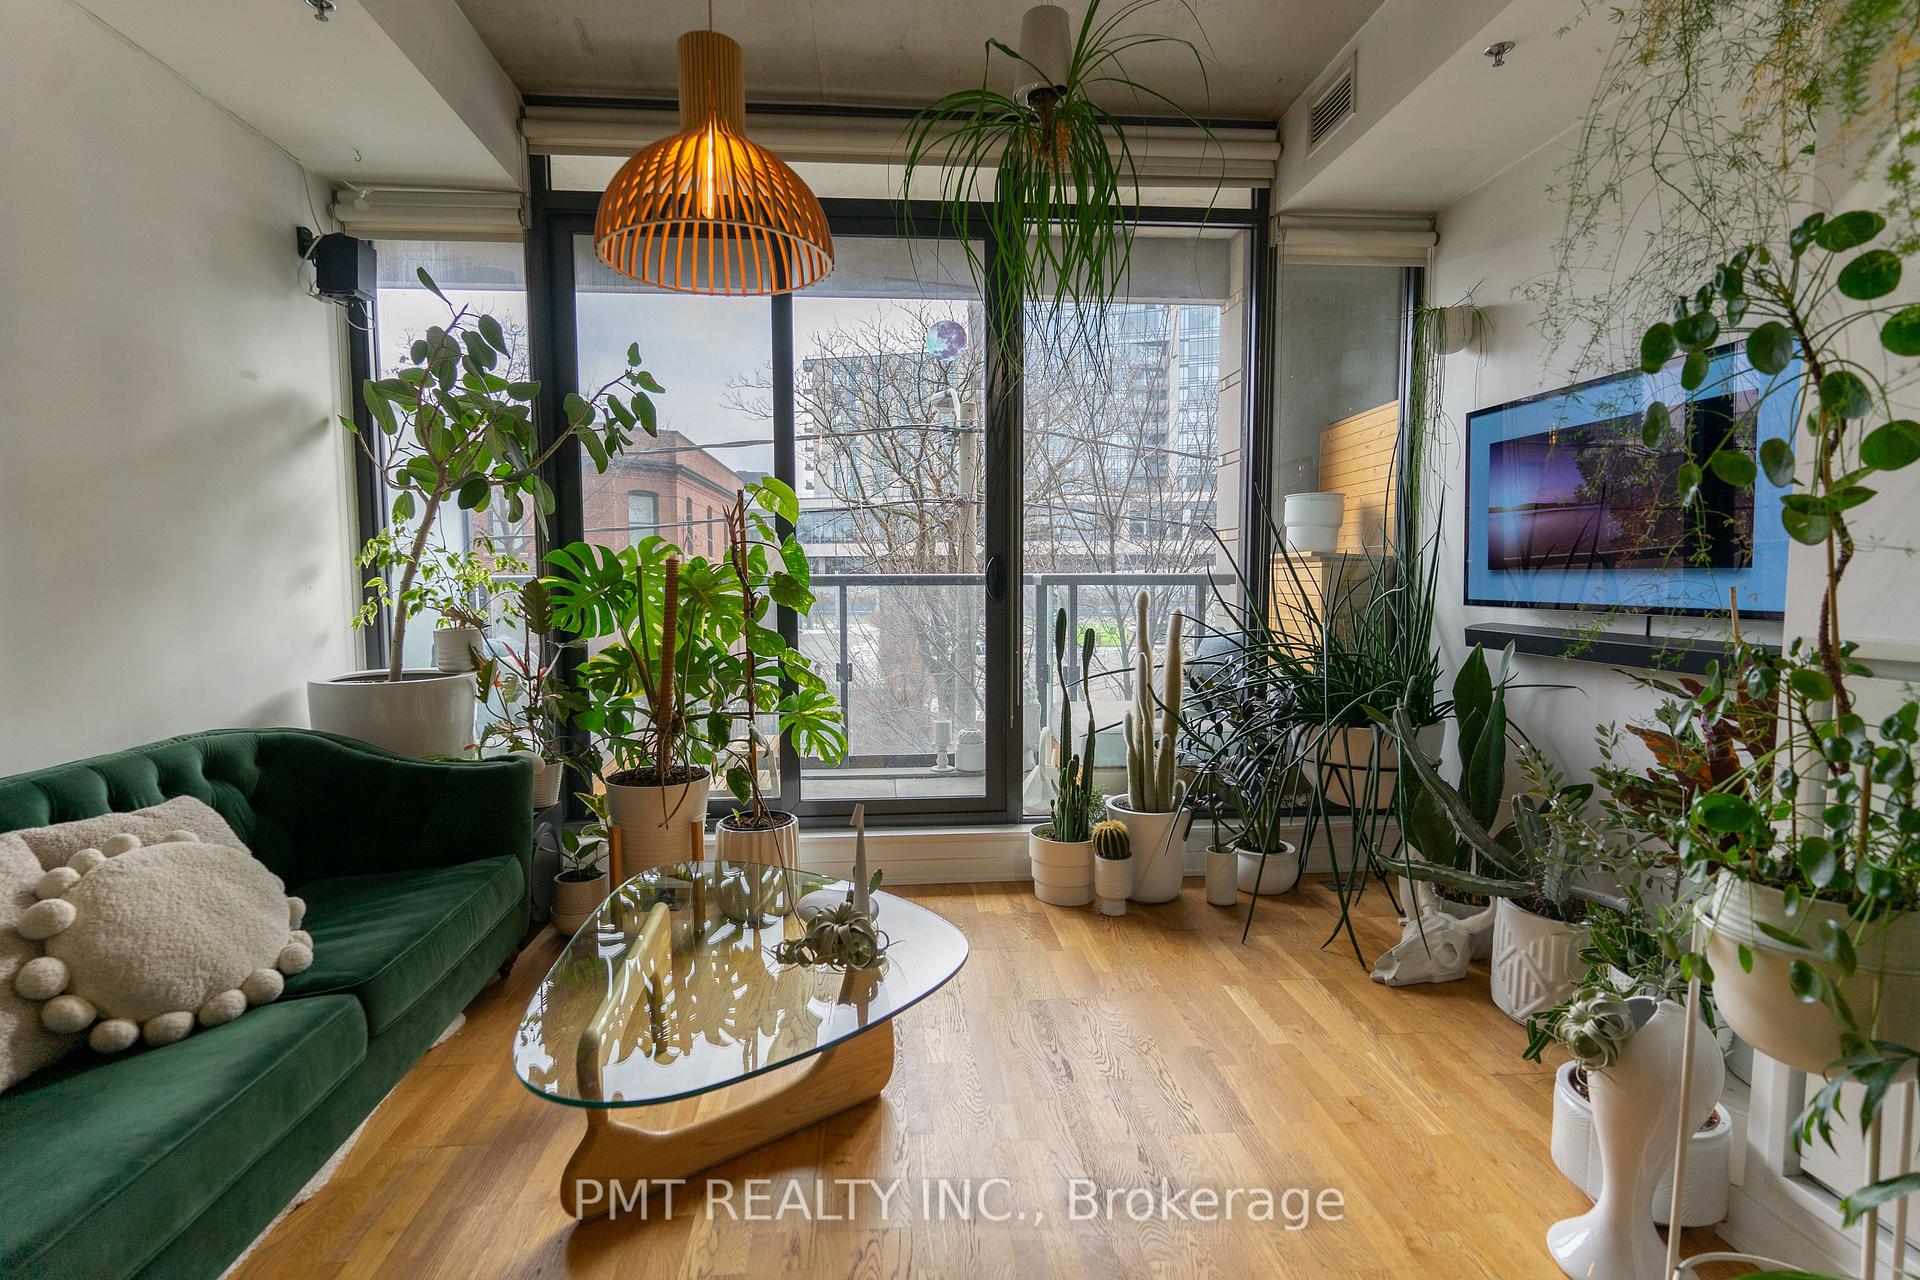
 See all 23 photos
Property history

This home has been leased. It is no longer available.
Property not available for sale or for rent.
Book a viewing
Ask HOMEH
About this home
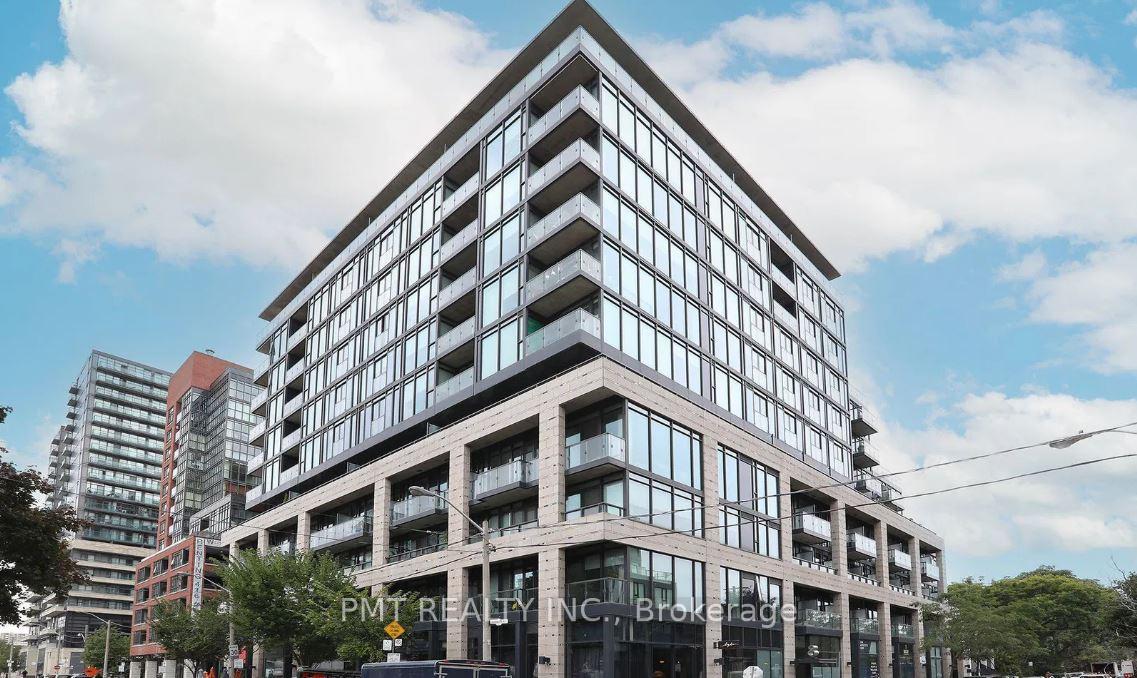
Unit 204, 8 Dovercourt Road, Toronto
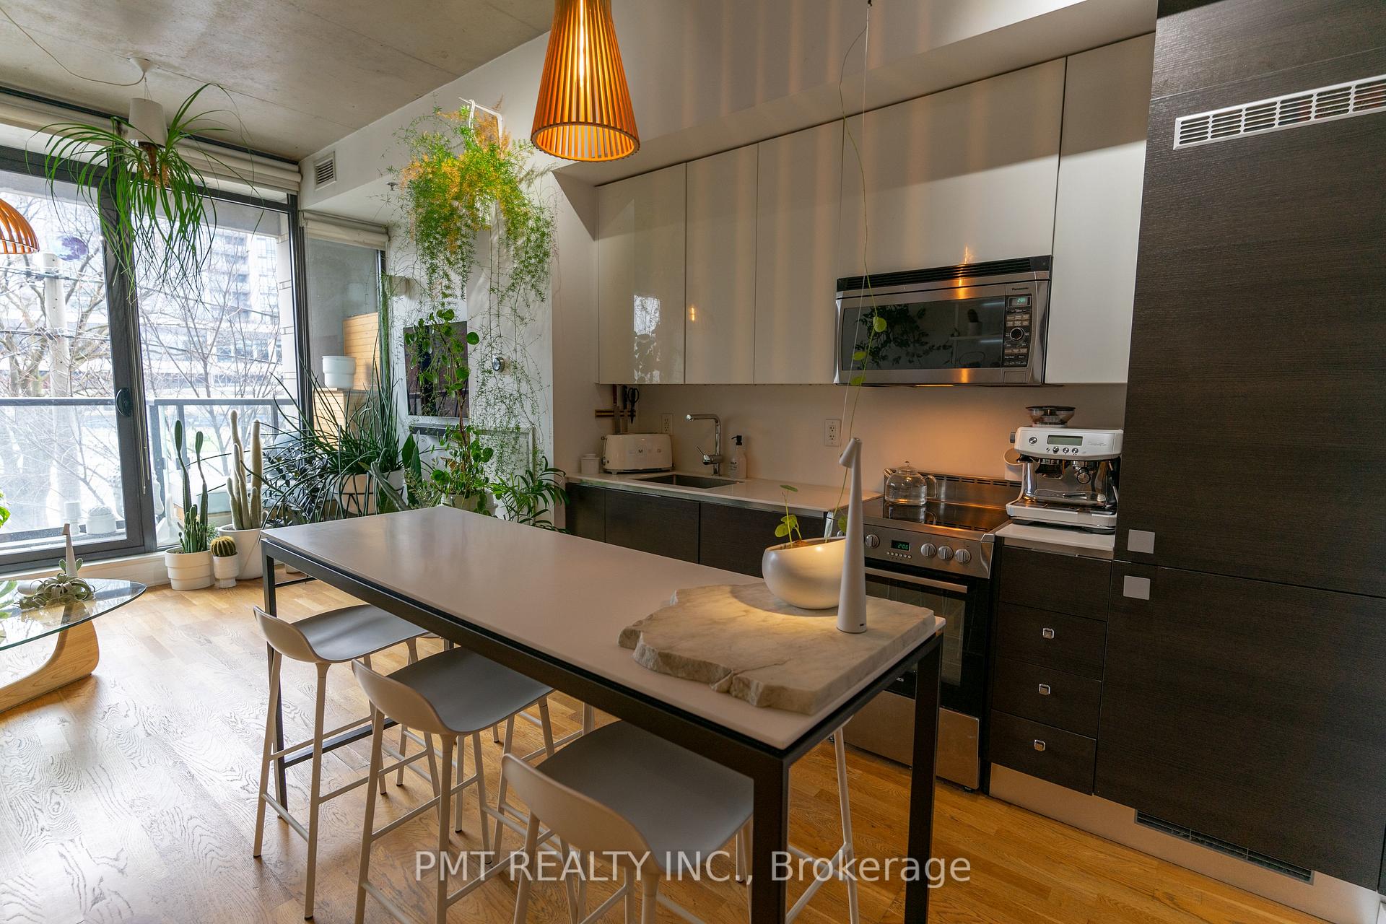
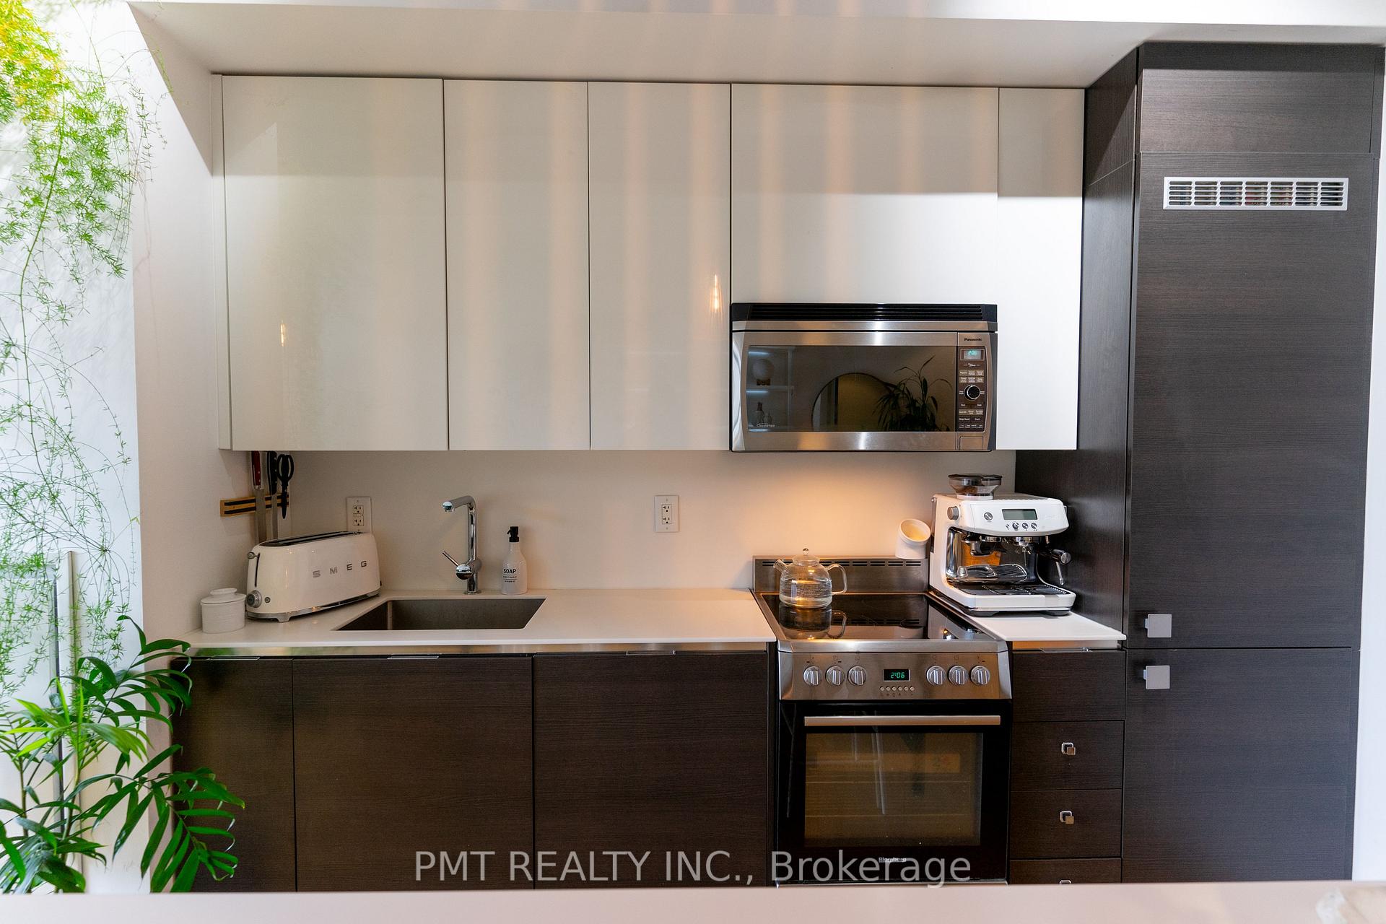
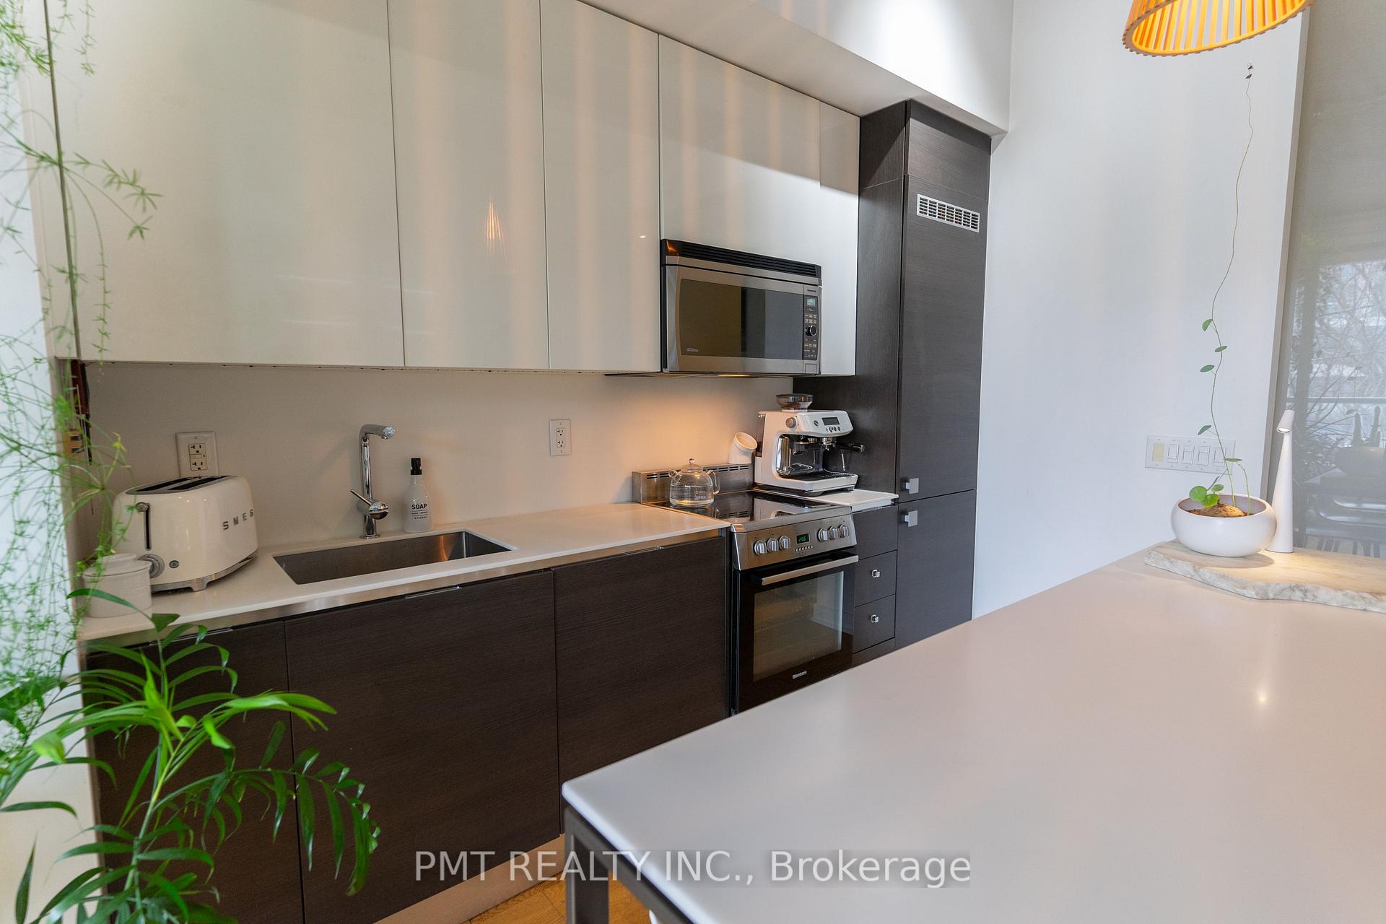
Welcome to award-winning boutique condo living at Art Condos (8 Dovercourt Road) - one of Queen West's most sought-after and design-forward residences! This stylish, beautifully upgraded 1-bedroom suite offers the perfect blend of modern loft aesthetic, thoughtful functionality, and downtown convenience. Featuring high ceilings, wide-plank flooring, and floor-to-ceiling windows that flood the open-concept layout with natural light, this unit is packed with custom owner upgrades that set it apart from standard building layouts. The Euro-inspired kitchen serves as the ultimate hosting hub, complete with an upgraded refrigerator, sleek finishes, and a included custom kitchen island. Designed for maximum space efficiency, the suite boasts extensive built-in storage solutions throughout-including a custom built-in bookshelf/desk (perfect for a home office setup), upgraded front closet and primary bedroom storage, and custom shelving in the laundry closet. Step out onto your private balcony, or relax in privacy with high-end blackout blinds already installed. The washroom has been refreshed with an upgraded toilet and modern faucets. Art Condos offers exceptional lifestyle amenities, including a fully equipped fitness center, 24-hour concierge/security, media/screening room, party room, and a stunning 5th-floor rooftop terrace with BBQs and skyline views. Unbeatable Queen West location! Tucked between King & Queen West and steps to Trinity Bellwoods Park, Ossington, Liberty Village, acclaimed dining, cafes, boutiques, and instant transit options (including the 501 Queen streetcar line at your doorstep). A rare, turn-key opportunity in one of Toronto's most vibrant and connected neighborhoods. Just move in and enjoy!
Facts & features
Book a viewing
Rooms
4 rooms · 1 bathroom
- Dining room20′7″ × 14′2″292 sq.ft.
- Kitchen14′1″ × 12′8″178 sq.ft.
- Living room20′7″ × 14′2″292 sq.ft.
- Bedroom10′1″ × 8′1″81 sq.ft.
Around this home
Schools nearby
School rating, out of 10.
Listing details
Helpful tools
Your HOMEH agent
"I would see it this week."
Ask HOMEH about this home
Price, neighbourhood, monthly cost. Ask anything.
HOMEH Intelligent Agent is an AI, not a licensed representative. Check anything important with your agent.