
 See all 37 photos
Property history

This home has been leased. It is no longer available.
Property not available for sale or for rent.
Book a viewing
Ask HOMEH
About this home
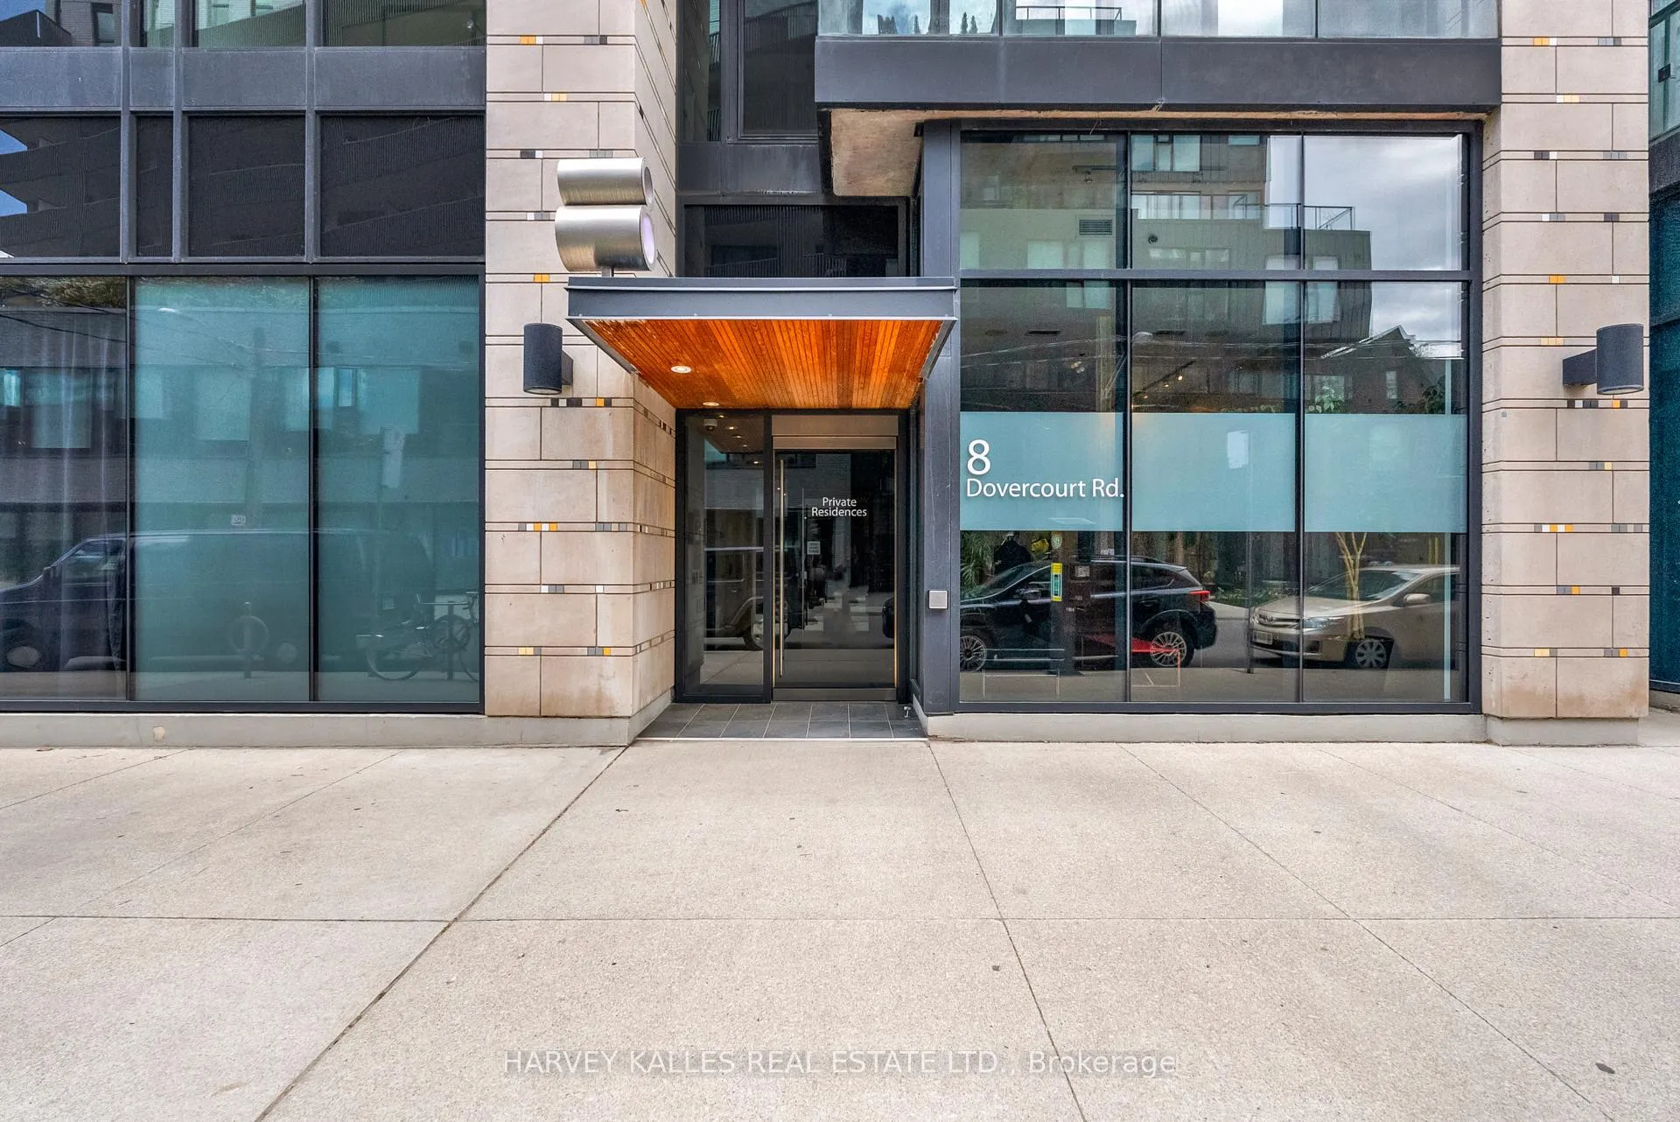
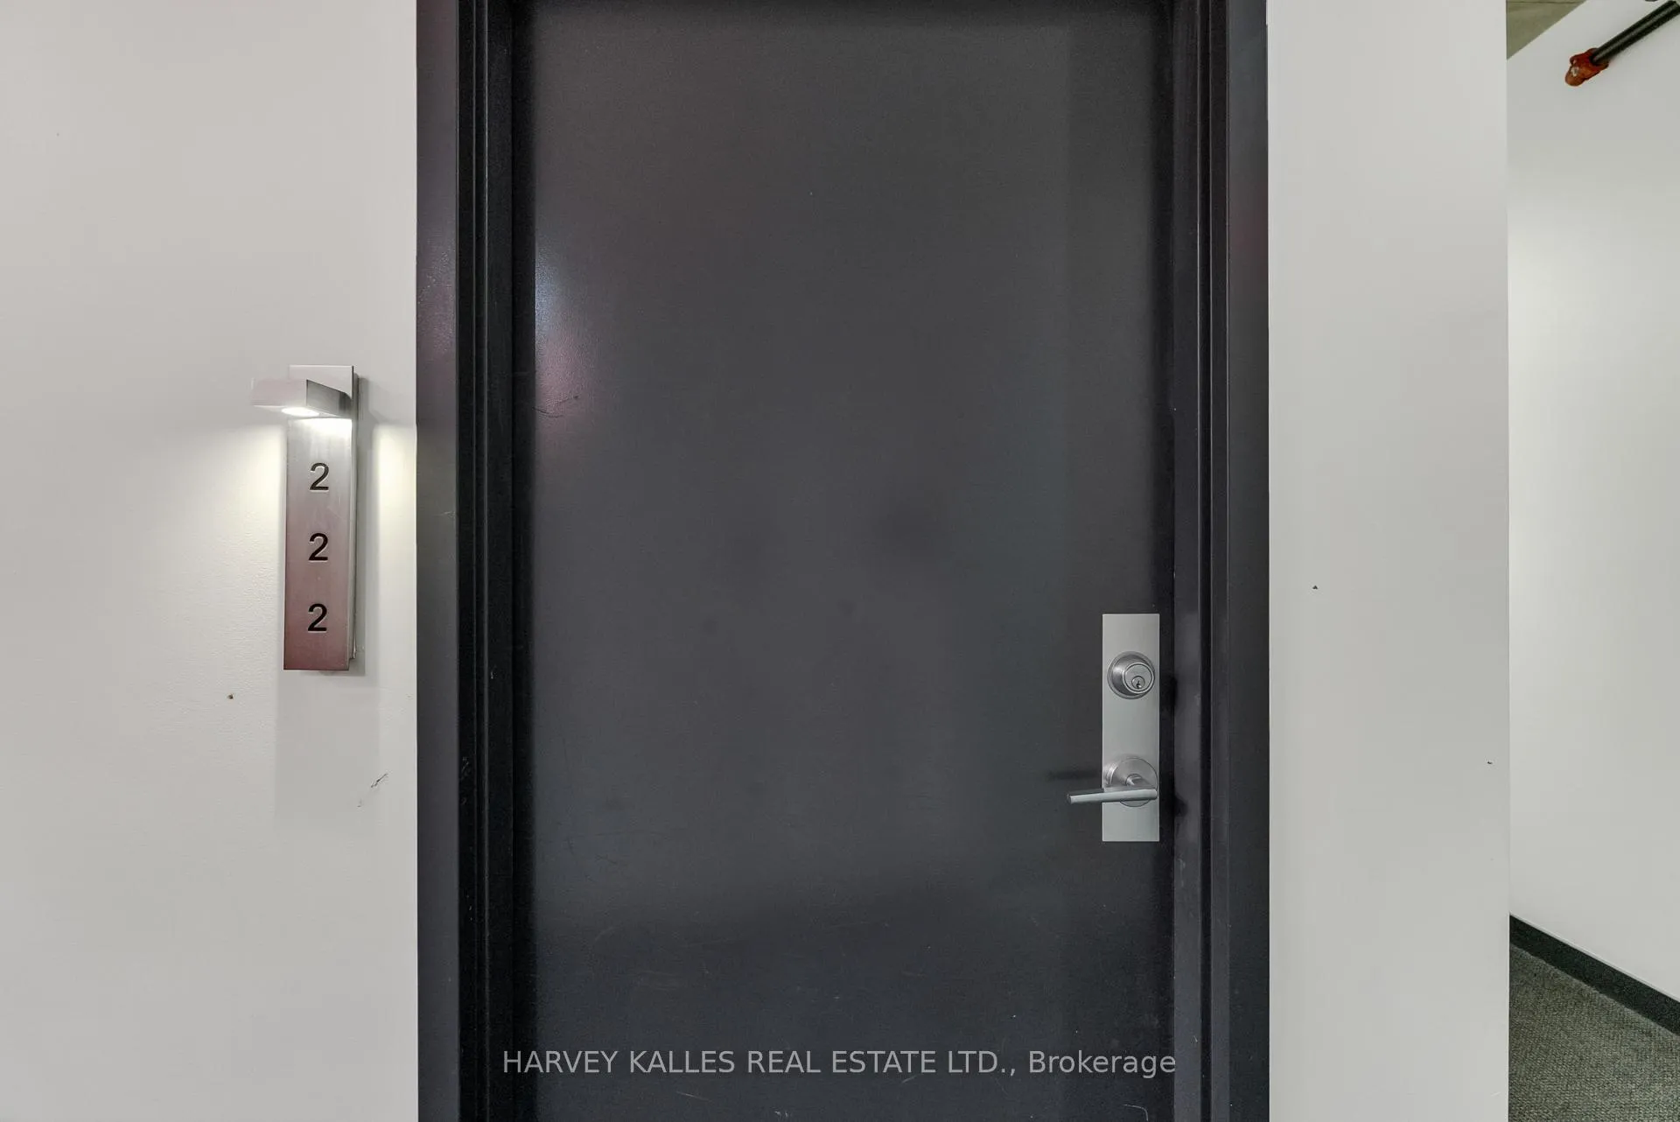
Unit 222, 8 Dovercourt Road, Toronto
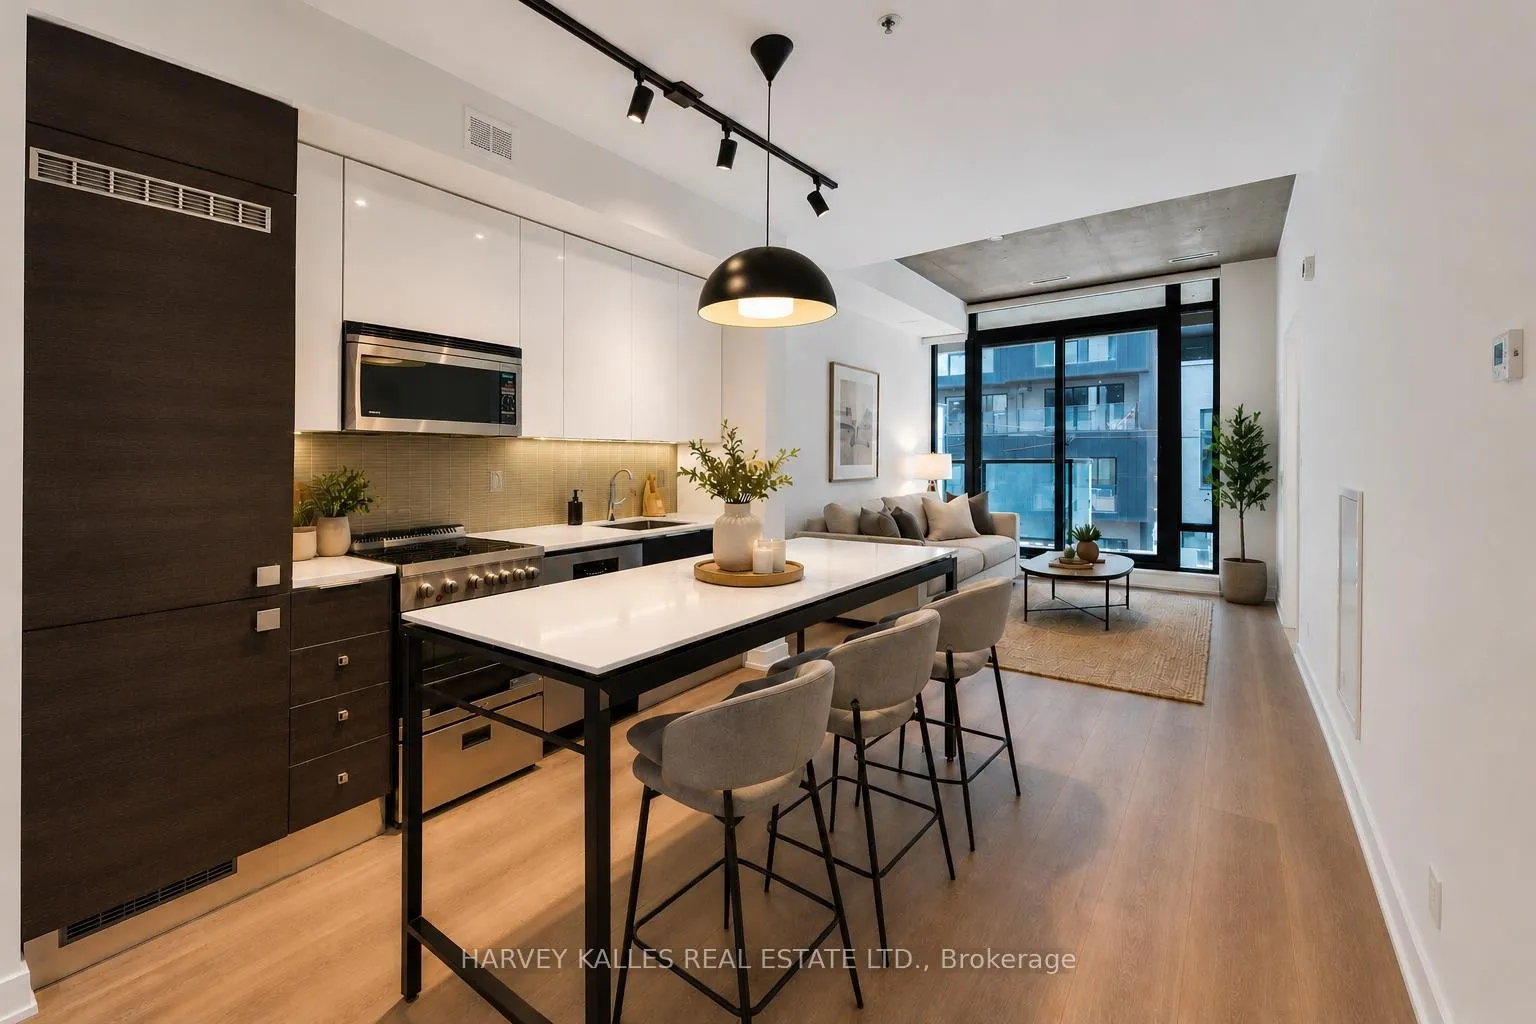
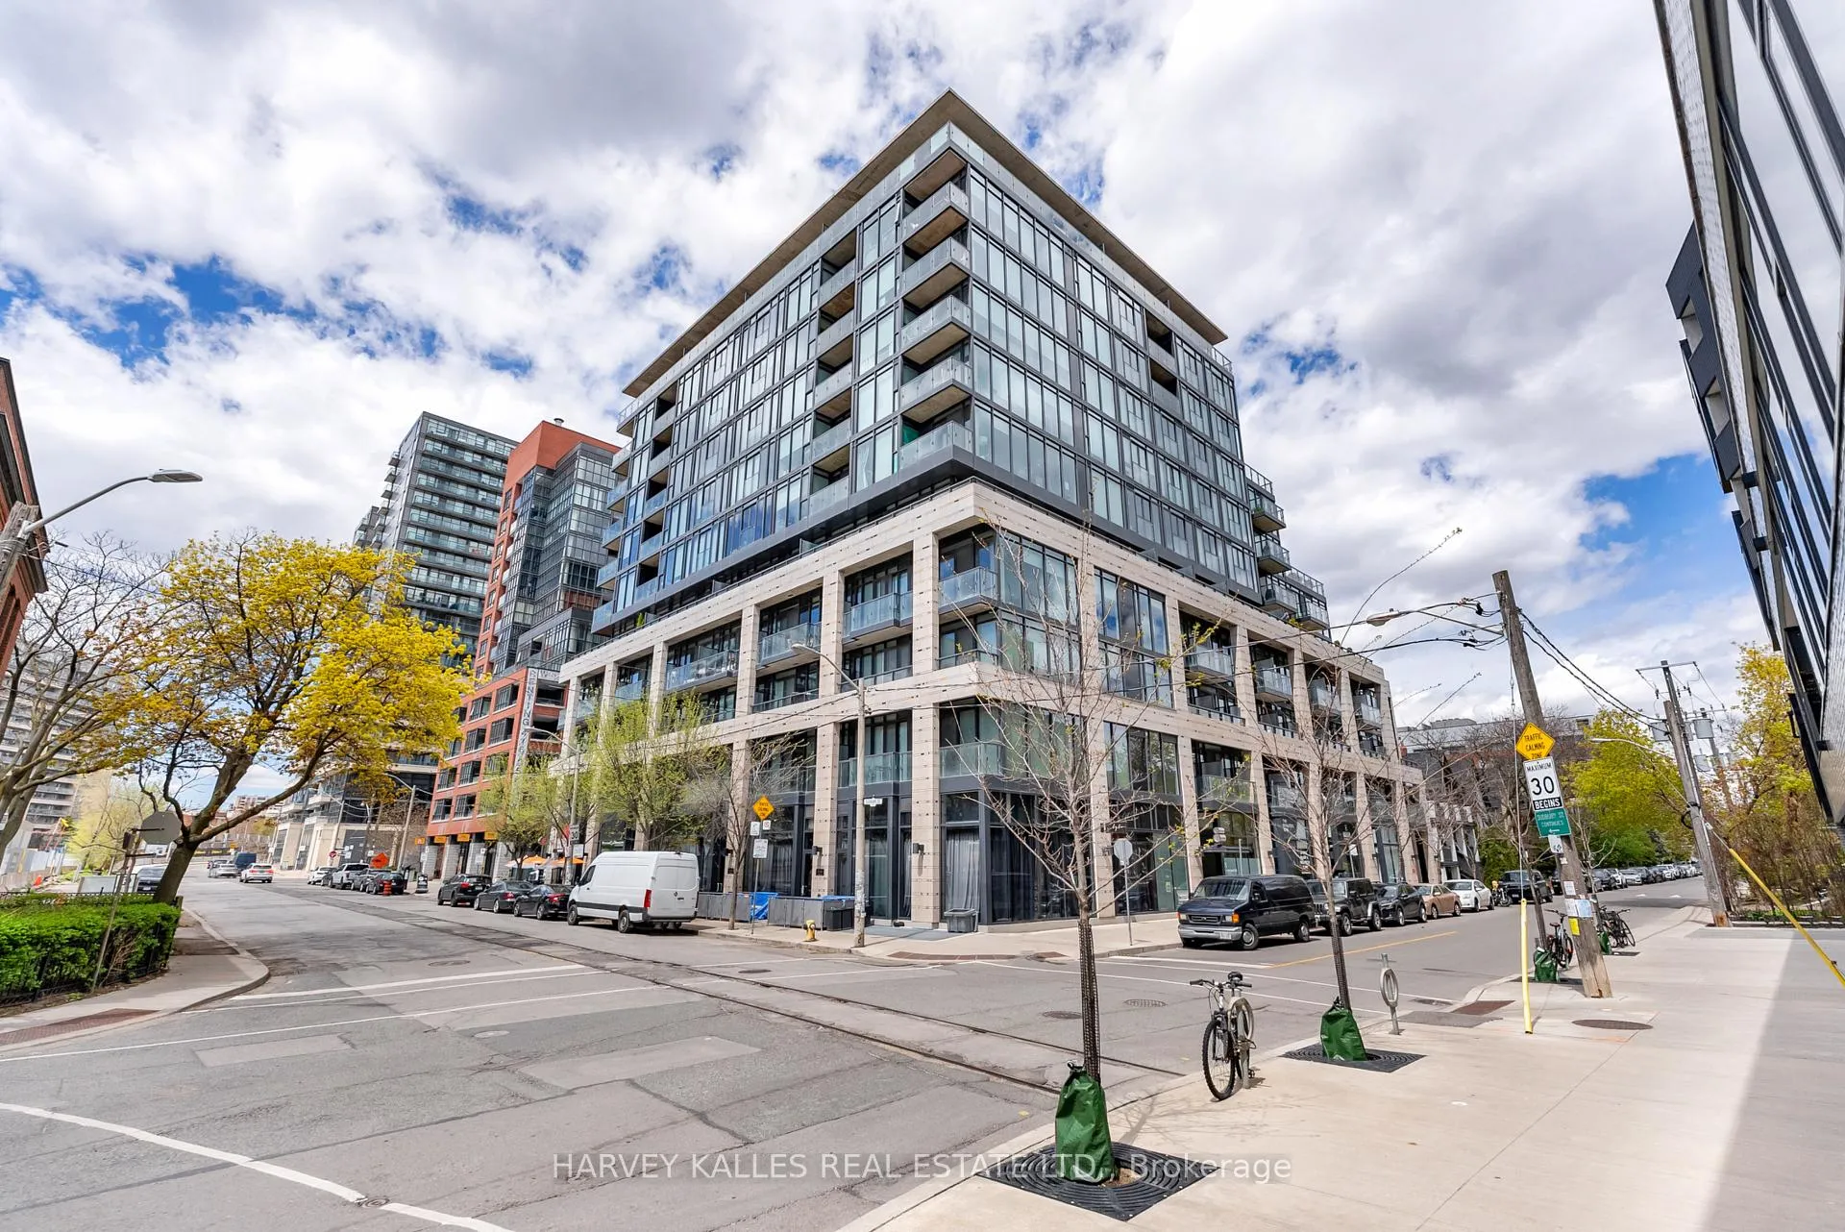
Modern, stylish, and full of character - this loft-inspired 2-bedroom, 2-bathroom condo offers the perfect blend of contemporary design and everyday functionality in one of Toronto's most vibrant west-end neighbourhoods. Featuring exposed concrete ceilings, oversized windows, and sleek modern lighting, the space feels bright, open, and effortlessly urban. The thoughtfully designed kitchen includes integrated appliances, ample cabinetry, a designer backsplash, and a large island ideal for dining, entertaining, or working from home. The versatile second bedroom, enclosed withmodern sliding glass doors, can also function beautifully as a home office, creative studio, or flexible living space. The spacious living area flows seamlessly to a private balcony, while the primary bedroom offers floor-to-ceiling windows and a calm, light-filled retreat. Both bathrooms feature clean, contemporary finishes, including timeless subway tile and modern fixtures. Just steps to Queen West, Ossington, Trinity Bellwoods, cafés, restaurants, boutique shopping, transit, and some of Toronto's best local amenities, this is an exceptional opportunity to enjoy stylish downtown living in a highly sought-after community.
Facts & features
Book a viewing
Rooms
6 rooms · 2 bathrooms
- Foyer23′2″ × 3′7″82 sq.ft.
- Kitchen10′5″ × 10′7″110 sq.ft.
- Dining room10′5″ × 10′7″110 sq.ft.
- Living room12′4″ × 10′7″130 sq.ft.
- Primary bedroom11′3″ × 10′1″114 sq.ft.
- Bedroom 211′10″ × 6′8″78 sq.ft.
Around this home
Schools nearby
School rating, out of 10.
Listing details
Helpful tools
Your HOMEH agent
"I would see it this week."
Ask HOMEH about this home
Price, neighbourhood, monthly cost. Ask anything.
HOMEH Intelligent Agent is an AI, not a licensed representative. Check anything important with your agent.