

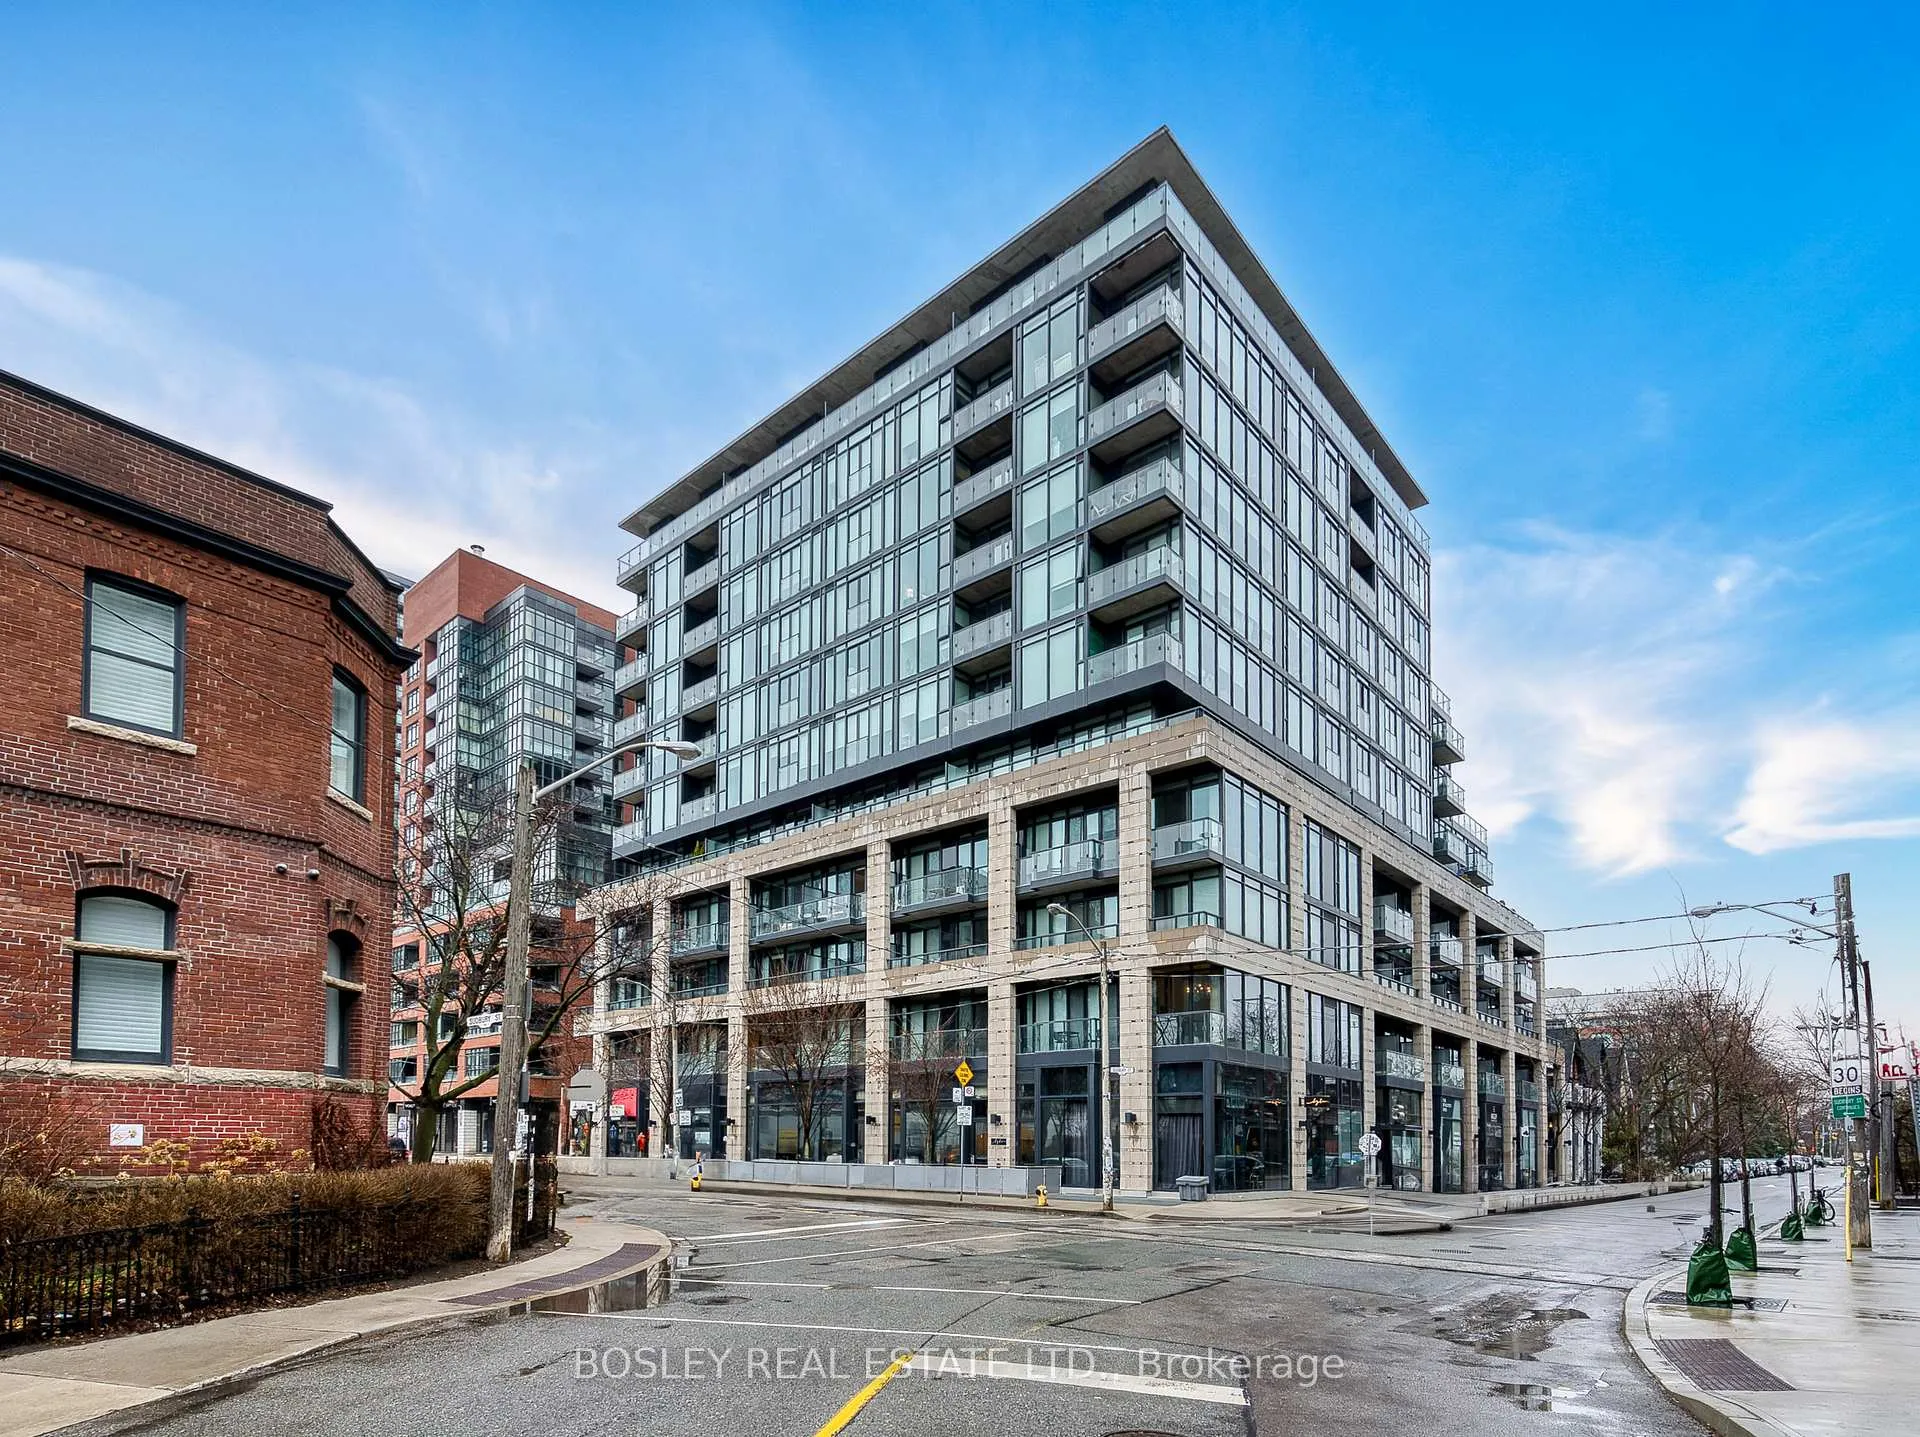
Unit 613, 8 Dovercourt Road
Unit 613, 8 Dovercourt Road
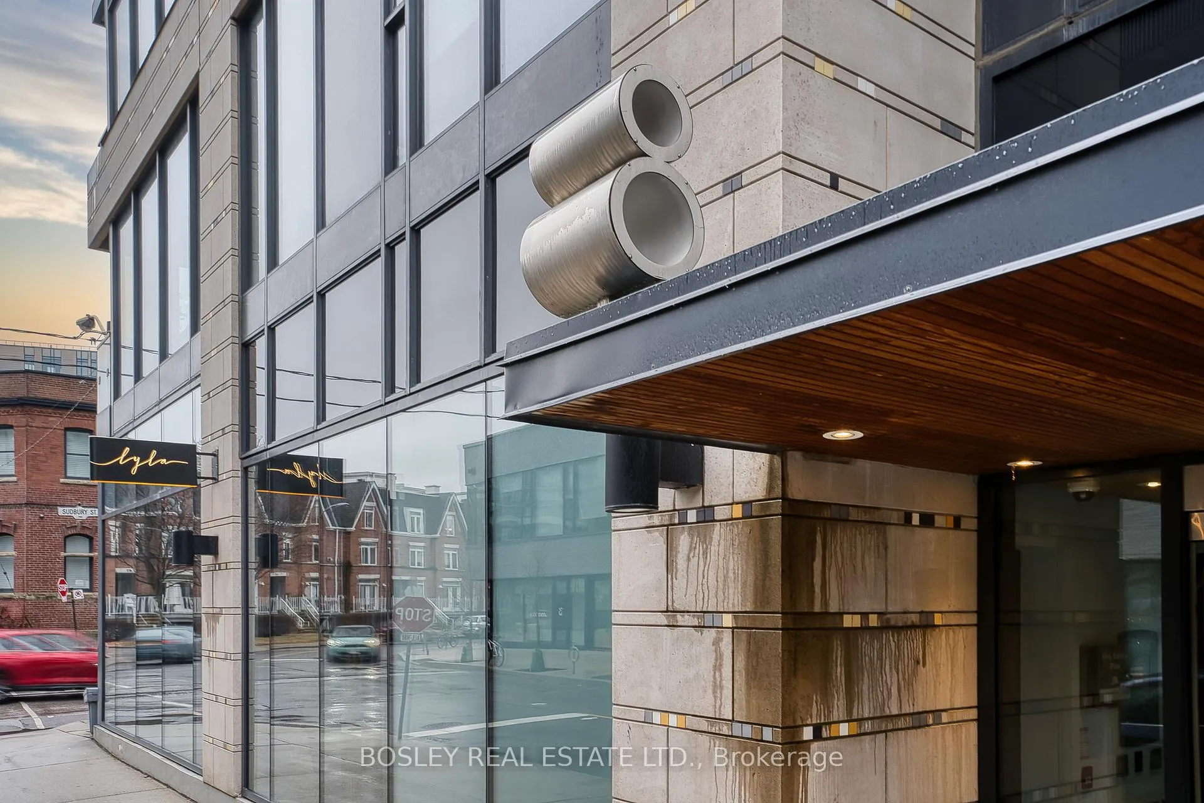
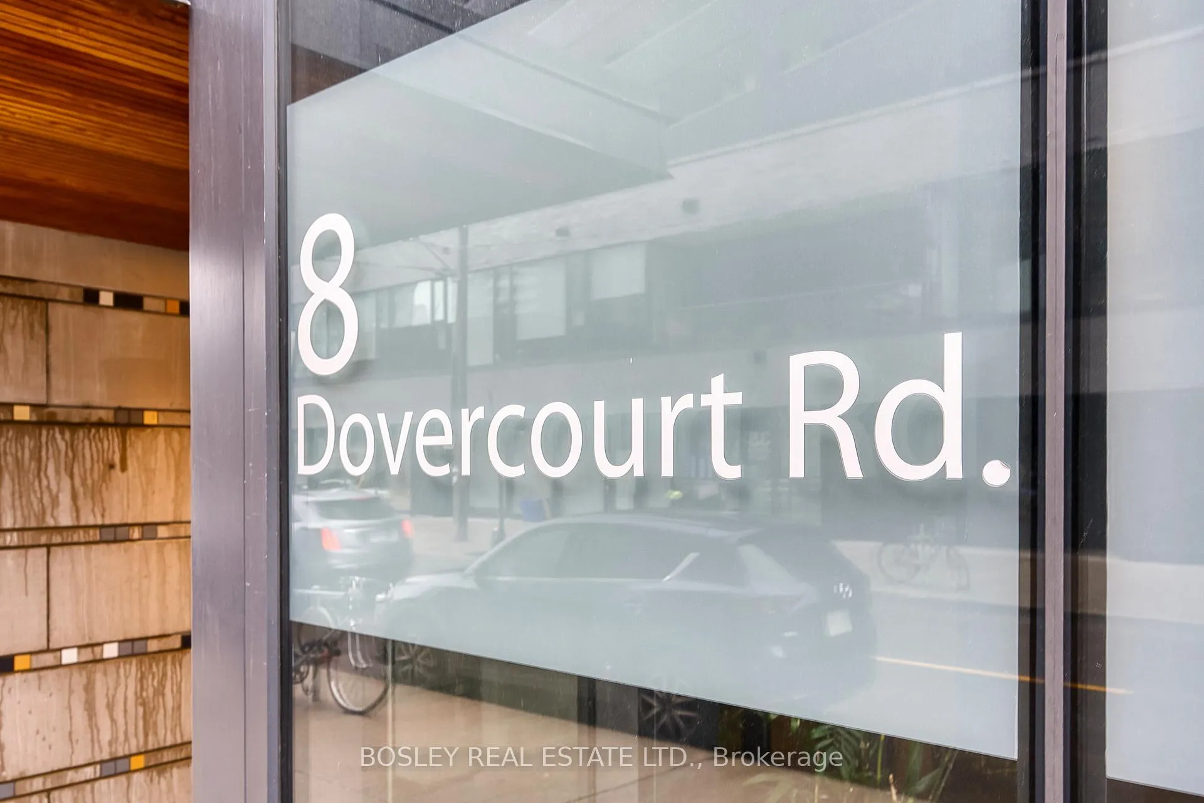
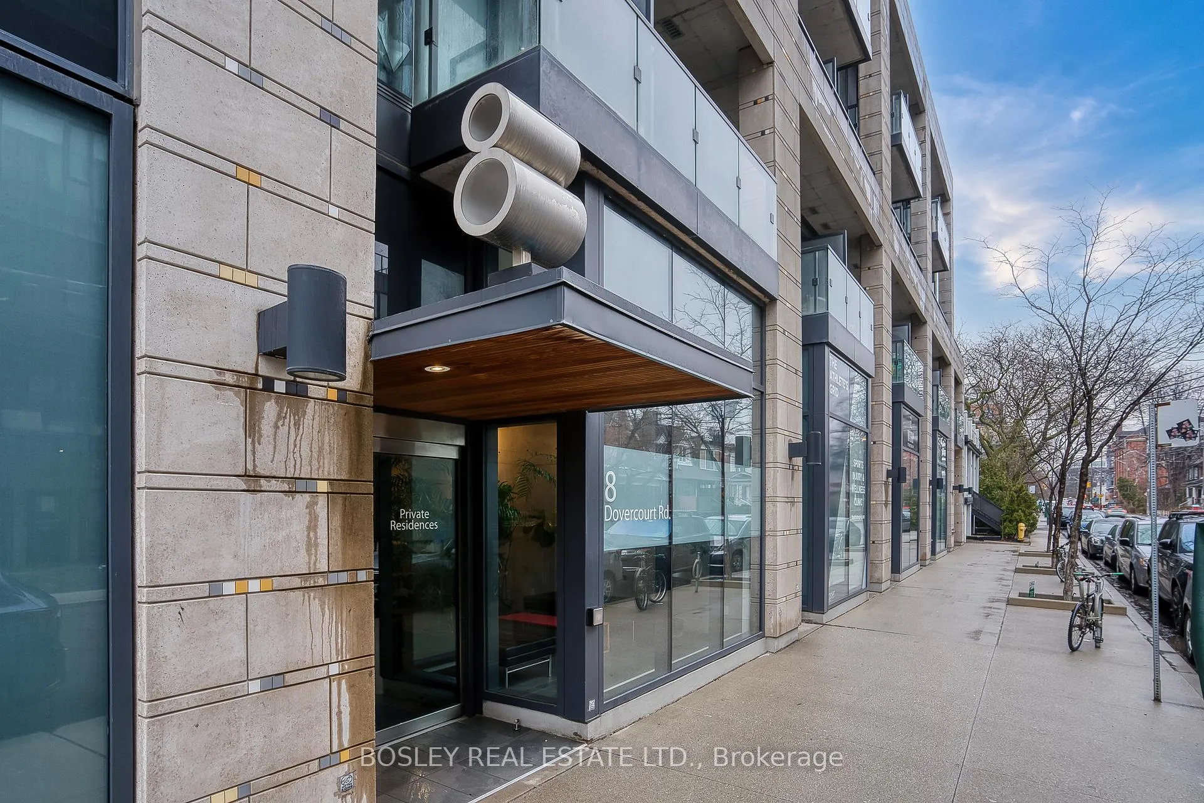
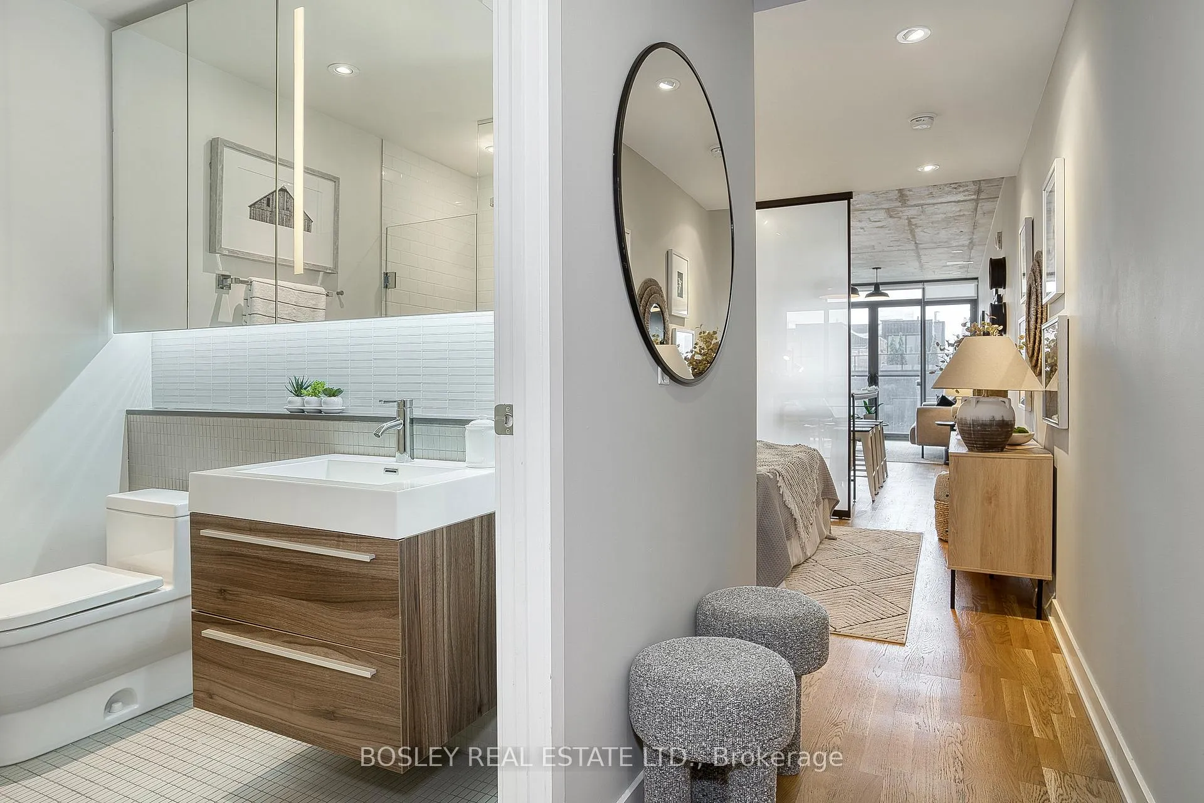 See all 30 photos
Property history
Facts and features
- ExposureEast
- LaundryEnsuite
- LockerOwned
- BalconyJuliette
- Central air
- Gym
- Party room/meeting room
- Rooftop deck/garden
The homeCondo Apartment, Apartment, Age 11–15 years
- Type: Condo Apartment
- Style: Apartment
- Age: 11–15 years
- Living space: 500–599 sq ft
- Basement: None
- Exposure: East
InsideEnsuite, main level, Other, Security system
- Laundry: Ensuite, main level
- Features: Other
- Security: Security system
- Rooms above ground: 4
- Bedrooms: 1
- Bathrooms: 1
- Kitchens: 1
OutsideConcrete, Juliette
- Exterior: Concrete
- Balcony: Juliette
Parking and lockerParking type None, Underground, Locker Owned
- Parking type: None
- Driveway: Underground
- Locker: Owned
- Locker unit: 94
- Locker number: 94
- Locker level: C
BuildingArt condos, Storeys 11, Units 153
- Name: Art condos
- Storeys: 11
- Units: 153
- Registered: 2013
- Condo corporation: 2321
- Amenities: Bike storage, gym, media room, party room/meeting room, rooftop deck/garden
- Pets: Allowed
Heating, water and powerForced air, gas, Central air
- Heating: Forced air, gas
- Cooling: Central air
Rent and termsRent $2,150 a month, Entire property, Unfurnished
- Rent: $2,150 a month
- Space for rent: Entire property
- Furnished: Unfurnished
- Lease: 12 months
- Paid: Monthly
- Rent includes: Building insurance, common elements, heat, water
- Deposit: Required
- Credit check: Required
- Employment letter: Required
- Rental application: Required
- References: Required
IncludedFridge, stove, microwave/exhaust, dishwasher, washer/dryer, all electric light fixtures,blinds, nest thermostat and 1 locker
- Included: Fridge, stove, microwave/exhaust, dishwasher, washer/dryer, all electric light fixtures,blinds, nest thermostat and 1 locker
NearbyPark, public transit, rec./commun.centre, school
- Close to: Park, public transit, rec./commun.centre, school
Listing detailsC12181081, Rented, May 29, 2025
- MLS® number: C12181081
- Status: Rented
- Listed on: May 29, 2025
- Days on market: 12
- Updated: Jun 10, 2025
- Possession: Immediate
- Occupied by: Vacant
- Listing brokerage: BOSLEY REAL ESTATE LTD.
About this home
Unit 613, 8 Dovercourt Road, Toronto (Little Portugal), ON M6J 0B6
Modern 1-Bedroom in Queen West! Your First Home Starts Here! Step into the heart of Queen West and discover this stylish 1-bedroom suite at the award-winning Art Condos. Perfect for first-time buyers who want it all: design, comfort, and one of Toronto's most vibrant neighbourhoods. This beautifully crafted unit blends modern finishes with smart functionality,offering an ideal urban retreat just steps from everything you love about downtown living.Inside, you'll find soaring 10-foot exposed concrete ceilings that bring a bold,industrial-chic vibe, while floor-to-ceiling windows and a Juliette balcony fill the space with natural light. The open-concept layout is perfect for living, working, or entertaining,with a sleek Scavolini kitchen featuring integrated appliances, clean lines, and high-end finishes.This unit offers smart storage solutions, including a dedicated storage locker, so your space stays clean and clutter-free. Whether you're hosting friends or winding down afterwork, this condo is designed to make everyday living stylish and easy.The building it self offers exceptional amenities including a fully equipped fitness centre, party room, and a rooftop lounge with stunning city views, ideal for socializing or relaxing above the buzz of the city. Located just steps from Queen Wests best cafes, restaurants, boutiques, galleries,and nightlife, with TTC at your door, this is one of the most walkable and connected spots in the city. If you've been waiting for the right moment to buy your first place, this is it. A beautiful suite, in a boutique building, in one of Toronto's most iconic neighbourhoods.
Ask about this home
A HOMEH agent will answer your questions about this home.
Know more about Art Condos
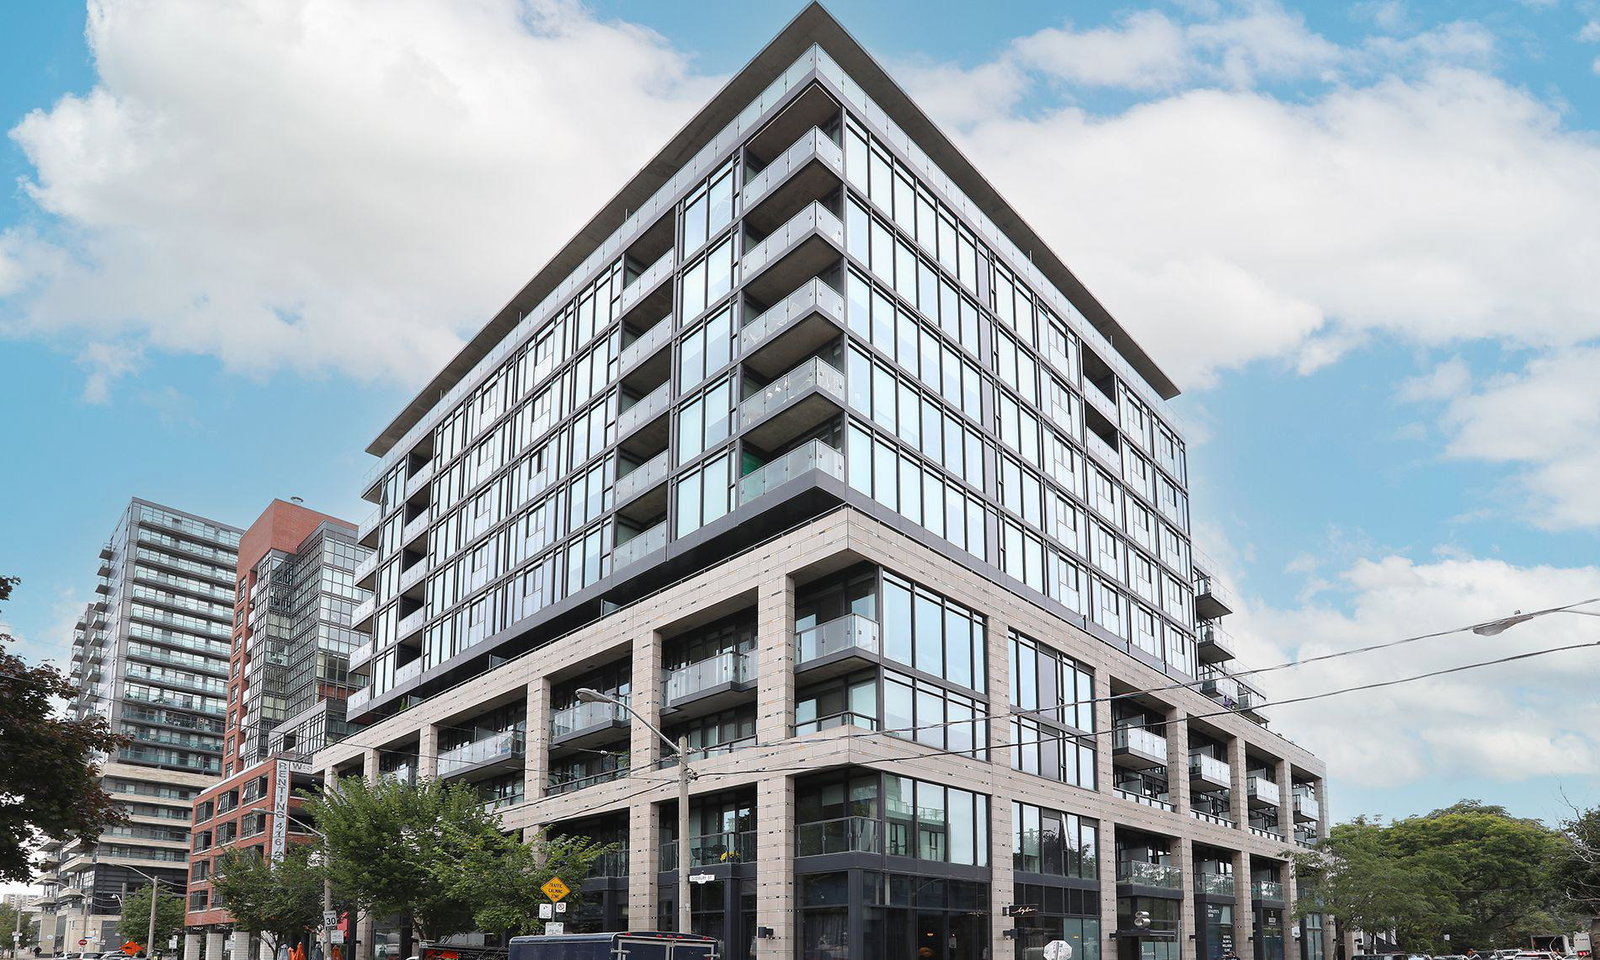
Condo building · 8 Dovercourt Road
Art Condos is an 11-storey condo with 153 suites, built in 2013 by Triangle West Developments. No units are on the market here right now.
- 11storeys
- 153suites
- $939/sq ft
- 2013built
No similar units for rent in Art Condos right now.
Around this home
Daily convenience, out of 100, from the distances below
Schools nearby
School rating, out of 10.
Helpful calculators
Your HOMEH agent

"I would see it this week."