

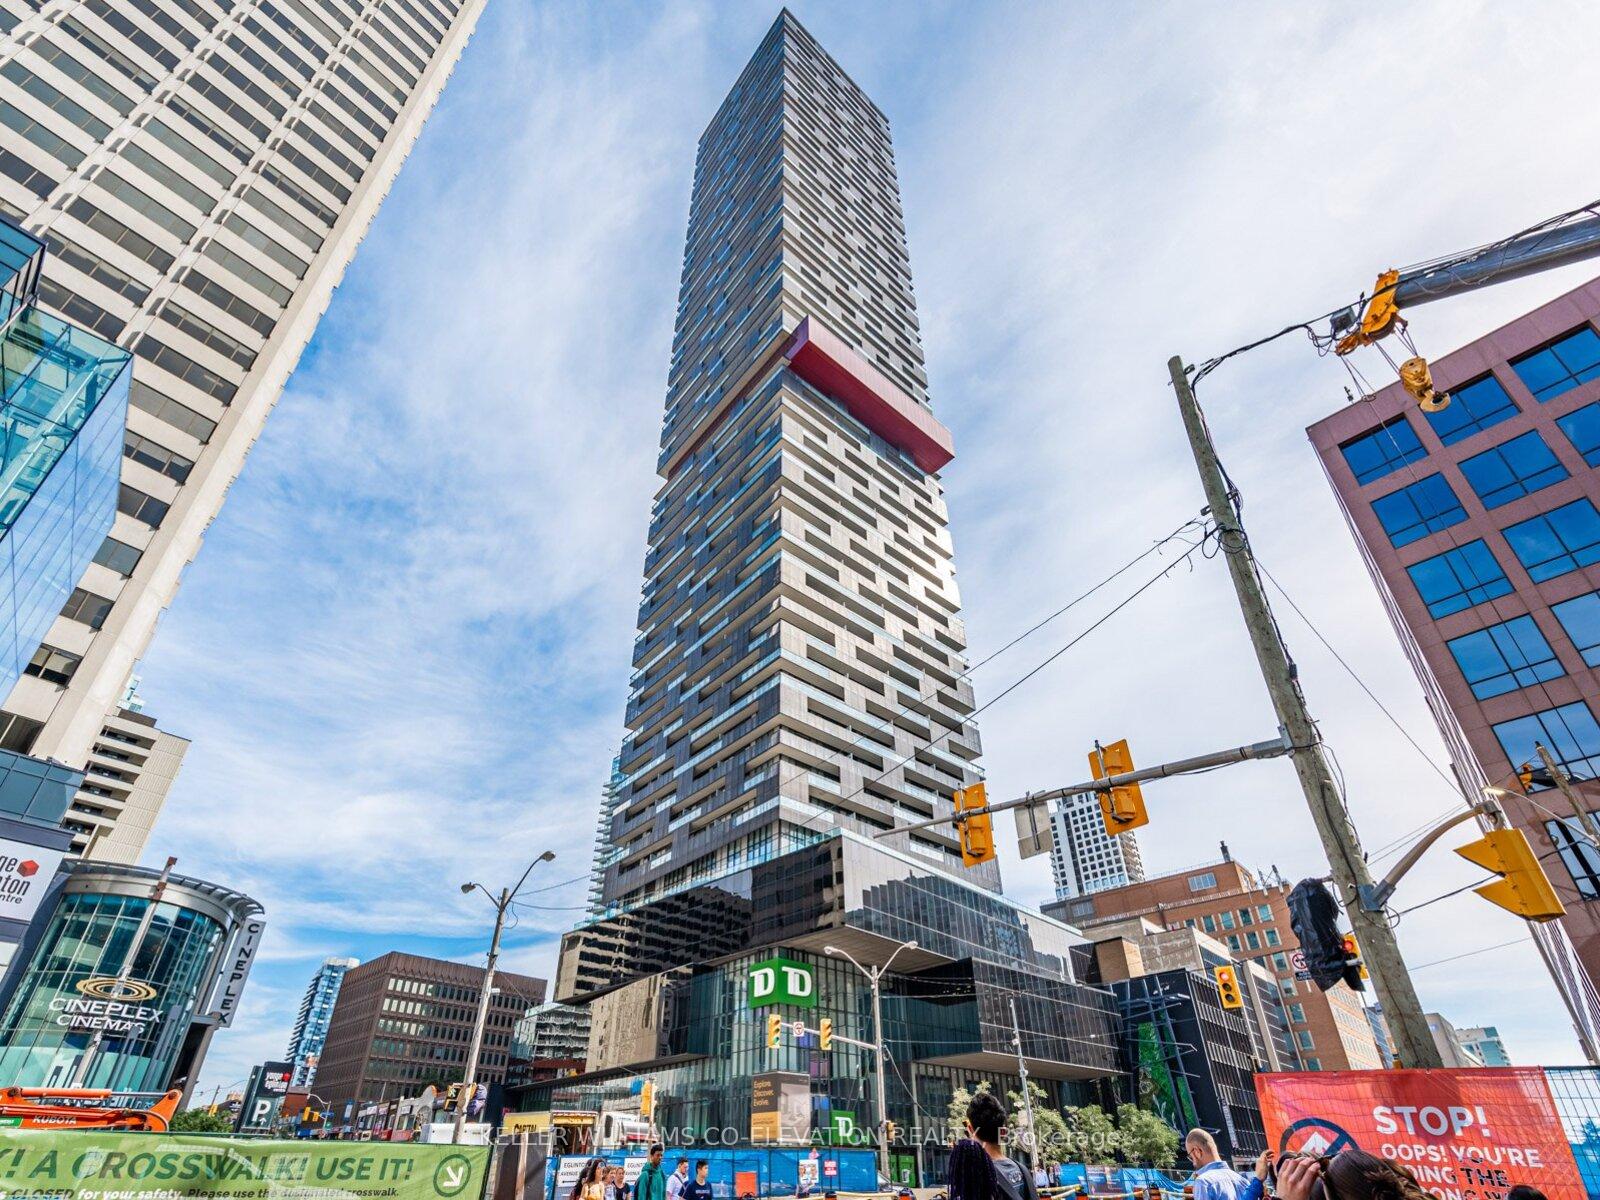
Unit 1003, 8 Eglinton Avenue E
Unit 1003, 8 Eglinton Avenue E
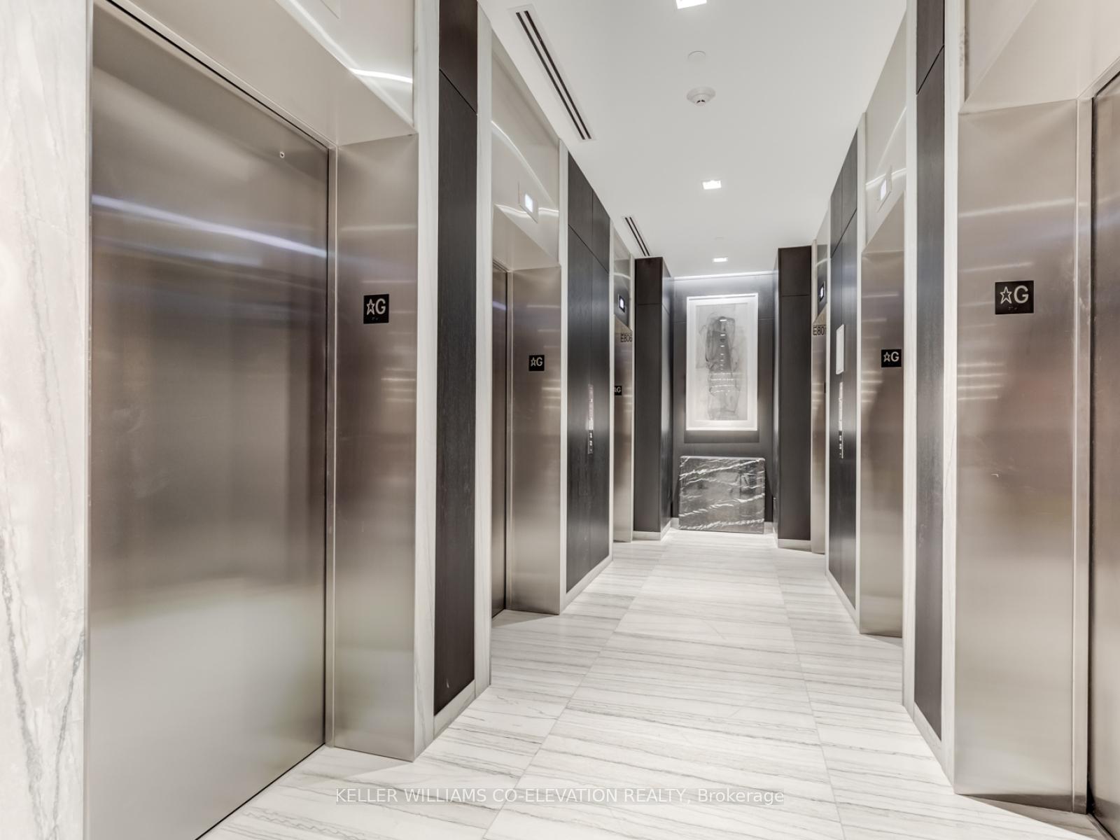
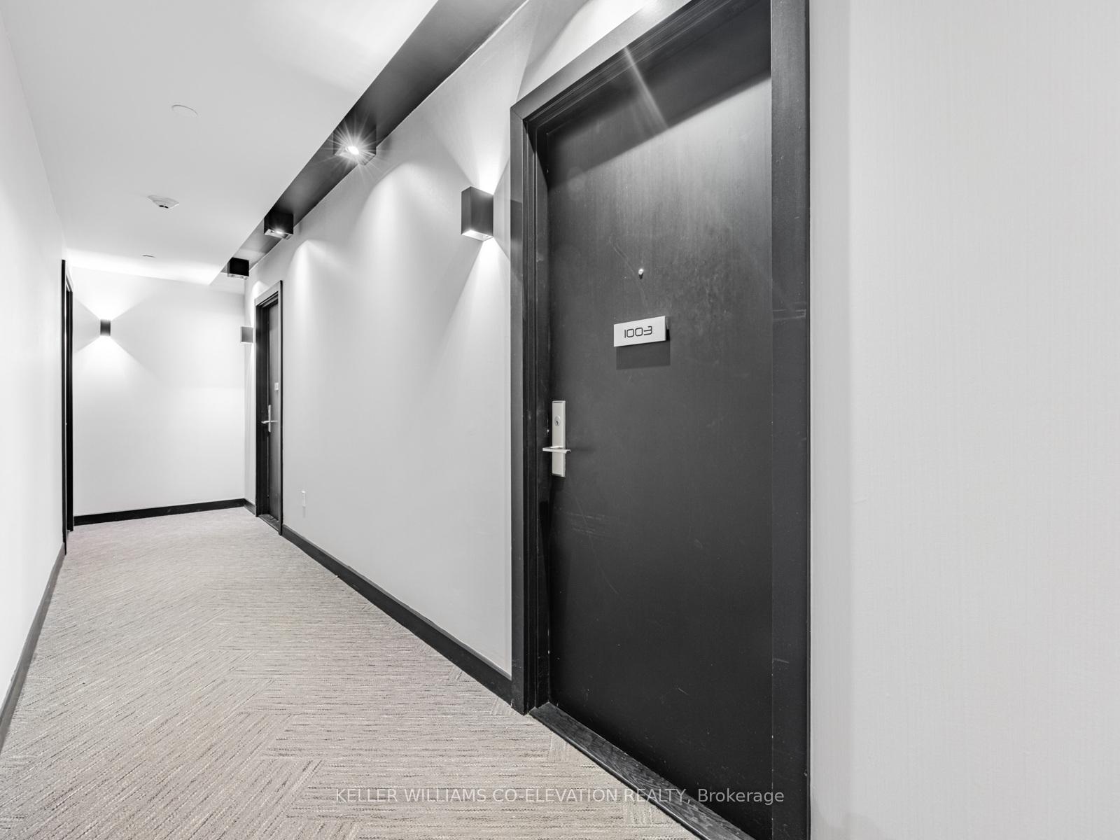
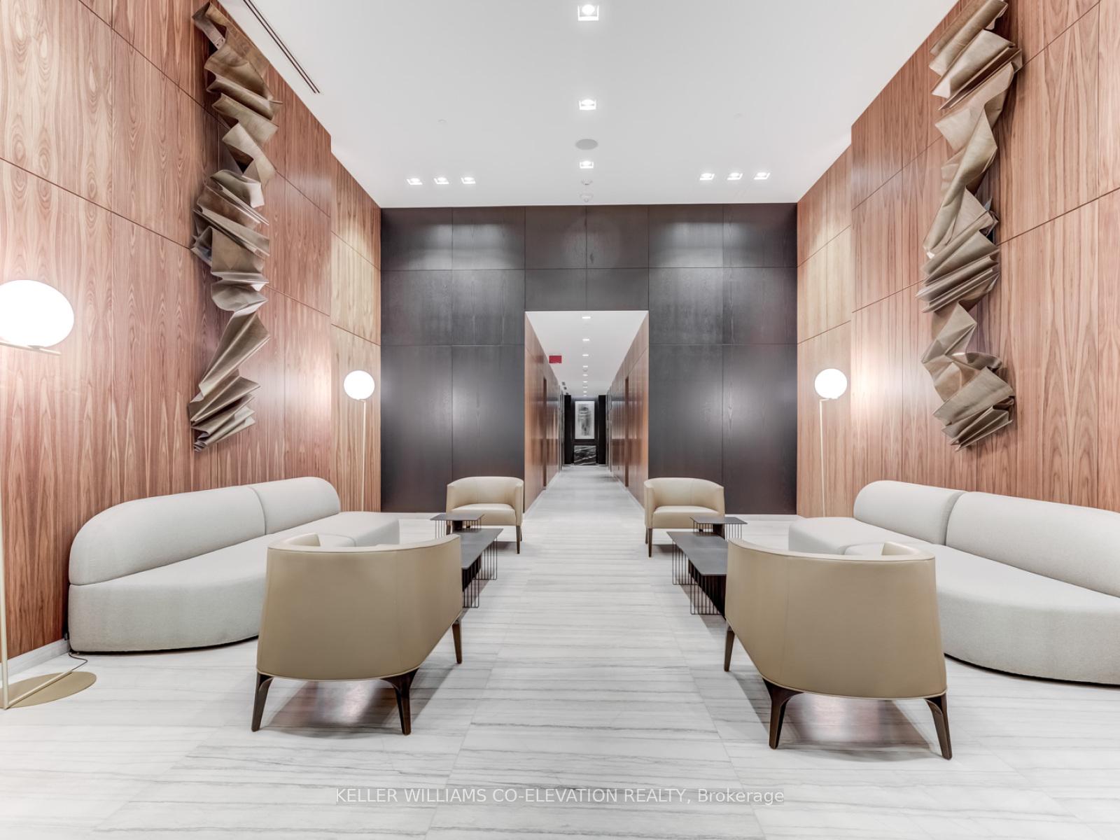
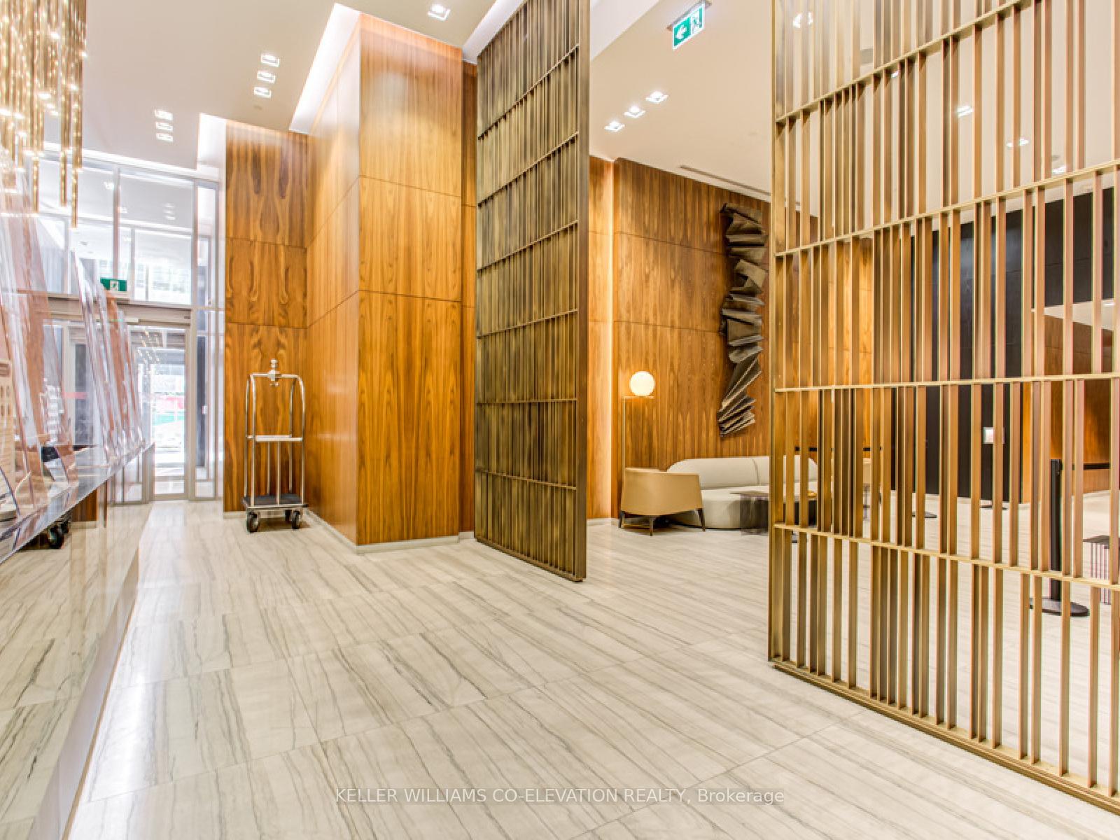 See all 32 photos
Property history
- $2,250TerminatedList: 2025-07-15|End: 2025-07-17|2 daysC12286041
- $495,000TerminatedList: 2025-06-17|End: 2025-07-17|30 daysC12227568
- $518,888TerminatedList: 2025-05-01|End: 2025-06-17|47 daysC12118117
Facts and features
- ExposureWest
- LaundryElectric dryer hookup, ensuite, in-suite laundry, closet, washer hookup
- LockerOwned
- BalconyOpen
- Central air
- Concierge
- Gym
- Indoor pool
- Party room/meeting room
- Rooftop deck/garden
The homeCondo Apartment, Apartment, Age 6–10 years
- Type: Condo Apartment
- Style: Apartment
- Age: 6–10 years
- Living space: 0–499 sq ft
- Basement: None
- Exposure: West
- View: City, clear, downtown
InsideElectric dryer hookup, ensuite, in-suite laundry, laundry closet, washer hookup, main level, Built-in oven, carpet free, countertop range, primary bedroom - main floor, storage area lockers, Concierge/security, smoke detector
- Laundry: Electric dryer hookup, ensuite, in-suite laundry, laundry closet, washer hookup, main level
- Features: Built-in oven, carpet free, countertop range, primary bedroom - main floor, storage area lockers
- Security: Concierge/security, smoke detector
- Rooms above ground: 4
- Bedrooms: 1
- Bathrooms: 1
- Kitchens: 1
OutsideConcrete, Open
- Exterior: Concrete
- Balcony: Open
Parking and lockerUnderground, Parking type None, Underground
- Garage: Underground
- Parking type: None
- Driveway: Underground
- Locker: Owned
- Locker unit: 123
- Locker number: 123
- Locker level: Level b #123
BuildingE condos, Storeys 58, Units 646
- Name: E condos
- Storeys: 58
- Units: 646
- Registered: 2018
- Condo corporation: 2726
- Amenities: Concierge, gym, indoor pool, party room/meeting room, rooftop deck/garden, visitor parking
- Pets: Allowed
Heating, water and powerForced air, gas, Central air
- Heating: Forced air, gas
- Cooling: Central air
Costs and taxesTaxes $2,675 a year, Condo fee $448 a month, Common elements included, building insurance included
- Taxes, 2025: $2,675 a year
- Condo fee: $448 a month
- Fee includes: Common elements included, building insurance included
- HST: HST included in the price
Included in the sale* built-in: fridge, oven, microwave, smooth cooktop, dishwasher, hood fan * stacked washer/dryer * all electrical light fixtures * all roller shades (solar in living room / blackout in bedroom) * storage locker included *
- Included: * built-in: fridge, oven, microwave, smooth cooktop, dishwasher, hood fan * stacked washer/dryer * all electrical light fixtures * all roller shades (solar in living room / blackout in bedroom) * storage locker included *
NearbyClear view, hospital, library, park, place of worship, public transit
- Close to: Clear view, hospital, library, park, place of worship, public transit
Listing detailsC12227568, Terminated, Jun 17, 2025
- MLS® number: C12227568
- Status: Terminated
- Listed on: Jun 17, 2025
- Days on market: 30
- Updated: Jul 17, 2025
- Possession: Flexible
- Occupied by: Vacant
- Listing brokerage: KELLER WILLIAMS CO-ELEVATION REALTY
About this home
Unit 1003, 8 Eglinton Avenue E, Toronto (Mount Pleasant West), ON M4P 0C1
** LIFE'S GREAT @ E8!! ** Ultra Premium 1 Bedroom 1 Bathroom Suite Full Of Upgrade$ & Extra$ * Preferred Floor Plan With No Wasted Space & Sunny West Exposure * Massive Full Length Private Balcony With Dual Access From Living Room & Bedroom * Floor-To-Ceiling Windows * Luxury Solar & Blackout Roller Shades * Extra Large Open Concept Live/Dine/Cook * Dazzling Chef's Kitchen Featuring Gorgeous Quartz Counters & Waterfall Backsplash, High-End Built-In Appliances, Undermount Lighting, Undermount Sink, Loads Of Storage & Prep Space * Huge Island/Dining Area * Spacious Primary Bedroom Retreat With Elegant Mirrored Closet & Walk-Out To Balcony * 9 Foot Smooth Ceilings * Brand New Chic Light Fixtures * Freshly Painted * 4-Piece Spa Washroom With Deep Soaker Tub * Clean As A Whistle!! * Shows Like A Model Suite 10+++!! * Storage Locker Included! * JUST MOVE RIGHT IN!! * Enjoy World Class Amenities Including Indoor Pool, Sauna, Rooftop Deck With BBQ's, Fully Equipped Gym, Yoga Room, Movie Room, Party Room, Four Guest Suites, Meeting Room, 24/7 Concierge * Directly Connected To Subway & Future LRT, Shopping, Dining, Grocery, Entertainment, Theatre ** IT DOESN'T GET ANY BETTER THAN THIS!! ** DON'T DROP THE BALL...THIS IS YOUR CHANCE TO HAVE IT ALL!! **
Ask about this home
A HOMEH agent will answer your questions about this home.
Know more about E Condos
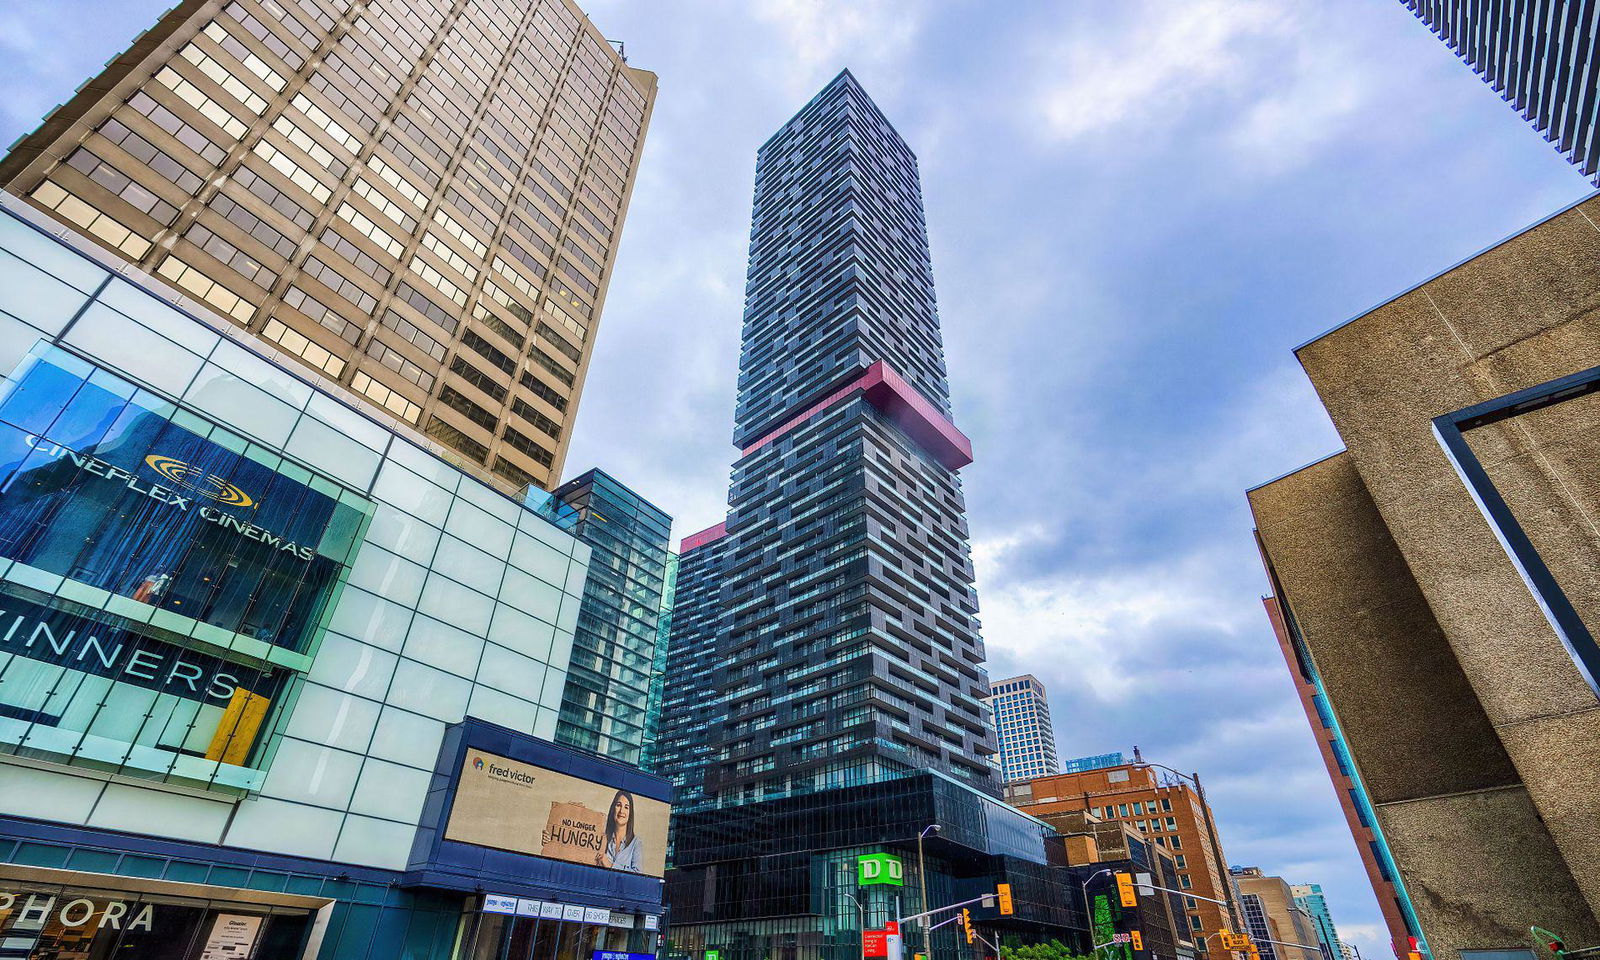
Condo building · 8 Eglinton Avenue E
E Condos is a 58-storey condo with 646 suites, built in 2018 by Bazis International. Right now 7 for sale and 8 for rent are on the market here.
- 58storeys
- 646suites
- $872/sq ft
- 2018built
No similar units for sale in E Condos right now.
Around this home
Daily convenience, out of 100, from the distances below
Schools nearby
School rating, out of 10.
Helpful calculators
Your HOMEH agent

"I would see it this week."