

Unit 2106, 8 Eglinton Avenue E
Unit 2106, 8 Eglinton Avenue E
 See all 25 photos
Property history
Facts and features
- ExposureNorth
- LaundryEnsuite
- LockerOwned
- BalconyOpen
- Hardwood floors
- Central air
- Concierge
- Exercise room
- Indoor pool
- Party room/meeting room
The homeCondo Apartment, Apartment, Age 0–5 years
- TypeCondo Apartment
- StyleApartment
- Age0–5 years
- Living space500–599 sq ft
- BasementNone
- ExposureNorth
InsideHardwood, Window floor to ceiling, Ensuite, Rooms above ground 4
- FlooringHardwood, Window floor to ceiling
- LaundryEnsuite
- Rooms above ground4
- Rooms in the basement1
- Bedrooms1 + 1 in the basement
- Bathrooms1
- Kitchens1
OutsideConcrete, Open
- ExteriorConcrete
- BalconyOpen
Parking and lockerUnderground, Parking type None, Underground
- GarageUnderground
- Parking typeNone
- DrivewayUnderground
- LockerOwned
- Locker unit87
- Locker number87
- Locker levelB
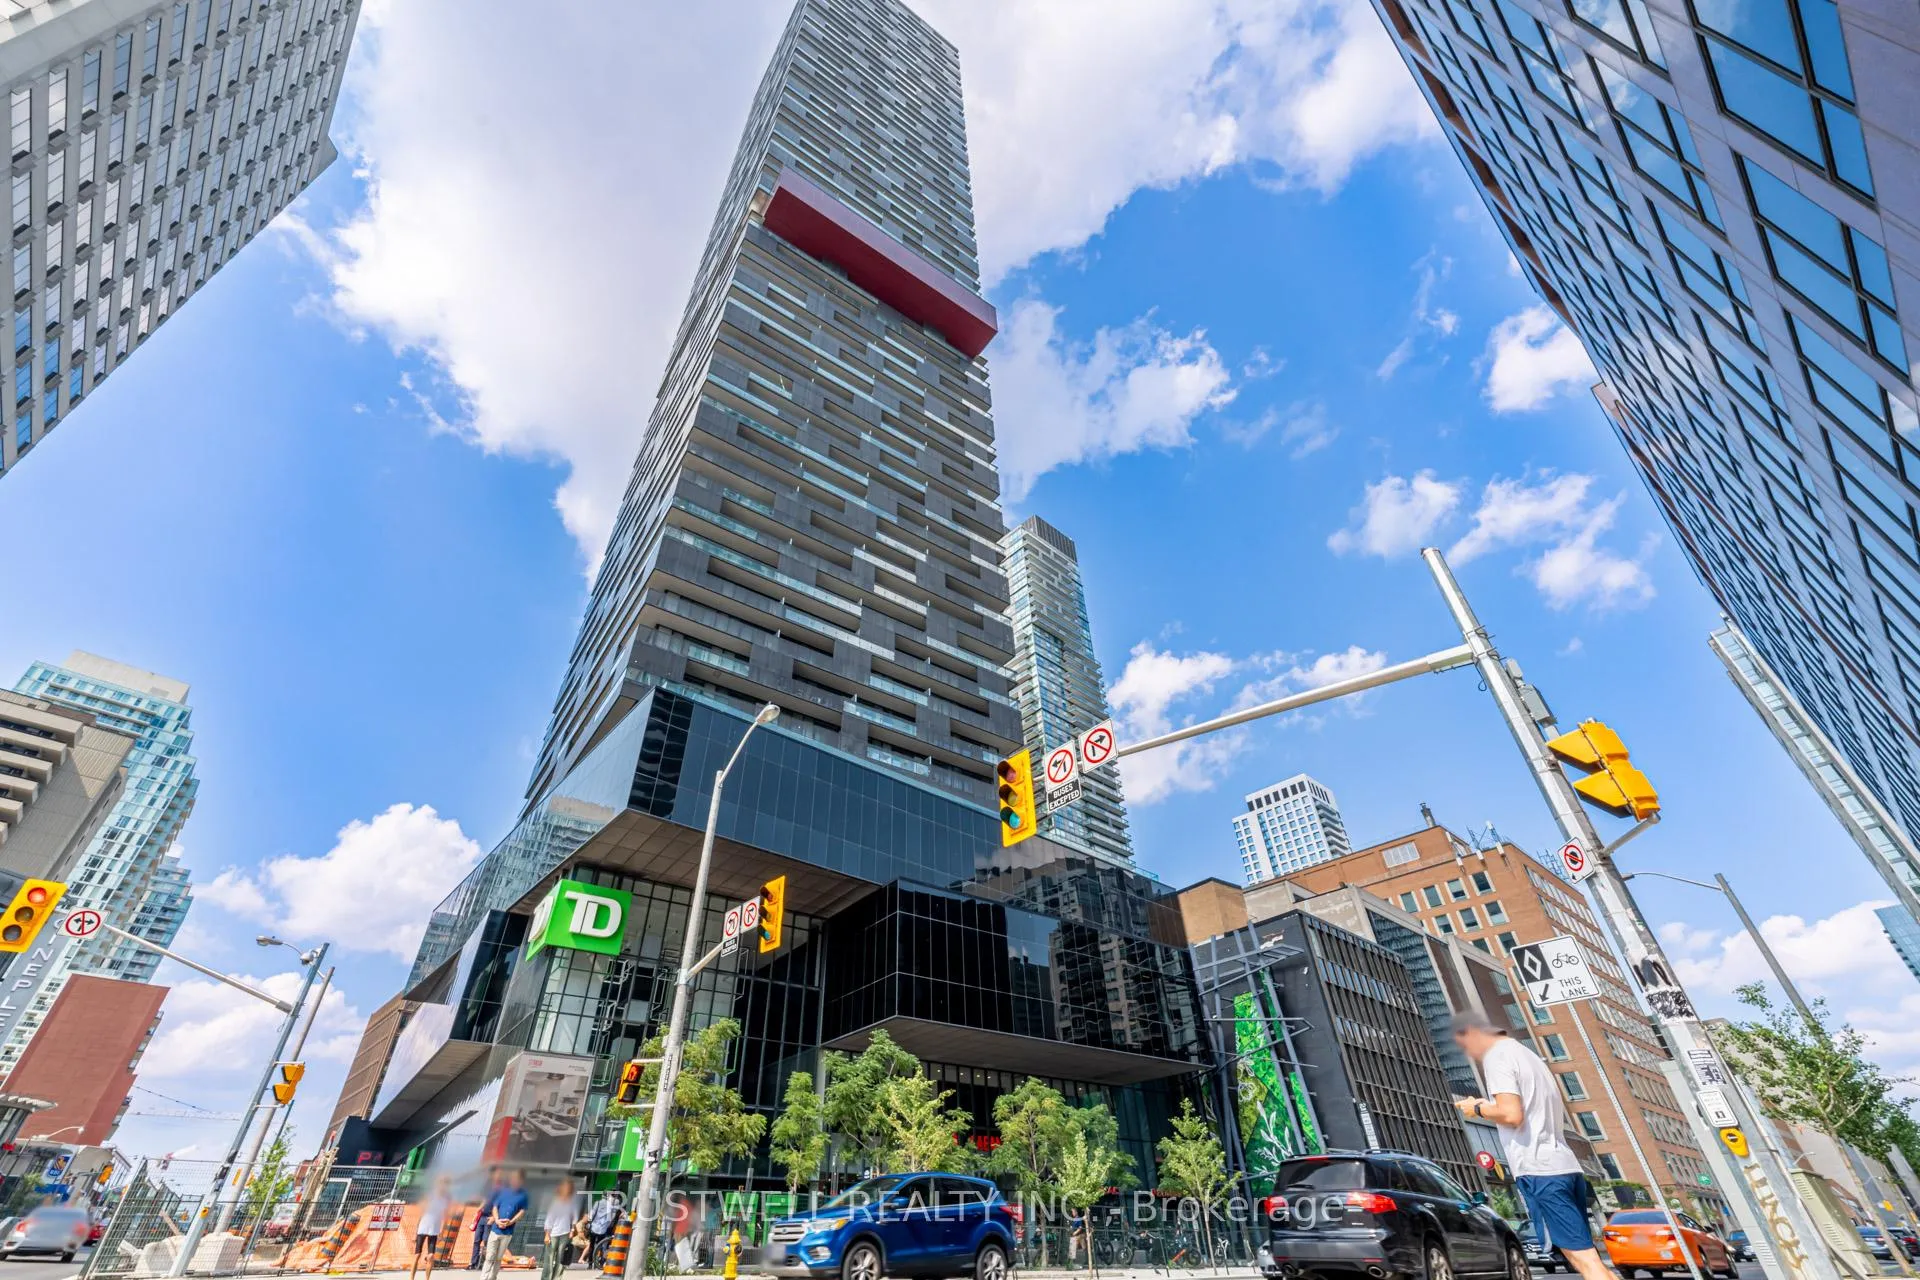
BuildingE Condos, Storeys 58, Units 646
- NameE Condos
- Storeys58
- Units646
- Registered2018
- Condo corporation2726
- AmenitiesConcierge, exercise room, guest suites, indoor pool, party room/meeting room, rooftop deck/garden
- PetsAllowed
Heating, water and powerForced air, gas, Central air
- HeatingForced air, gas
- CoolingCentral air
Costs and taxesTaxes $2,990 a year, Condo fee $464 a month, Common elements included, building insurance included
- Taxes, 2024$2,990 a year
- Condo fee$464 a month
- Fee includesCommon elements included, building insurance included
- HSTHST included in the price
Included in the saleExisting appliances, light fixtures and window coverings.
- IncludedExisting appliances, light fixtures and window coverings.
Listing detailsC11906447, Sold, Jan 3, 2025
- MLS® numberC11906447
- StatusSold
- Listed onJan 3, 2025
- Days on market31
- UpdatedFeb 3, 2025
- PossessionImmediately
- Occupied byOwner
- Listing brokerageTRUSTWELL REALTY INC.
About this home
Unit 2106, 8 Eglinton Avenue E, Toronto (Mount Pleasant West), ON M4P 0C1
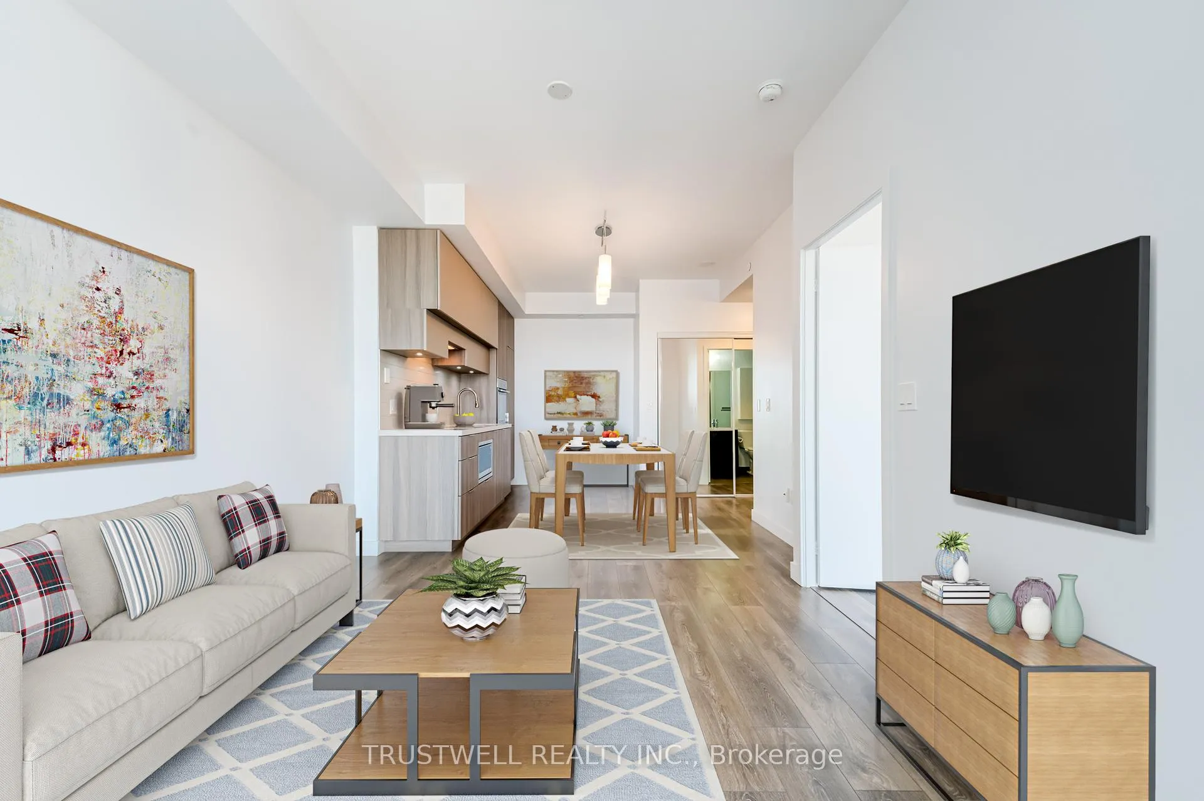
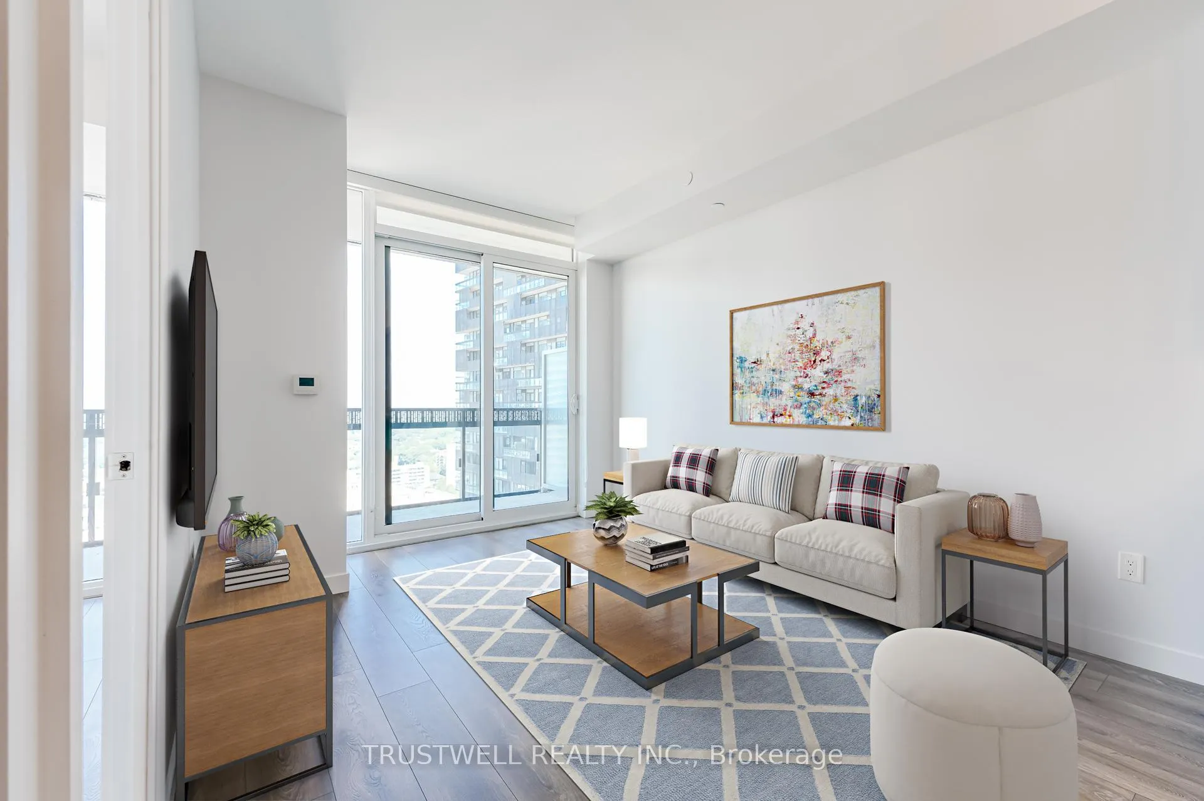
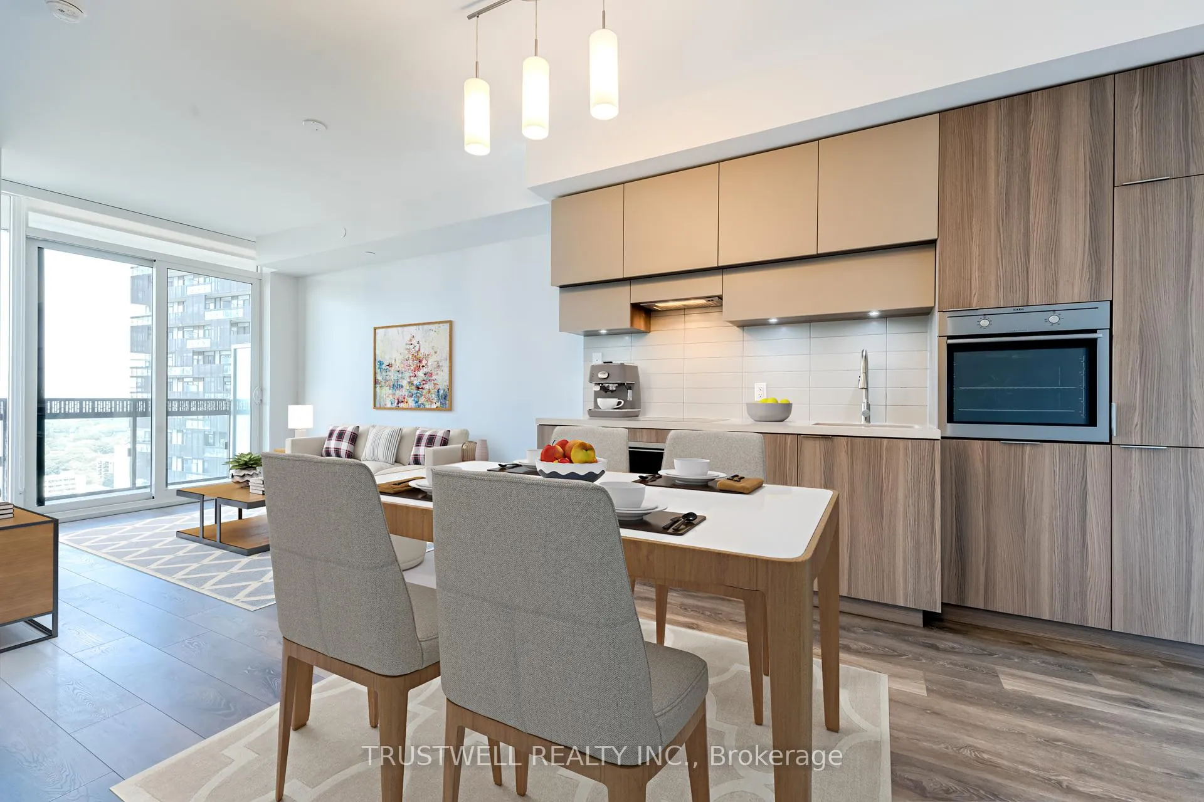
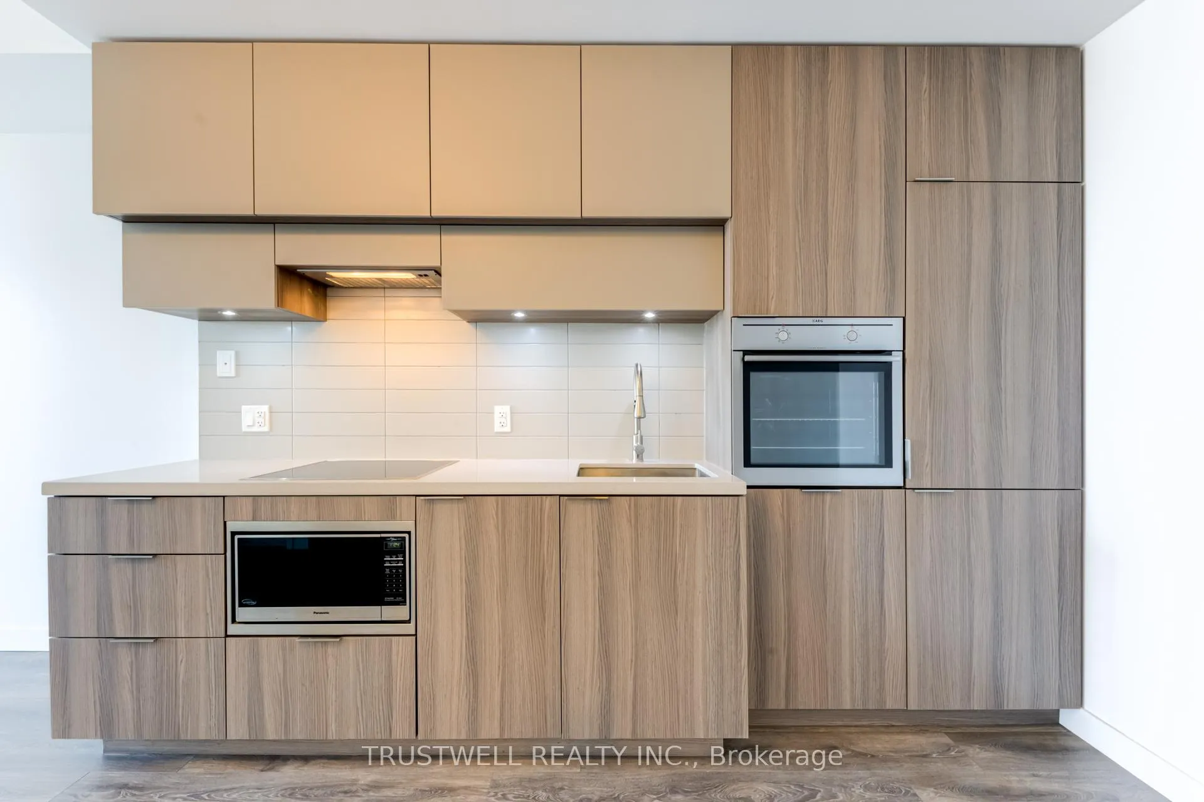
Welcome to this bright and spacious 1 bedroom + media unit at the luxurious E-Condos, nestled in one of the most desirable neighbourhoods. This stunning condo features 514 sqft of elegant living space plus a 102 sqft balcony with breathtaking, unobstructed north city views. Enjoy high 9-foot ceilings, a modern kitchen with integrated appliances and quartz countertops, custom blinds adorn the living room and bedroom, a primary bedroom boasting double sliding closets and a walkout to the balcony, while the space has been meticulously maintained and freshly painted. Convenience is key with direct access to the subway and future LRT. You'll be surrounded by an array of amenities including endless dining options, premier shopping, grocery stores, banks, parks, schools, and a movie theater - all just steps away. The building's incredible amenities elevate your lifestyle: an indoor pool on the 25th floor with stunning city views, a jacuzzi, yoga studio, media room, sauna, gym, tech lounges, party room, a large terrace, and 24-hour concierge service. Experience luxury, comfort, and convenience in one exceptional package.
Ask about this home
A HOMEH agent will answer your questions about this home.
Know more about E Condos
Condo building · 8 Eglinton Avenue E
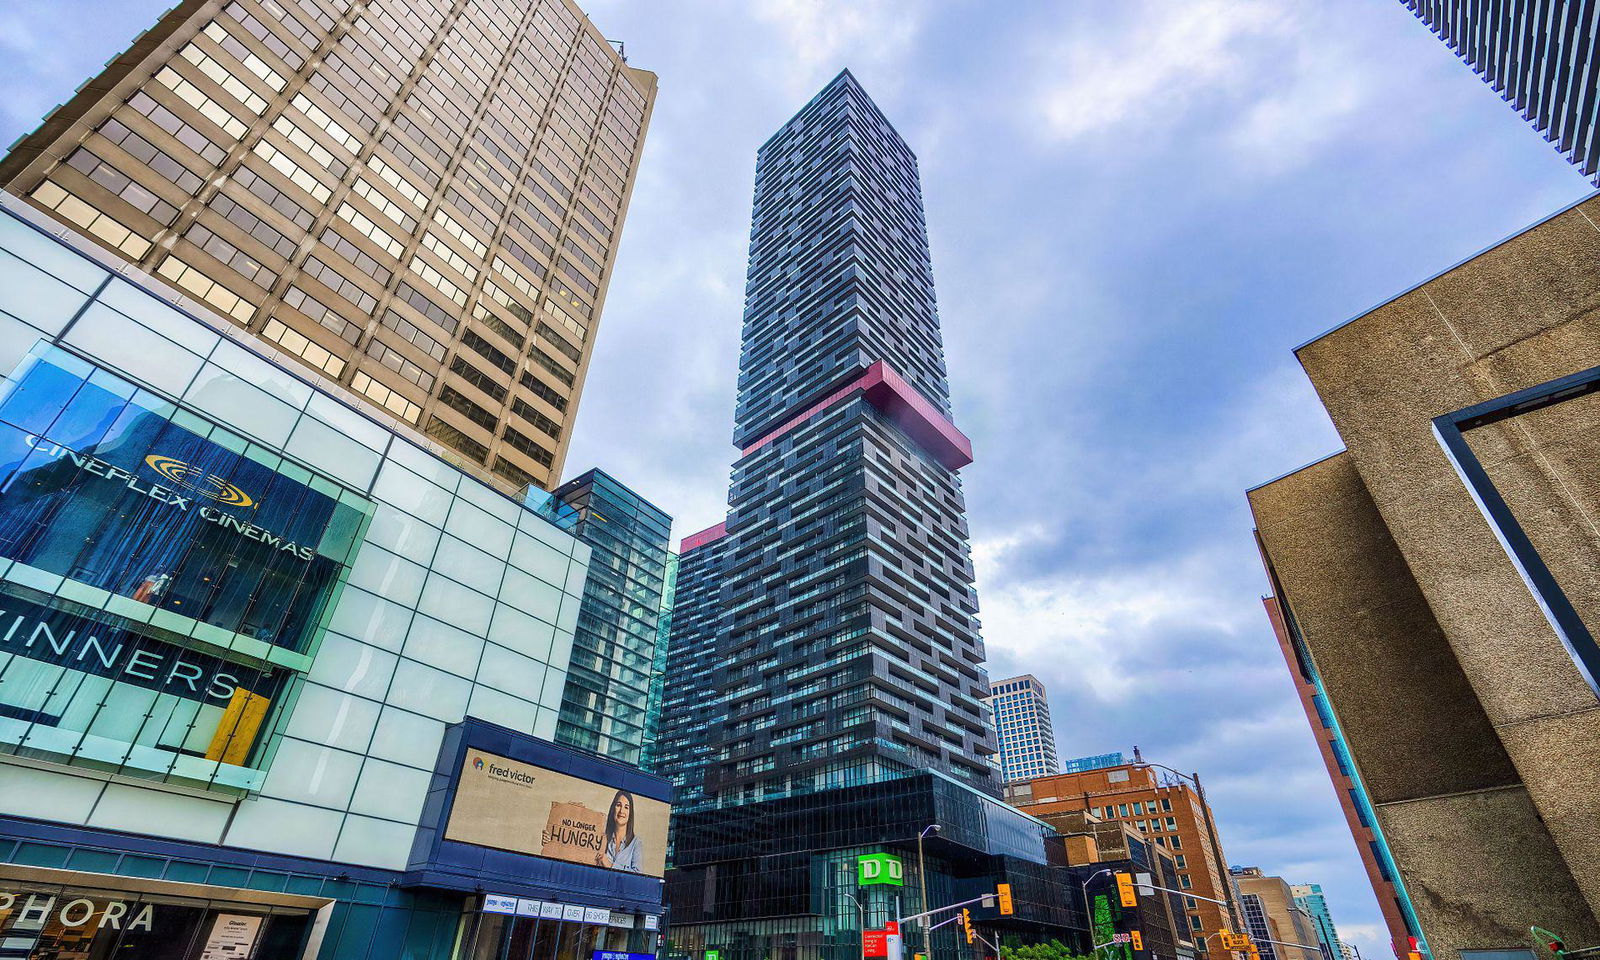
E Condos is a 58-storey condo with 646 suites, built in 2018 by Bazis International. Right now 7 for sale and 7 for rent are on the market here.
- 58storeys
- 646suites
- $872/sq ft
- 2018built
No similar units for sale in E Condos right now.
Around this home
Daily convenience, out of 100, from the distances below
Schools nearby
School rating, out of 10.
Helpful calculators
Your HOMEH agent

"I would see it this week."