

Unit 2610, 8 Eglinton Avenue E
Unit 2610, 8 Eglinton Avenue E
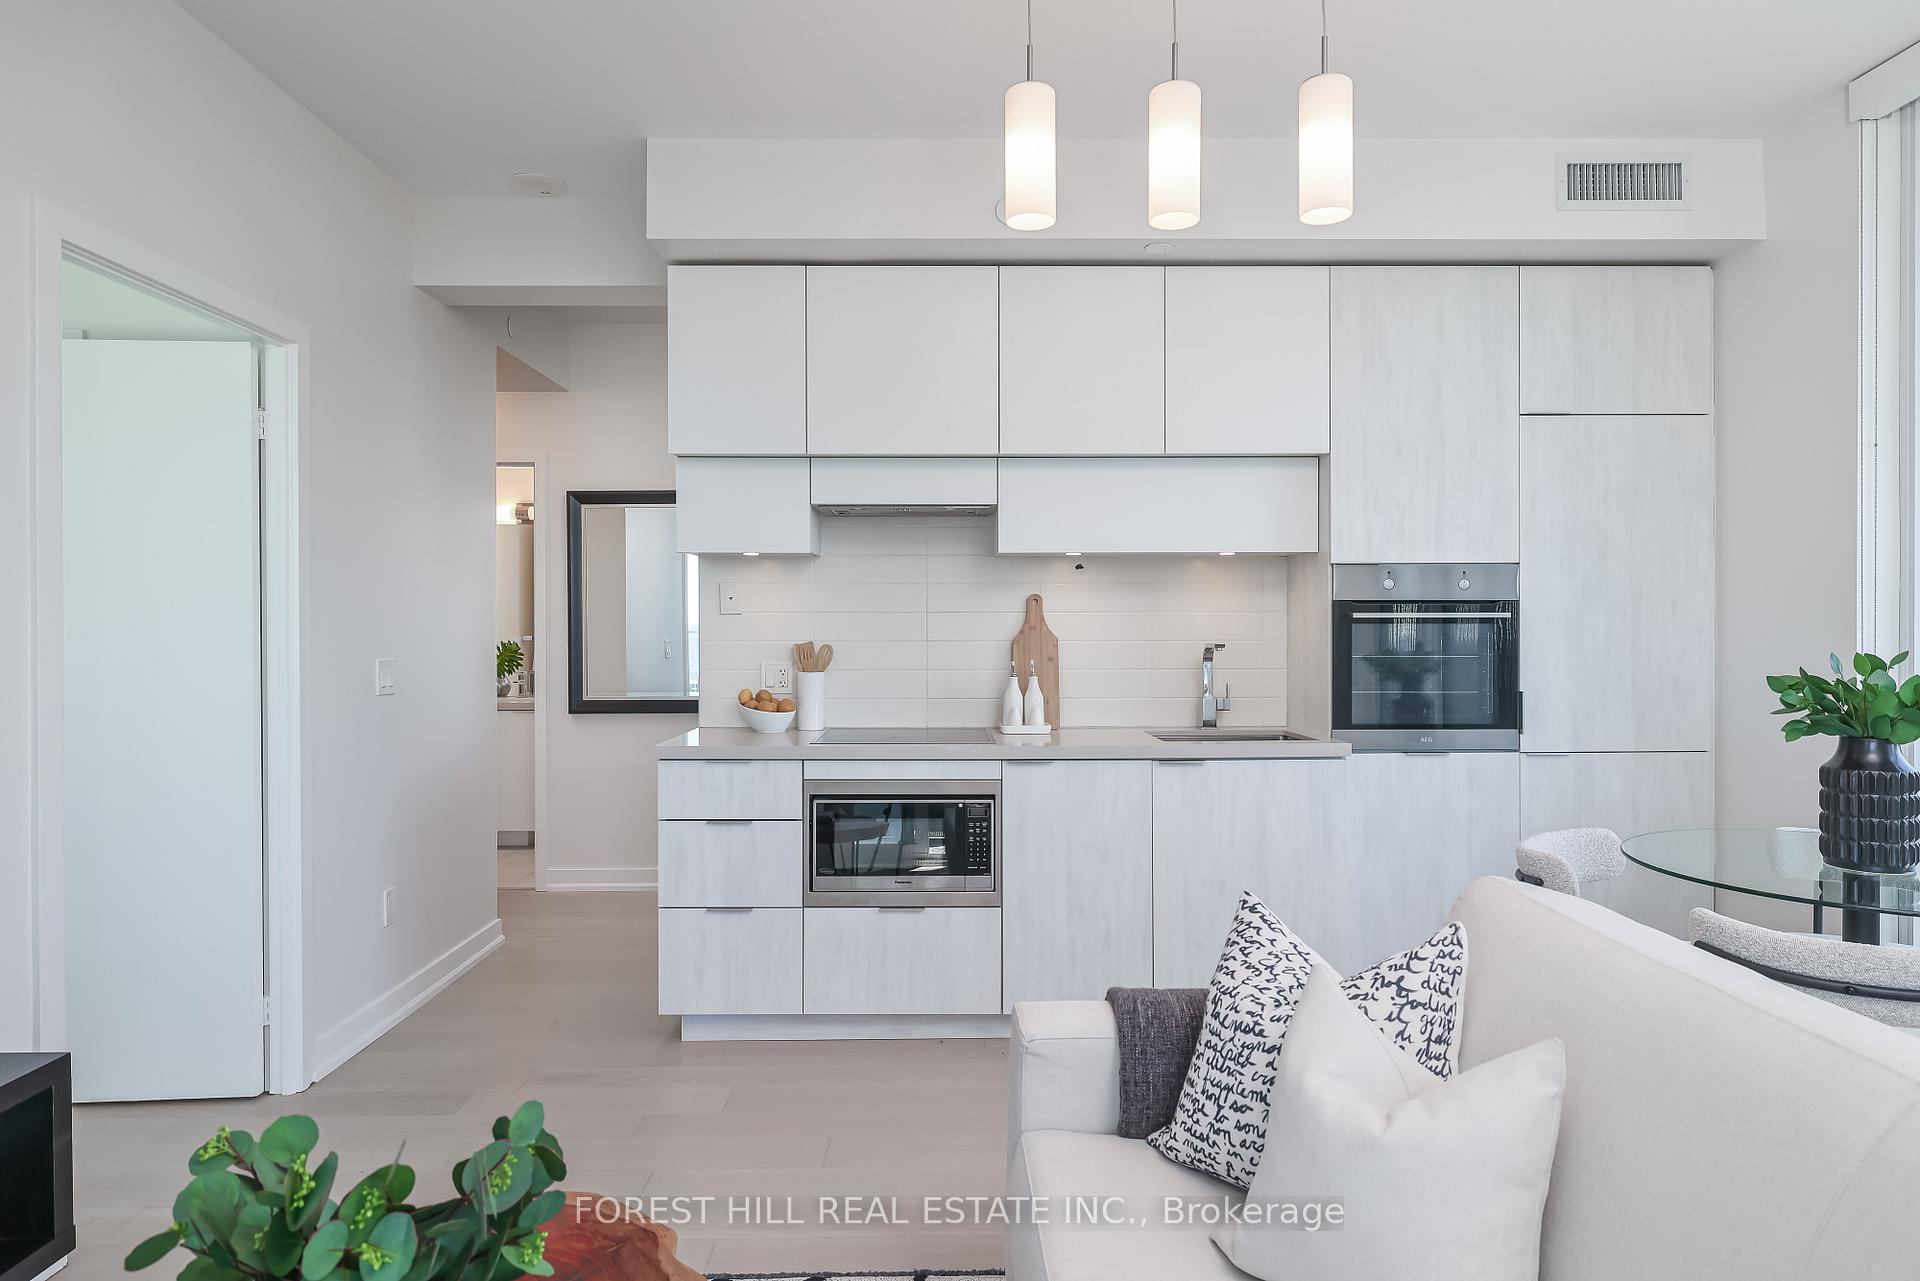 See all 30 photos
Property history
- $899,000TerminatedList: 2025-04-22|End: 2025-05-30|38 daysC12097068
Facts and features
- ExposureSouth east
- LaundryEnsuite
- LockerNone
- BalconyTerrace
- Hardwood floors
- Central air
- Concierge
- Gym
- Indoor pool
- Party room/meeting room
The homeCondo Apartment, Apartment, 700–799 sq ft
- Type: Condo Apartment
- Style: Apartment
- Living space: 700–799 sq ft
- Basement: None
- Exposure: South East
InsideHardwood, Ensuite, main level, Carpet free
- Flooring: Hardwood
- Laundry: Ensuite, main level
- Features: Carpet free
- Rooms above ground: 6
- Bedrooms: 2 + 1 in the basement
- Bathrooms: 2
- Kitchens: 1
OutsideMetal/steel siding, Terrace
- Exterior: Metal/steel siding
- Balcony: Terrace
Parking and locker1 Parking, Underground, Parking type Owned
- Spaces: 1 Parking
- Garage: Underground
- Parking type: Owned
- Driveway: Underground
- Spot: #61
- Locker: None
BuildingE condos, Storeys 58, Units 646
- Name: E condos
- Storeys: 58
- Units: 646
- Registered: 2018
- Condo corporation: 2726
- Amenities: Concierge, gym, indoor pool, party room/meeting room, recreation room
- Pets: Allowed
Heating, water and powerForced air, gas, Central air
- Heating: Forced air, gas
- Cooling: Central air
Costs and taxesTaxes $4,802 a year, Condo fee $913 a month, Common elements included, building insurance included, parking included, cac included
- Taxes, 2024: $4,802 a year
- Condo fee: $913 a month
- Fee includes: Common elements included, building insurance included, parking included, cac included
- HST: HST included in the price
Included in the saleIntegrated fridge and dishwasher, b/i cooktop, oven , microwave, washer and dryer. 1 car parking.
- Included: Integrated fridge and dishwasher, b/i cooktop, oven , microwave, washer and dryer. 1 car parking.
NearbyClear view, place of worship, public transit, school
- Close to: Clear view, place of worship, public transit, school
Listing detailsC12097068, Terminated, Apr 22, 2025
- MLS® number: C12097068
- Status: Terminated
- Listed on: Apr 22, 2025
- Days on market: 38
- Updated: May 30, 2025
- Possession: Immediate
- Occupied by: Vacant
- Listing brokerage: FOREST HILL REAL ESTATE INC.
About this home
Unit 2610, 8 Eglinton Avenue E, Toronto (Mount Pleasant West), ON M4P 1A6
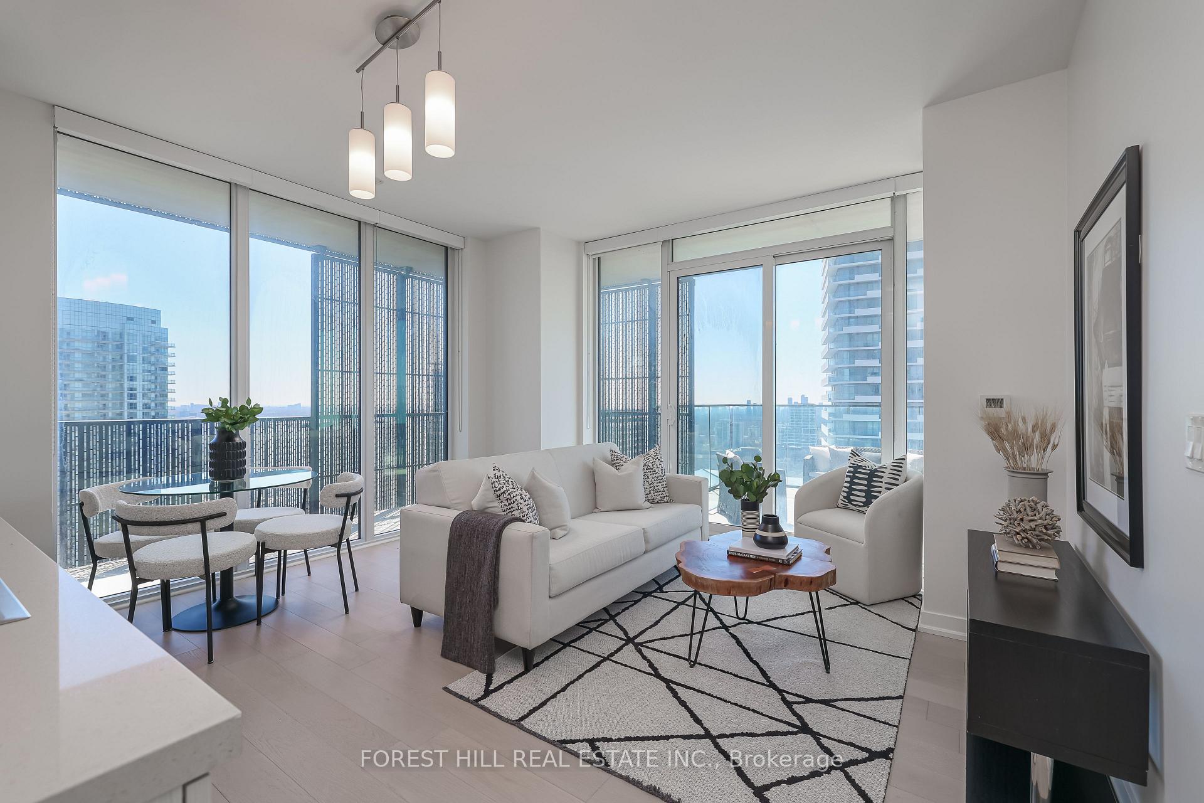
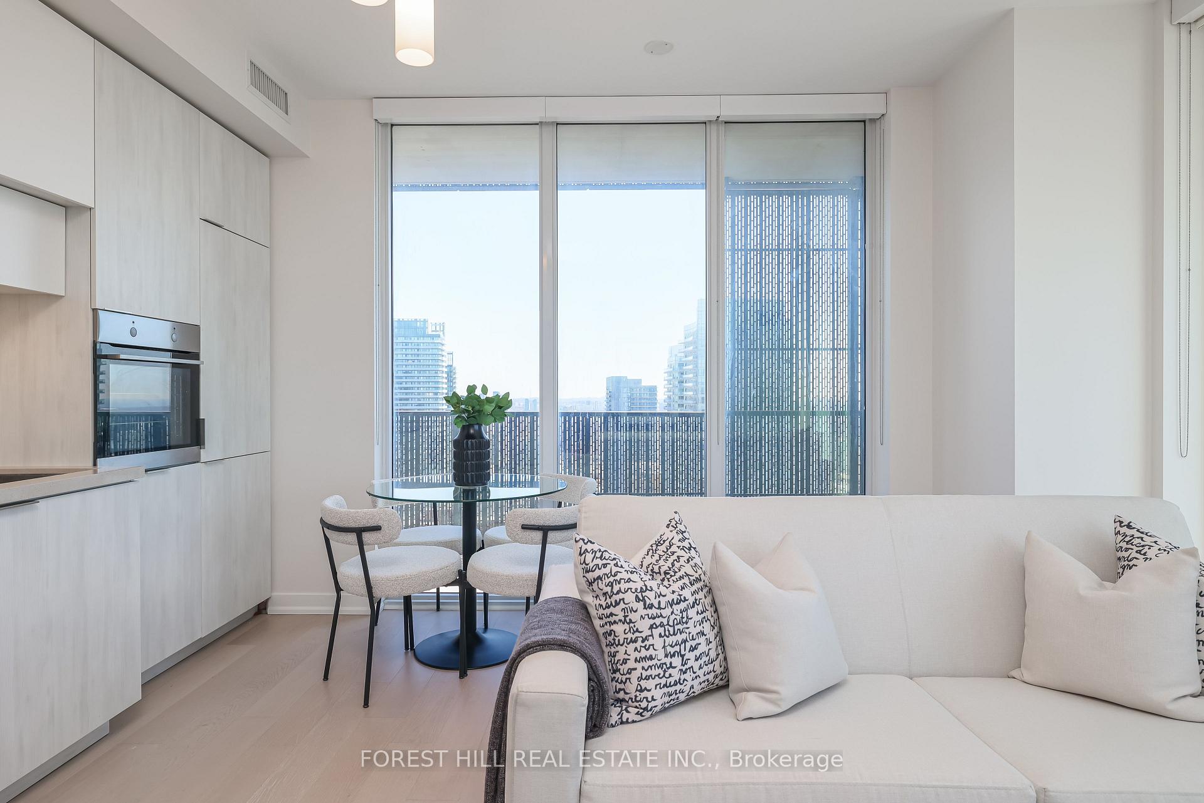
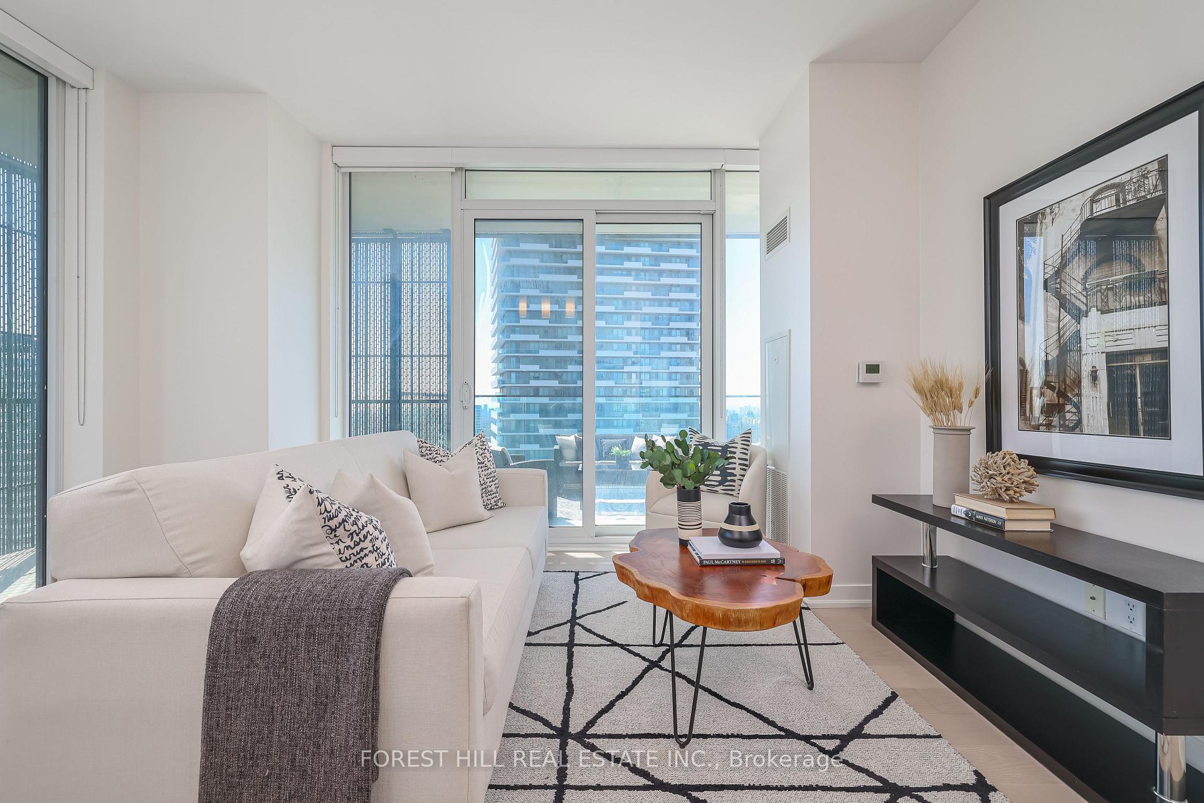
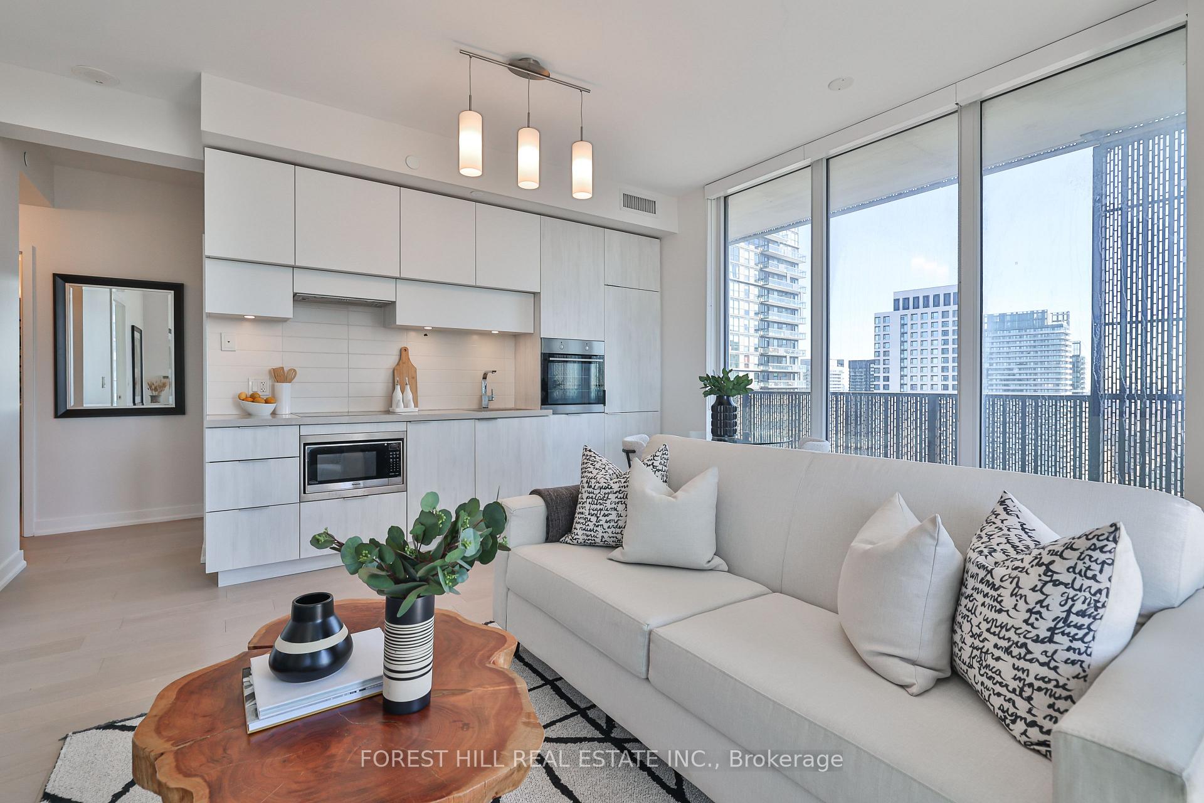
Introducing an Exquisite 2-Bedroom Plus Den, 2-Bathroom Corner Suite, where luxury meets stunning design. This unique residence features a sprawling 363 SF terrace and balcony, showcasing breathtaking south-east vistas complemented by striking architectural walls. Natural light floods every corner of this magnificent home, thanks to expansive wall-to-wall glass. With soaring 9-foot ceilings, sumptuous wood floors, and sleek modern kitchen cabinetry, the airy, bright ambiance creates an inviting and elegant atmosphere. Seamlessly blending indoor and outdoor living, this property is a dream for entertainers, providing a captivating outdoor setting perfect for unforgettable gatherings. Residents will enjoy outstanding amenities, including a fabulous indoor pool, 24-hour concierge service, and ample recreational spaces. Nestled in the vibrant Yonge and Eglinton enclave, you'll relish the convenience of walking to local hotspots or taking advantage of direct access transit for seamless city exploration!
Ask about this home
A HOMEH agent will answer your questions about this home.
Know more about E Condos
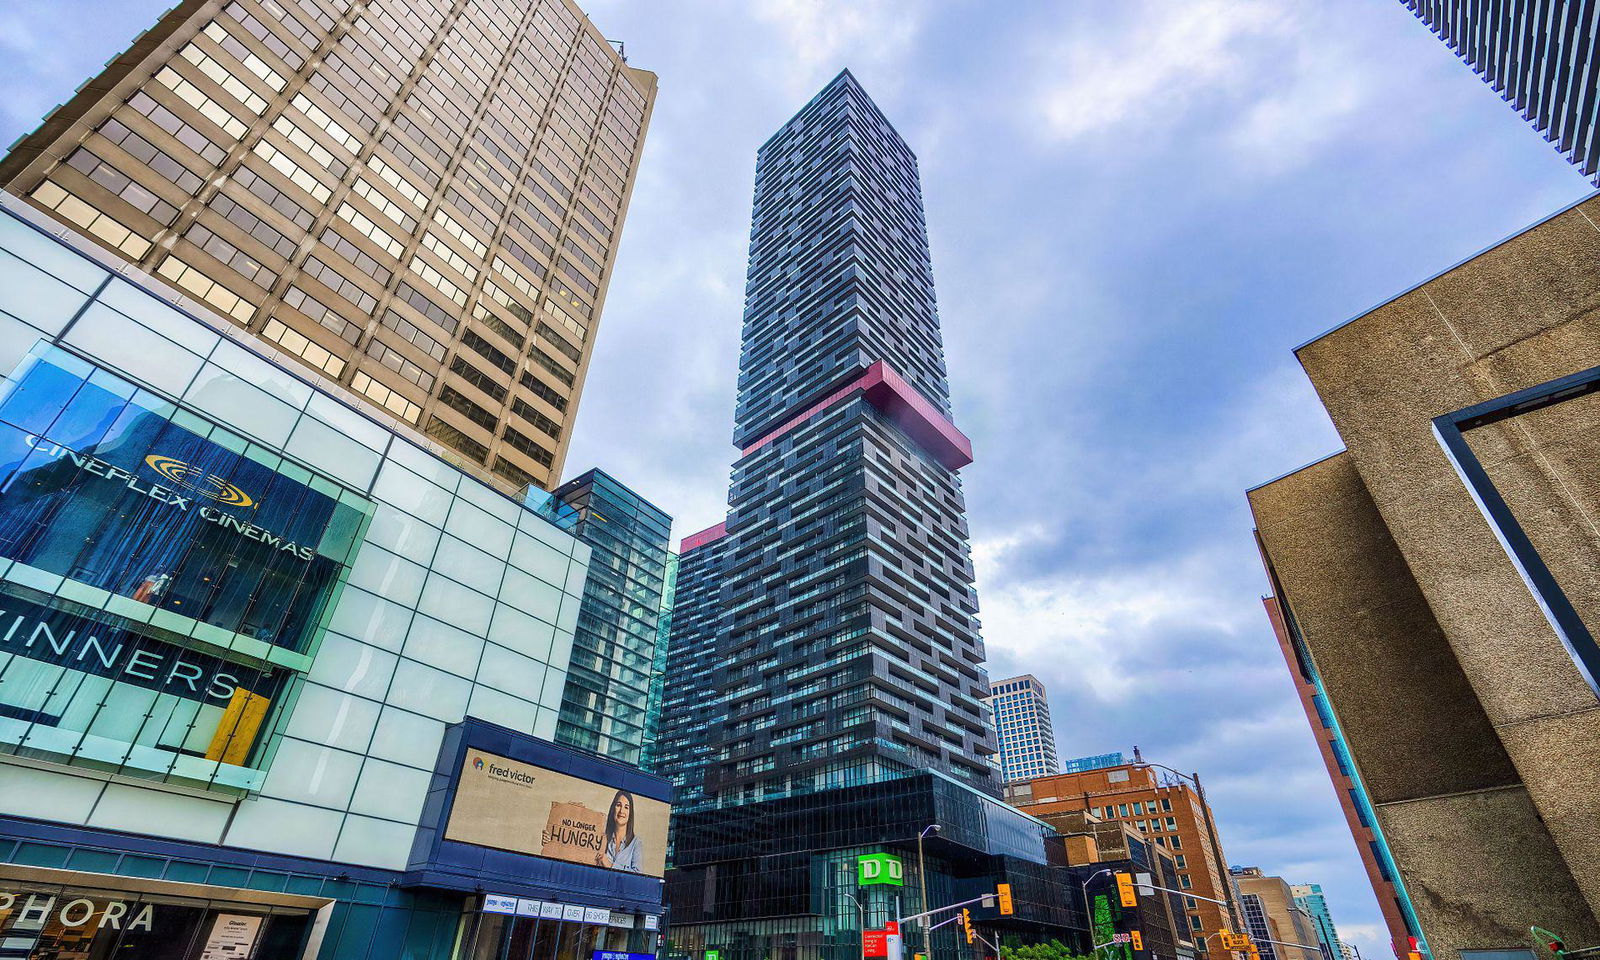
Condo building · 8 Eglinton Avenue E
E Condos is a 58-storey condo with 646 suites, built in 2018 by Bazis International. Right now 7 for sale and 8 for rent are on the market here.
- 58storeys
- 646suites
- $872/sq ft
- 2018built
No similar units for sale in E Condos right now.
Around this home
Daily convenience, out of 100, from the distances below
Schools nearby
School rating, out of 10.
Helpful calculators
Your HOMEH agent

"I would see it this week."