

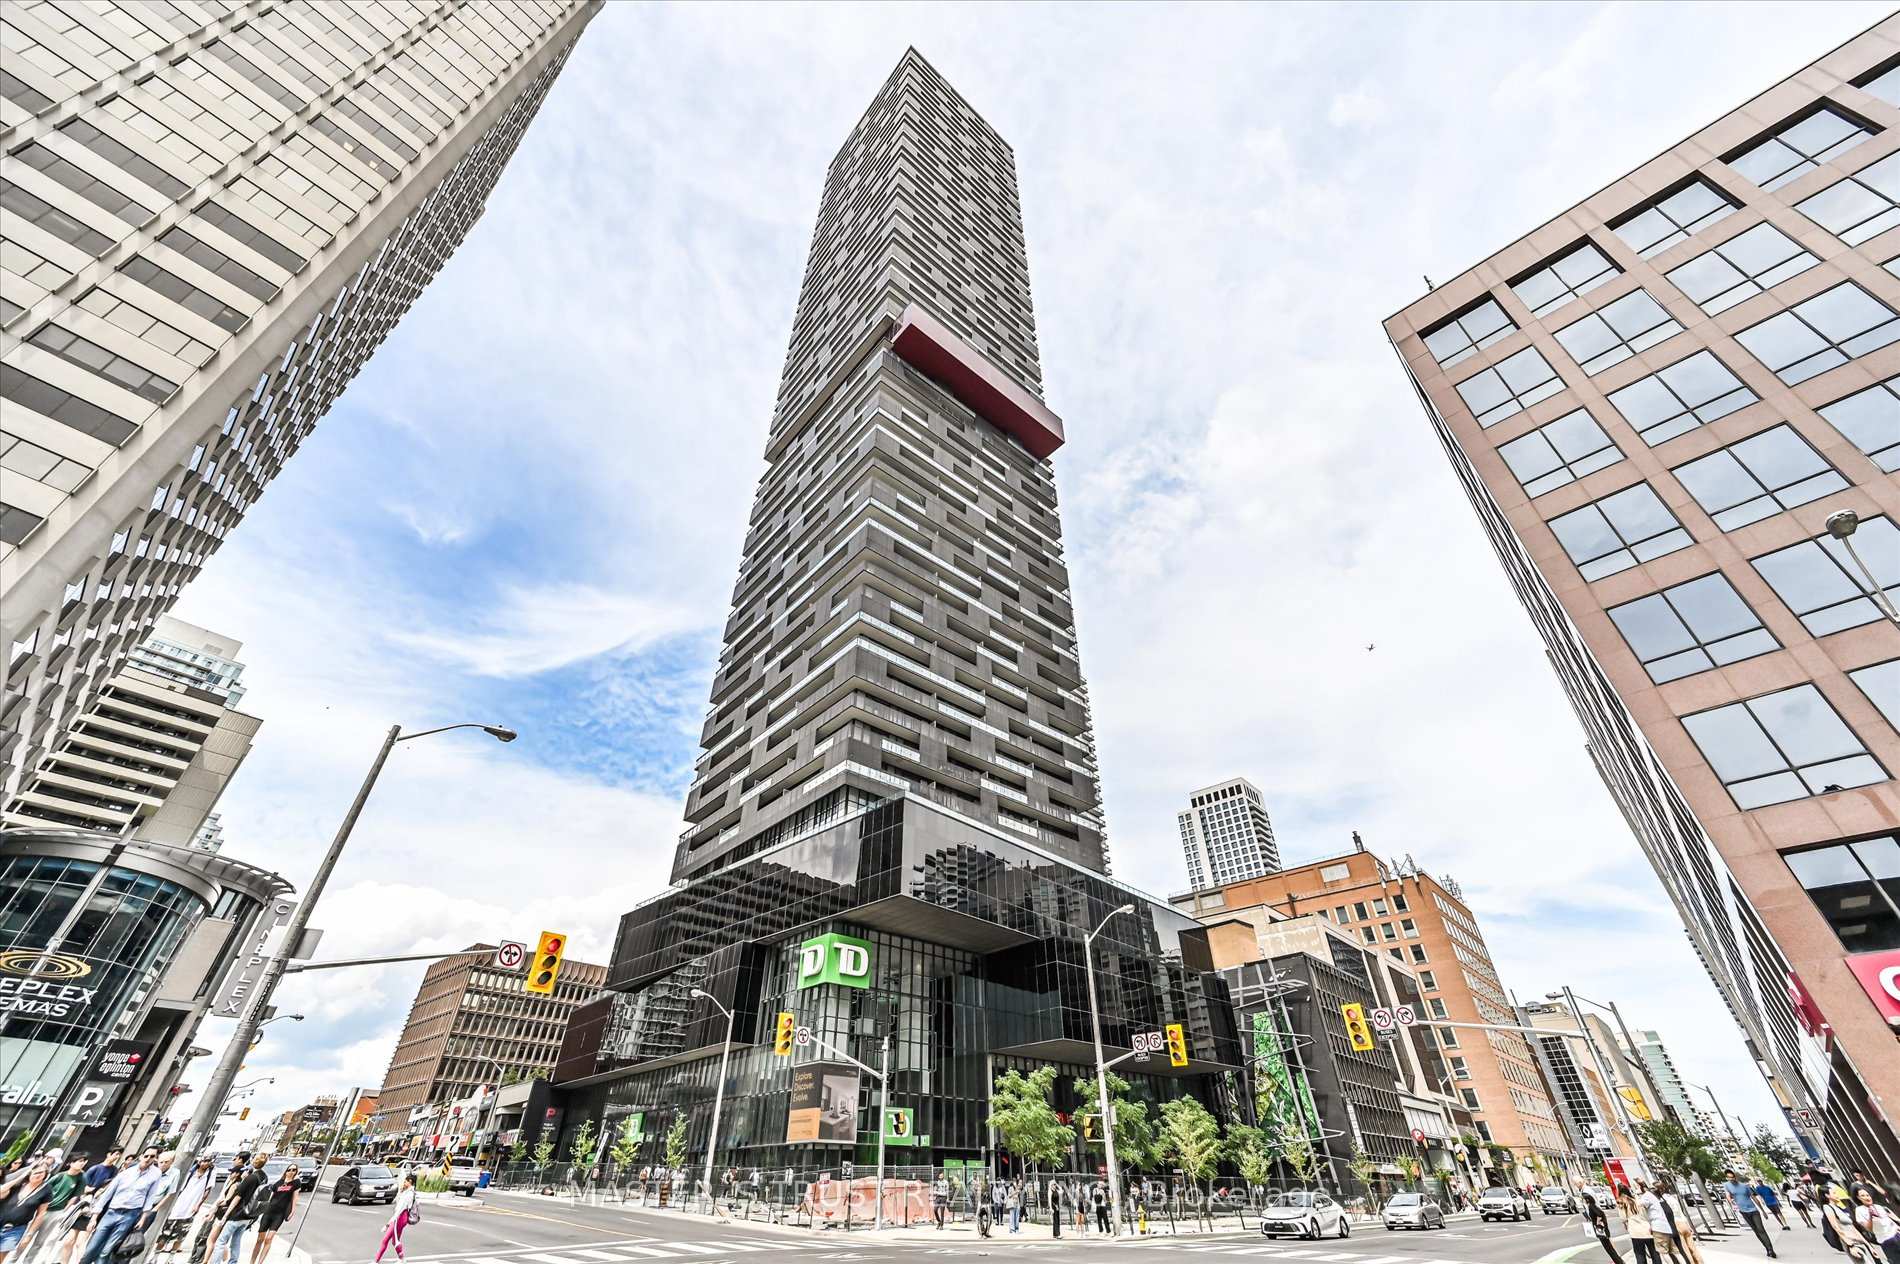
PH 5801, 8 Eglinton Avenue E
PH 5801, 8 Eglinton Avenue E
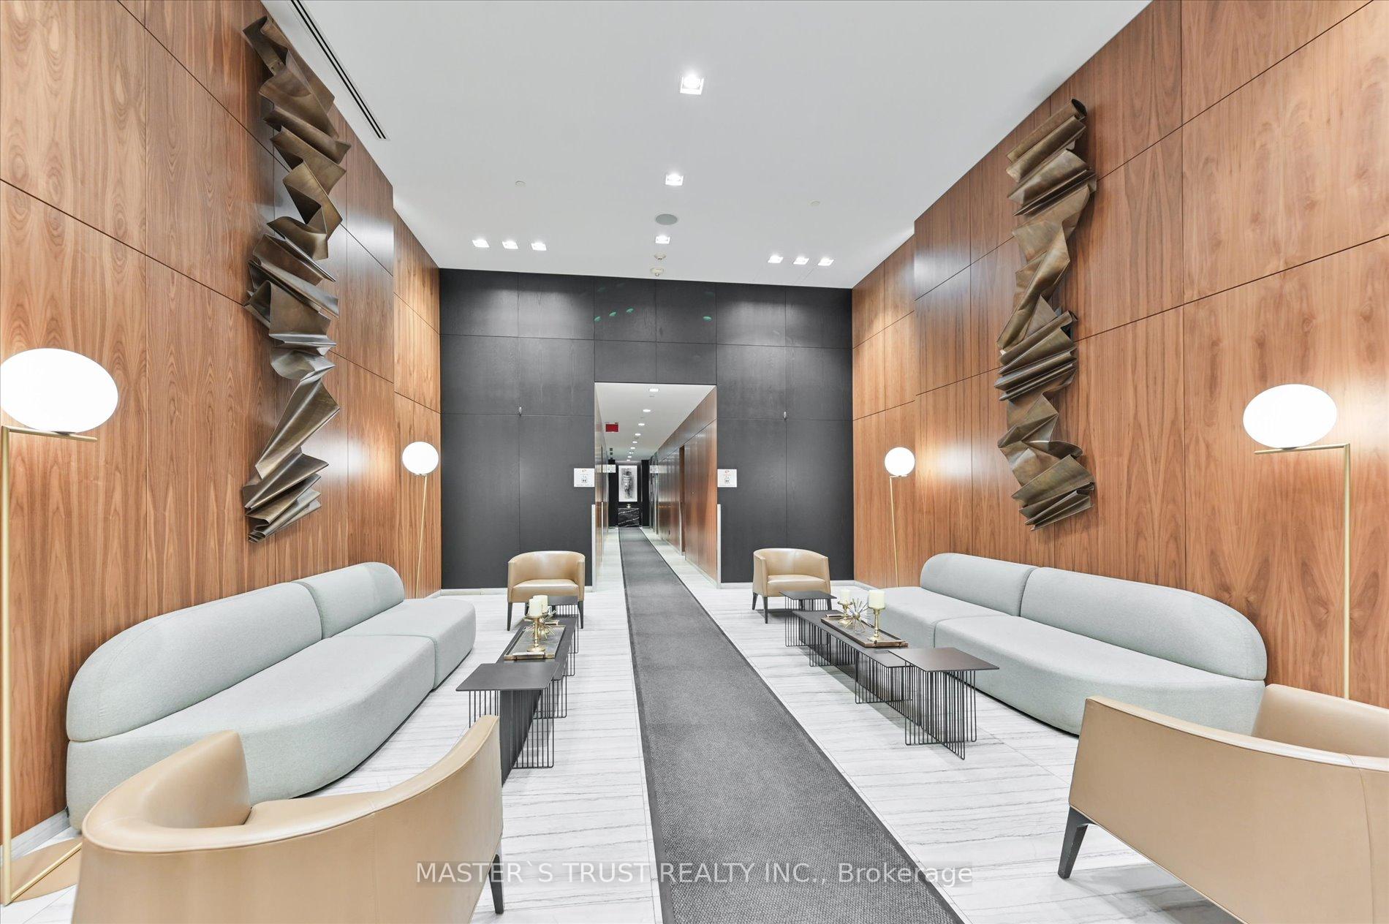
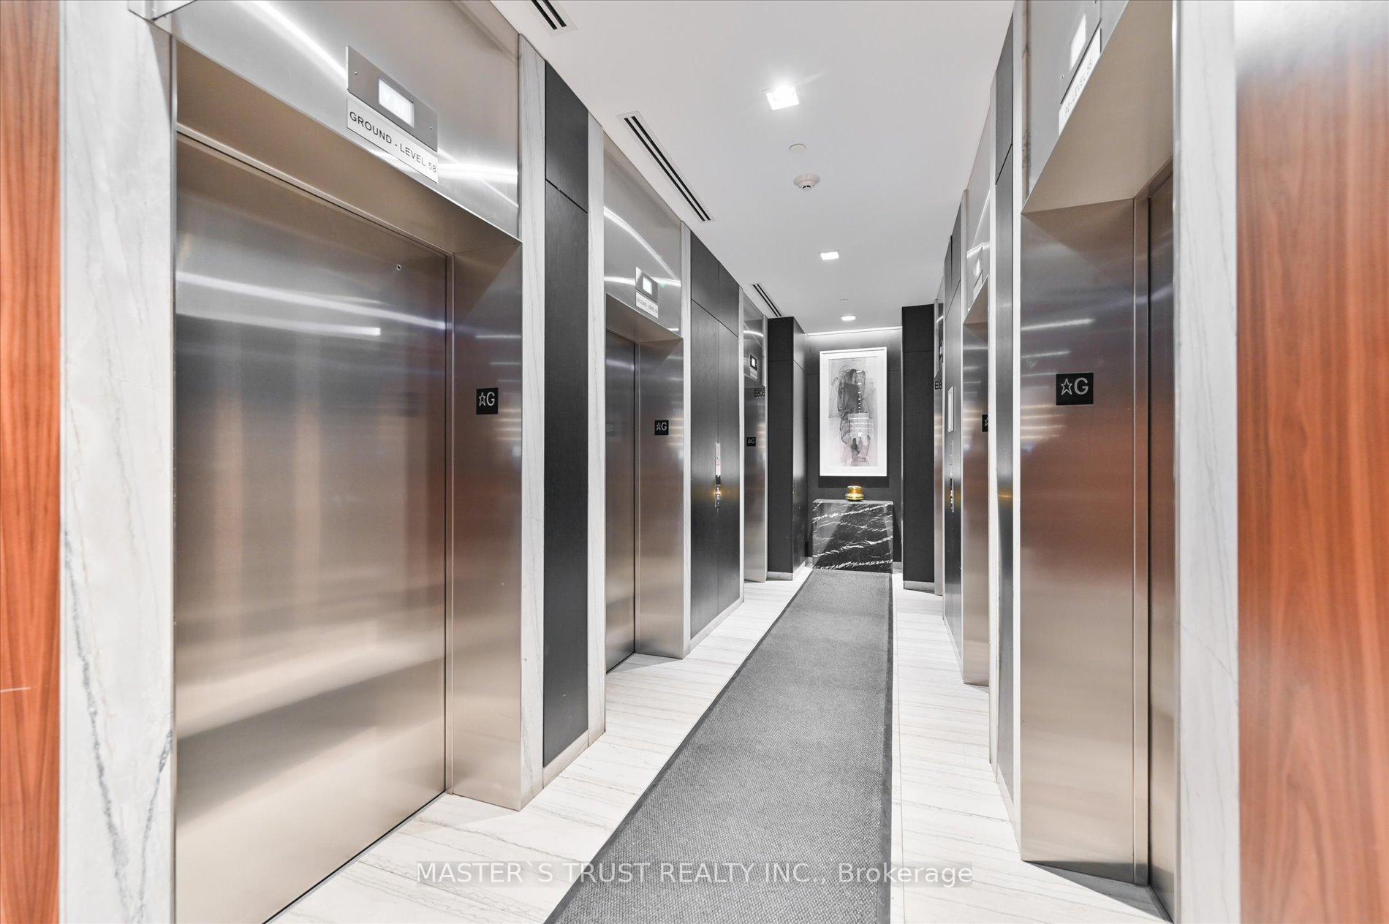
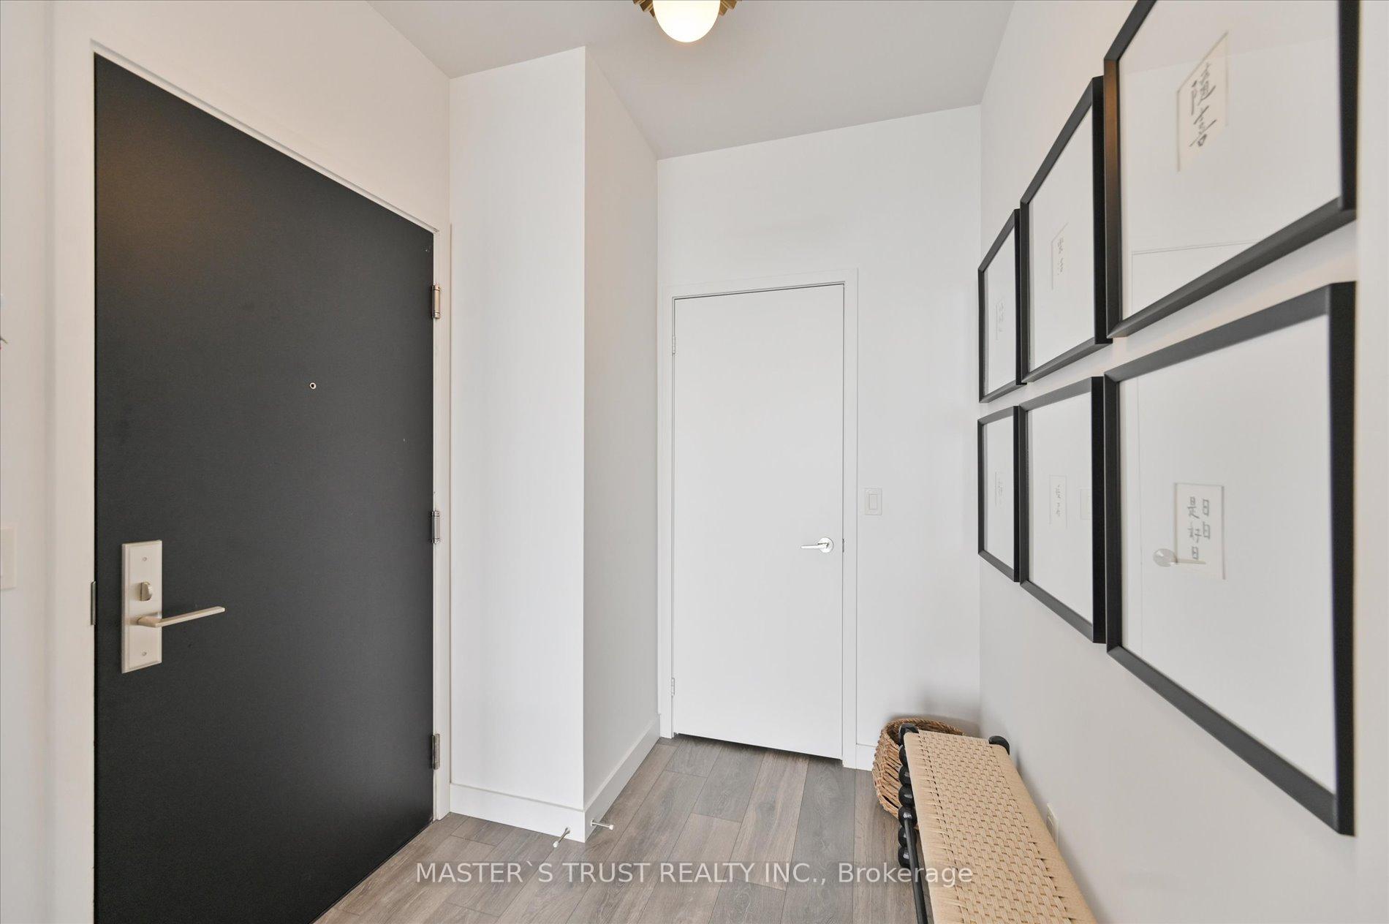
 See all 47 photos
Included in condo fee: Parking, Common Elements, Building Insurance
Property history
- $1,299,000TerminatedList: 2026-08-21|End: 2026-09-14|24 daysC13701832
- $4,800TerminatedList: 2026-08-13|End: 2026-09-14|32 daysC13672528
- $1,299,000ExpiredList: 2026-06-20|End: 2026-08-20|61 daysC13472386
- $4,800ExpiredList: 2026-06-12|End: 2026-08-12|61 daysC13435596
- $5,100TerminatedList: 2026-05-15|End: 2026-05-20|5 daysC13137580
- $1,349,000TerminatedList: 2025-04-13|End: 2025-06-13|61 daysC12079986
Facts and features
- ExposureSouth
- LaundryEnsuite
- LockerOwned
- BalconyOpen
- Central air
- Exercise room
- Gym
- Indoor pool
- Party room/meeting room
The homeCondo Apartment, Apartment, Age 0–5 years
- Type: Condo Apartment
- Style: Apartment
- Age: 0–5 years
- Living space: 1,200–1,399 sq ft
- Basement: None
- Exposure: South
InsideEnsuite, Other, Rooms above ground 5
- Laundry: Ensuite
- Features: Other
- Rooms above ground: 5
- Rooms in the basement: 1
- Bedrooms: 2 + 1 in the basement
- Bathrooms: 2
- Kitchens: 1
OutsideConcrete, Open
- Exterior: Concrete
- Balcony: Open
Parking and locker1 Parking, Underground, Parking type Owned
- Spaces: 1 Parking
- Garage: Underground
- Parking type: Owned
- Driveway: Underground
- Spot: 39
- Locker: Owned
- Locker unit: 39
- Locker level: P2
BuildingE Condos, Storeys 58, Units 646
- Name: E Condos
- Storeys: 58
- Units: 646
- Registered: 2018
- Condo corporation: 2726
- Amenities: Exercise room, game room, gym, indoor pool, party room/meeting room
- Pets: Allowed
Heating, water and powerForced air, electric, Central air
- Heating: Forced air, electric
- Cooling: Central air
Costs and taxesTaxes $8,710 a year, Condo fee $1,385 a month, Common elements included, building insurance included, parking included
- Taxes, 2025: $8,710 a year
- Condo fee: $1,385 a month
- Fee includes: Common elements included, building insurance included, parking included
- HST: HST included in the price
Included in the saleAll existing appliances: fridge, cooktop, rang hood, wall oven, microwave, b/i dishwasher, washer & dryer, all window coverings & blinds, all electrical lighting fixtures, mirror in the closet.
- Included: All existing appliances: fridge, cooktop, rang hood, wall oven, microwave, b/i dishwasher, washer & dryer, all window coverings & blinds, all electrical lighting fixtures, mirror in the closet.
Listing detailsC13701832, Terminated, Aug 21, 2026
- MLS® number: C13701832
- Status: Terminated
- Listed on: Aug 21, 2026
- Days on market: 24
- Updated: Sep 14, 2026
- Possession: Flexible
- Occupied by: Vacant
- Listing brokerage: MASTER`S TRUST REALTY INC.
About this home
PH 5801, 8 Eglinton Avenue E, Toronto (Mount Pleasant West), ON M4P 0C1
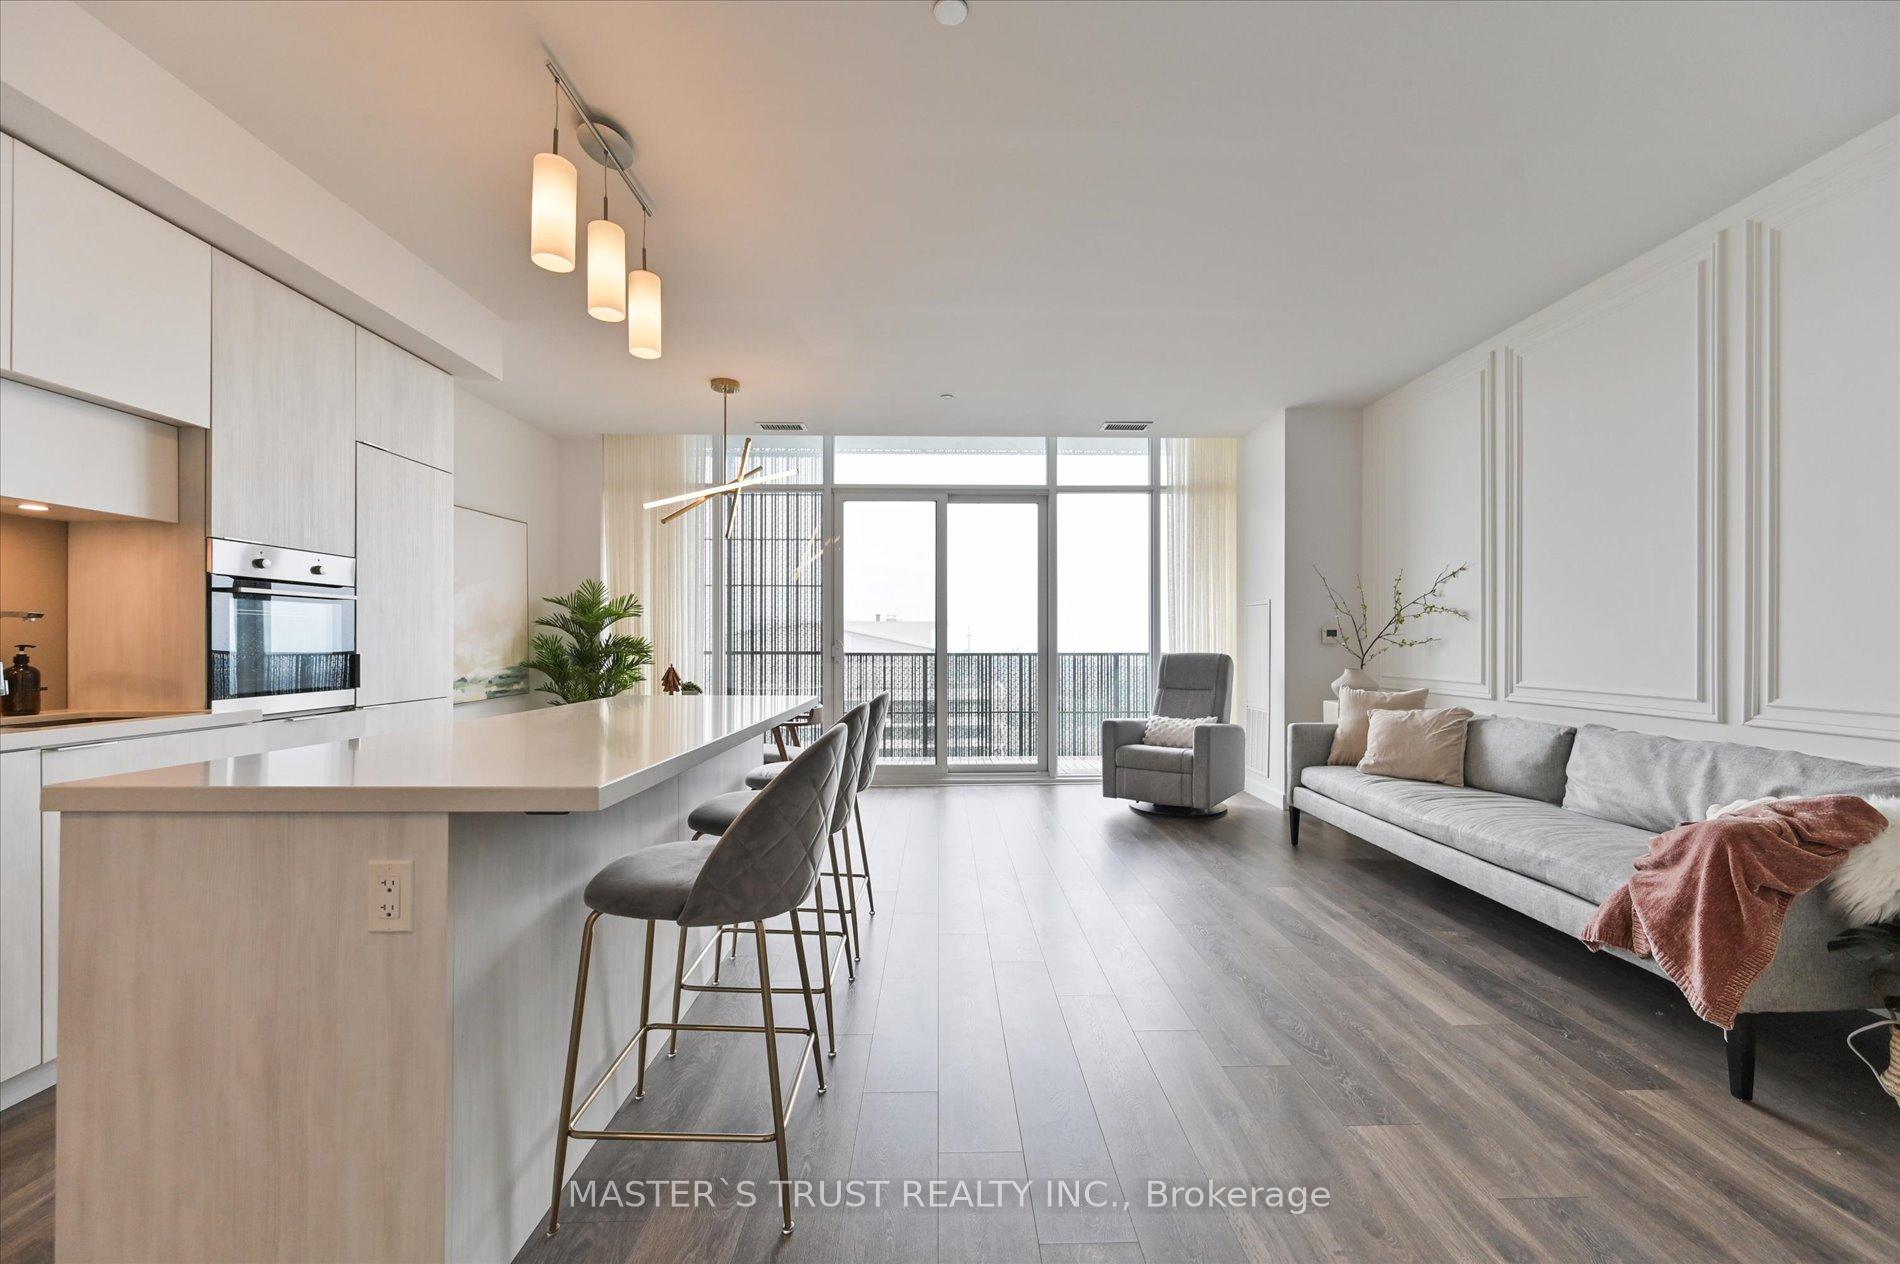
Location! Midtown landmark building, absolutely gorgeous luxury pent house 2+1 Bdrm, large den can be used as office/3rdBdrm, beautiful south view of lake & city skyline, this unit has one of the largest interiors in the building, 1240 sft(interior) + 204sft(balcony), 9"ceiling, nice layout, top-botom windows, direct access to Eglinton subway, steps to Crosstown LRT public transit, shopping center, banks, restaurants, pubs, parks & top ranked schools. Amazing amenities: indoor pool, gym, rooftop deck/garden, lounge with city view. One large parking space & one large locker room(exact behind the parking) included
Ask about this home
A HOMEH agent will answer your questions about this home.
Know more about E Condos
Condo building · 8 Eglinton Avenue E
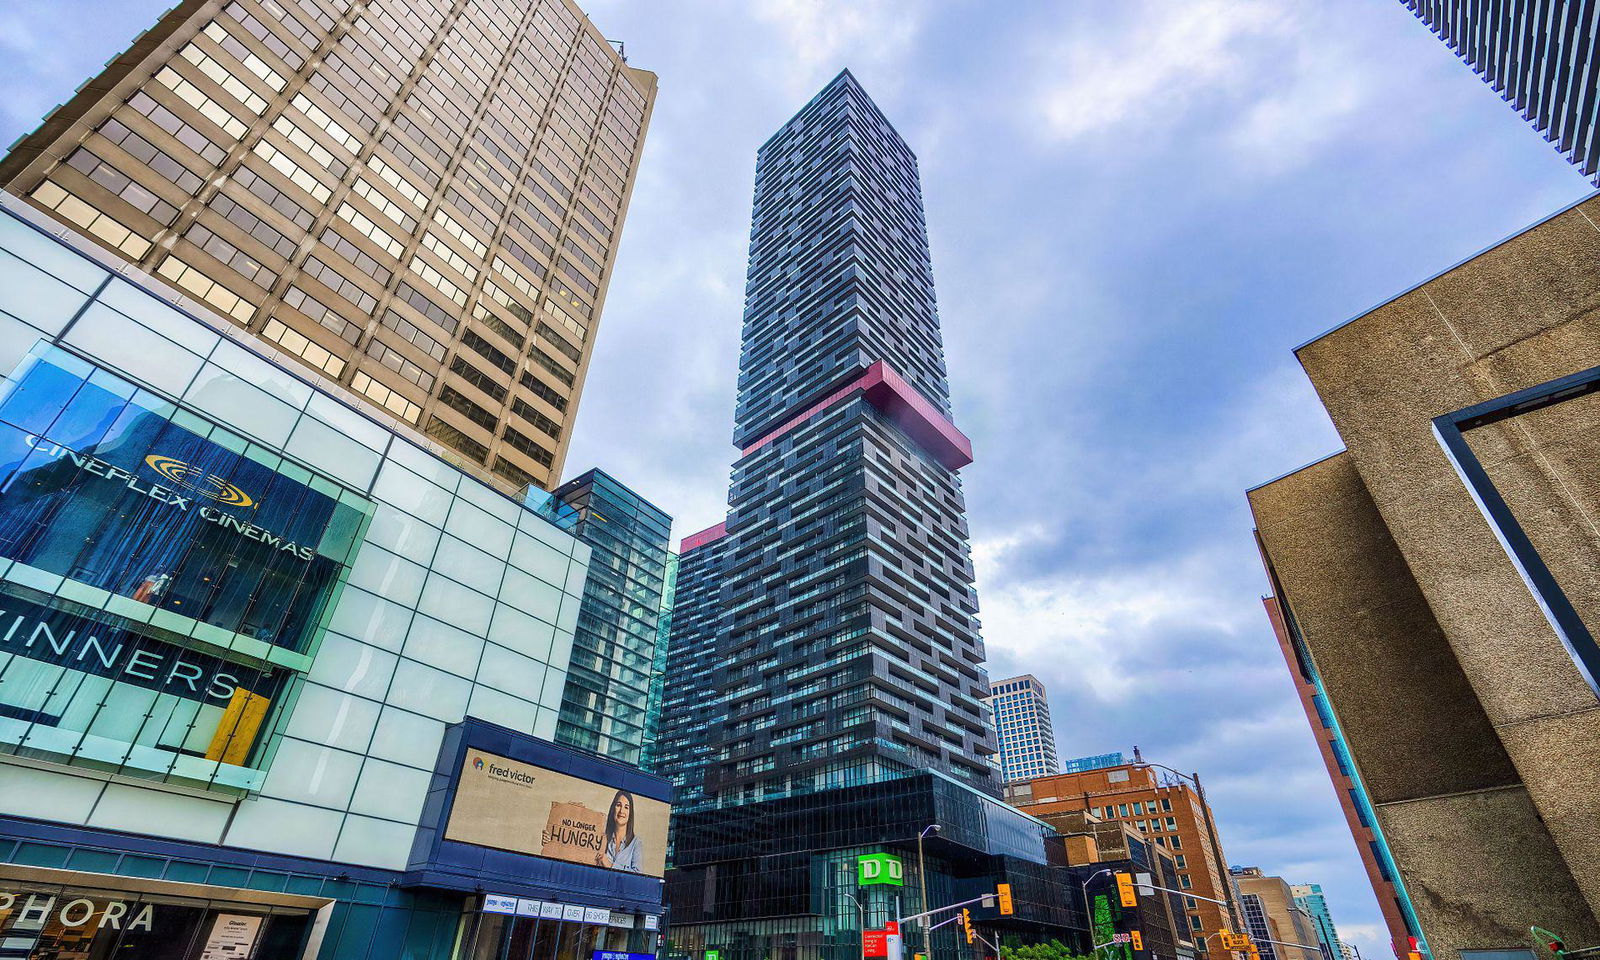
E Condos is a 58-storey condo with 646 suites, built in 2018 by Bazis International. Right now 7 for sale and 8 for rent are on the market here.
- 58storeys
- 646suites
- $872/sq ft
- 2018built
No similar units for sale in E Condos right now.
Around this home
Daily convenience, out of 100, from the distances below
Schools nearby
School rating, out of 10.
Helpful calculators
Your HOMEH agent

"Priced 13% over the Hestimate. I would see it this week."