

PH707, 8 Gladstone Avenue
PH707, 8 Gladstone Avenue
 See all 23 photos
Property history
Facts and features
- ExposureSouth west
- LaundryEnsuite, in-suite laundry, inside, closet
- LockerNone
- BalconyTerrace
- Central air
- Party room/meeting room
The homeCondo Apartment, 2-storey, Age 11–15 years
- TypeCondo Apartment
- Style2-storey
- Age11–15 years
- Living space1,000–1,199 sq ft
- BasementNone
- ExposureSouth West
- ViewDowntown, lake
InsideWindow floor to ceiling, Concrete, Ensuite, in-suite laundry, inside, laundry closet, upper level, Carpet free
- FlooringWindow floor to ceiling, Concrete
- LaundryEnsuite, in-suite laundry, inside, laundry closet, upper level
- FeaturesCarpet free
- SecuritySmoke detector, security system, carbon monoxide detectors
- ElevatorYes
- Rooms above ground4
- Rooms in the basement1
- Bedrooms1 + 1 in the basement
- Bathrooms1
- Kitchens1
OutsideBrick, Terrace
- ExteriorBrick
- BalconyTerrace
Parking and locker1 Parking, Underground, Parking type Owned
- Spaces1 Parking
- GarageUnderground
- Parking typeOwned
- DrivewayUnderground
- Spot11
- LockerNone
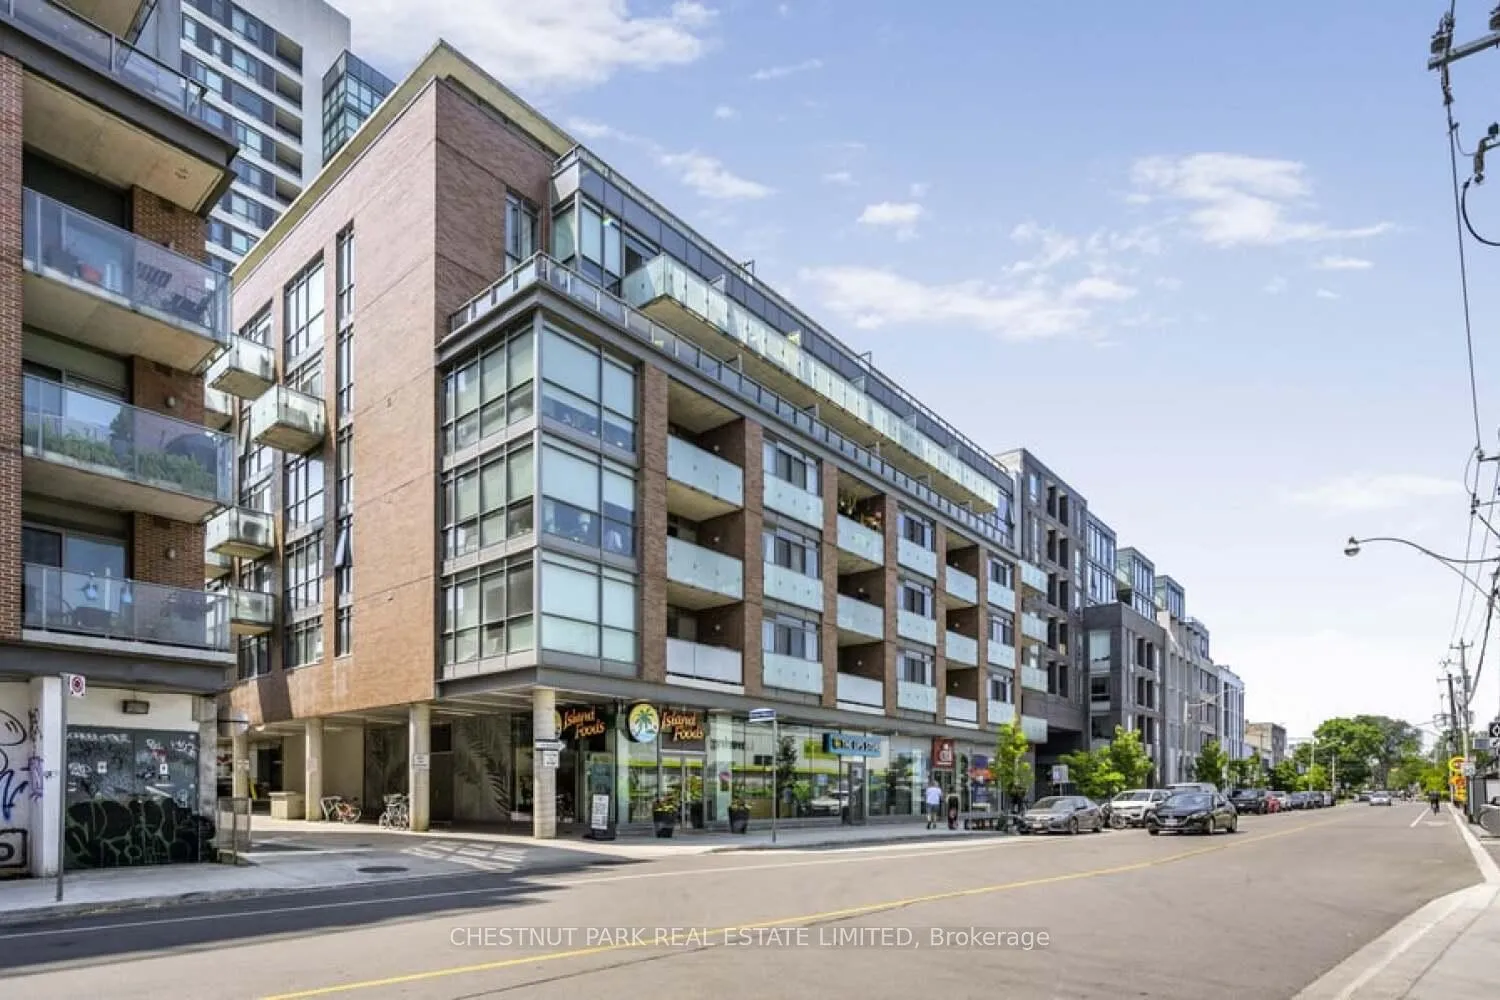
Building8 gladstone avenue, Storeys 8, Units 89
- Name8 gladstone avenue
- Storeys8
- Units89
- Registered2013
- Condo corporation2335
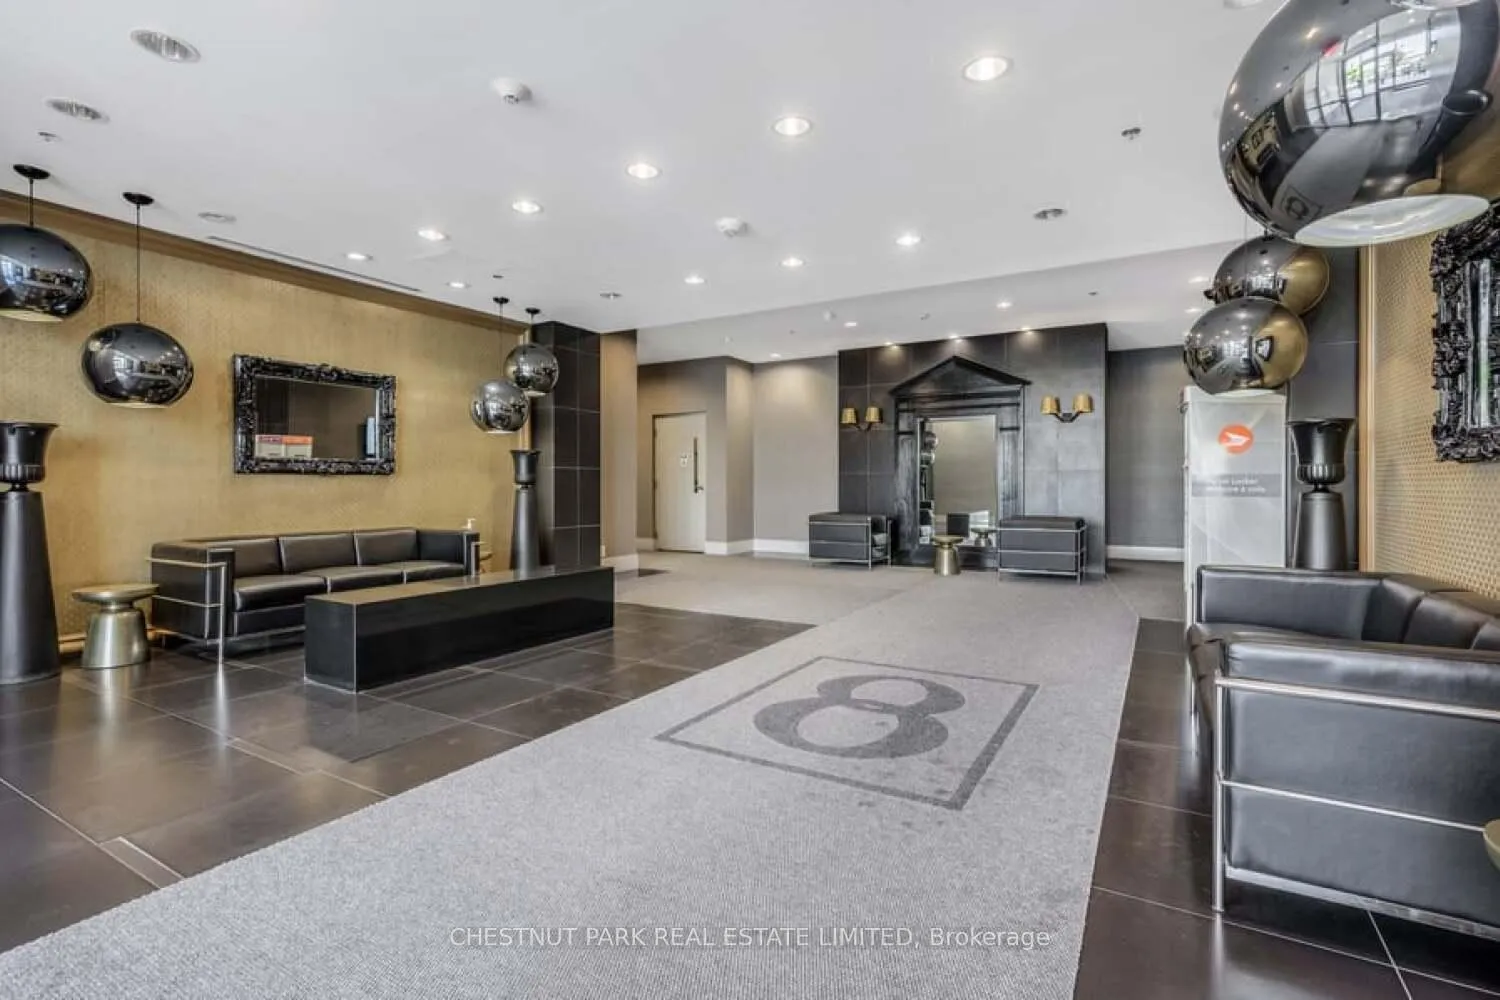
- AmenitiesBbqs allowed, elevator, party room/meeting room, visitor parking
- PetsAllowed
Heating, water and powerFan coil, gas, Central air
- HeatingFan coil, gas
- CoolingCentral air
Costs and taxesTaxes $3,929 a year, Condo fee $693 a month, Heat included, water included, building insurance included, common elements included, parking included, cac included
- Taxes, 2025$3,929 a year
- Condo fee$693 a month
- Fee includesHeat included, water included, building insurance included, common elements included, parking included, cac included
- HSTHST included in the price
- Rental itemsNone.
Included in the saleSee schedule c., See schedule c.
- IncludedSee schedule c.
- Not includedSee schedule c.
NearbyClear view, public transit, park, terraced
- Close toClear view, public transit, park, terraced
Listing detailsC12261924, Sold, Jul 4, 2025
- MLS® numberC12261924
- StatusSold
- Listed onJul 4, 2025
- Days on market24
- UpdatedJul 28, 2025
- PossessionImmediate
- Occupied byVacant
- Listing brokerageCHESTNUT PARK REAL ESTATE LIMITED
About this home
PH707, 8 Gladstone Avenue, Toronto (Little Portugal), ON M6J 0B3
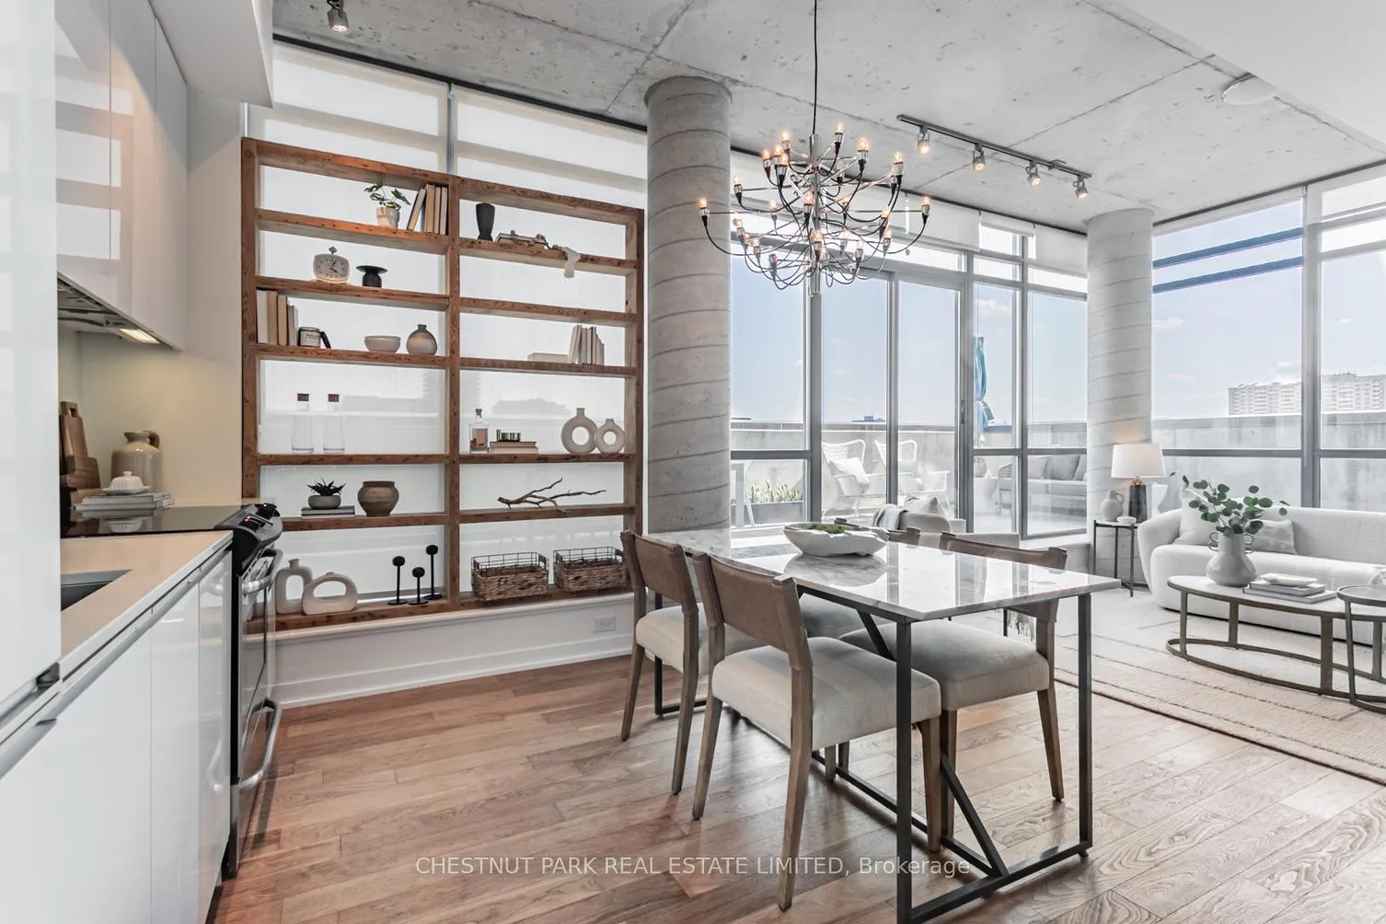
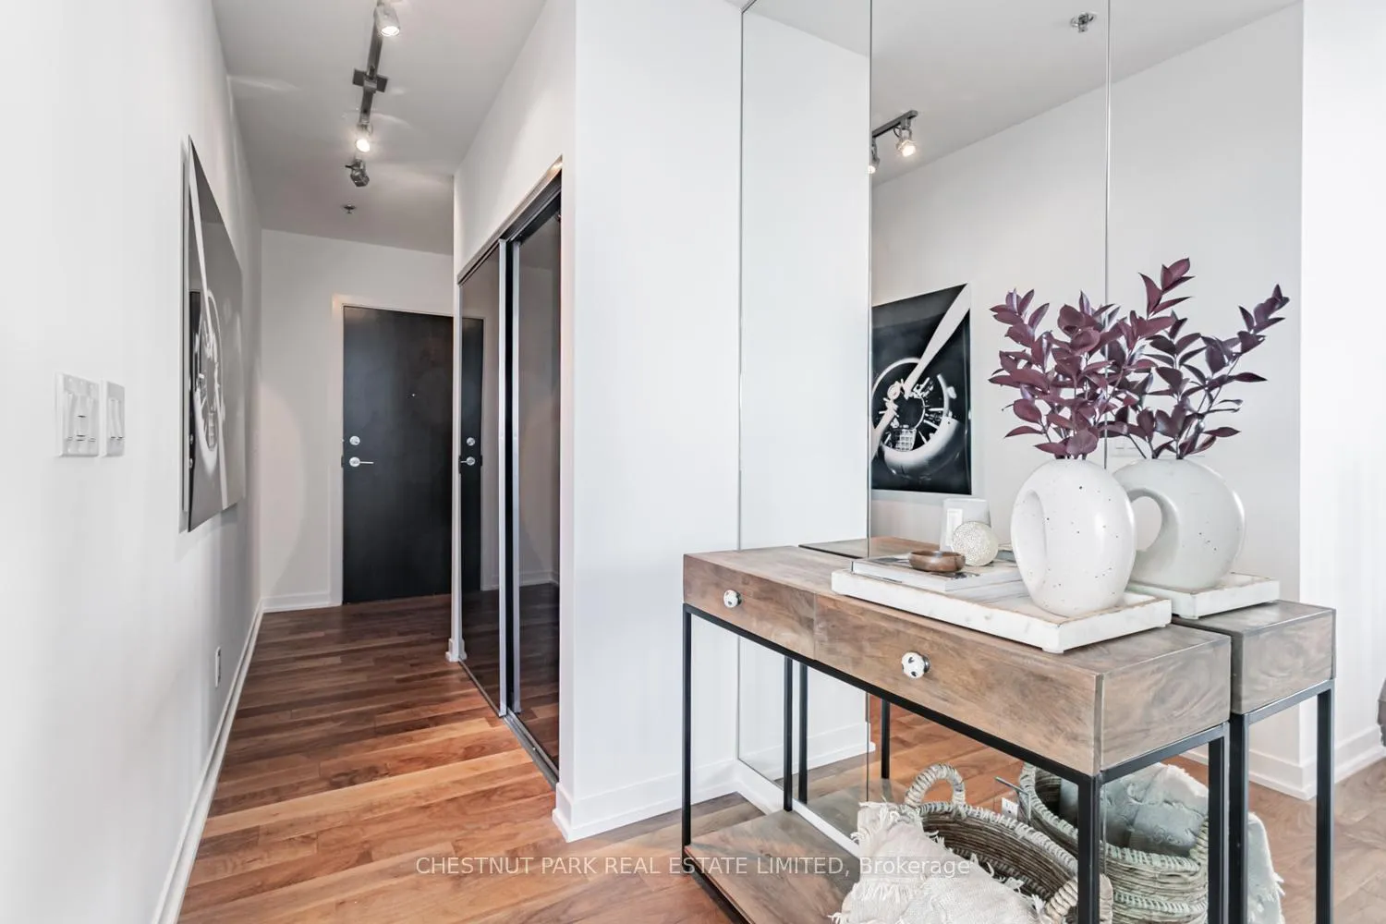
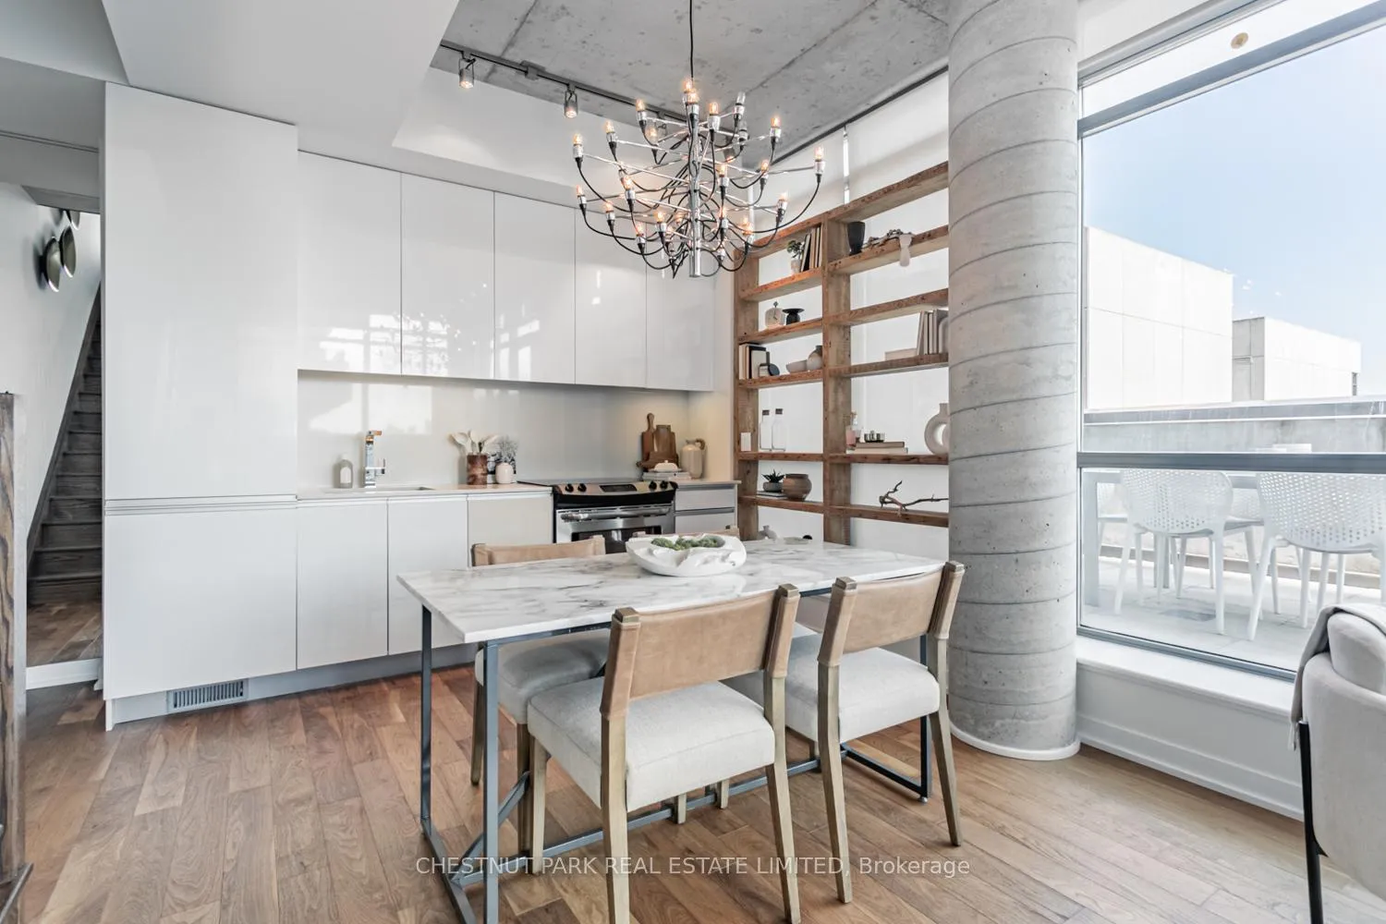
Bright, Spacious West Queen West Penthouse Loft In Well-Managed Mid-Rise. Exceptional 2-Storey Floor Plan Featuring 10' Ceilings, Modern Finishes & Pre-Engineered Wood Flooring Throughout. Spectacular, Wrap-Around Terrace With Natural Gas BBQ & South West Views of City Skyline, Treetops & Lake. Enter Into A Spacious Foyer With Upgraded Closet & Shoe Storage, Open-Concept Kitchen/Living/Dining With Integrated Appliances, Custom Shelving, Wrap-Around Floor-to-10' Ceiling Windows & Walk-Out To >300sf Terrace With Space To BBQ, Eat, Lounge & Sunbathe. Upper Level Features Spectacular Views From Corner Windows In Den & Bedroom. Bedroom Features Custom Closet, Layered Window Coverings & Skylight Perfect For Star-Gazing Before Sleep (& Custom Black-Out Cover For Those Who Prefer Complete Darkness). Bathroom Features Large Walk-In Shower, Extra Storage & Large-Format Tiling. Surrounded By The Best Conveniences and Fun: Metro and Fresco Grocers At Doorstep, Coffee Shops, Restaurants & Services Along Queen West. Short Walk To Trinity Bellwoods Park, Liberty Village & Ossington Village. Transit Trifecta With 501 Queen Streetcar At Door; 15 Min Walk To Exhibition GO To Union <10 Mins; & Dufferin Bus to Subway in 10 mins! Includes Premium Parking Location Close To Elevator. Amenities Include: Party Room & Visitor Parking Enter Via 2 Gladstone Avenue.
Ask about this home
A HOMEH agent will answer your questions about this home.
Know more about 8 G
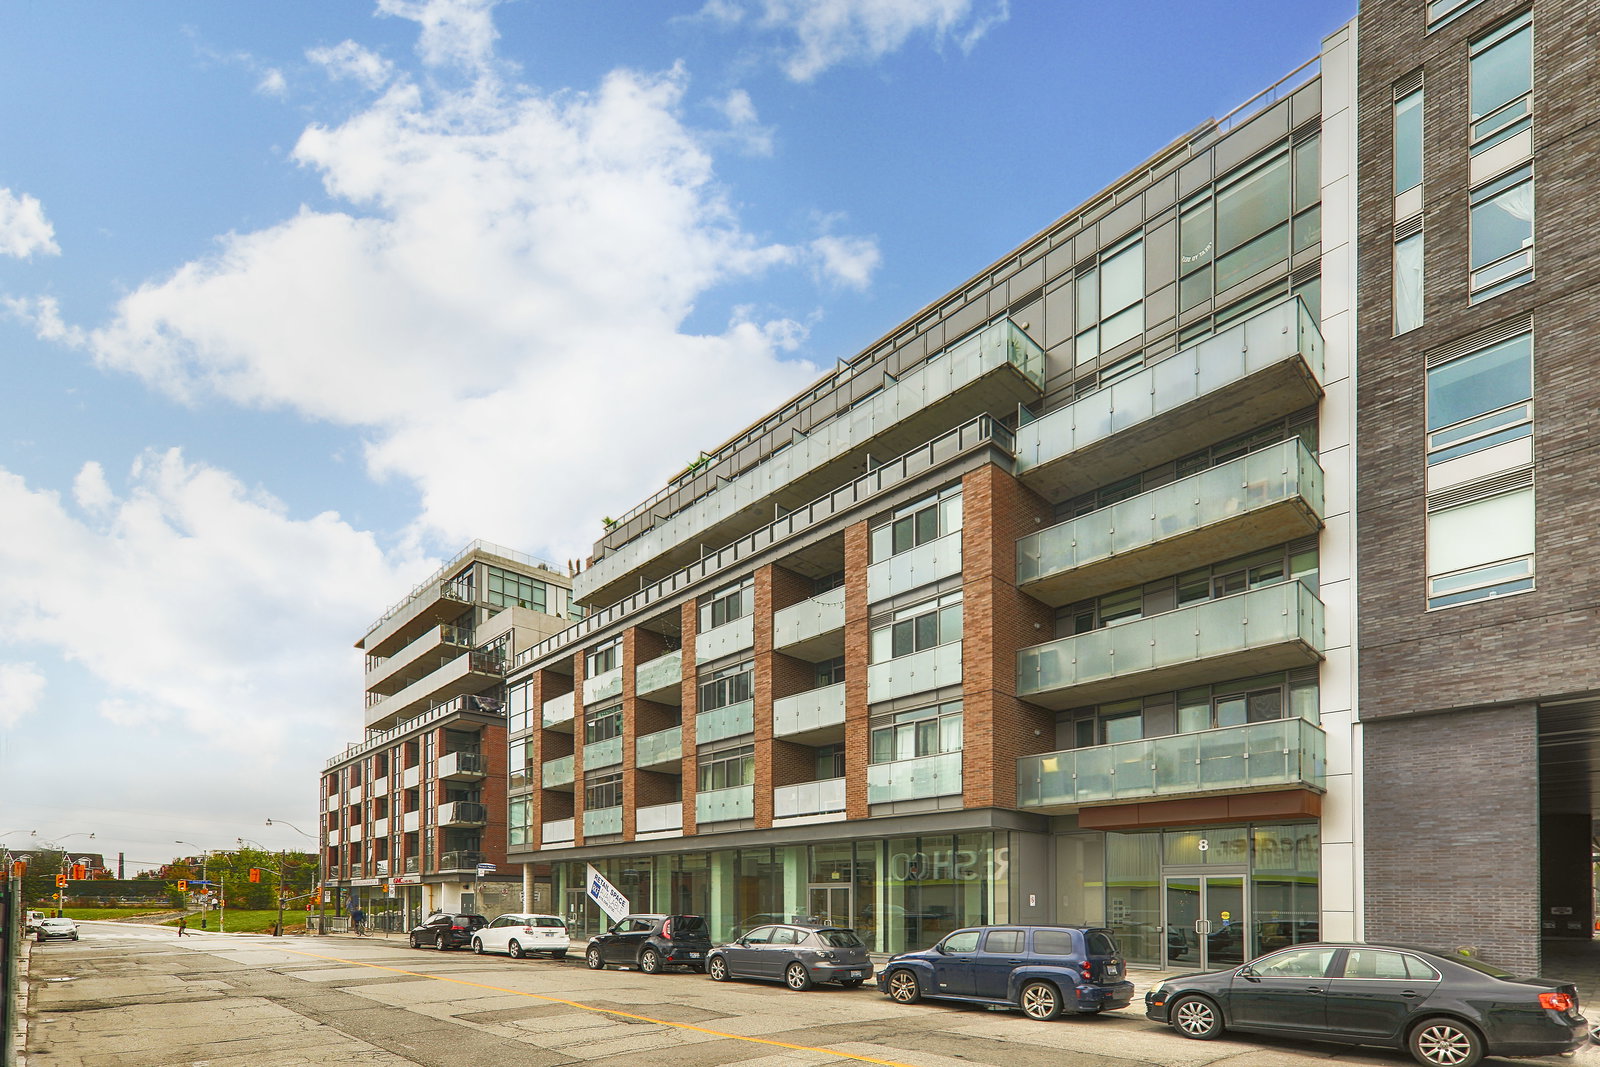
Condo building · 8 Gladstone Avenue
8 G is an 8-storey condo with 89 suites, built in 2013 by Streetcar Developments. Right now 1 for sale is on the market here.
- 8storeys
- 89suites
- $851/sq ft
- 2013built
No similar units for sale in 8 G right now.
Around this home
Daily convenience, out of 100, from the distances below
Schools nearby
School rating, out of 10.
Helpful calculators
Your HOMEH agent

"I would see it this week."