
 See all 28 photos
Property history

This home has sold. It is no longer available.
Property not available for sale or for rent.
Book a viewing
Ask HOMEH
About this home
Unit 1221, 8 Hillsdale Avenue, Toronto
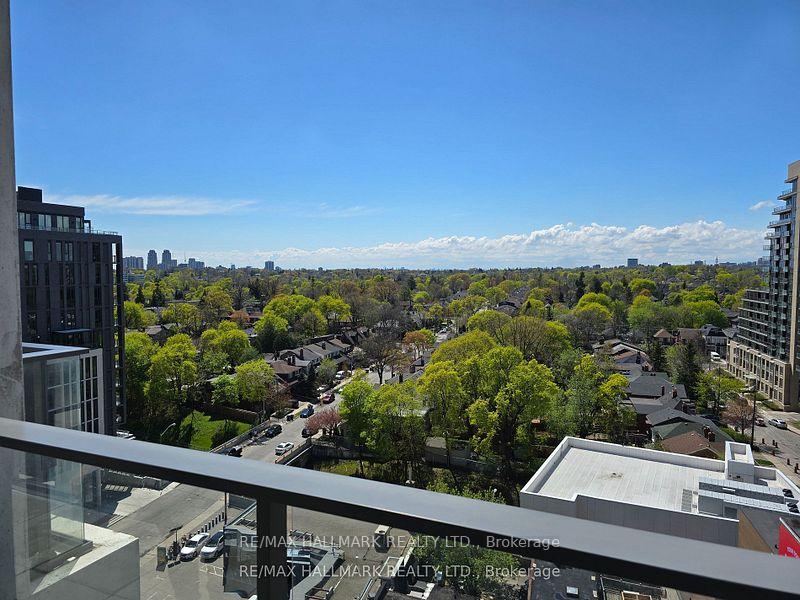
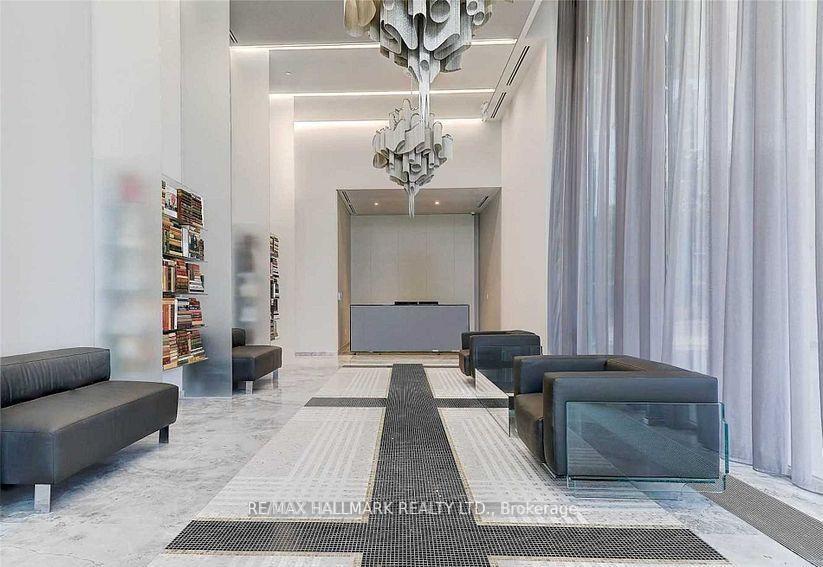
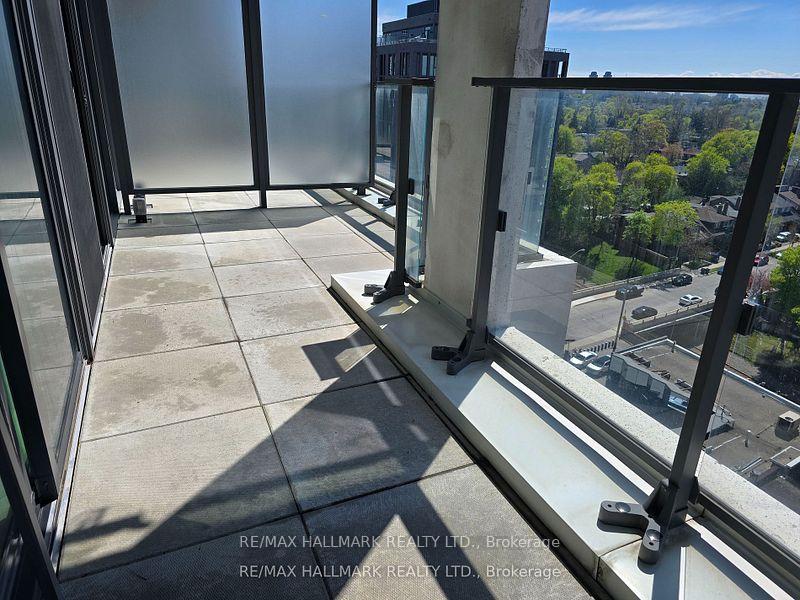
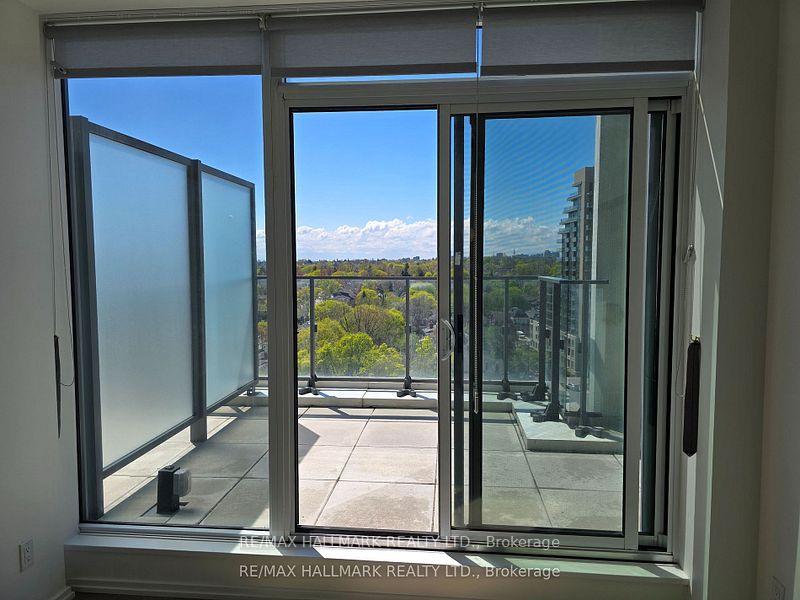
Yonge & Eglinton is home to only two loft buildings- Art Shoppe Lofts is the newest, with Farm Boy, Oretta Italian restaurant, Staples, and West Elm all located within the building. Featuring soaring 10 ft ceilings, this 1-bedroom + large den (ideal as an office or second bedroom) offers floor-to-ceiling windows and two walk-outs to one of the largest terraces (Totaling 159sqft) in the building. As you relax outside, you'll enjoy a rare sense of openness the extended overhang above spans more than 20 ft, allowing in abundance of natural sunlight. The unobstructed west exposure provides unforgettable summer sunsets. The smart, functional layout includes a convenient Jack and Jill bathroom with private access from the primary bedroom, which also features closets on both sides. The split den design allows for greater privacy. Located in a building with premium amenities including a fitness centre, indoor/outdoor yoga studio, saunas, juice bar, kids' club, boardroom, library, lounge, theatre, wine tasting room, catering kitchen, private dining area, and Toronto's largest rooftop infinity pool. Lobby designed by Karl Lagerfeld. This is not your average, dime a dozen, 1 bedroom + den unit layout or view.
Facts & features
Book a viewing
Rooms
8 rooms · 1 bathroom
- Foyer4′6″ × 8′6″38 sq.ft.
- Den6′1″ × 8′5″51 sq.ft.
- Bathroom11′ × 4′10″53 sq.ft.
- Kitchen10′ × 10′99 sq.ft.
- Dining room9′8″ × 11′4″109 sq.ft.
- Living room9′8″ × 11′4″109 sq.ft.
- Primary bedroom8′8″ × 15′130 sq.ft.
- Room—
Around this home
Schools nearby
School rating, out of 10.
Listing details
Helpful tools
Your HOMEH agent
"I would see it this week."
Ask HOMEH about this home
Price, neighbourhood, monthly cost. Ask anything.
HOMEH Intelligent Agent is an AI, not a licensed representative. Check anything important with your agent.