

Unit 2605, 8 Mercer Street
Condo Apartment Rented
1/25Unit 2605, 8 Mercer Street
Condo Apartment Rented
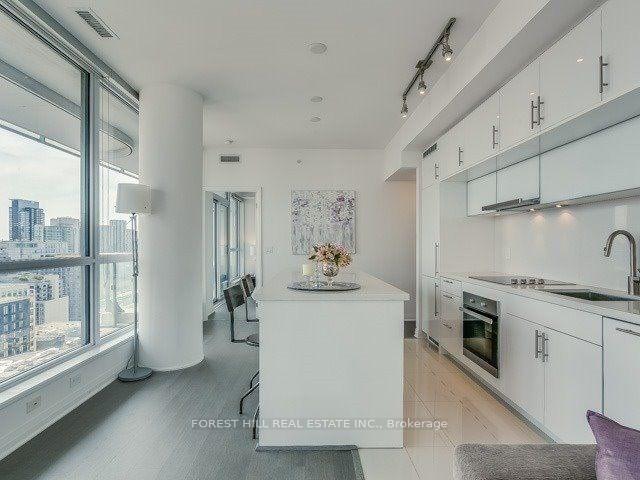 See all 25 photos
2 Bedrooms
2 Bathrooms
1 Parking
700–799 sq.ft
Entire Home
— Unit
Property history
Facts and features
- ExposureSouth east
- LaundryEnsuite
- LockerOwned
- BalconyTerrace
What stands out
- Central air
- Concierge
- Exercise room
- Rooftop deck/garden
The homeCondo Apartment, Apartment, 700–799 sq ft
- Type: Condo Apartment
- Style: Apartment
- Living space: 700–799 sq ft
- Basement: None
- Exposure: South East
InsideEnsuite, main level, Other, Rooms above ground 5
- Laundry: Ensuite, main level
- Features: Other
- Rooms above ground: 5
- Bedrooms: 2
- Bathrooms: 2
- Kitchens: 1
OutsideBrick, Terrace
- Exterior: Brick
- Balcony: Terrace
Parking and locker1 Parking, Underground, Parking type Owned
- Spaces: 1 Parking
- Garage: Underground
- Parking type: Owned
- Driveway: Underground
- Spot: 9
- Locker: Owned
- Locker unit: 53
- Locker level: P4
BuildingThe Mercer, Storeys 34, Units 412
- Name: The Mercer
- Storeys: 34
- Units: 412
- Registered: 2015
- Condo corporation: 2450
- Amenities: Concierge, exercise room, media room, rooftop deck/garden, sauna
- Pets: Allowed
Heating, water and powerHeat pump, gas, Central air
- Heating: Heat pump, gas
- Cooling: Central air
Rent and termsRent $3,495 a month, Entire property, Unfurnished
- Rent: $3,495 a month
- Space for rent: Entire property
- Furnished: Unfurnished
- Lease: 12 months
- Paid: Monthly
- Rent includes: Building maintenance, common elements, grounds maintenance, parking, water
- Deposit: Required
- Credit check: Required
- Employment letter: Required
- Rental application: Required
- References: Required
- Rental items: None
IncludedMiele fridge, cooktop , oven , b/i dishwasher. stackable washer dryer, window coverings, one parking & one locker., Current tenants belongings.
- Included: Miele fridge, cooktop , oven , b/i dishwasher. stackable washer dryer, window coverings, one parking & one locker.
- Not included: Current tenants belongings.
NearbyClear view, hospital, public transit
- Close to: Clear view, hospital, public transit
Listing detailsC11926767, Rented, Jan 16, 2025
- MLS® number: C11926767
- Status: Rented
- Listed on: Jan 16, 2025
- Days on market: 12
- Updated: Jan 28, 2025
- Possession: 2025-03-01 / March 1, 2025
- Occupied by: Tenant
- Listing brokerage: FOREST HILL REAL ESTATE INC.
About this home
Unit 2605, 8 Mercer Street, Toronto (Waterfront Communities), ON M5V 0C4
OtherClear ViewHospitalPublic TransitConciergeExercise Room
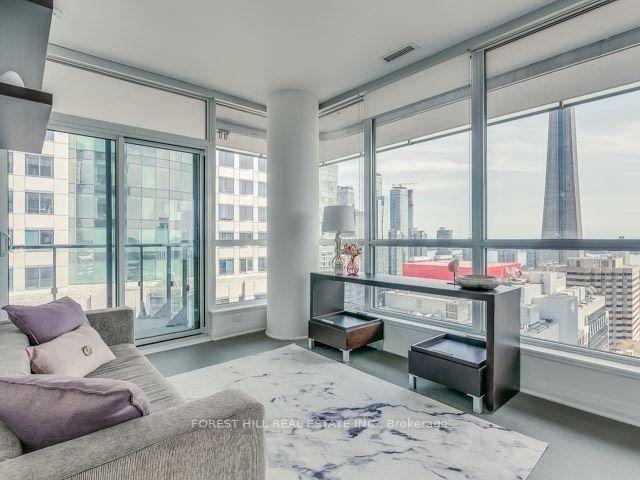
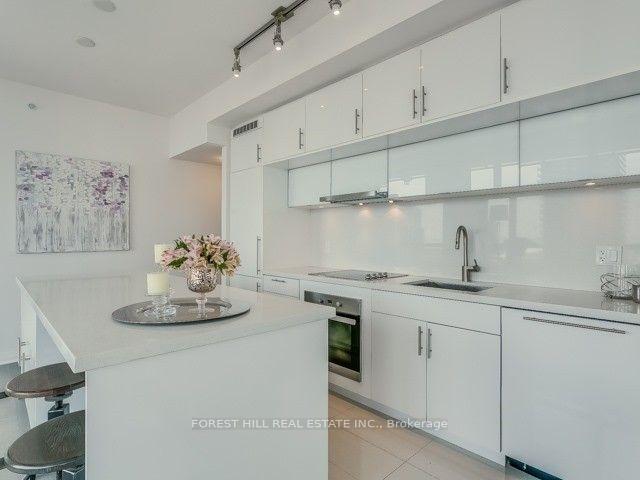
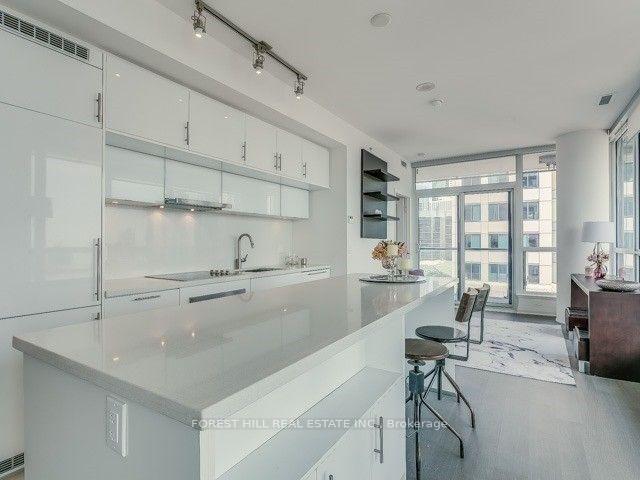
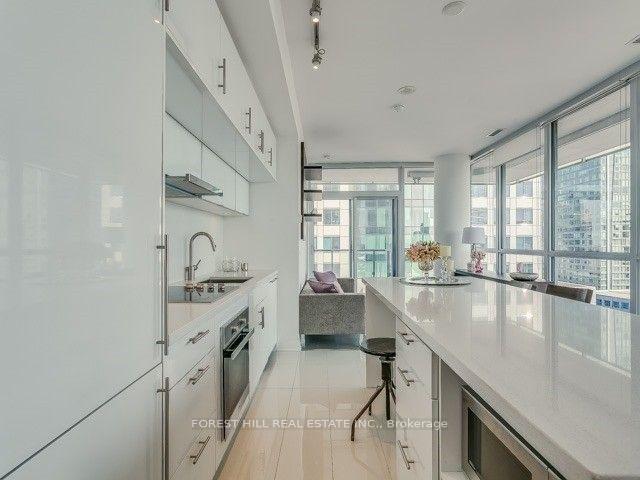
Stunning S/E Corner Unit with CN Tower Views, Floor to Ceiling Windows, Two Separate Balconies. Primary Bedroom with ensuite, 1 Parking & 1 Locker Included. Walking Distance to King Street Car, Bars, Restaurants and Shops.
Read more
Ask about this home
A HOMEH agent will answer your questions about this home.
Ask a question
Know more about The Mercer
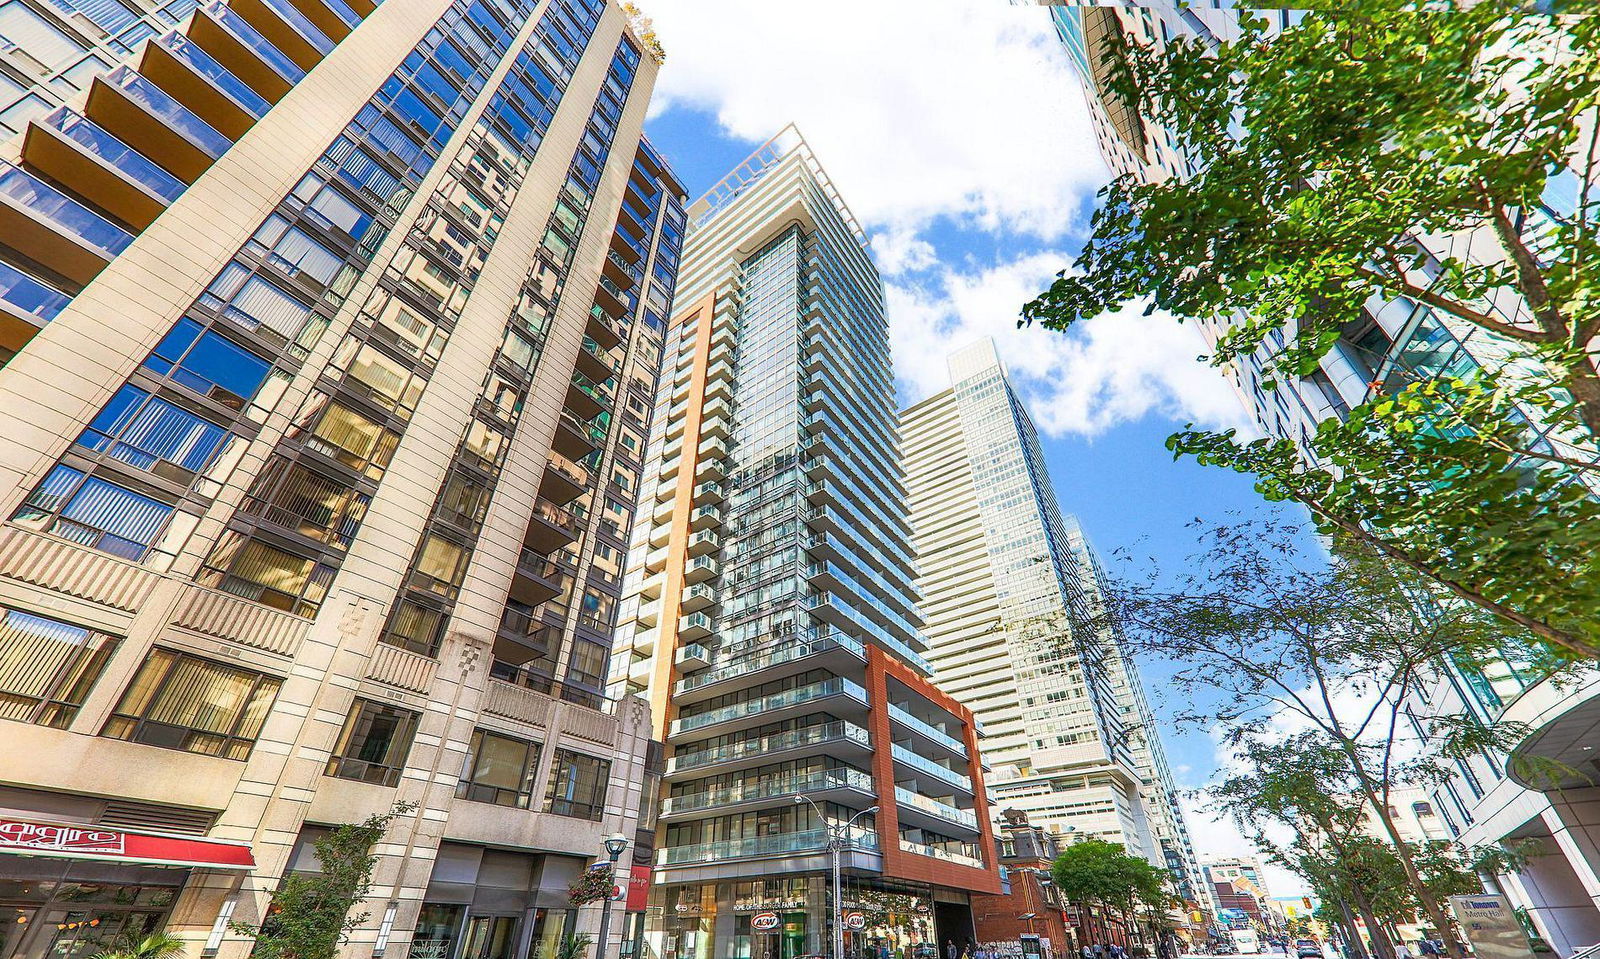
Condo building · 8 Mercer Street
The Mercer is a 34-storey condo with 412 suites, built in 2015 by Beaverhall Homes. Right now 5 for sale and 5 for rent are on the market here.
- 34storeys
- 412suites
- $980/sq ft
- 2015built
ConciergeGymRooftop gardenParty room
No similar units for rent in The Mercer right now.
Around this home
King and John
Errands
Transit
Parks
Schools
Daily convenience, out of 100, from the distances below
ParkRobert Grasett Park · 15 within 1 km4 min walk227 m
GroceryInternational News1 min walk66 m
SchoolOgden Junior Public School10 min walk630 m
Train stationJohn Street2 min walk100 m
PharmacyShoppers Drug Mart3 min walk187 m
Cafés & foodNobu · 15 within 1 km1 min walk26 m
Gym & rec centreAnytime Fitness3 min walk165 m
WalkDriveStraight-line distance, open map data
Grocery0.1 km
Park0.2 km
Dining0.0 km
Gym0.2 km
John Street0.1 km
Schools nearby
School rating, out of 10.
Ogden Junior Public Schoolelementary · Public · 0.6 km
7.6/10Good
Oasis Alternative Secondary Schoolsecondary · Public · 0.6 km
—
ALPHA Alternative Junior Schoolelementary · Public · 0.6 km
—
Contact agent
Helpful calculators
Rent vs buy
Affordability
Mortgage
Down payment
Stress test
CMHC insurance
Your HOMEH agent

NimaHOMEH agent · Toronto
"I would see it this week."
Ask Nima
Keep exploring
You are here