

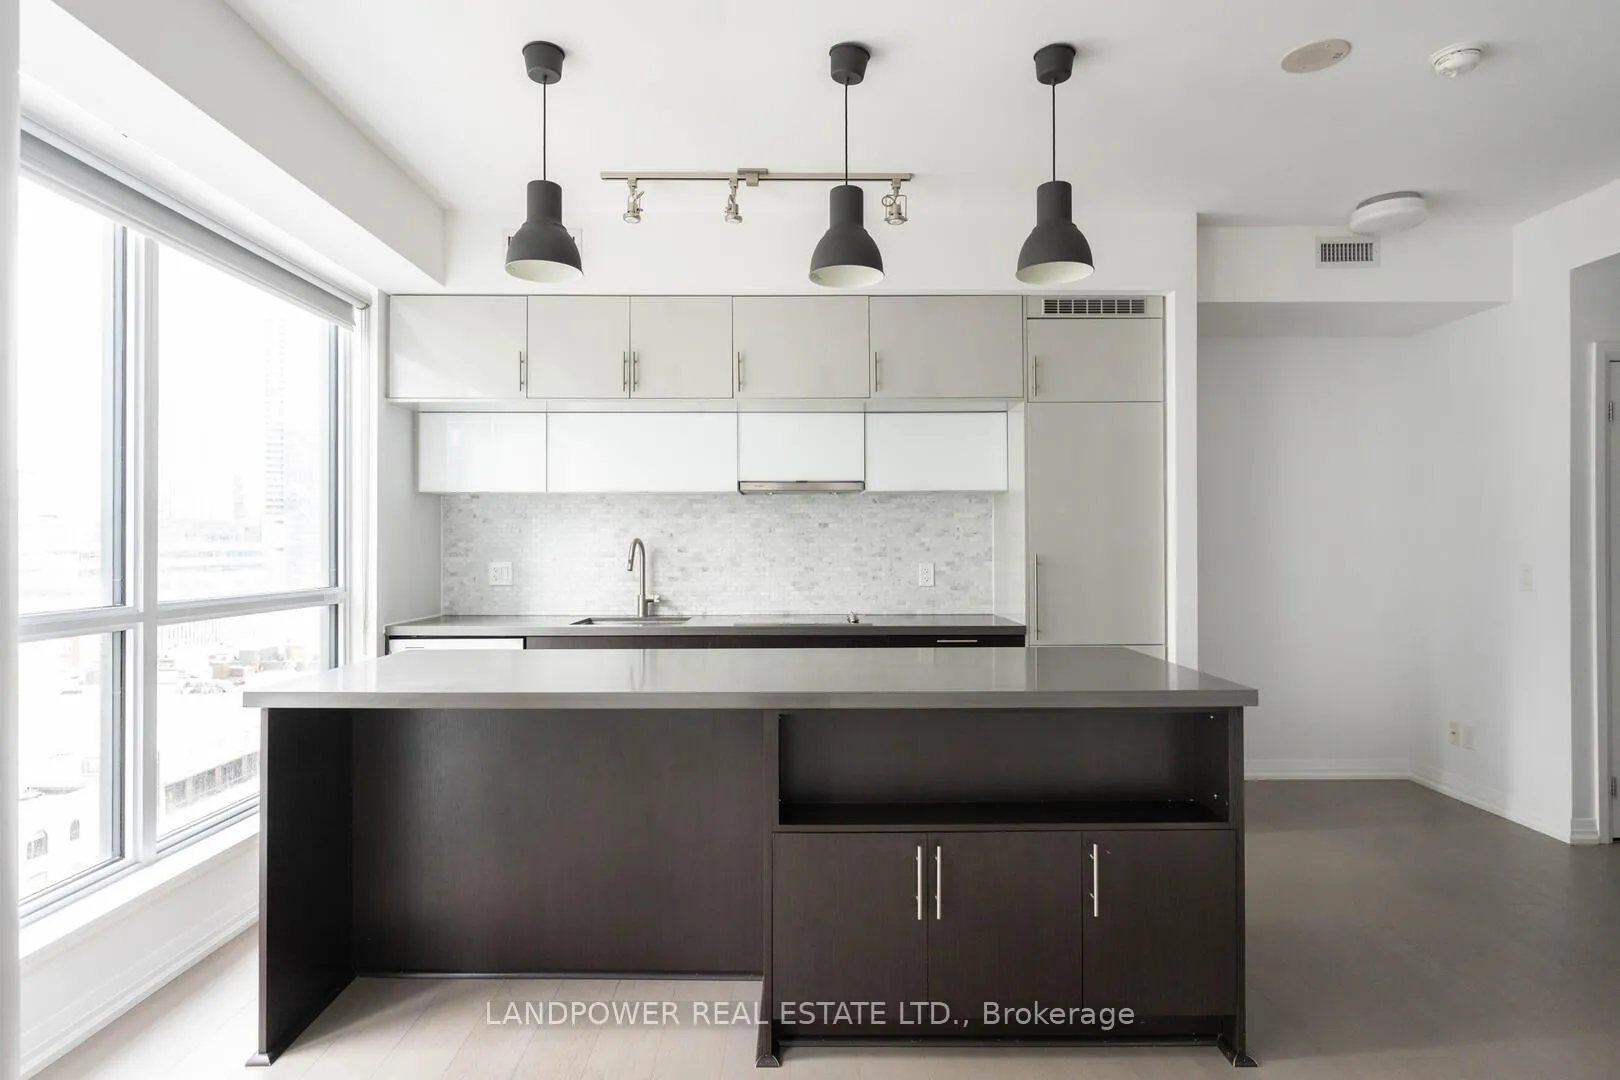
Unit 1311, 8 Mercer Street
Unit 1311, 8 Mercer Street
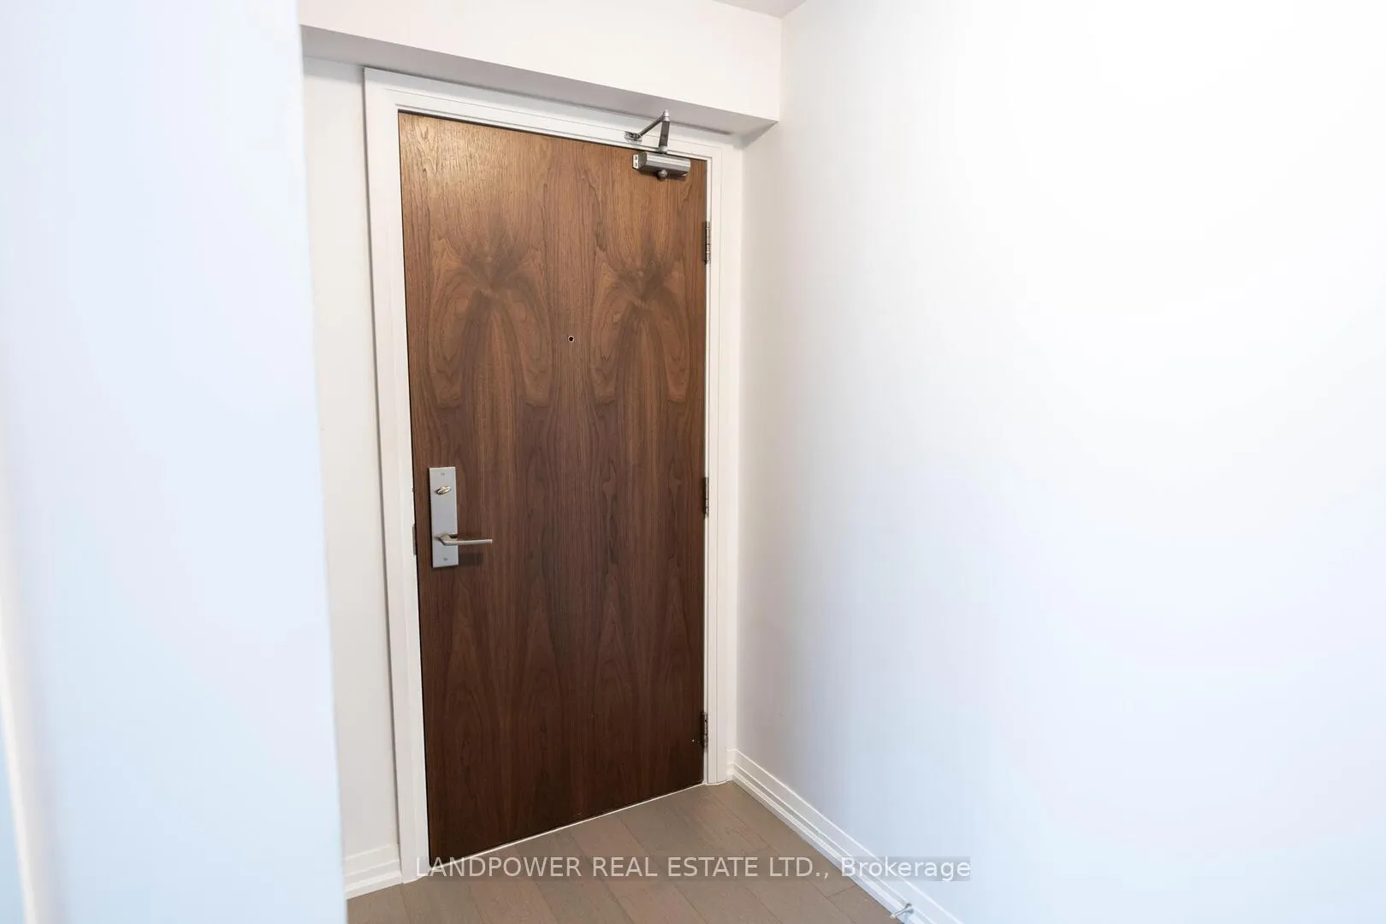
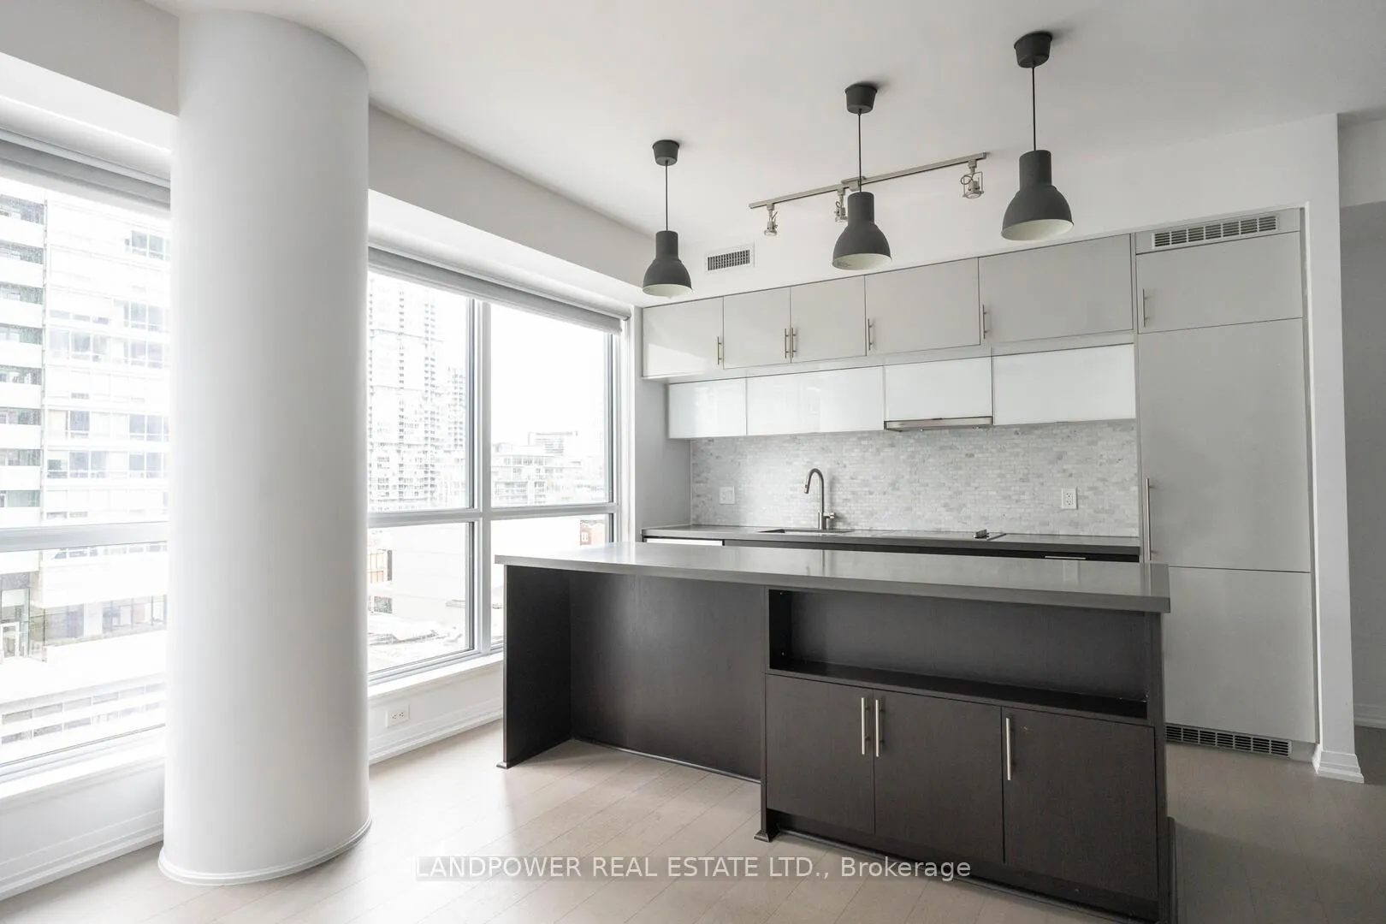
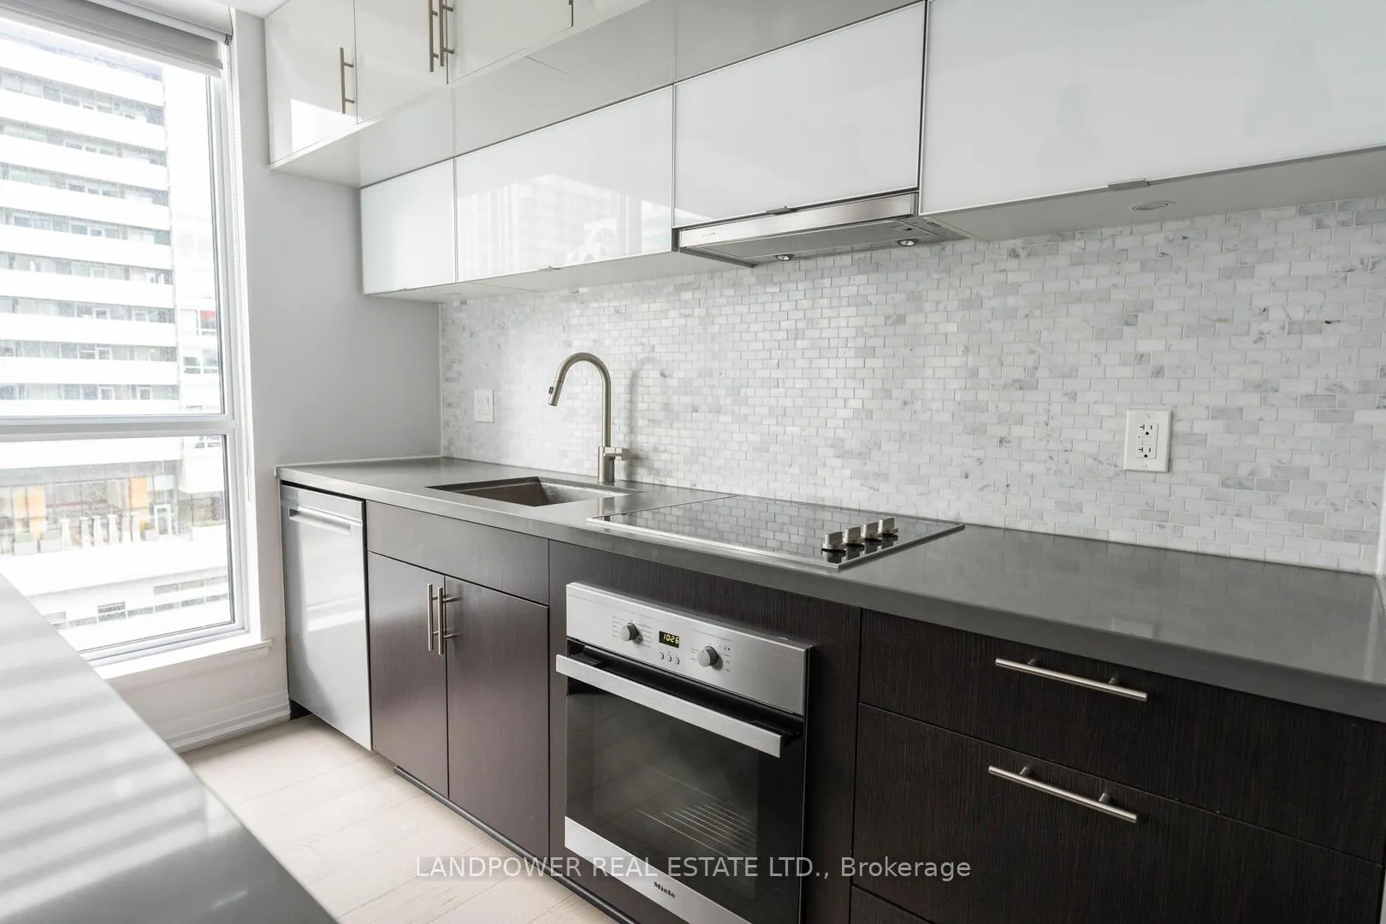
 See all 40 photos
Property history
Facts and features
- ExposureNorth west
- LaundryEnsuite, room
- LockerOwned
- BalconyOpen
- Central air
- Concierge
- Gym
- Party room/meeting room
The homeCondo Apartment, Apartment, 800–899 sq ft
- Type: Condo Apartment
- Style: Apartment
- Living space: 800–899 sq ft
- Basement: None
- Exposure: North West
- View: Downtown
- Special designation: Other
InsideWindow floor to ceiling, Ensuite, laundry room, main level, Built-in oven, storage area lockers
- Flooring: Window floor to ceiling
- Laundry: Ensuite, laundry room, main level
- Features: Built-in oven, storage area lockers
- Security: Concierge/security
- Elevator: Yes
- Rooms above ground: 4
- Rooms in the basement: 1
- Bedrooms: 2 + 1 in the basement
- Bathrooms: 2
- Kitchens: 1
OutsideConcrete, stucco (plaster), Open
- Exterior: Concrete, stucco (plaster)
- Balcony: Open
Parking and locker1 Parking, Parking type Owned, Underground
- Spaces: 1 Parking
- Parking type: Owned
- Driveway: Underground
- Spot: P3-7
- Locker: Owned
- Locker level: P2
BuildingThe mercer, Storeys 34, Units 412
- Name: The mercer
- Storeys: 34
- Units: 412
- Registered: 2015
- Condo corporation: 2460
- Amenities: Bbqs allowed, concierge, gym, party room/meeting room, visitor parking
- Pets: Allowed
Heating, water and powerForced air, electric, Central air
- Heating: Forced air, electric
- Cooling: Central air
Rent and termsRent $3,500 a month, Entire property, Partially
- Rent: $3,500 a month
- Space for rent: Entire property
- Furnished: Partially
- Lease: 12 months
- Paid: Monthly
- Rent includes: Building insurance, central air conditioning, common elements, heat, water
- Deposit: Required
- Credit check: Required
- Employment letter: Required
- Rental application: Required
- References: Required
IncludedBuilt-in appliances- fridge, stove, dishwasher, microwave, stackable washer/dryer and all light fixtures. tc stand, 52" sony bravia tv, office desk, balcony furniture., Parking is available for additional +$300/month
- Included: Built-in appliances- fridge, stove, dishwasher, microwave, stackable washer/dryer and all light fixtures. tc stand, 52" sony bravia tv, office desk, balcony furniture.
- Not included: Parking is available for additional +$300/month
NearbyArts centre, clear view, park
- Close to: Arts centre, clear view, park
Listing detailsC11887757, Rented, Dec 10, 2024
- MLS® number: C11887757
- Status: Rented
- Listed on: Dec 10, 2024
- Days on market: 17
- Updated: Dec 27, 2024
- Possession: Immediately
- Occupied by: Vacant
- Listing brokerage: LANDPOWER REAL ESTATE LTD.
About this home
Unit 1311, 8 Mercer Street, Toronto (Waterfront Communities), ON M5V 0C4
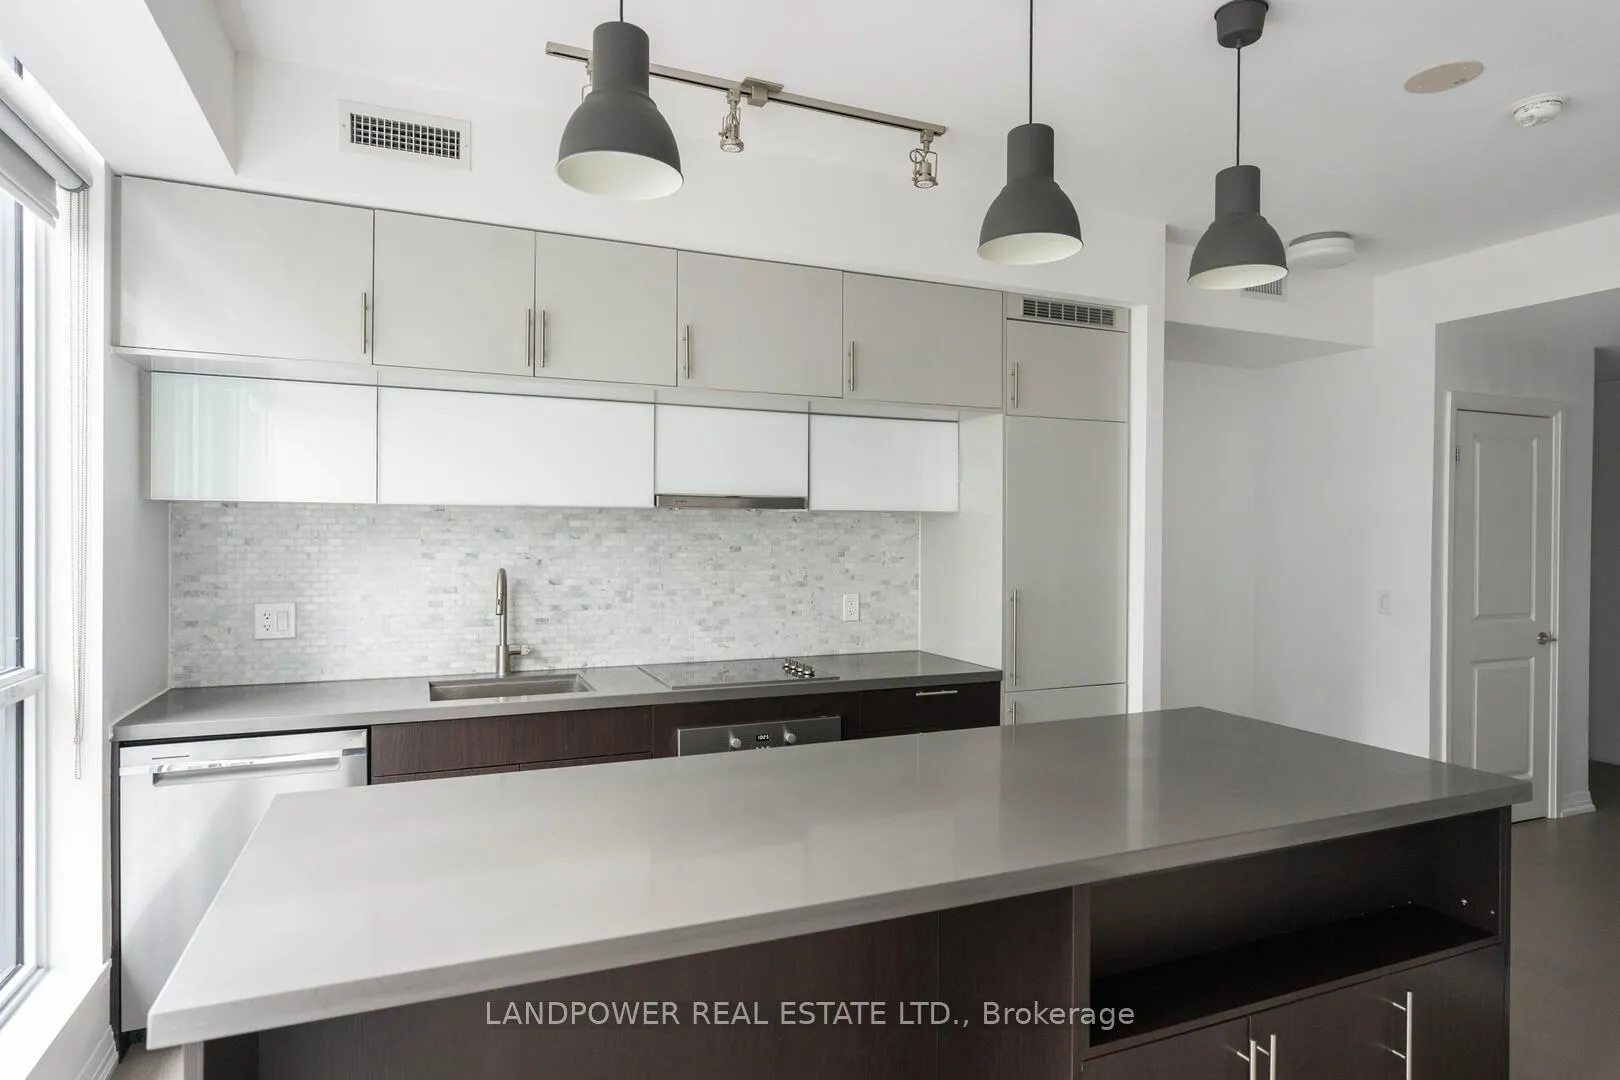
Luxury 2 Bedroom Corner Unit Plus Den With 2 Full Washrooms Located At The Heart Of King West/Entertainment District! 828 Sq Ft Of Bright And Spacious Living With Chique And Contemporary Finishes. This Beautiful Unit Features A Whole Wall Of Floor To Ceiling Windows, European Style, Open Concept Kitchen With Island And S/S Appliances. Also Has 112 Sq Fr Of Outdoor Balcony Space With Access Through Both The Bedrooms. This Unit Has Floor To Ceiling Windows And A Private Balcony W/ Breathtaking Views Of The Downtown City Views! This Condo Provides Everything That Downtown Living Has To offer. Steps To TTC Bus/Street Car/ Subway/ Rogers Centre/ Restaurants/ CN Tower/ Scotiabank Theatre Cineplex Aquarium/ No Frills Supermarket. Also Just Across The Street From PATH! Lastly, TIFF Bell Lightbox For Year Round Film Screening. Do Not Miss This Chance To See The One! Parking is Available at +$300 per month.
Ask about this home
A HOMEH agent will answer your questions about this home.
Know more about The Mercer
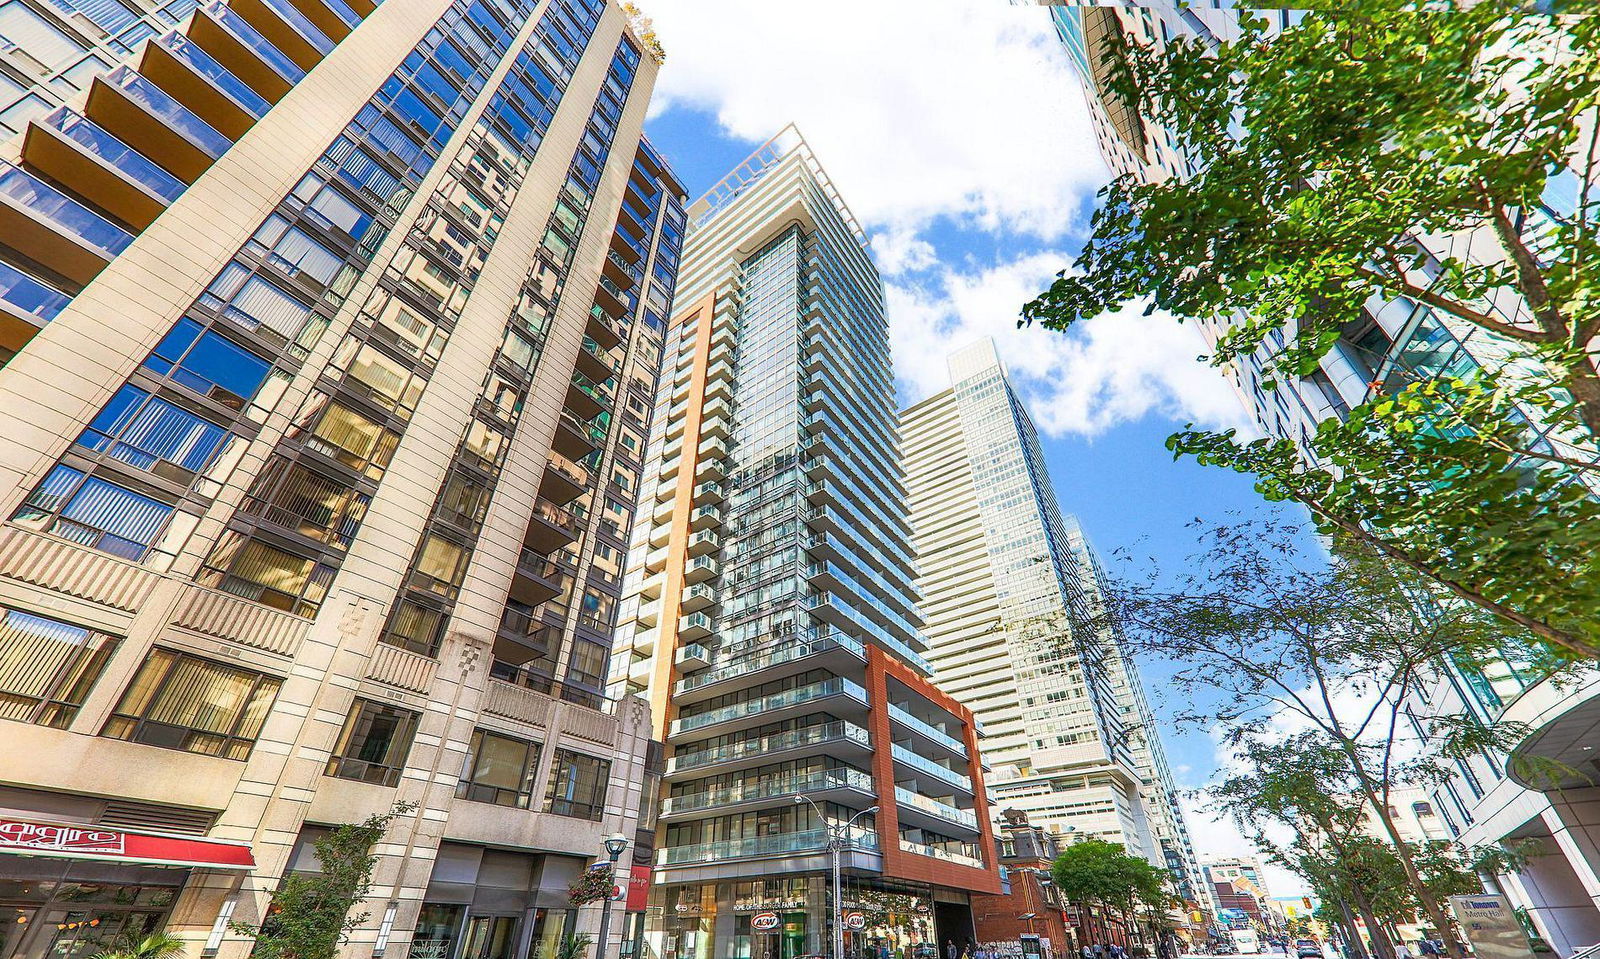
Condo building · 8 Mercer Street
The Mercer is a 34-storey condo with 412 suites, built in 2015 by Beaverhall Homes. Right now 5 for sale and 5 for rent are on the market here.
- 34storeys
- 412suites
- $980/sq ft
- 2015built
No similar units for rent in The Mercer right now.
Around this home
Daily convenience, out of 100, from the distances below
Schools nearby
School rating, out of 10.
Helpful calculators
Your HOMEH agent

"I would see it this week."