

Unit 2504, 8 Mercer Street
Unit 2504, 8 Mercer Street
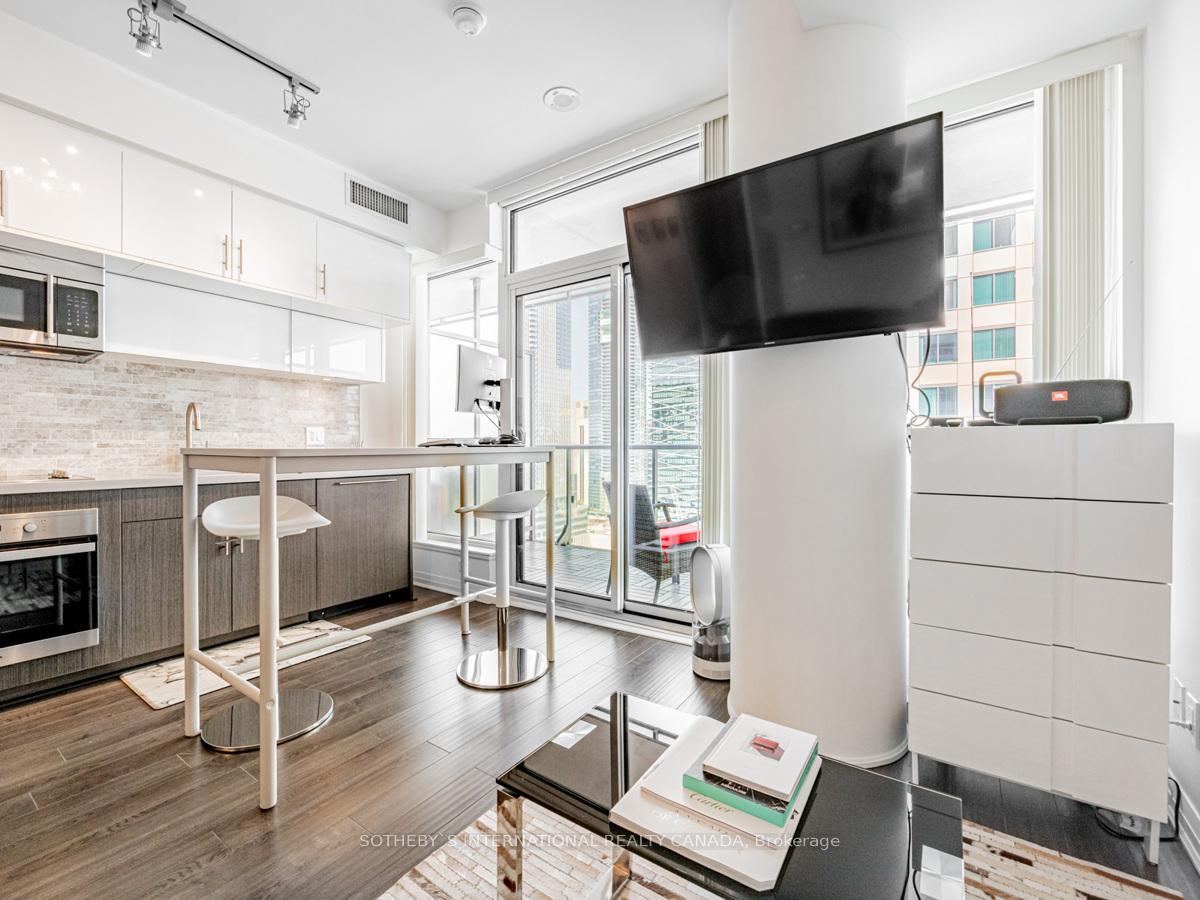 See all 21 photos
Property history
Facts and features
- ExposureEast
- LaundryIn-suite laundry, ensuite
- LockerNone
- BalconyOpen
- Central air
- Exercise room
- Concierge
- Party room/meeting room
The homeCondo Apartment, Apartment, 500–599 sq ft
- Type: Condo Apartment
- Style: Apartment
- Living space: 500–599 sq ft
- Basement: None
- Exposure: East
InsideTile, In-suite laundry, ensuite, main level, Carpet free, other
- Flooring: Tile
- Laundry: In-suite laundry, ensuite, main level
- Features: Carpet free, other
- Elevator: Yes
- Rooms above ground: 4
- Bedrooms: 1
- Bathrooms: 1
- Kitchens: 1
OutsideConcrete, Open
- Exterior: Concrete
- Balcony: Open
Parking and lockerUnderground, Parking type None, Underground
- Garage: Underground
- Parking type: None
- Driveway: Underground
- Locker: None
BuildingThe mercer, Storeys 34, Units 412
- Name: The mercer
- Storeys: 34
- Units: 412
- Registered: 2015
- Condo corporation: 2460
- Amenities: Exercise room, concierge, party room/meeting room, game room, guest suites, visitor parking
- Pets: Allowed
Heating, water and powerForced air, gas, Central air
- Heating: Forced air, gas
- Cooling: Central air
Costs and taxesTaxes $2,675 a year, Condo fee $327 a month, Cac included, common elements included, heat included, building insurance included, water included
- Taxes, 2024: $2,675 a year
- Condo fee: $327 a month
- Fee includes: Cac included, common elements included, heat included, building insurance included, water included
- HST: HST included in the price
Included in the saleMiele built-in fridge, miele built-in stove, miele built-in dishwasher, built-in oven, microvent built-in microwave/vent, bloomberg stacked washer & dryer, all electric light fixtures, custom window blinds., Wall mounted tv, all hanging art, all furniture and personal items belonging to the seller.
- Included: Miele built-in fridge, miele built-in stove, miele built-in dishwasher, built-in oven, microvent built-in microwave/vent, bloomberg stacked washer & dryer, all electric light fixtures, custom window blinds.
- Not included: Wall mounted tv, all hanging art, all furniture and personal items belonging to the seller.
NearbyArts centre, hospital, library, park, public transit, sloping
- Close to: Arts centre, hospital, library, park, public transit, sloping
Listing detailsC9513915, Sold, Oct 28, 2024
- MLS® number: C9513915
- Status: Sold
- Listed on: Oct 28, 2024
- Days on market: 70
- Updated: Jan 6, 2025
- Possession: 30 days/TBA
- Occupied by: Owner
- Listing brokerage: SOTHEBY`S INTERNATIONAL REALTY CANADA
About this home
Unit 2504, 8 Mercer Street, Toronto (Waterfront Communities), ON M5V 0C4
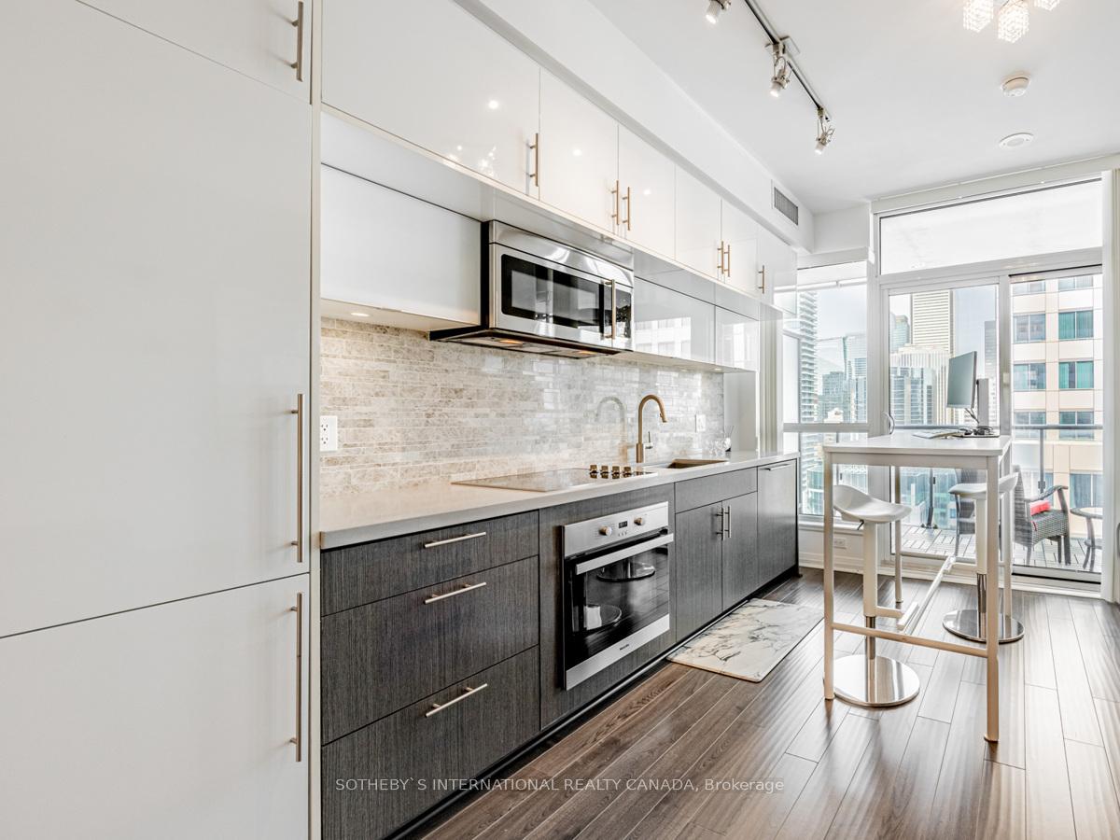
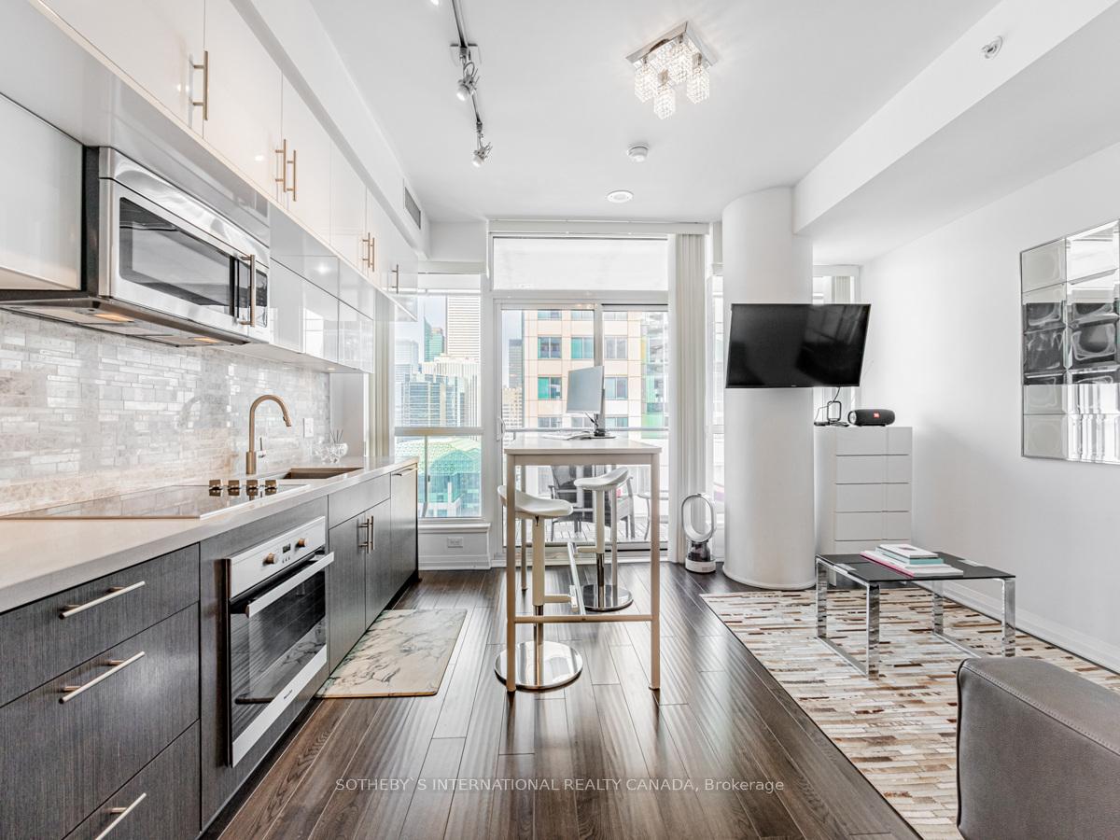
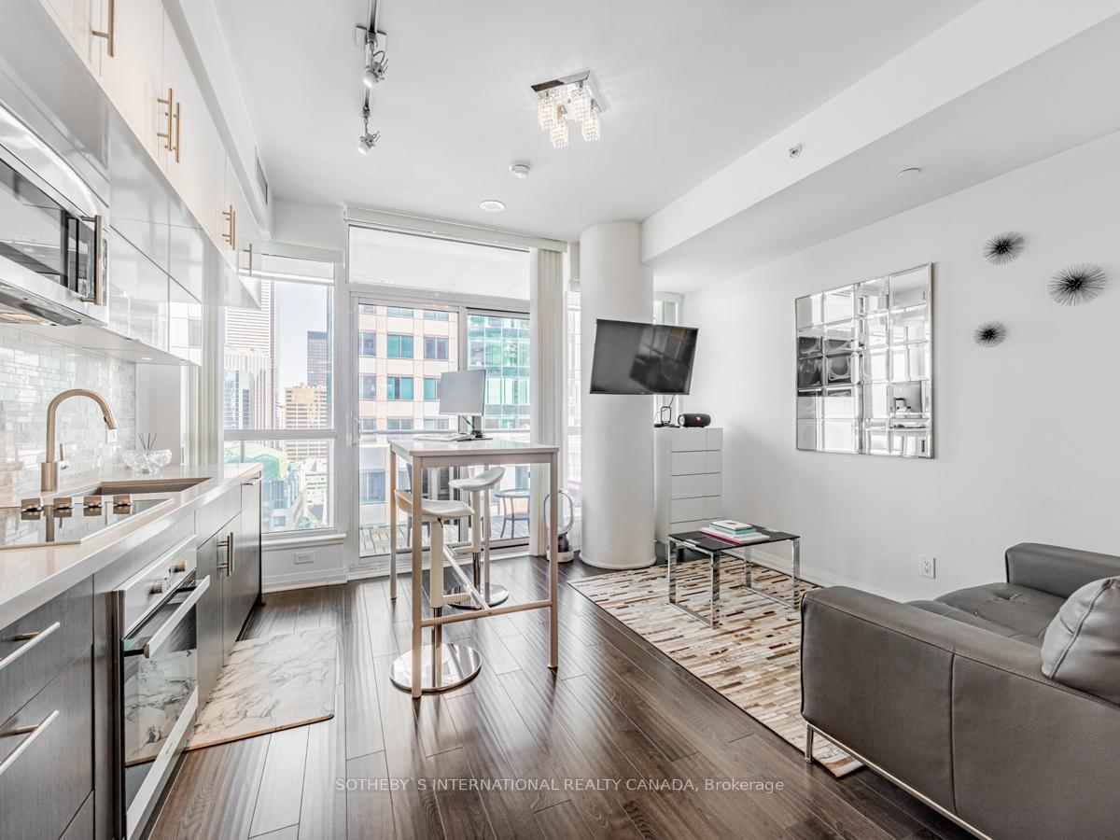
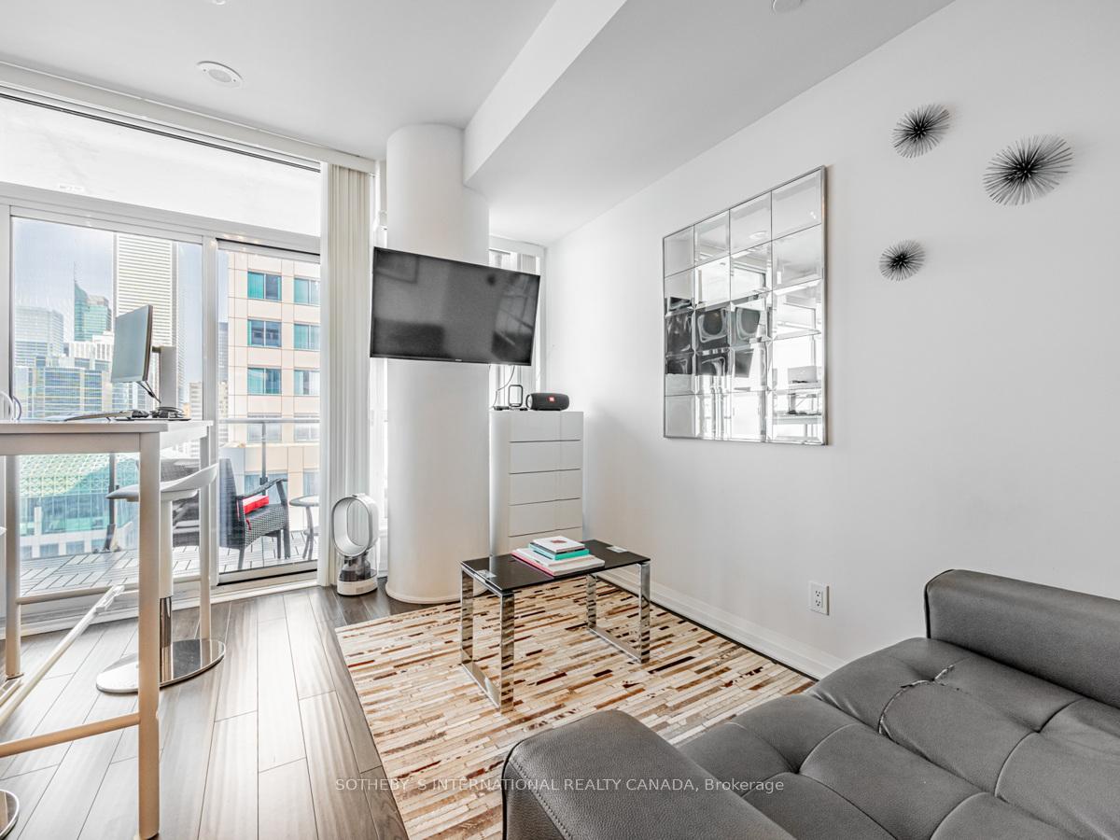
Experience The Pinnacle Of Downtown Living At The Mercer, Nestled In The Vibrant Entertainment District. Welcome To Suite 2504, A Stunning One-Bedroom Residence Boasting 500 Sq. Ft. Of Thoughtfully Designed Space, Complemented By A 90 Sq. Ft. Private Balcony. This Bright, Open-Concept Suite Offers Breathtaking, Unobstructed Eastern City Views Of The CN Tower And Lake. The Mercer Offers A Range Of Exceptional Amenities: Unwind In The Sauna And Spa Area On The 2nd Floor, Stay Fit In The Modern Fitness Center Complete With A Hot Tub On The 6th Floor, Or Entertain Guests In The Party Room. The 10,000 Sq. Ft. Rooftop Terrace Is A Highlight, Featuring Private Lounges, BBQ Facilities, And A Kitchen And Dining Area. Enjoy Unparalleled Convenience With Direct Access To The PATH, Streamlining Your Commute. With A Walk Score Of 100, Youre Mere Steps From The Financial District, St. Andrew Subway Station, Streetcar Access, And An Array Of Top-Tier Shops, Restaurants, Theaters, Rogers Centre, CN Tower, And TIFF. Embrace The Vibrant Urban Lifestyle In This Dynamic Neighborhood.
Ask about this home
A HOMEH agent will answer your questions about this home.
Know more about The Mercer
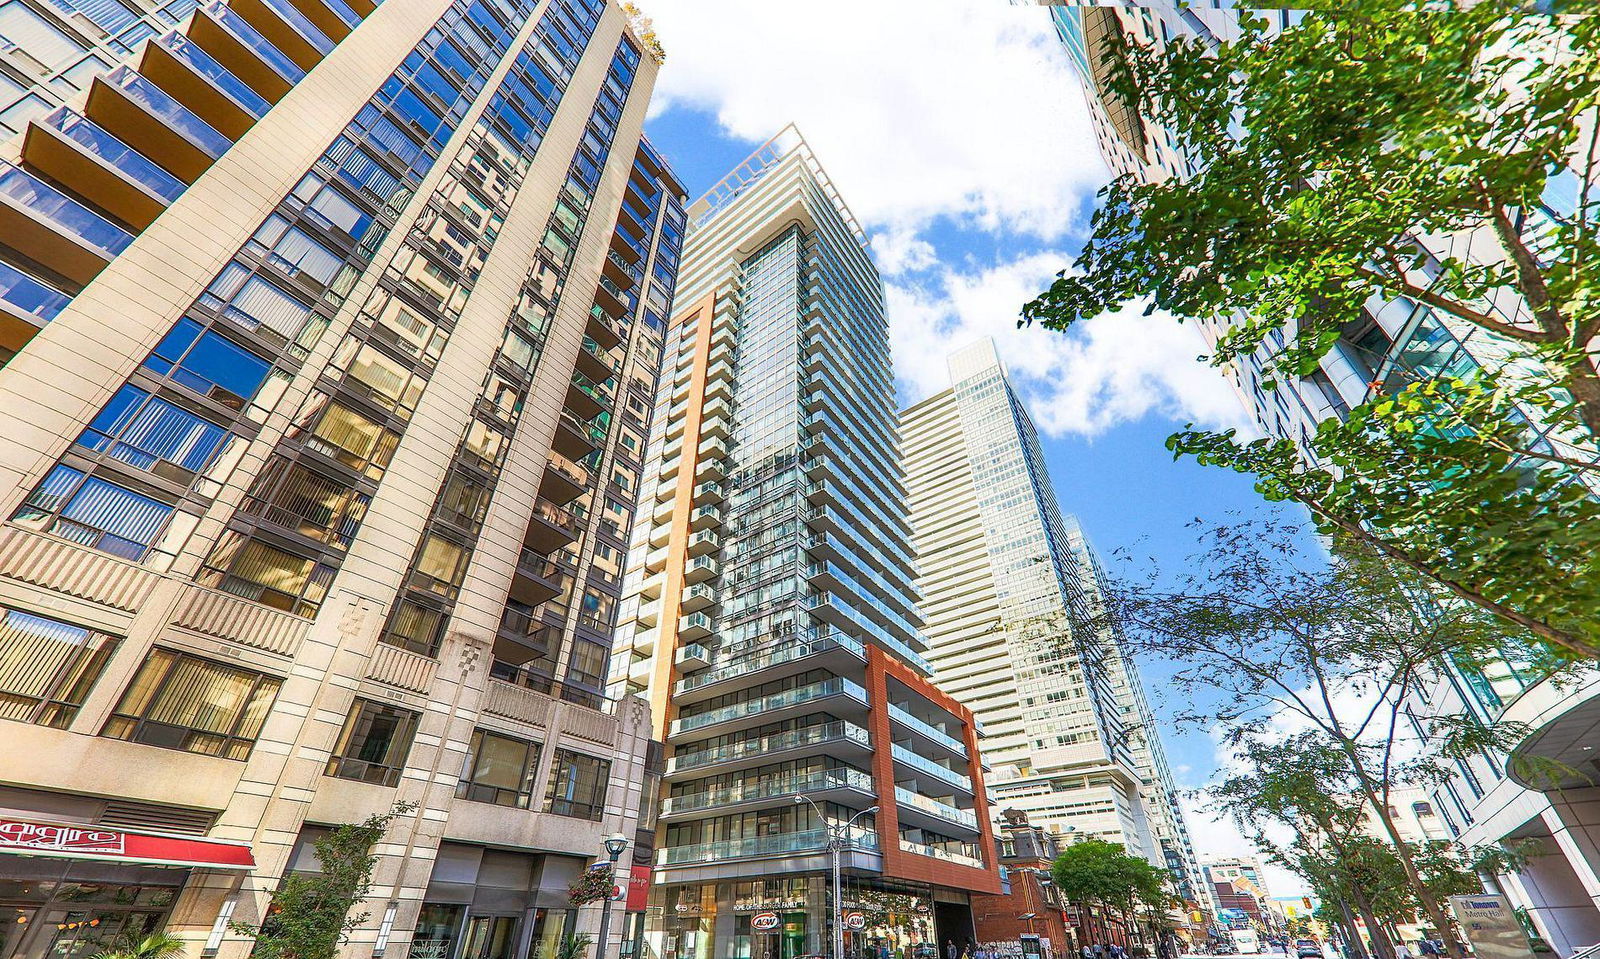
Condo building · 8 Mercer Street
The Mercer is a 34-storey condo with 412 suites, built in 2015 by Beaverhall Homes. Right now 5 for sale and 5 for rent are on the market here.
- 34storeys
- 412suites
- $980/sq ft
- 2015built
No similar units for sale in The Mercer right now.
Around this home
Daily convenience, out of 100, from the distances below
Schools nearby
School rating, out of 10.
Helpful calculators
Your HOMEH agent

"I would see it this week."