

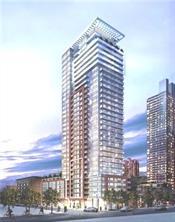
Unit 3006, 8 Mercer Street
Unit 3006, 8 Mercer Street
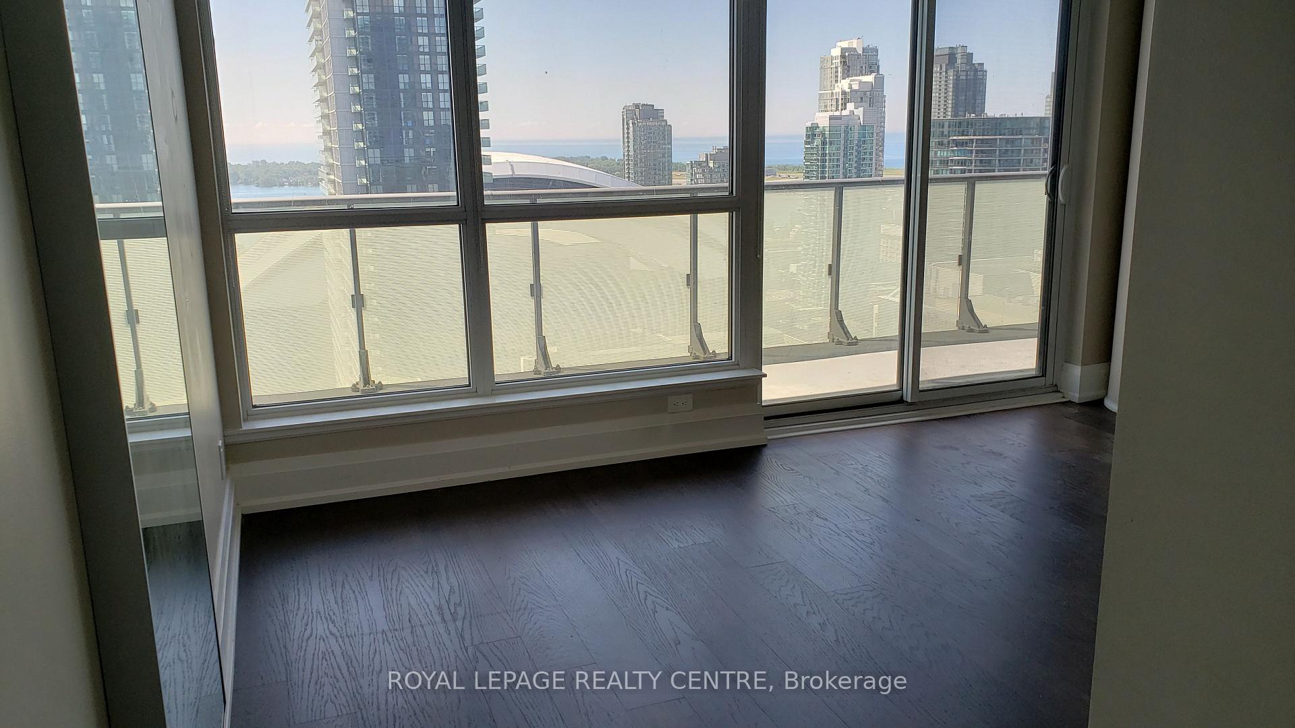
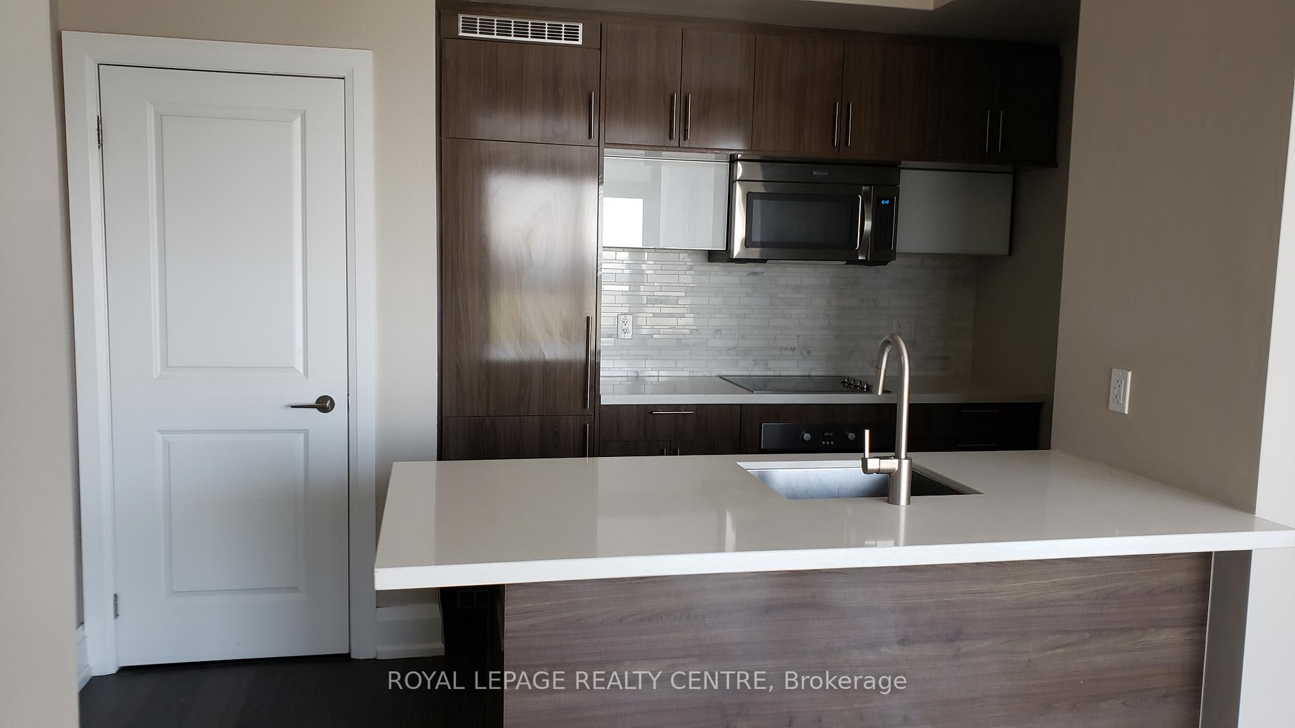
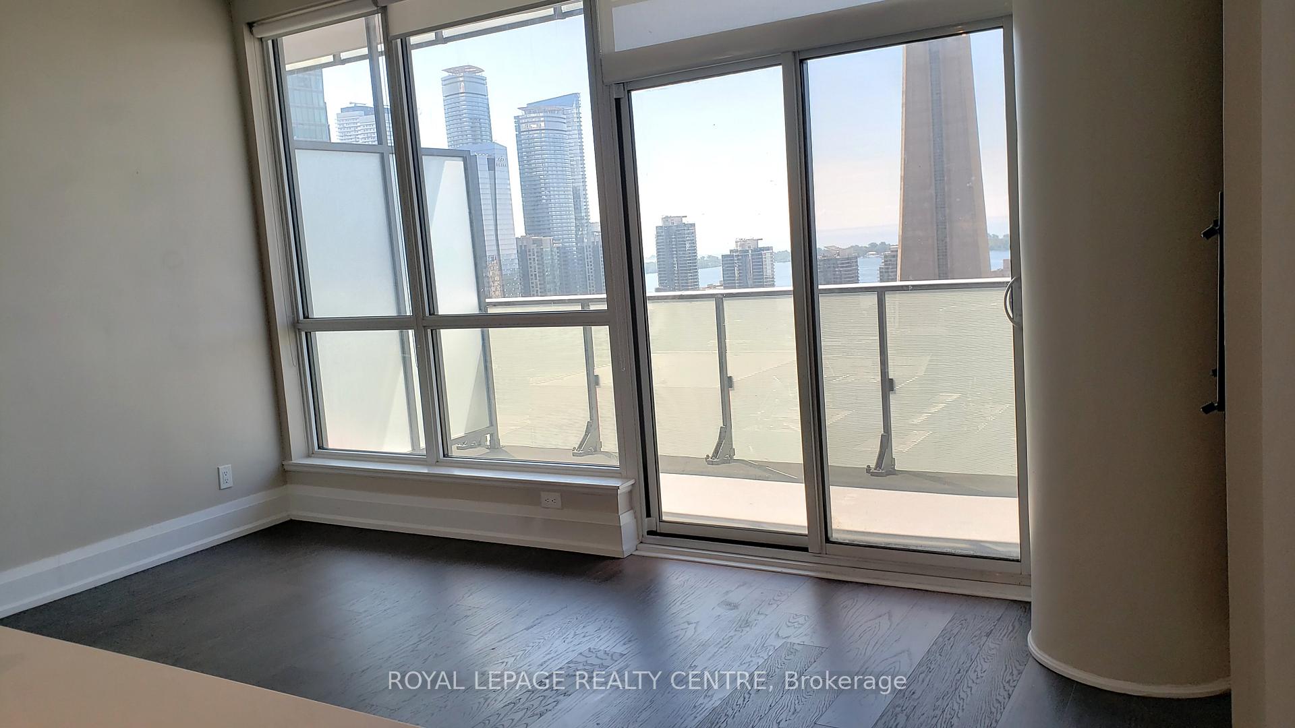
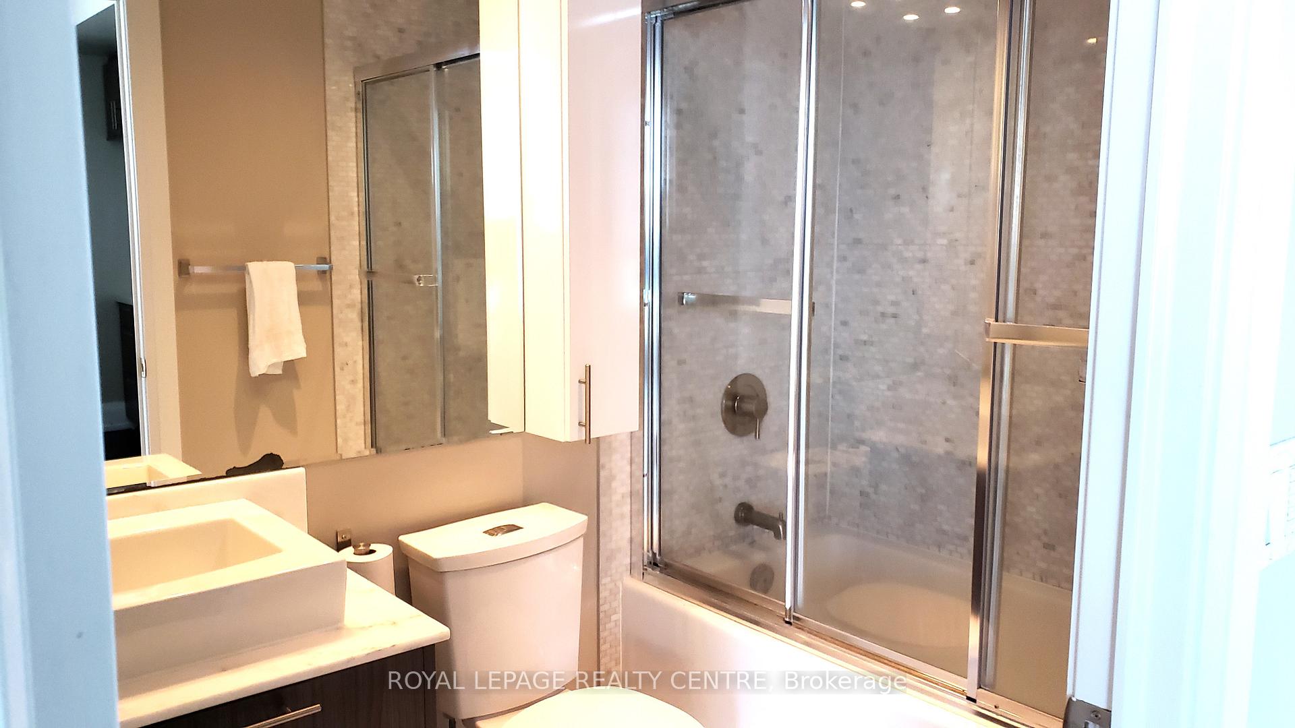 See all 18 photos
Property history
Facts and features
- ExposureSouth east
- LaundryIn-suite
- LockerOwned
- BalconyOpen
- Central air
- Concierge
- Exercise room
- Party room/meeting room
- Rooftop deck/garden
The homeCondo Apartment, Apartment, Age 6–10 years
- Type: Condo Apartment
- Style: Apartment
- Age: 6–10 years
- Living space: 0–499 sq ft
- Basement: None
- Exposure: South East
- View: City, downtown, lake, panoramic, water
InsideIn-suite laundry, main level, Carpet free, Concierge/security, smoke detector
- Laundry: In-suite laundry, main level
- Features: Carpet free
- Security: Concierge/security, smoke detector
- Rooms above ground: 4
- Bedrooms: 1
- Bathrooms: 1
- Kitchens: 1
OutsideBrick, concrete, Tar and gravel, unknown, Concrete
- Exterior: Brick, concrete
- Roof: Tar and gravel, unknown
- Foundation: Concrete
- Balcony: Open
Parking and lockerUnderground, Parking type None, Underground
- Garage: Underground
- Parking type: None
- Driveway: Underground
- Locker: Owned
- Locker number: 11
- Locker level: A
BuildingThe mercer, Storeys 34, Units 412
- Name: The mercer
- Storeys: 34
- Units: 412
- Registered: 2015
- Condo corporation: 2460
- Amenities: Concierge, exercise room, party room/meeting room, rooftop deck/garden, visitor parking, bbqs allowed
- Pets: Allowed
Heating, water and powerForced air, gas, Central air
- Heating: Forced air, gas
- Cooling: Central air
Rent and termsRent $2,350 a month, Entire property, Unfurnished
- Rent: $2,350 a month
- Space for rent: Entire property
- Furnished: Unfurnished
- Lease: 12 months
- Paid: Monthly
- Rent includes: Building insurance, central air conditioning, common elements, heat, water
- Deposit: Required
- Credit check: Required
- Employment letter: Required
- Rental application: Required
- References: Required
- Rental items: None
IncludedModern kit w/caesar stone counter, custom backsplash, track lighting, loaded w/integrated miele fridge, dishwasher, b/i oven, b/i cooktop, dual microwave/hood, stacked front load washer & dryer,1 locker. *tenant pays hydro*, Not included None
- Included: Modern kit w/caesar stone counter, custom backsplash, track lighting, loaded w/integrated miele fridge, dishwasher, b/i oven, b/i cooktop, dual microwave/hood, stacked front load washer & dryer,1 locker. *tenant pays hydro*
- Not included: None
NearbyClear view, public transit, lake/pond
- Close to: Clear view, public transit, lake/pond
Listing detailsC12218621, Rented, Jun 13, 2025
- MLS® number: C12218621
- Status: Rented
- Listed on: Jun 13, 2025
- Days on market: 27
- Updated: Jul 10, 2025
- Possession: 2025-08-05 / 60-89 days
- Occupied by: Tenant
- Listing brokerage: ROYAL LEPAGE REALTY CENTRE
About this home
Unit 3006, 8 Mercer Street, Toronto (Waterfront Communities), ON M5V 0C4
The Mercer! A Luxury Building In Prime Location, Heart Of Financial And Entertainment District At King And John! Amazing Walk Score Of 97 Out Of 100. Downtown Lifestyle Awaits You! Walk To Streetcar, Subway, Rogers Centre, Waterfront, Steps To Underground Path And All Other Downtown Attractions Including Theatres And Restaurants. Fantastic Unit: 1 Bedroom, 1 Bathroom, High Floor Offering Panoramic Views Of Lake Ontario, High-End Custom Luxurious Finishings, Modern Kitchen With Top-Quality Miele Appliances, Elegant Quartz Countertops And Laminate Flooring. Amenities Include: Fitness Centre, Party Room, Sauna/Spa Area With Hot Tub, 6th Floor Terrace With Barbecue, Private Lounge & More. No Smokers. *Tenant Pays Hydro*
Ask about this home
A HOMEH agent will answer your questions about this home.
Know more about The Mercer
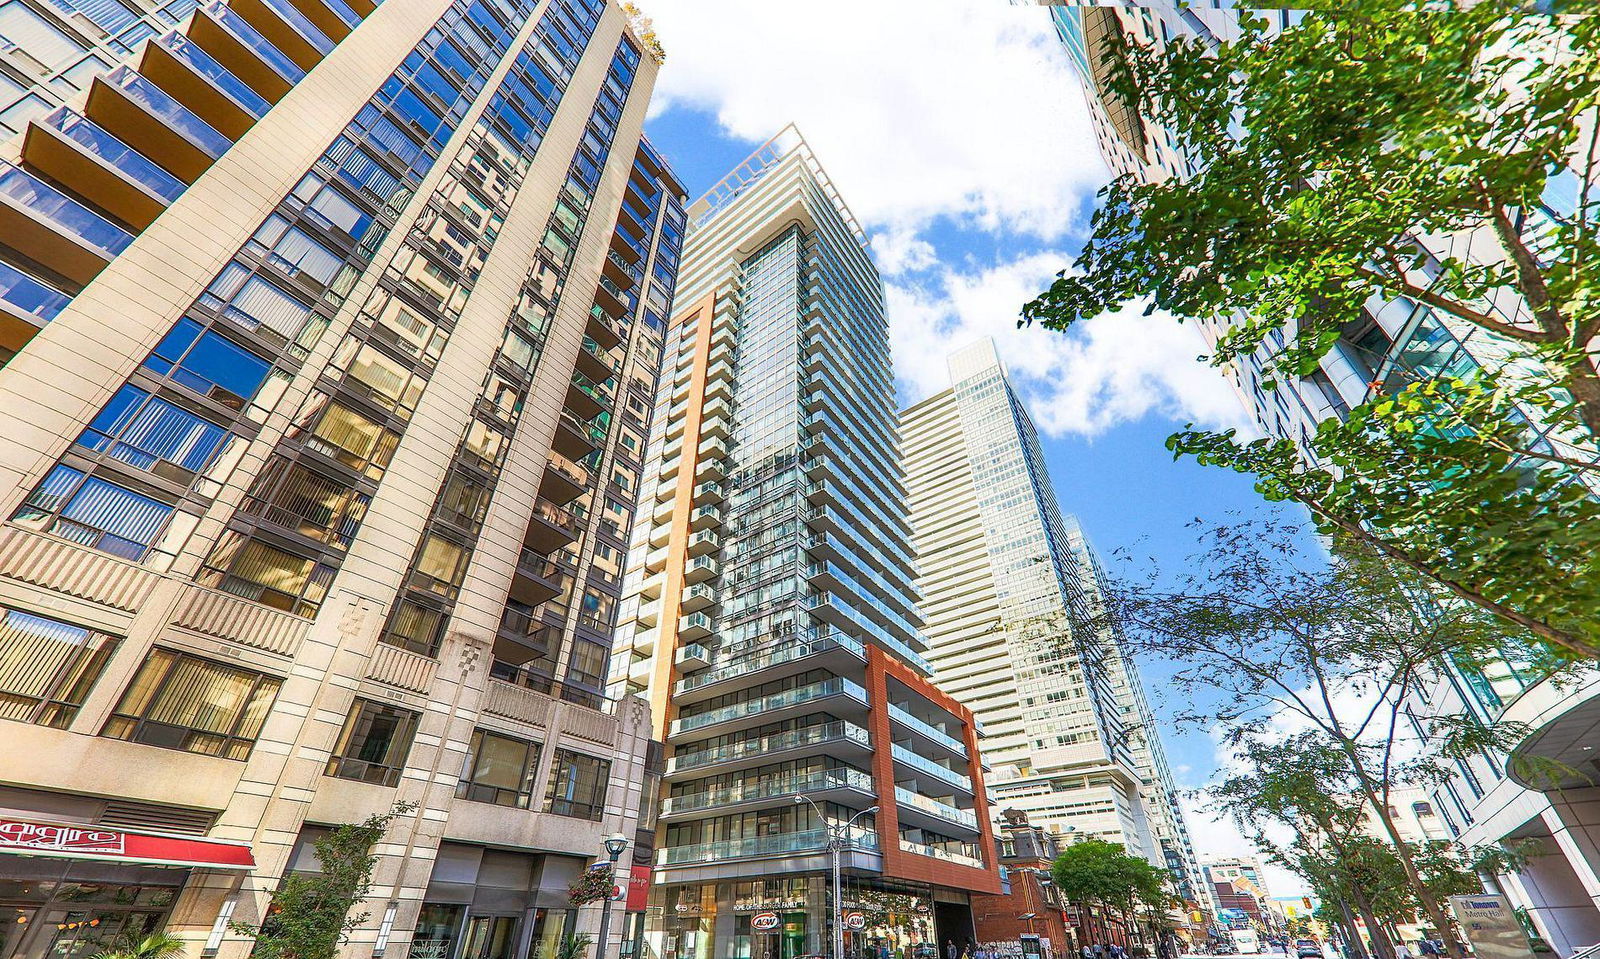
Condo building · 8 Mercer Street
The Mercer is a 34-storey condo with 412 suites, built in 2015 by Beaverhall Homes. Right now 5 for sale and 5 for rent are on the market here.
- 34storeys
- 412suites
- $980/sq ft
- 2015built
No similar units for rent in The Mercer right now.
Around this home
Daily convenience, out of 100, from the distances below
Schools nearby
School rating, out of 10.
Helpful calculators
Your HOMEH agent

"I would see it this week."