

Unit 3305, 8 Mercer Street
Unit 3305, 8 Mercer Street
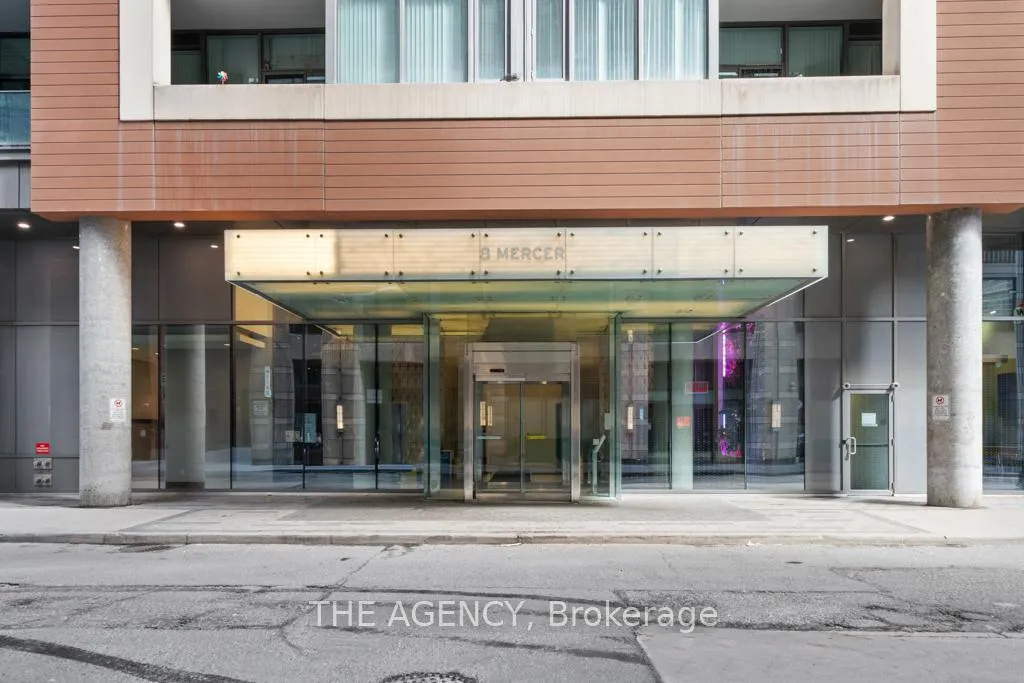 See all 39 photos
Property history
Facts and features
- ExposureWest
- LaundryIn-suite laundry, room
- LockerOwned
- BalconyOpen
- Second kitchen
- Hardwood floors
- Central air
- Gym
- Party room/meeting room
The homeCondo Apartment, Apartment, 800–899 sq ft
- Type: Condo Apartment
- Style: Apartment
- Living space: 800–899 sq ft
- Basement: None
- Exposure: West
- View: City, skyline, downtown
InsideWindow floor to ceiling, Hardwood, Ceramic, In-suite laundry, laundry room, Built-in oven, carpet free, intercom, separate hydro meter, storage area lockers
- Flooring: Window floor to ceiling, Hardwood, Ceramic
- Laundry: In-suite laundry, laundry room
- Features: Built-in oven, carpet free, intercom, separate hydro meter, storage area lockers
- Security: Carbon monoxide detectors, concierge/security, monitored, smoke detector
- Rooms above ground: 7
- Rooms in the basement: 0
- Bedrooms: 2
- Bathrooms: 2
- Kitchens: 2
OutsideConcrete, other, Open, Built-in-bbq, controlled entry, hot tub, lighting, patio, recreational area, security gate, year round living
- Exterior: Concrete, other
- Balcony: Open
- Features: Built-in-bbq, controlled entry, hot tub, lighting, patio, recreational area, security gate, year round living
Parking and locker1 Parking, Underground, Parking type Owned
- Spaces: 1 Parking
- Garage: Underground
- Parking type: Owned
- Spot: 16
- Locker: Owned
- Locker unit: 41
- Locker number: B41
- Locker level: P2
BuildingThe mercer, Storeys 34, Units 412
- Name: The mercer
- Storeys: 34
- Units: 412
- Registered: 2015
- Condo corporation: 2460
- Amenities: Bike storage, community bbq, gym, party room/meeting room, sauna, visitor parking
- Pets: Allowed
Heating, water and powerForced air, gas, Central air
- Heating: Forced air, gas
- Cooling: Central air
Costs and taxesTaxes $3,008 a year, Condo fee $679 a month, Heat included, water included, cac included, building insurance included, parking included
- Taxes, 2025: $3,008 a year
- Condo fee: $679 a month
- Fee includes: Heat included, water included, cac included, building insurance included, parking included
- HST: HST included in the price
- Rental items: None
Included in the saleS/s kitchen appliances: b/i miele fridge/freezer, b/i miele glass cook-top, b/i miele oven, faber range hood, panasonic microwave. all window coverings. two 'poliform' night system custom wardrobe (~$22k msrp). all electrical light fixtures, 'b&b italia' wall systems (~$25k msrp)
- Included: S/s kitchen appliances: b/i miele fridge/freezer, b/i miele glass cook-top, b/i miele oven, faber range hood, panasonic microwave. all window coverings. two 'poliform' night system custom wardrobe (~$22k msrp). all electrical light fixtures
- Not included: 'b&b italia' wall systems (~$25k msrp)
NearbyHospital, library, public transit, park, rec./commun.centre
- Close to: Hospital, library, public transit, park, rec./commun.centre
Listing detailsC12962366, Sold, Apr 6, 2026
- MLS® number: C12962366
- Status: Sold
- Listed on: Apr 6, 2026
- Days on market: 23
- Updated: Apr 29, 2026
- Possession: Flexible
- Occupied by: Vacant
- Listing brokerage: THE AGENCY
About this home
Unit 3305, 8 Mercer Street, Toronto (Waterfront Communities), ON M5V 0C4
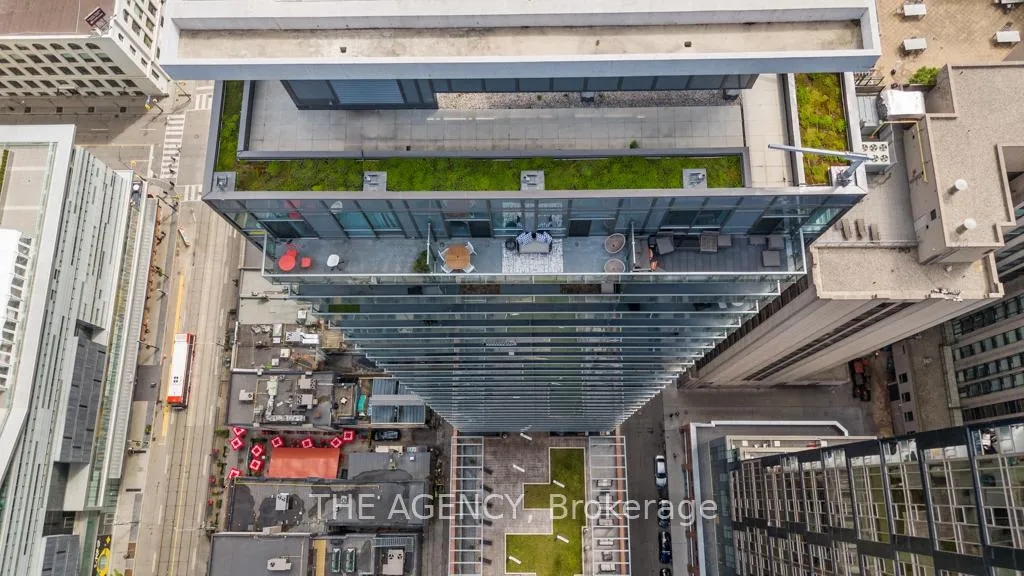
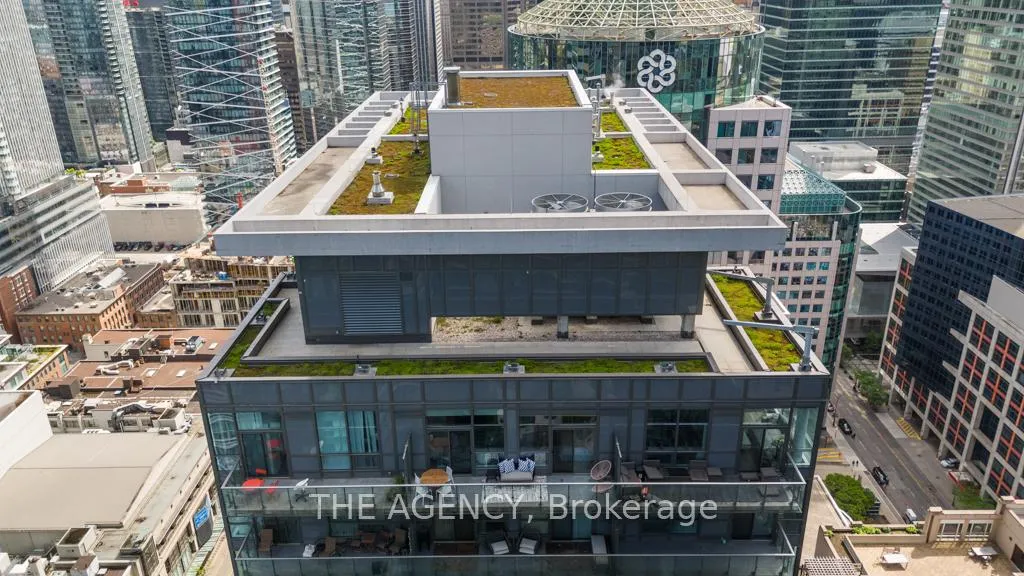
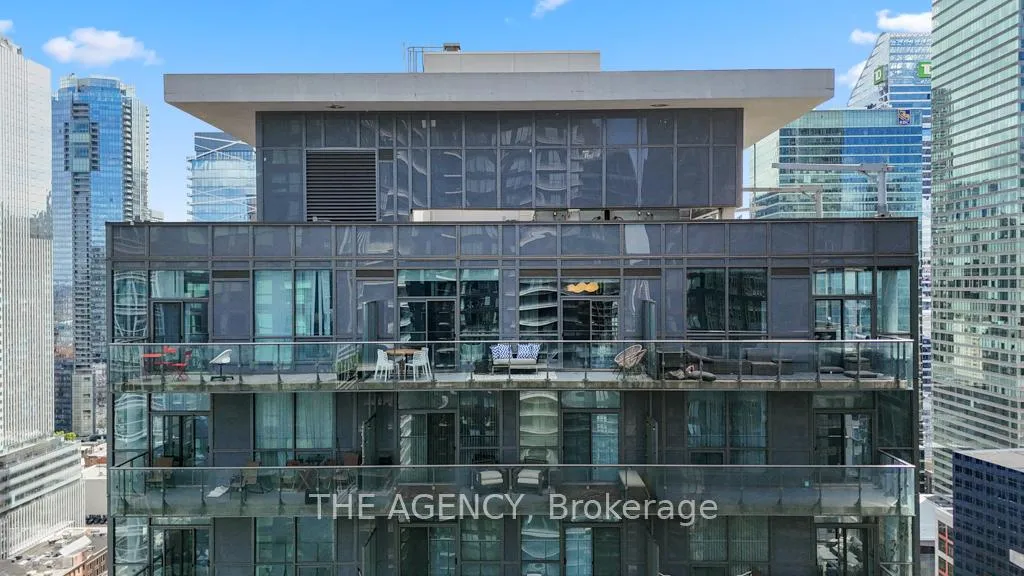
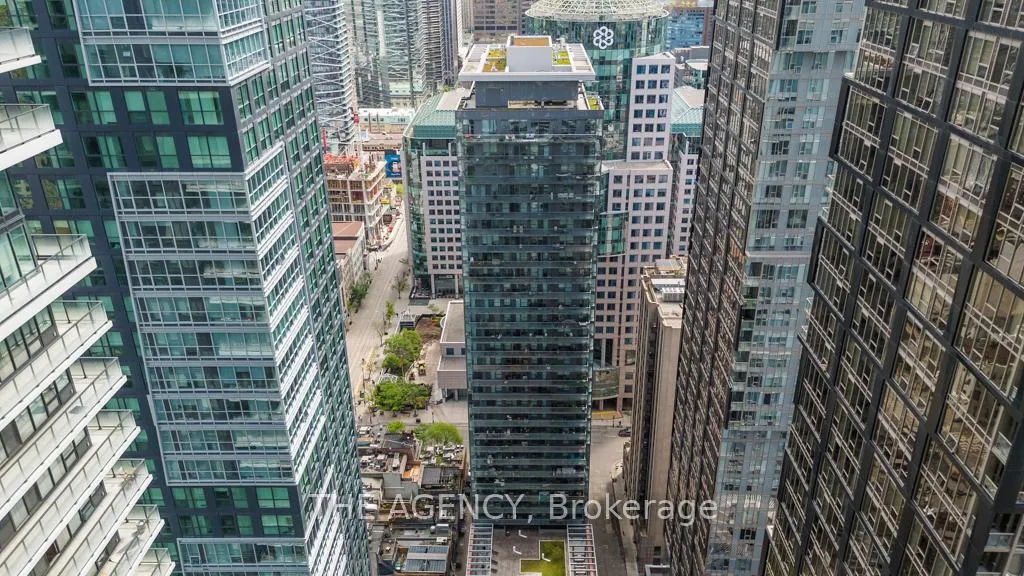
Welcome to Penthouse 3305 at The Mercer: an elegant, sky-high sanctuary perched above Toronto's Entertainment District. Mercer Street is Toronto's most Manhattan moment: refined, vertical & upscale. It's a short, yet sophisticated stretch where valet attendants, polished lobbies & luxury service are the default. Flanked by the globally acclaimed Nobu Restaurant & boutique Le Germain Hotel, Mercer hums with quiet exclusivity. From late-night black cars to 5-star dining, the street moves at its own rhythm. It's not just a location; it's a lifestyle reserved for the discerning few. This west-facing 2-bed, 2-full-bath unit is filled with natural light & offers an expansive outlook with enduring openness over the district. A 180-sqft, terrace-like, rooftop-style balcony finished with deck tiles crowns the suite, offering open skies with no structure above, accessible from both the living area & the primary bedroom. Inside, 884 sqft of modern, open-concept living space is framed by 10-ft smooth ceilings & floor-to-ceiling windows. The chef's kitchen showcases B/I, S/S Miele appliances, streamlined cabinetry & an 8-ft, double-sided waterfall island features integrated seating. The living area boasts a custom 'B&B Italia' wall system, designer shelving & integrated media center that blends beauty & function. The primary bedroom fits a king bed, offers a 3-pc ensuite & is equally elevated with two 'Poliform' Italian Night Systems custom wardrobe with integrated lighting, vanity & leather detailing. The second bedroom fits a queen bed and in-suite laundry is tucked away in a walk-in closet. Enjoy premier P2 parking & locker, P1 visitor parking & bike storage, and exceptionally modest maintenance fees. Benefit from the boutique gym & spa, and relax or entertain on the rooftop garden with sunbeds, BBQs, & al fresco dining. Live steps from the PATH, TTC, Rogers Centre, TIFF Lightbox, Roy Thomson Hall & Toronto's finest restaurants & boutiques, with quick access to Gardiner.
Ask about this home
A HOMEH agent will answer your questions about this home.
Know more about The Mercer
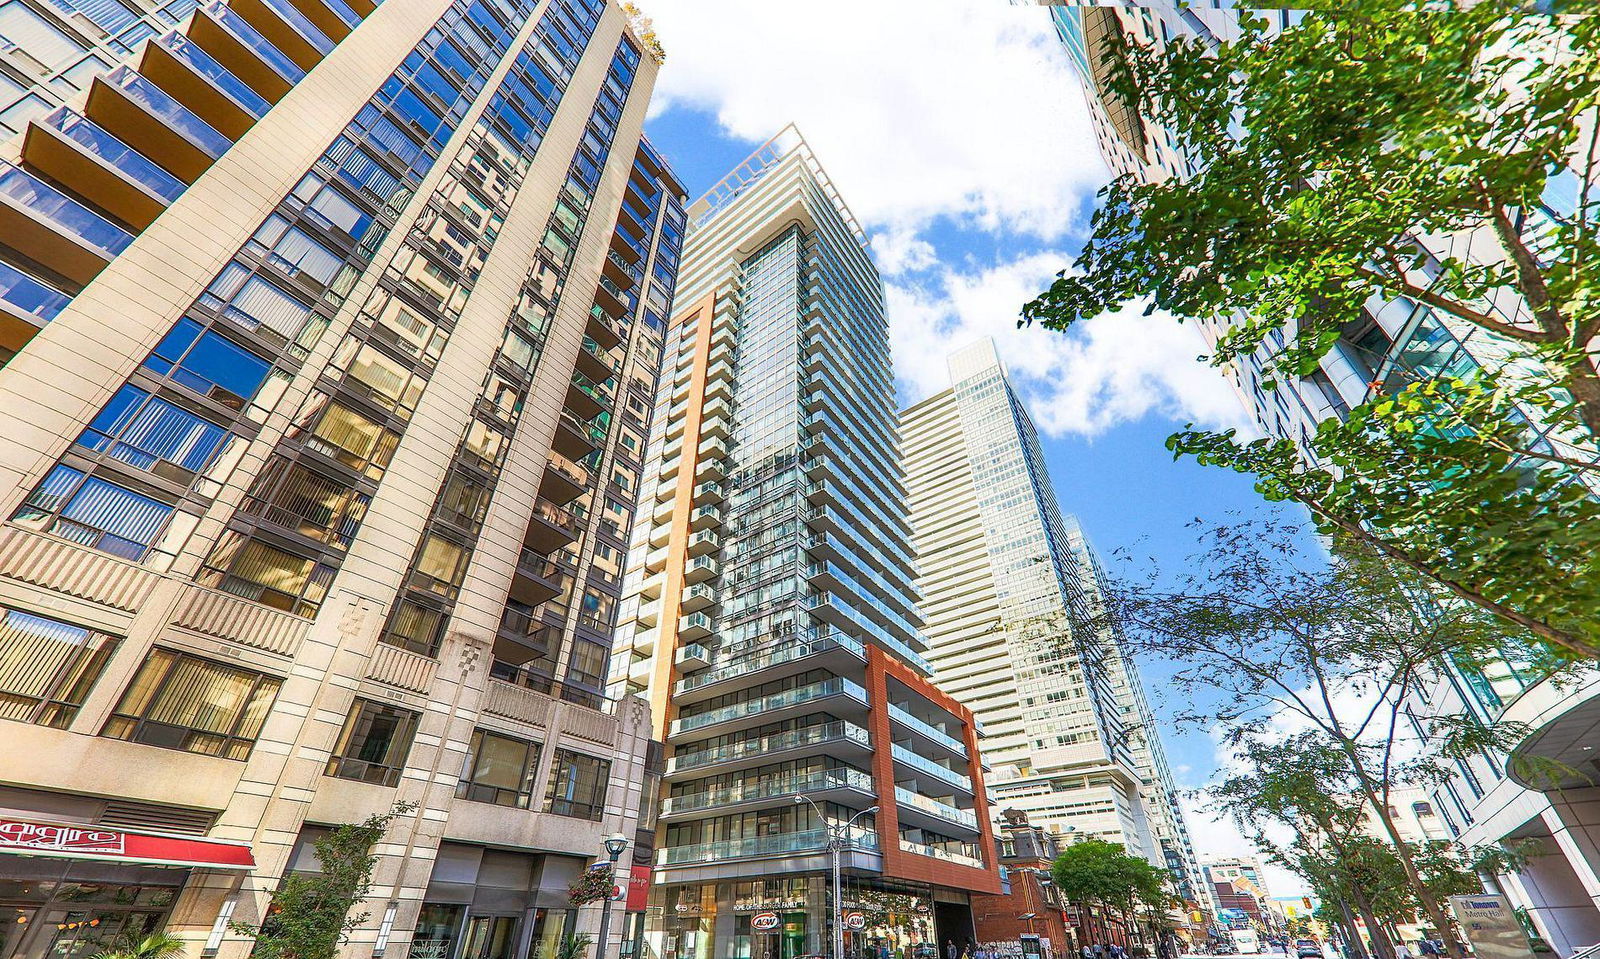
Condo building · 8 Mercer Street
The Mercer is a 34-storey condo with 412 suites, built in 2015 by Beaverhall Homes. Right now 5 for sale and 5 for rent are on the market here.
- 34storeys
- 412suites
- $980/sq ft
- 2015built
No similar units for sale in The Mercer right now.
Around this home
Daily convenience, out of 100, from the distances below
Schools nearby
School rating, out of 10.
Helpful calculators
Your HOMEH agent

"I would see it this week."