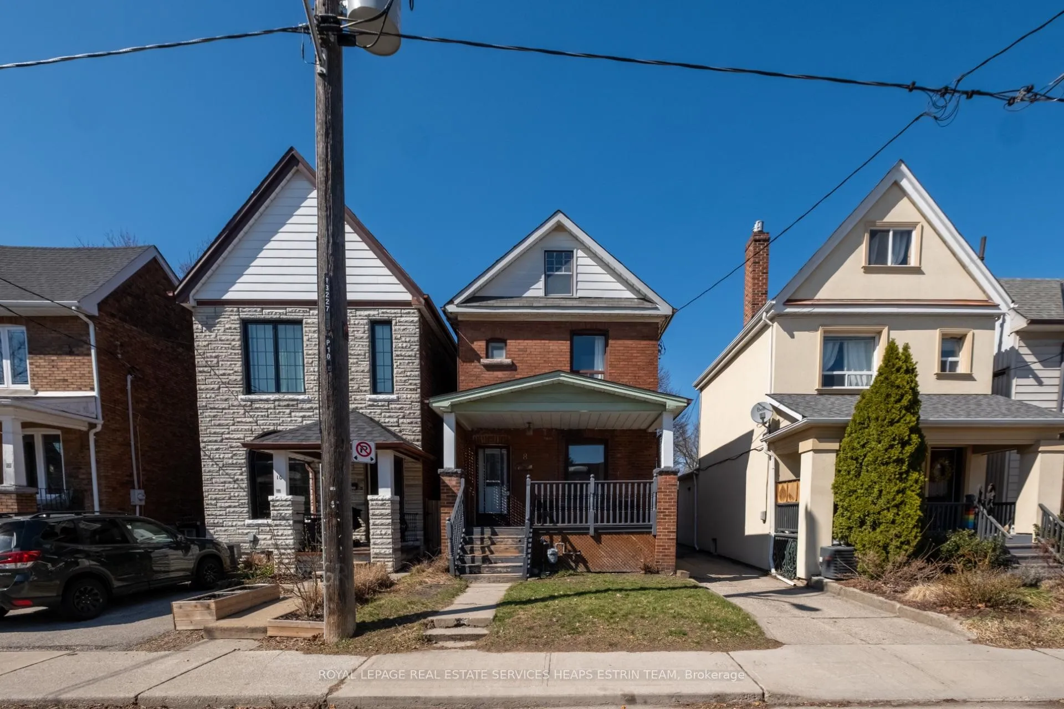
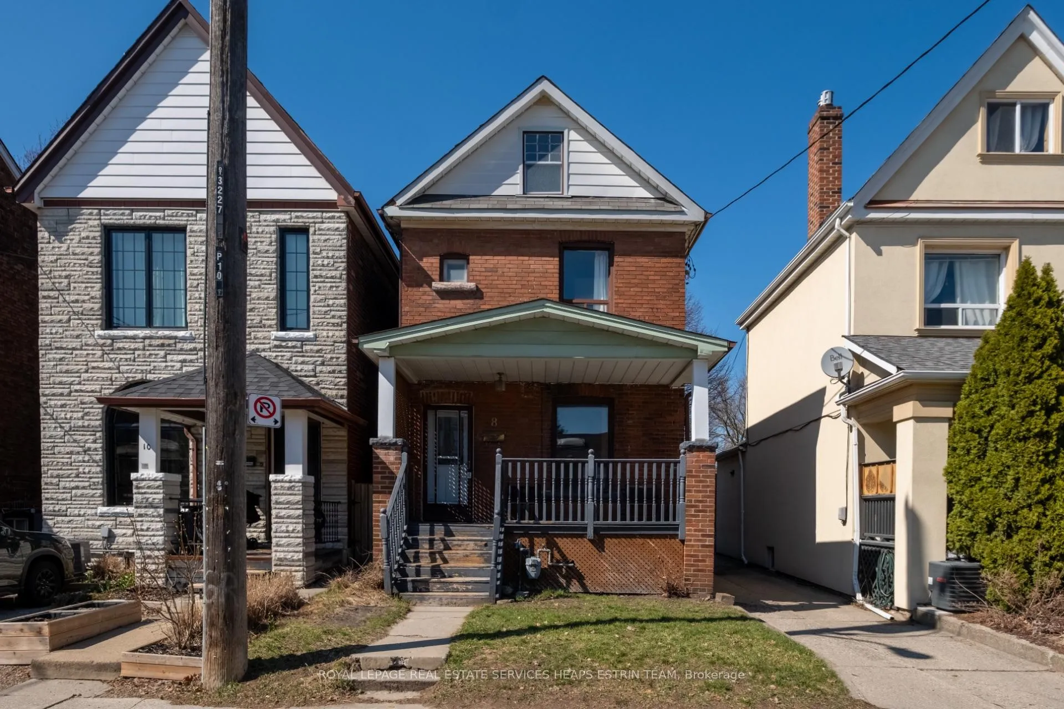
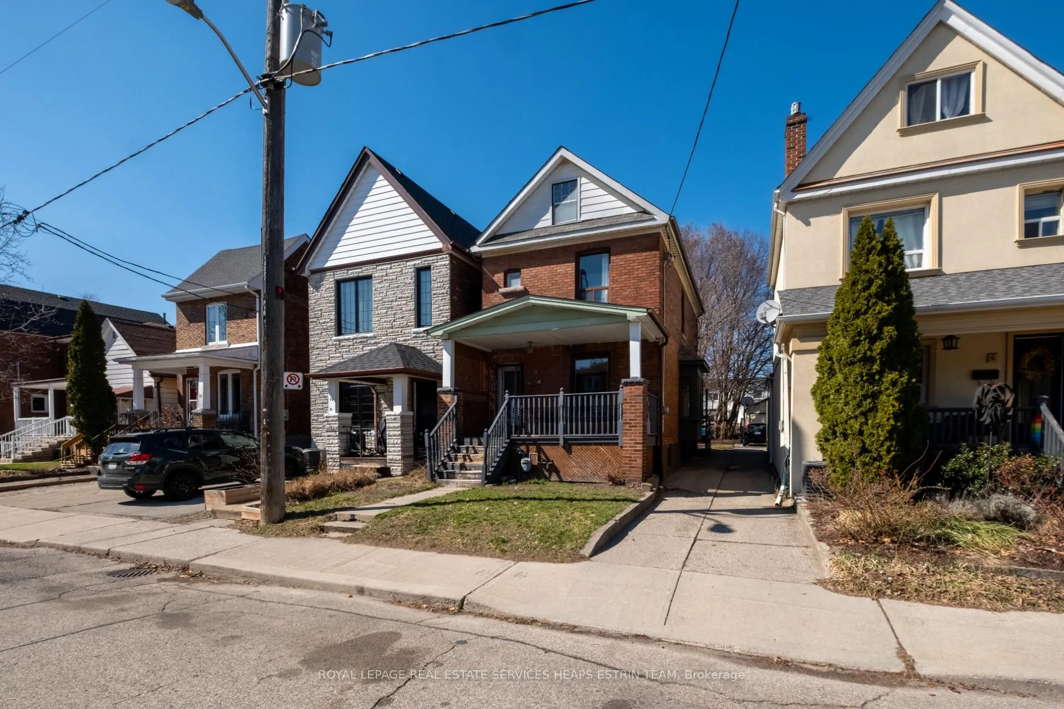
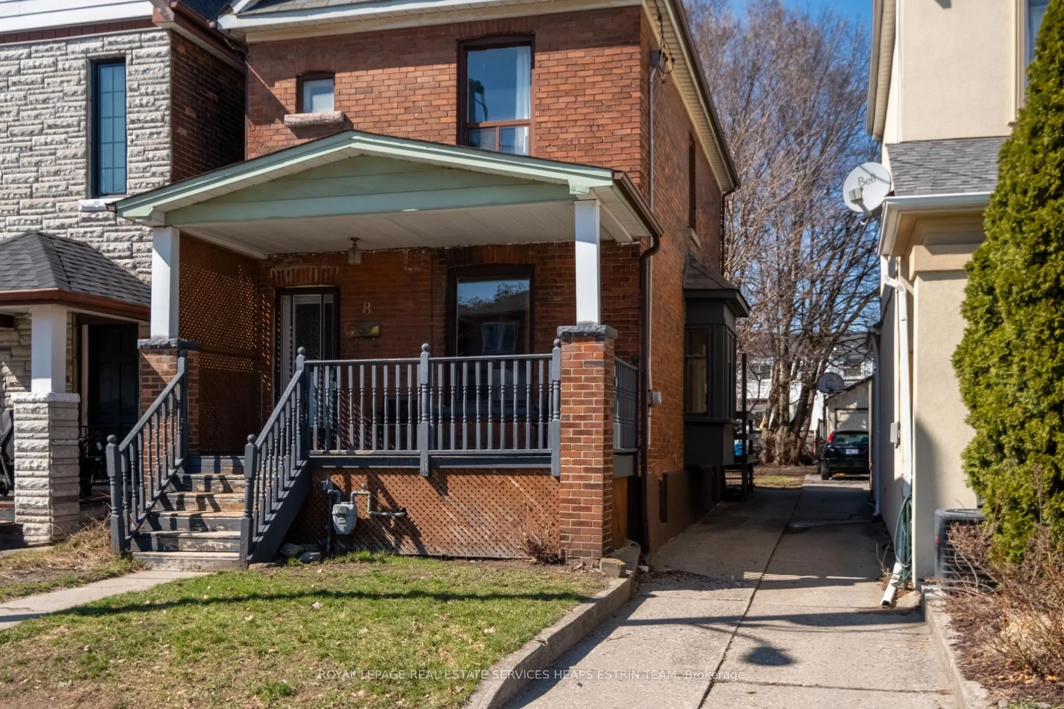
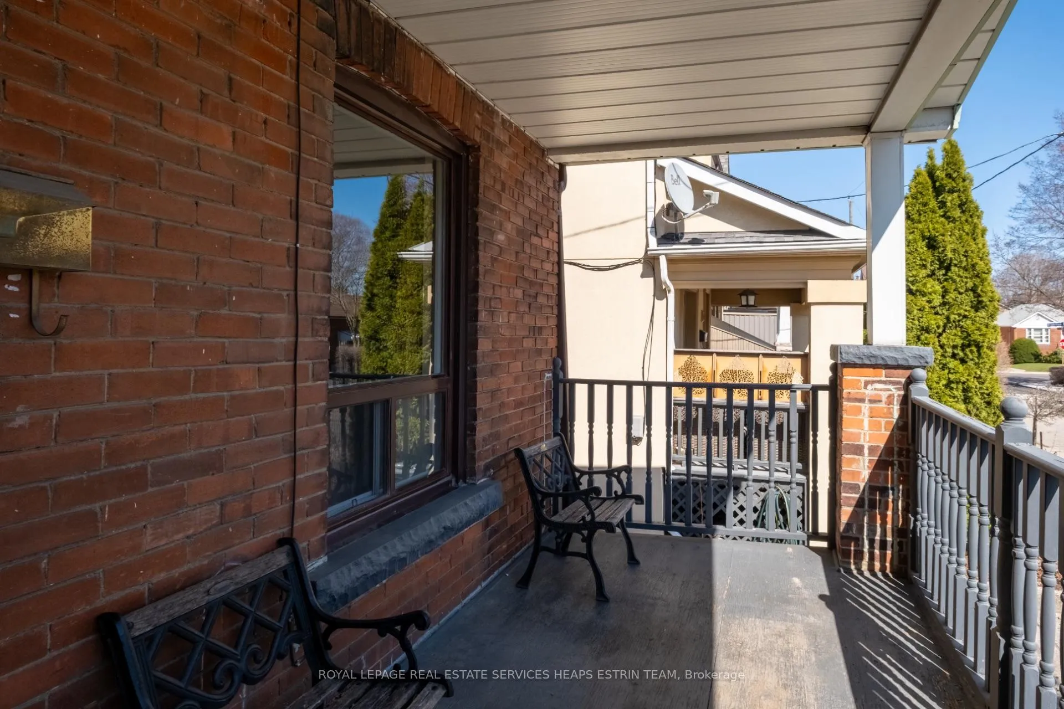
A rare West End opportunity! 8 Morland Road is a classic Toronto brick home, cherished by the same family for over 50 years and ready for its next chapter. Set on a 23 x 110 ft lot, this 3-bedroom, 3-bathroom, 2-storey home offers over 1,800 sq ft across three levels, a generous footprint with exceptional potential to renovate, redesign, or build new. The bones are here. The location is prime. The vision is yours. A south facing front porch invites slow mornings and neighbourly connection, while inside, spacious principal rooms and a traditional layout create an ideal canvas for transformation. This family focused neighbourhood includes quiet and tree lined, with schools of all levels just minutes away, along with parks and playgrounds. Enjoy walkable living with west end shops, cafés, and everyday essentials just steps away. Loved for generations, come make it your own!
Read more
SchoolSchool Bus RoutePublic TransitRec./Commun.CentreParkLibrary
Facts & features
TypeDetached
Style2-storey
Size1.1K~1.5K Sq.Ft.
Lot23 x 110 ft
Tax$6,048 (2025)
HeatingForced air, gas
CoolingCentral air
BasementUnfinished
Parking1 drive
WaterMunicipal
Book a viewing
Wed28Oct
Thu29Oct
Fri30Oct
Sat31Oct
Sun1Nov
Pick a time
Rooms
8 rooms · 3 bathrooms
Main floor4 rooms
Foyer21′11″ × 3′10″84 sq.ft.
Kitchen15′3″ × 9′1″139 sq.ft.
Dining room12′2″ × 10′9″131 sq.ft.
Living room10′11″ × 10′8″116 sq.ft.
Second floor3 rooms
Primary bedroom12′10″ × 10′8″137 sq.ft.
Bedroom 29′9″ × 9′5″92 sq.ft.
Bedroom 310′1″ × 9′5″95 sq.ft.
Lower level1 room
Laundry8′11″ × 8′1″72 sq.ft.
Bathrooms3
4-pcSecond2-pcMain1-pcLower
Thinking of selling your home?See what your home is worth today.

 See all 32 photos
