
 See all 26 photos
Property history

This home has sold. It is no longer available.
Property not available for sale or for rent.
Ask about this home
A HOMEH agent will answer your questions about this home.Ask HOMEH
About this home
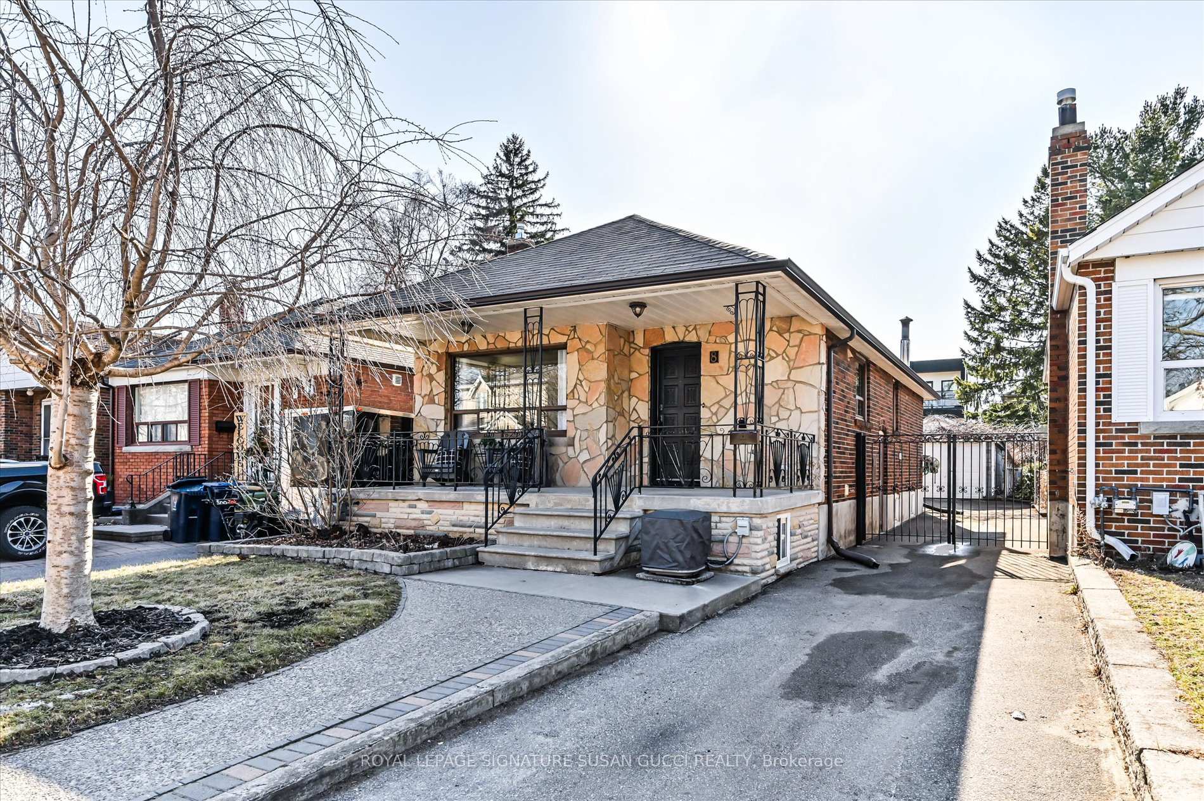
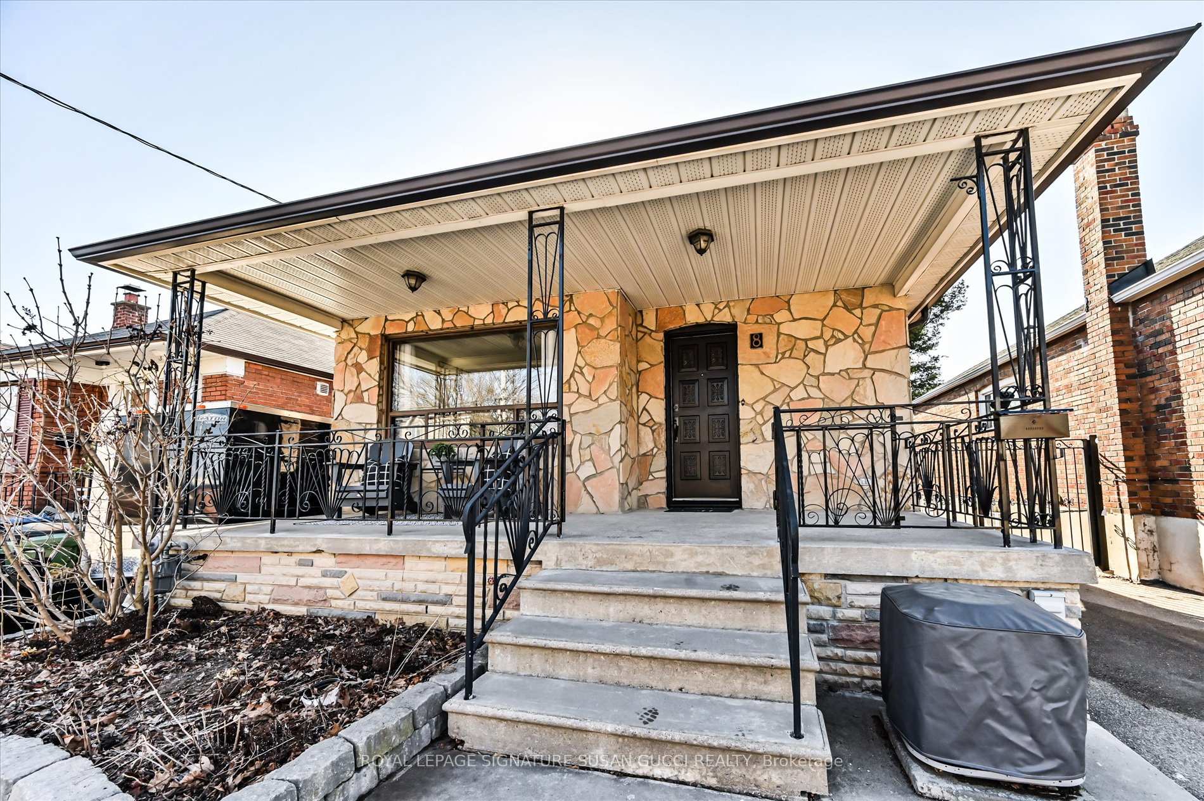
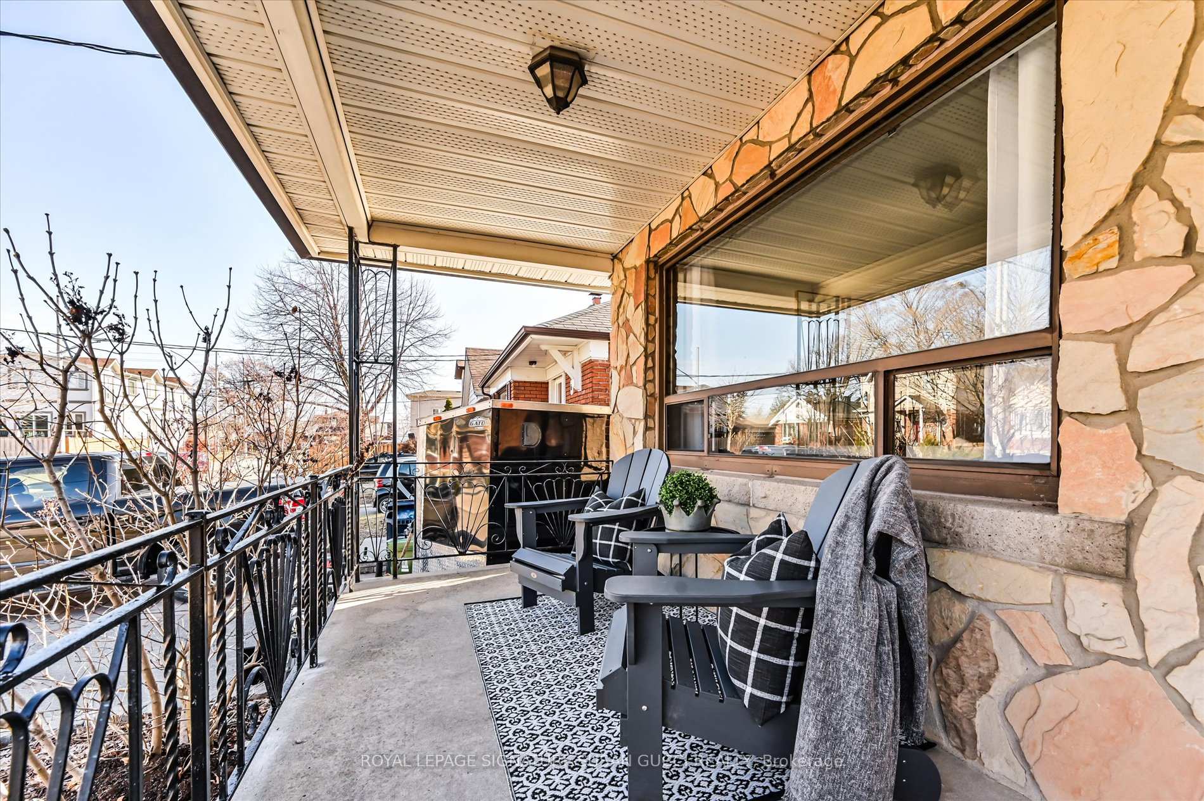
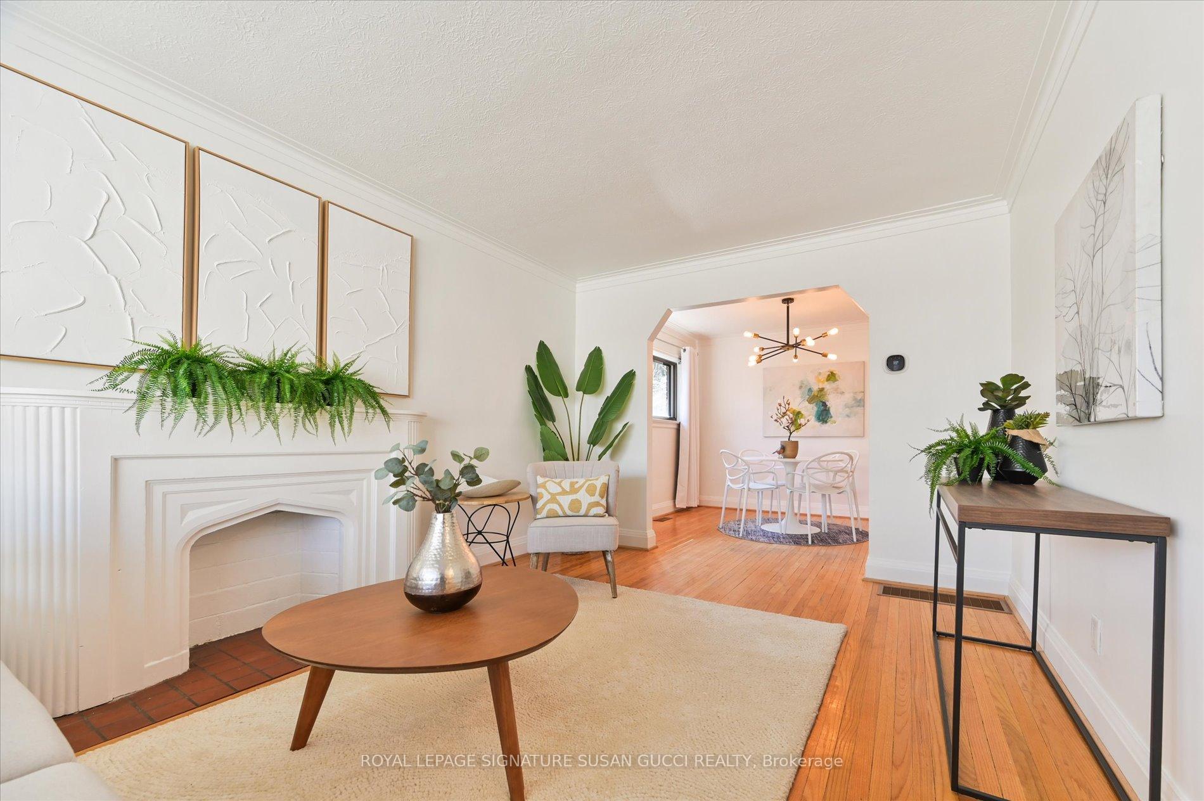
Welcome to 8 Northridge Avenue, a charming detached all-brick bungalow nestled on a generous 32 ft x 110 ft deep lot in a highly sought-after neighbourhood. With 2+1 bedrooms, this home offers great potential whether you're looking to move in and enjoy or build your dream home in this vibrant area, surrounded by new builds. A standout feature of this home is the separate side entrance leading to a self-contained in-law suite, ideal for multi-generational living or as a mortgage helper. It provides privacy and comfort while offering excellent rental potential. Step outside, and you'll find Dieppe Park just a few steps away, offering scenic ice skating paths in the winter, sports events, and a lovely playground for the little ones. Nature enthusiasts will appreciate the nearby Taylor Creek Park and its peaceful trails, perfect for a relaxing escape into nature.This home provides easy access to the subway, DVP, and is just moments from the shops along Danforth and the fantastic shopping over the Leaside Bridge. It also falls within a great school district, including Diefenbaker and Cosburn Middle School, making it an excellent choice for families.The long private drive and garage offer plenty of parking and storage space, while the fenced-off backyard is ideal for pets and children to play safely. At the back, you'll find a private deck perfect for enjoying the western sun exposure and relaxing in your own peaceful retreat. Set on a quiet street, this home offers both convenience and serenity, a fantastic opportunity!
Facts & features
Ask about this home
A HOMEH agent will answer your questions about this home.
Rooms
8 rooms · 2 bathrooms
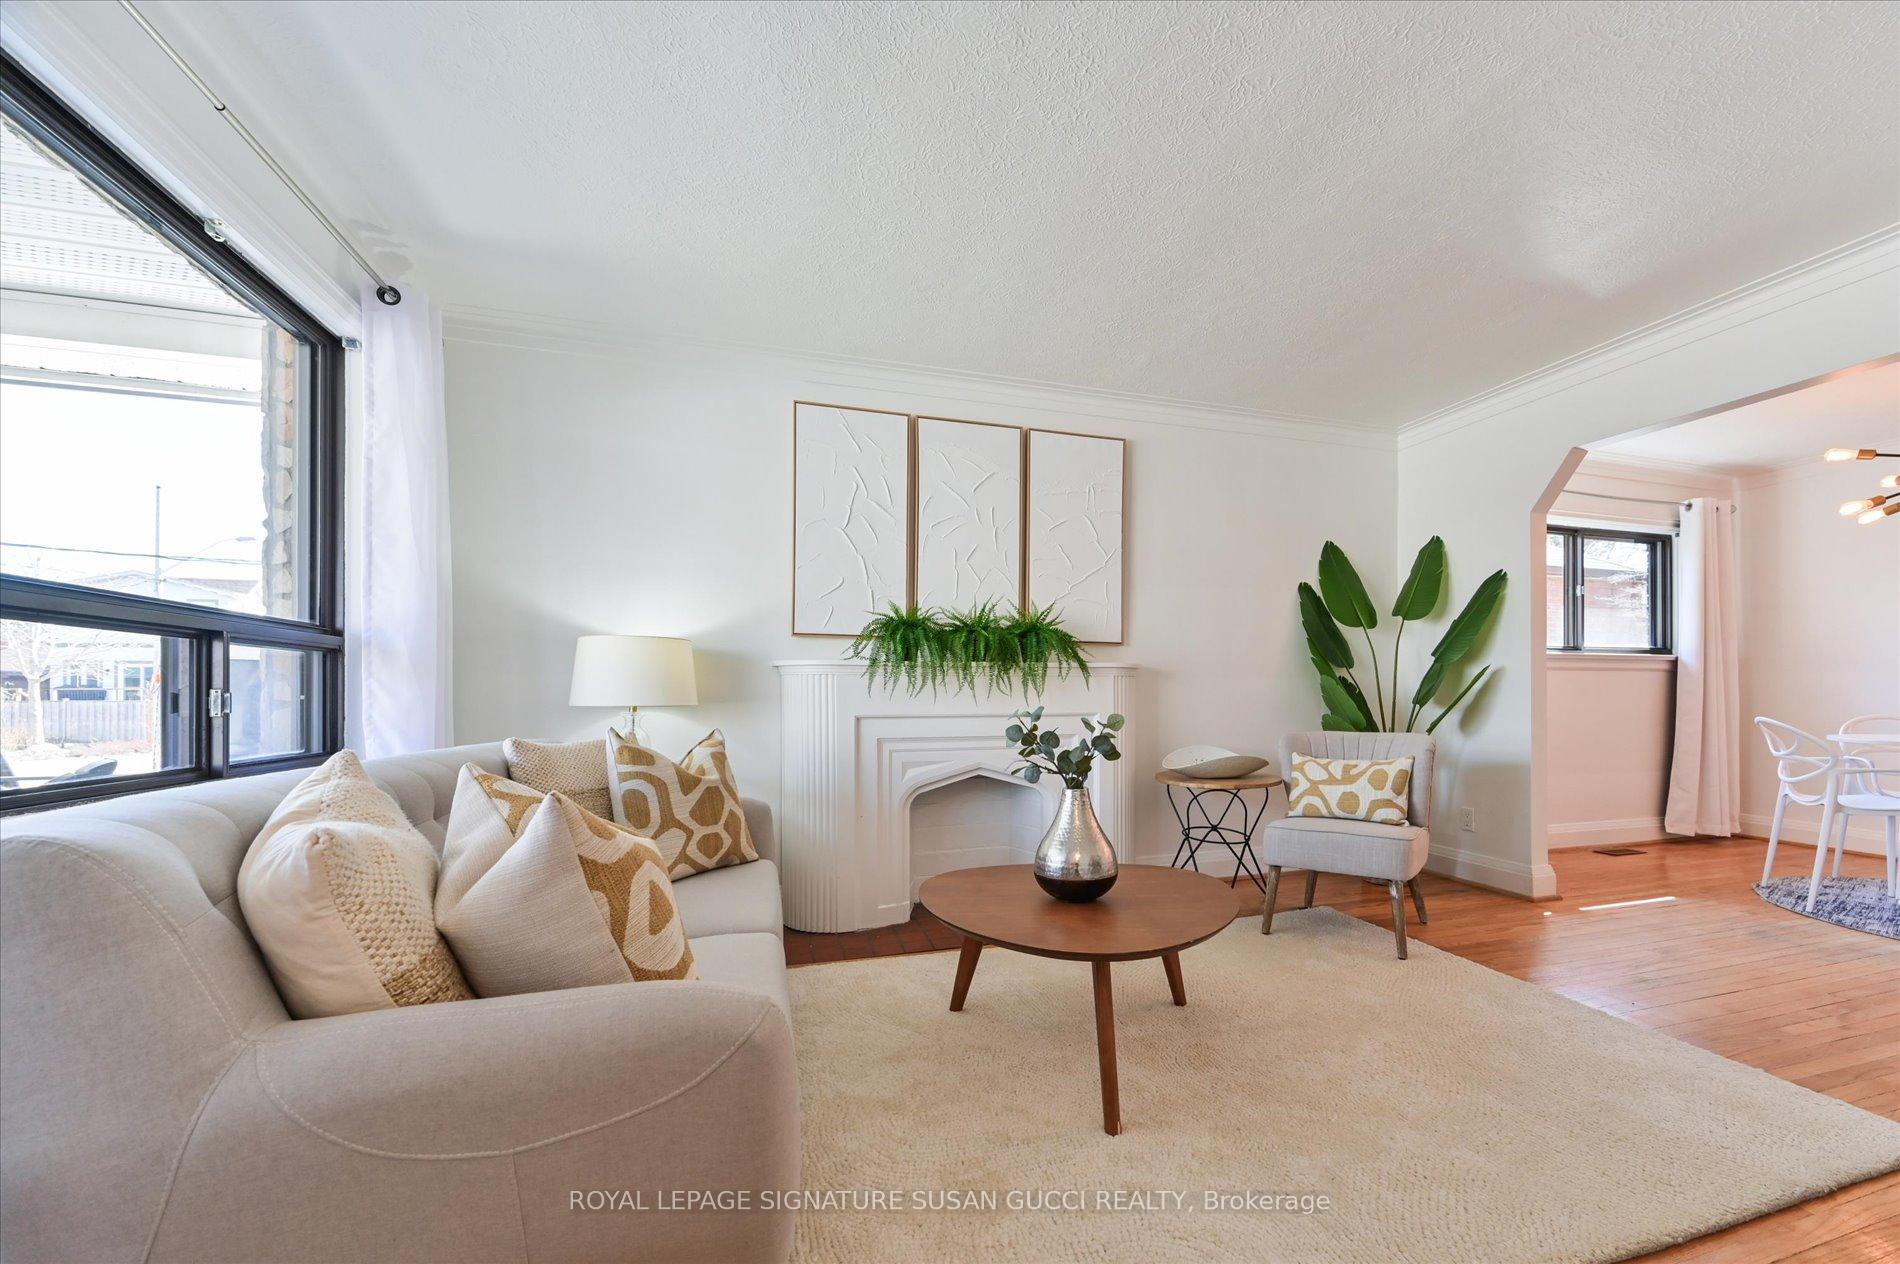
- Living room14′11″ × 10′7″158 sq.ft.
- Dining room8′10″ × 10′7″94 sq.ft.
- Kitchen10′3″ × 9′3″95 sq.ft.
- Primary bedroom12′11″ × 10′8″137 sq.ft.
- Bedroom 29′9″ × 9′3″90 sq.ft.
- Recreation10′9″ × 11′1″119 sq.ft.
- Kitchen9′9″ × 6′7″64 sq.ft.
- Utility room15′3″ × 11′1″169 sq.ft.
Around this home
Schools nearby
School rating, out of 10.
Listing details
Helpful tools
Your HOMEH agent
"I would see it this week."
Ask HOMEH about this home
Price, neighbourhood, monthly cost. Ask anything.
HOMEH Intelligent Agent is an AI, not a licensed representative. Check anything important with your agent.