

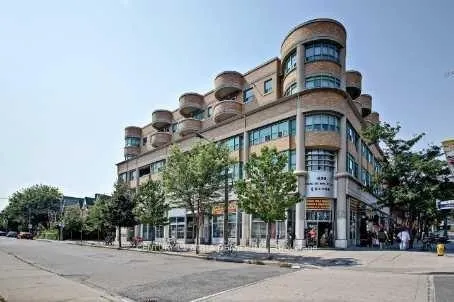
Unit 206, 8 Oxford Street
Common Element Condo Rented
1/4Unit 206, 8 Oxford Street
Common Element Condo Rented
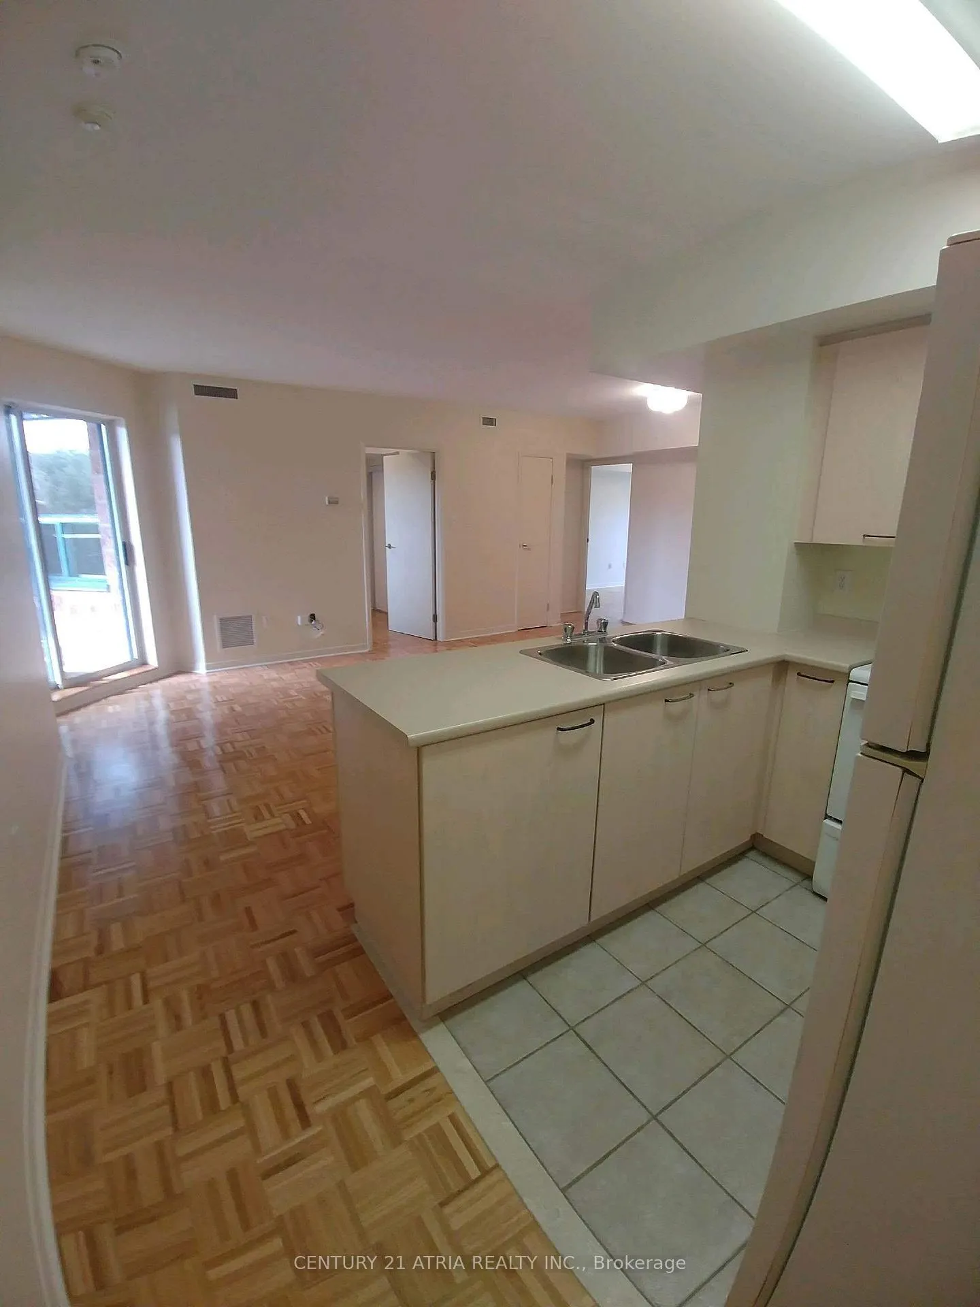
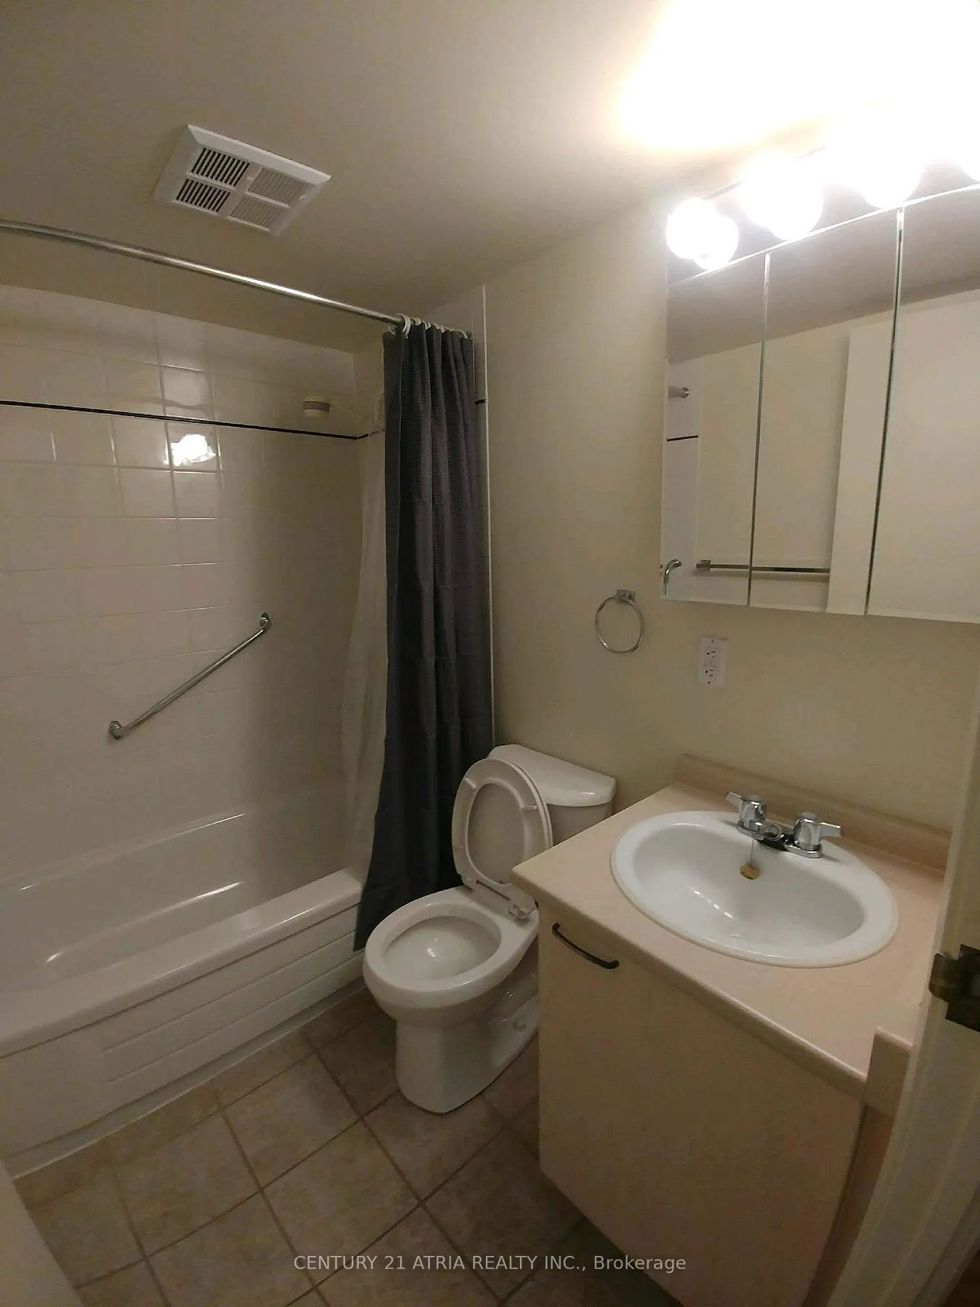
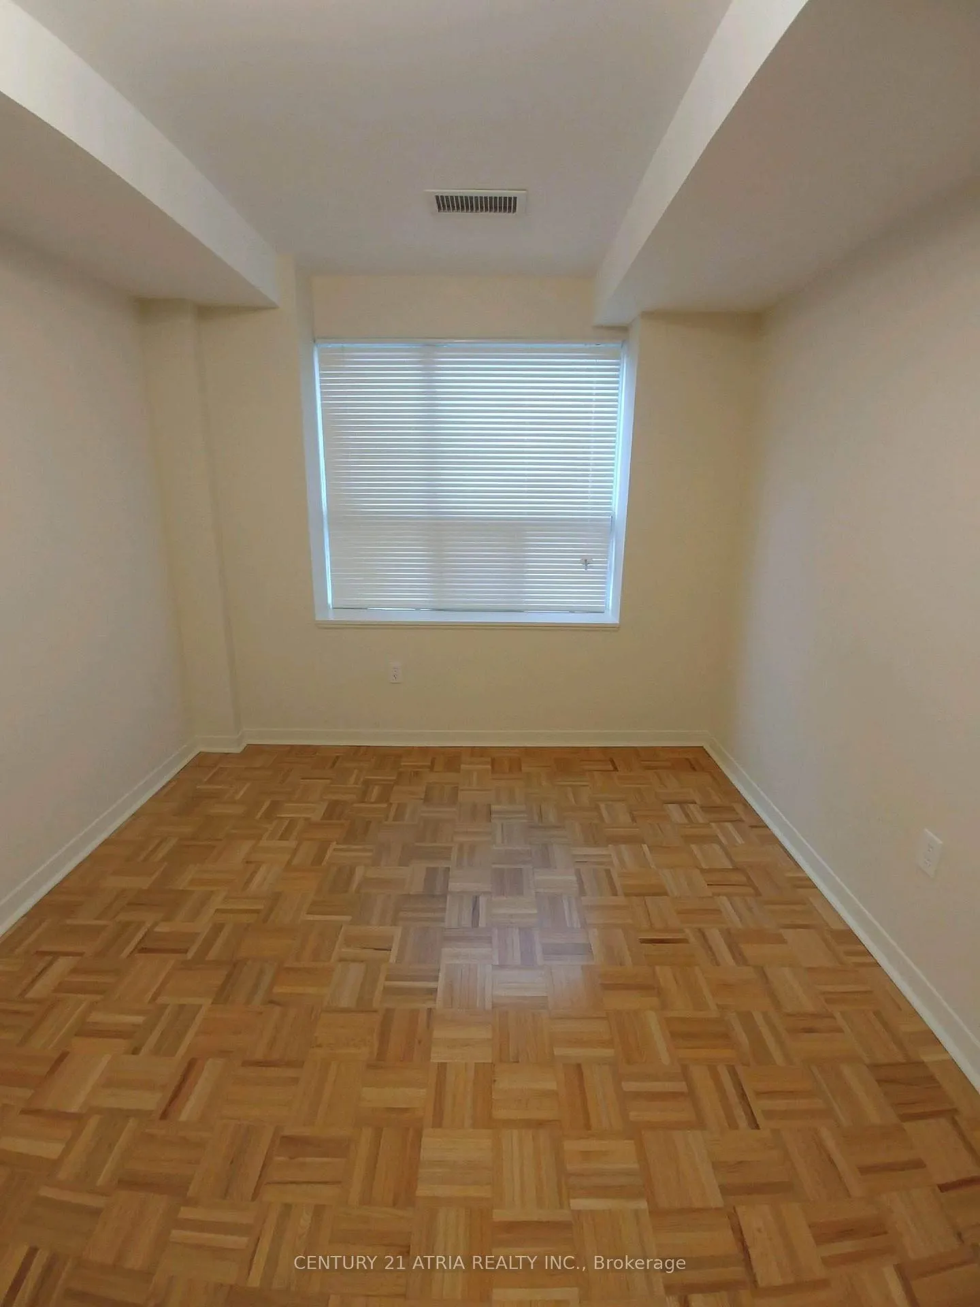 See all 4 photos
2 Bedrooms
1 Bathroom
0 Parking
800–899 sq.ft
Entire Home
— Unit
Property history
Facts and features
- ExposureNorth west
- LaundryCoin operated
- LockerNone
- BalconyOpen
What stands out
- Party room/meeting room
The homeCommon Element Condo, Apartment, Age 16–30 years
- Type: Common Element Condo
- Style: Apartment
- Age: 16–30 years
- Living space: 800–899 sq ft
- Basement: None
- Exposure: North West
InsideParquet, Tile, Coin operated, lower level, Security system
- Flooring: Parquet, Tile
- Laundry: Coin operated, lower level
- Security: Security system
- Rooms above ground: 6
- Bedrooms: 2
- Bathrooms: 1
- Kitchens: 1
OutsideConcrete, Open
- Exterior: Concrete
- Balcony: Open
Parking and lockerUnderground, Parking type None, Locker None
- Garage: Underground
- Parking type: None
- Locker: None
BuildingKwong fat hong building, Storeys 5, Units 30
- Name: Kwong fat hong building
- Storeys: 5
- Units: 30
- Registered: 2001
- Condo corporation: 1358
- Amenities: Party room/meeting room
- Pets: Not allowed
Heating, water and powerForced air, gas, Other
- Heating: Forced air, gas
- Cooling: Other
Rent and termsRent $2,650 a month, Entire property, Unfurnished
- Rent: $2,650 a month
- Space for rent: Entire property
- Furnished: Unfurnished
- Lease: 12 months
- Paid: Monthly
- Rent includes: Building insurance, central air conditioning, common elements, water
- Deposit: Required
- Credit check: Required
- Employment letter: Required
- Rental application: Required
- References: Required
- Rental items: Hot water tank
NearbyHospital, library, public transit, school
- Close to: Hospital, library, public transit, school
Listing detailsC9389697, Rented, Oct 9, 2024
- MLS® number: C9389697
- Status: Rented
- Listed on: Oct 9, 2024
- Days on market: 75
- Updated: Dec 23, 2024
- Possession: 2024-10-15 / October 15, 2024
- Occupied by: Vacant
- Listing brokerage: CENTURY 21 ATRIA REALTY INC.
About this home
Unit 206, 8 Oxford Street, Toronto (Kensington-Chinatown), ON M5T 1N9
HospitalLibraryPublic TransitSchoolParty Room/Meeting Room
Prime Downtown Location!! Cozy Intimate Low-Rise Building. 2 Bright Bedrooms, Unit With W/O Balcony Steps to UofT St George Campus, Kensington Market, Queen's Park, Hospitals, TTC Public Transit, City's Most Exciting Restaurants, Shops And Much More.
Read more
Ask about this home
A HOMEH agent will answer your questions about this home.
Ask a question
Know more about 8 Oxford Street Condominiums
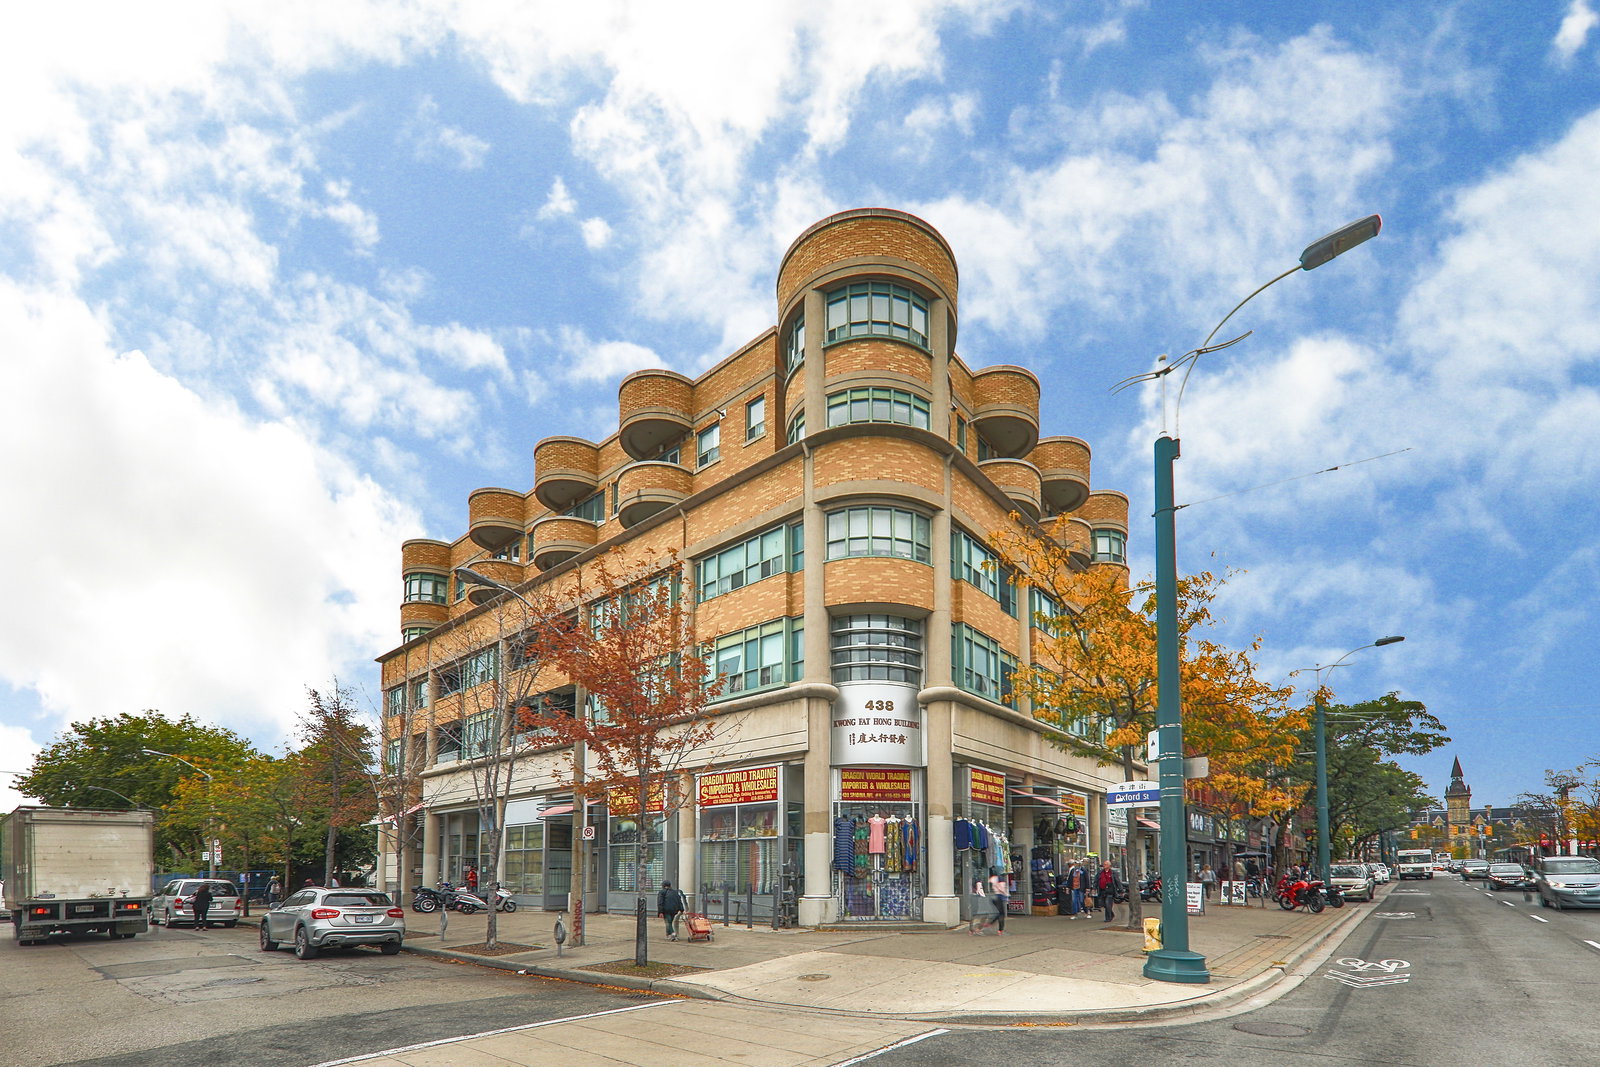
Condo building · 8 Oxford Street
8 Oxford Street Condominiums is a 5-storey condo with 30 suites, built in 2001 by Cham, Siu Leun. Right now 1 for sale is on the market here.
- 5storeys
- 30suites
- 2001built
Bike storageUnderground parking
No similar units for rent in 8 Oxford Street Condominiums right now.
Around this home
Spadina/College
Errands
Transit
Parks
Schools
Daily convenience, out of 100, from the distances below
ParkGlasgow Street Parkette · 15 within 1 km3 min walk161 m
GrocerySmoke & Variety1 min walk42 m
SchoolLord Lansdowne Junior Public School4 min walk230 m
Train stationCollege Street1 min walk43 m
PharmacyRexall1 min walk59 m
Cafés & foodSimmer Huang · 15 within 1 km1 min walk17 m
Gym & rec centreCecil Community Centre3 min walk160 m
LibraryToronto Public Library - Lillian H. Smith3 min walk177 m
HospitalCentre For Addiction and Mental Health - College Street Site4 min walk223 m
WalkDriveStraight-line distance, open map data
Grocery0.0 km
Park0.2 km
Coffee0.0 km
Dining0.0 km
Gym0.6 km
Hospital0.2 km
College Street0.0 km
Schools nearby
School rating, out of 10.
Lord Lansdowne Junior Public Schoolelementary · Public · 0.2 km
—
Da Vinci Schoolelementary · Public · 0.2 km
—
Braemar Collegesecondary · Private · 0.3 km
—
Contact agent
Helpful calculators
Rent vs buy
Affordability
Mortgage
Down payment
Stress test
CMHC insurance
Your HOMEH agent

NimaHOMEH agent · Toronto
"I would see it this week."
Ask Nima
Keep exploring
You are here