

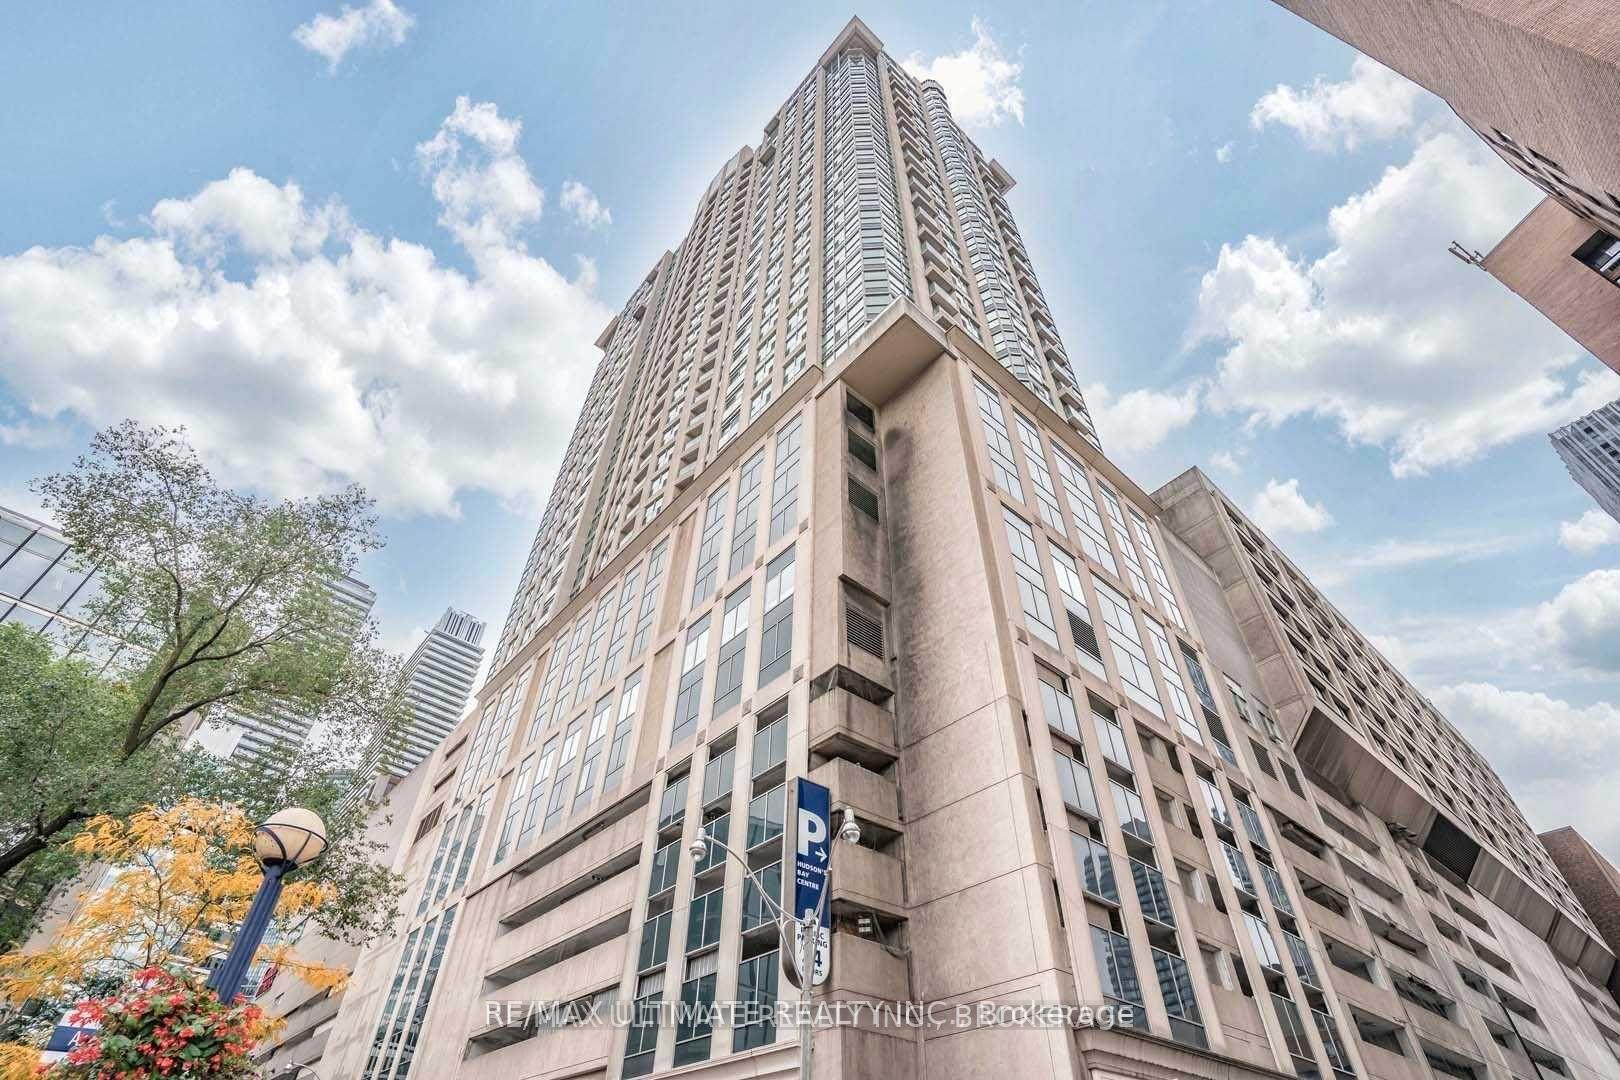
Unit 2216, 8 Park Road
Unit 2216, 8 Park Road
 See all 26 photos
Property history
Facts and features
- ExposureWest
- LaundryIn-suite
- LockerNone
- BalconyJuliette
- Central air
- Rooftop deck/garden
- Party room/meeting room
- Concierge
The homeCondo Apartment, Apartment, 500–599 sq ft
- TypeCondo Apartment
- StyleApartment
- Living space500–599 sq ft
- BasementNone
- ExposureWest
- ViewCity, clear, downtown
InsideTile, In-suite laundry, Carpet free
- FlooringTile
- LaundryIn-suite laundry
- FeaturesCarpet free
- SecurityConcierge/security
- Rooms above ground4
- Bedrooms1
- Bathrooms1
- Kitchens1
OutsideConcrete, Juliette
- ExteriorConcrete
- BalconyJuliette
Parking and lockerParking type None, Locker None
- Parking typeNone
- LockerNone
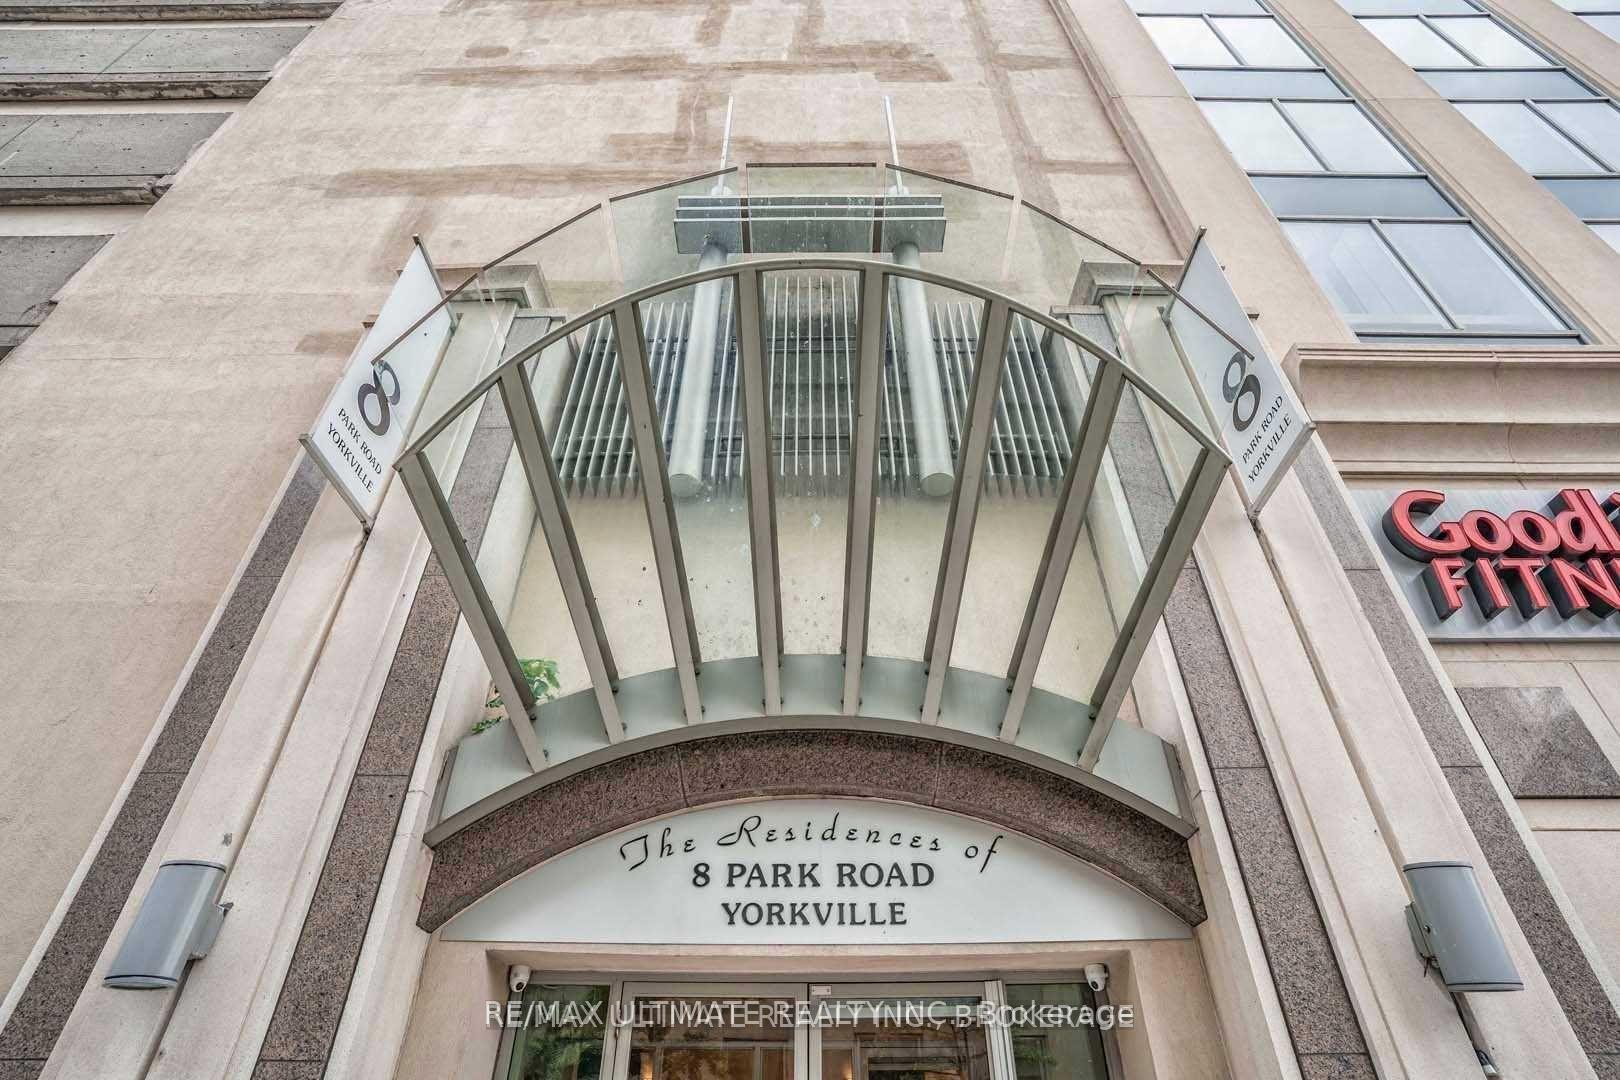
BuildingThe residences of 8 park road, Storeys 28, Units 297
- NameThe residences of 8 park road
- Storeys28
- Units297
- Registered2003
- Condo corporation1525
- AmenitiesRooftop deck/garden, party room/meeting room, concierge, media room
- PetsAllowed
Heating, water and powerForced air, gas, Central air
- HeatingForced air, gas
- CoolingCentral air
Rent and termsRent $2,150 a month, Entire property, Unfurnished
- Rent$2,150 a month
- Space for rentEntire property
- FurnishedUnfurnished
- Lease12 months
- PaidMonthly
- Rent includesAll inclusive
- DepositRequired
- Credit checkRequired
- Employment letterRequired
- Rental applicationRequired
- ReferencesRequired
IncludedUse of fridge, stove, dishwasher, microwave range hood, washer & dryer
- IncludedUse of fridge, stove, dishwasher, microwave range hood, washer & dryer
NearbyArts centre, hospital, library, park, public transit, rec./commun.centre
- Close toArts centre, hospital, library, park, public transit, rec./commun.centre
Listing detailsC12380097, Rented, Sep 3, 2025
- MLS® numberC12380097
- StatusRented
- Listed onSep 3, 2025
- Days on market19
- UpdatedSep 22, 2025
- Possession2025-10-01 / 30-59 days
- Occupied byTenant
- Listing brokerageRE/MAX ULTIMATE REALTY INC.
About this home
Unit 2216, 8 Park Road, Toronto (Rosedale-Moore Park), ON M4W 3S5
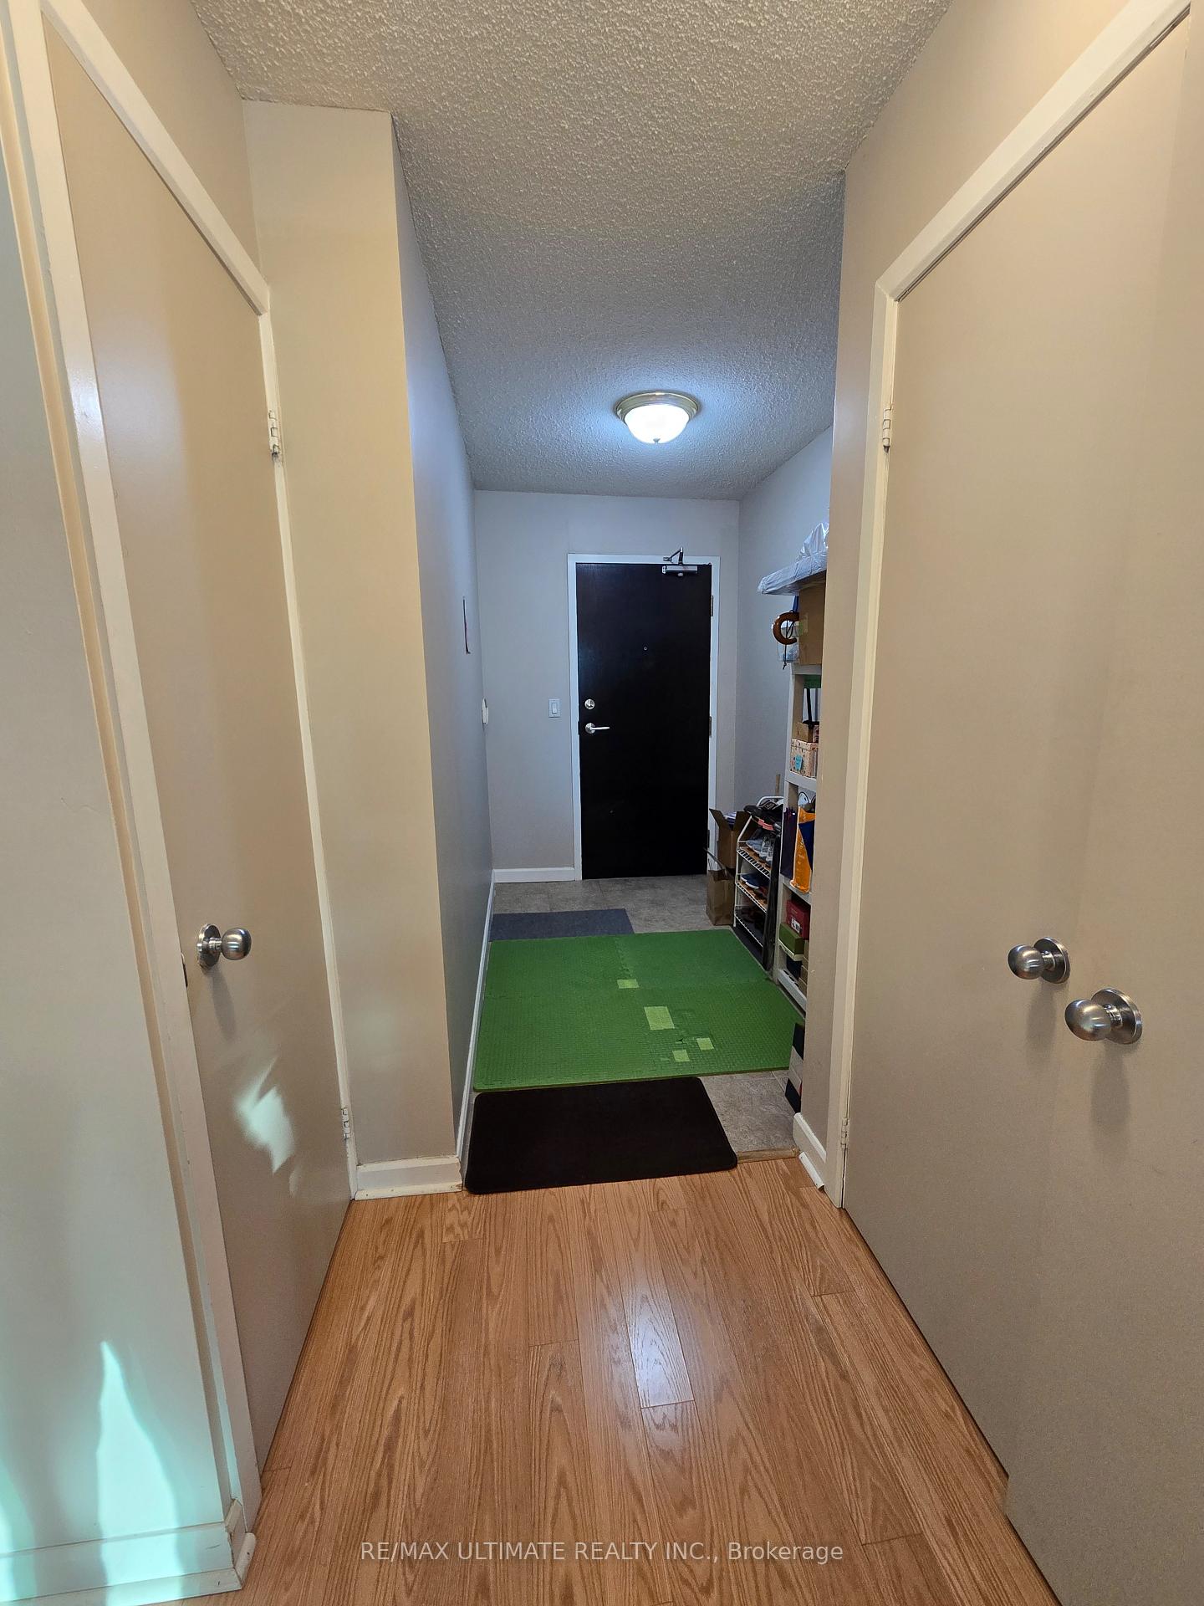
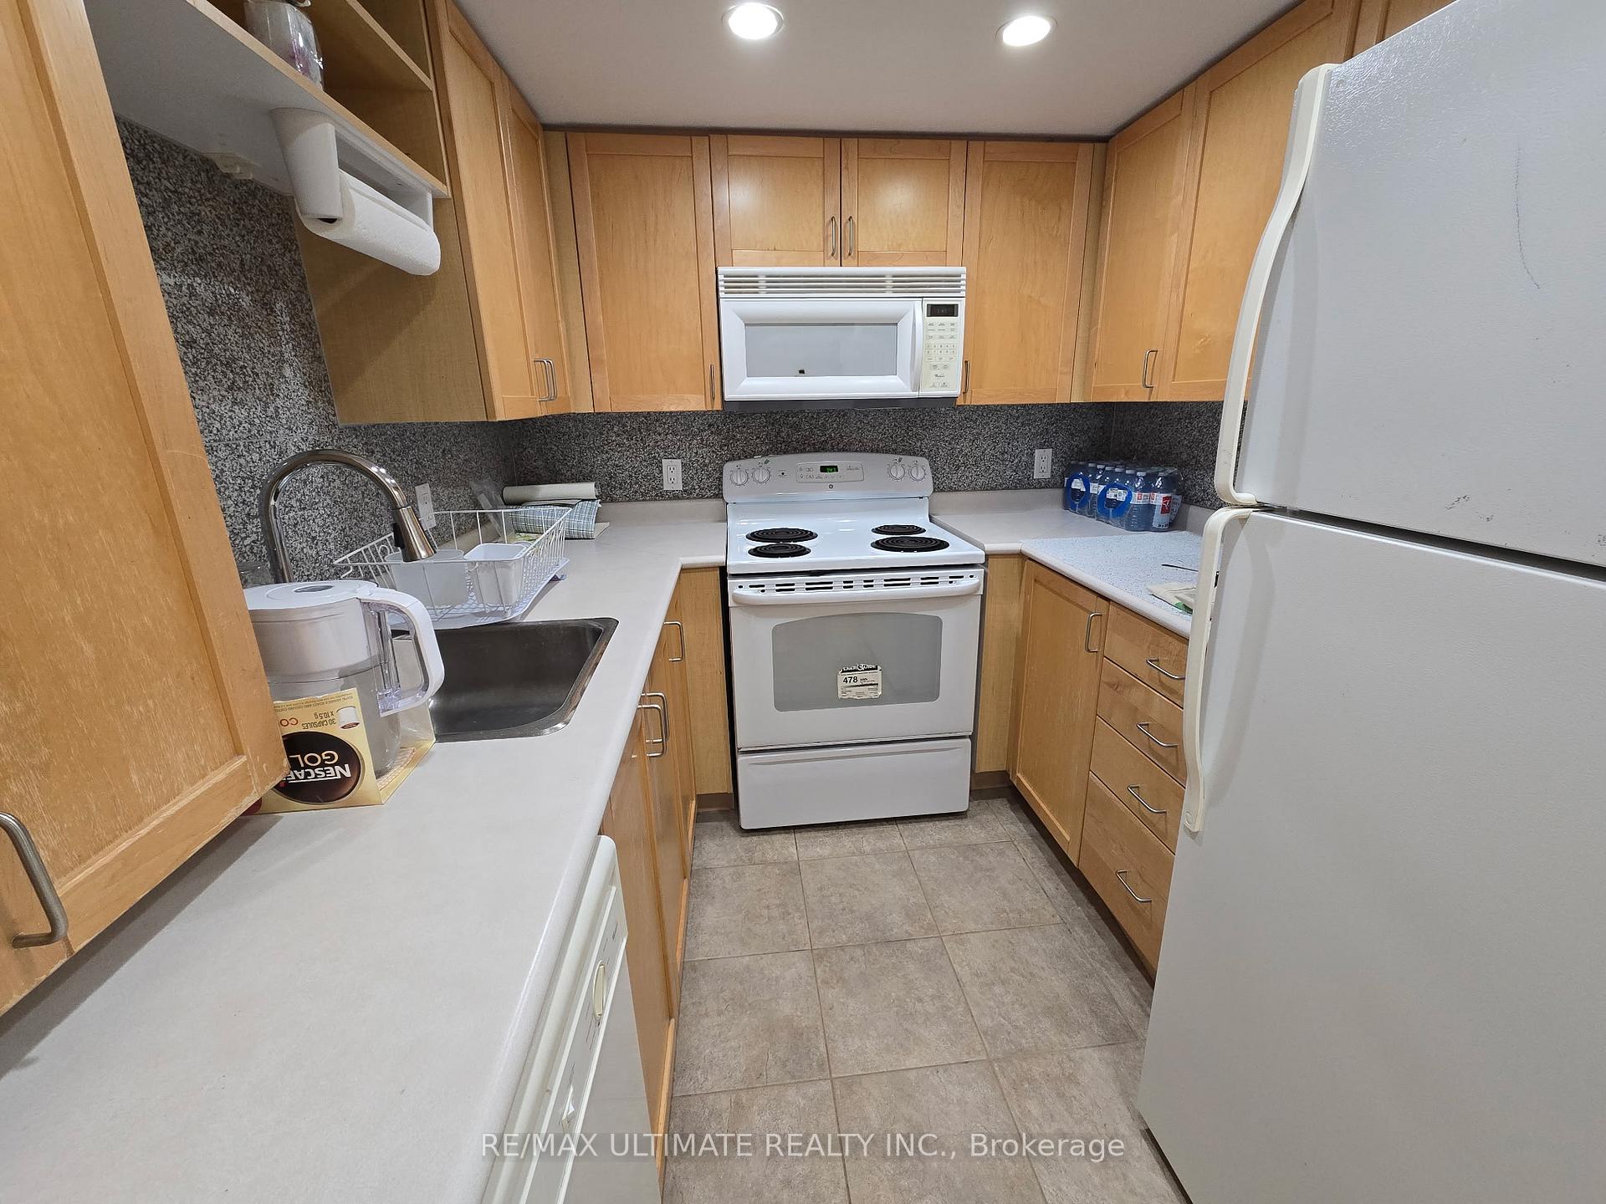
Experience the best of luxury living in this well-maintained 1-bedroom condo at 8 Park Rd, right in the heart of Yorkville. This unit offers an exceptional lifestyle with direct indoor access to everything you need, including the Yonge-Bloor subway station, a GoodLife Fitness, and a vast array of restaurants, groceries, and premium shops. Youll never have to step outside to run errands.The open-concept living and dining area is perfect for entertaining, with floor-to-ceiling windows and a private Juliette balcony that offers stunning south-facing views. The modern kitchen features full-sized appliances and ample counter space. The primary bedroom also features floor-to-ceiling windows and a double closet for plenty of storage. The timeless 4-piece marble bathroom includes a relaxing soaker tub. This all-inclusive unit also has the added convenience of ensuite laundry.Building amenities include a 24-hour concierge and security service, a spacious terrace with BBQ facilities, a party room, a billiards room, and a meeting room. This isn't just a condoit's a gateway to effortless living in one of the city's most desirable neighborhoods.
Ask about this home
A HOMEH agent will answer your questions about this home.
Know more about The Residences of 8 Park Road Yorkville
Condo building · 8 Park Road
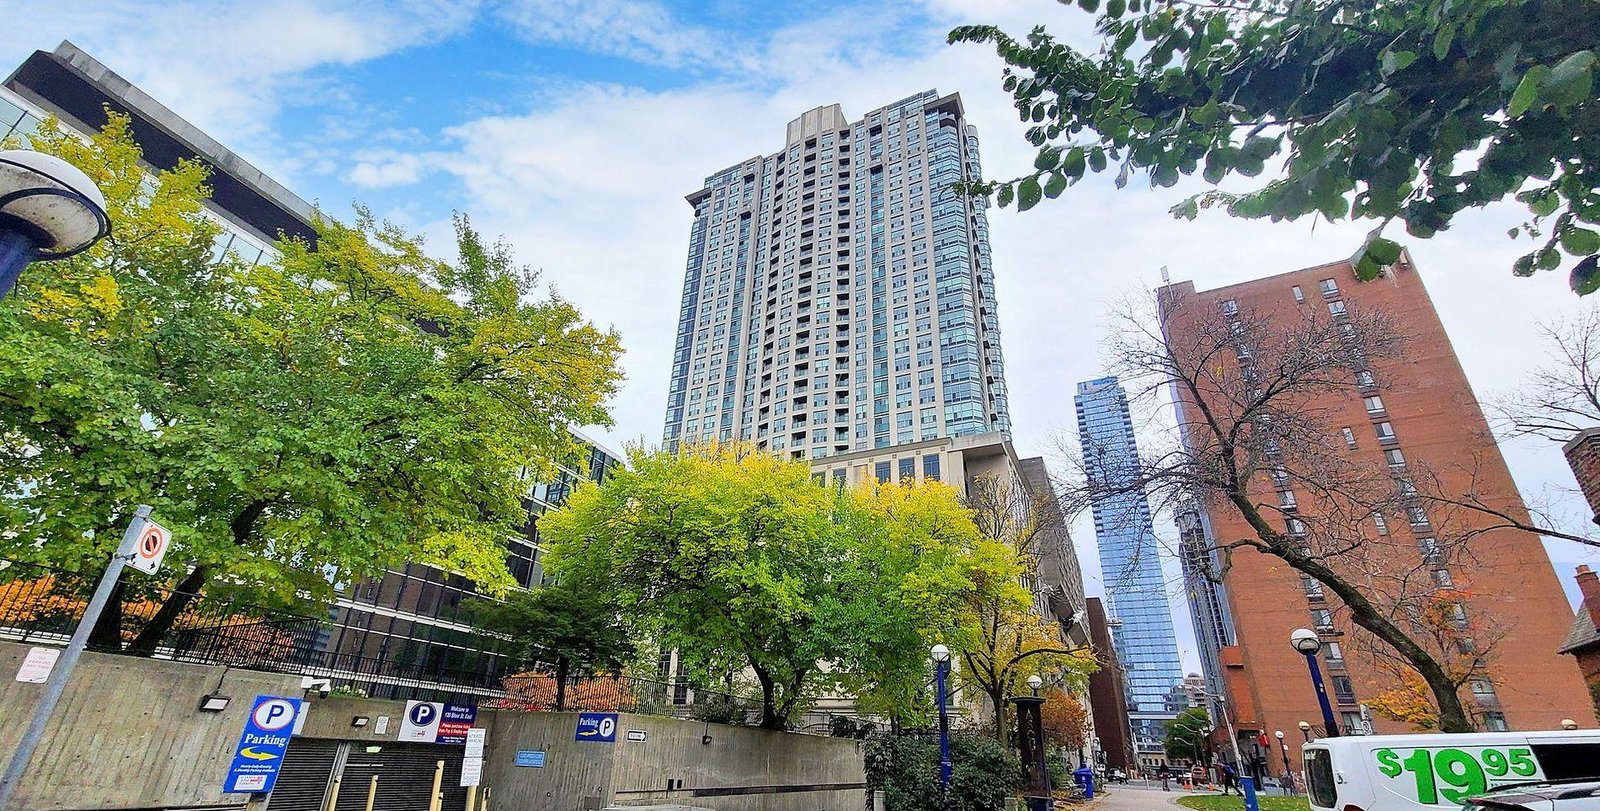
The Residences of 8 Park Road Yorkville is a 28-storey condo with 297 suites, built in 2003 by Minto Developments Inc. Right now 1 for rent is on the market here.
- 28storeys
- 297suites
- $725/sq ft
- 2003built
No similar units for rent in The Residences of 8 Park Road Yorkville right now.
Around this home
Daily convenience, out of 100, from the distances below
Schools nearby
School rating, out of 10.
Helpful calculators
Your HOMEH agent

"I would see it this week."