

Unit 3201, 8 Park Road
Unit 3201, 8 Park Road
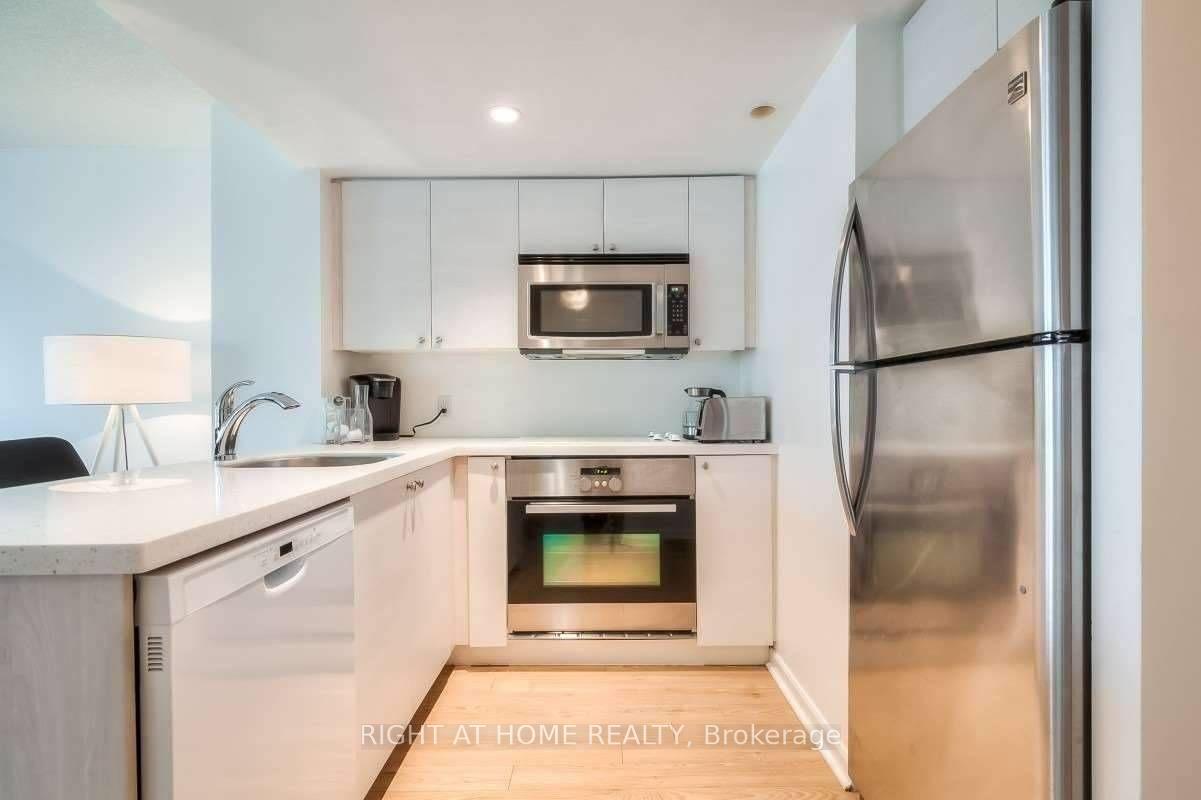 See all 25 photos
Property history
Facts and features
- ExposureWest
- LaundryEnsuite
- LockerNone
- BalconyOpen
- Central air
- Concierge
- Party room/meeting room
- Rooftop deck/garden
The homeCondo Apartment, Apartment, 700–799 sq ft
- TypeCondo Apartment
- StyleApartment
- Living space700–799 sq ft
- BasementNone
- ExposureWest
InsideEnsuite, Carpet free, Concierge/security
- LaundryEnsuite
- FeaturesCarpet free
- SecurityConcierge/security
- Rooms above ground5
- Bedrooms2
- Bathrooms2
- Kitchens1
OutsideConcrete, Open
- ExteriorConcrete
- BalconyOpen
Parking and locker1 Parking, Underground, Rental
- Spaces1 Parking
- GarageUnderground
- Parking typeRental
- DrivewayUnderground
- LockerNone
BuildingThe Residences of 8 Park Road Yorkville, Storeys 28, Units 297
- NameThe Residences of 8 Park Road Yorkville
- Storeys28
- Units297
- Registered2003
- Condo corporation1525
- AmenitiesBbqs allowed, concierge, party room/meeting room, rooftop deck/garden
- PetsAllowed
Heating, water and powerForced air, gas, Central air
- HeatingForced air, gas
- CoolingCentral air
Rent and termsRent $3,300 a month, Entire property, Unfurnished
- Rent$3,300 a month
- Space for rentEntire property
- FurnishedUnfurnished
- Lease12 months
- PaidMonthly
- Rent includesBuilding insurance, central air conditioning, common elements, heat, hydro, water
- DepositRequired
- Credit checkRequired
- Employment letterRequired
- Rental applicationRequired
- ReferencesRequired
- Rental itemsParking available for rent. option for furnished; 2 bed with mattresses (double and twin), 1 two-seater couch, 1 table, 2 chairs and 2 floor lamps.
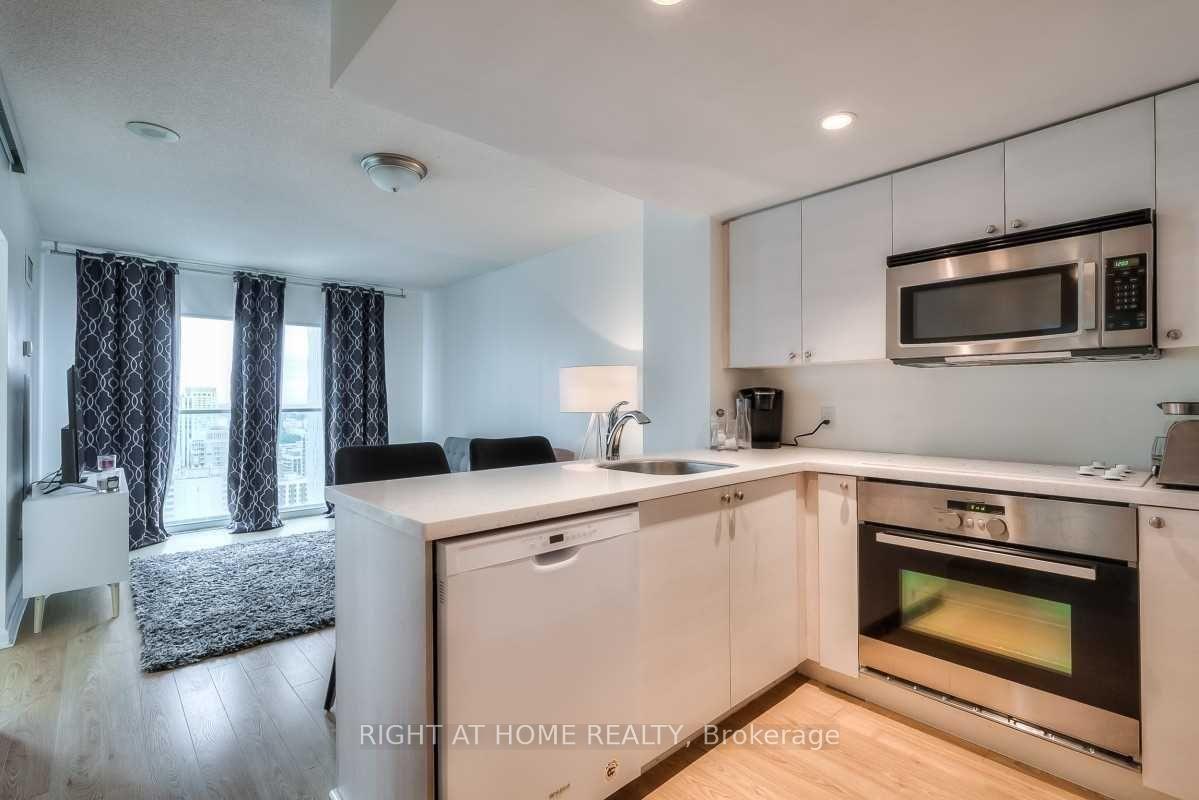
IncludedS/s appliances; hood range microwave, fridge, built-in stove, dishwasher, oven, washer and dryer, all window coverings and light fixtures. special discount for residence at goodlife fitness. option for furnished; 2 bed with mattresses (double and twin), 1 two-seater couch, 1 table, 2 chairs and 2 floor lamps. all inclusive, central air conditioning, common elements, heat, hydro, building insurance, water
- IncludedS/s appliances; hood range microwave, fridge, built-in stove, dishwasher, oven, washer and dryer, all window coverings and light fixtures. special discount for residence at goodlife fitness. option for furnished; 2 bed with mattresses (double and twin), 1 two-seater couch, 1 table, 2 chairs and 2 floor lamps. all inclusive, central air conditioning, common elements, heat, hydro, building insurance, water
NearbyPublic transit, park
- Close toPublic transit, park
Listing detailsC12223691, Rented, Jun 16, 2025
- MLS® numberC12223691
- StatusRented
- Listed onJun 16, 2025
- Days on market28
- UpdatedJul 14, 2025
- Possession2025-08-01 / Other
- Occupied byTenant
- Listing brokerageRIGHT AT HOME REALTY
About this home
Unit 3201, 8 Park Road, Toronto (Rosedale-Moore Park), ON M4W 3S5
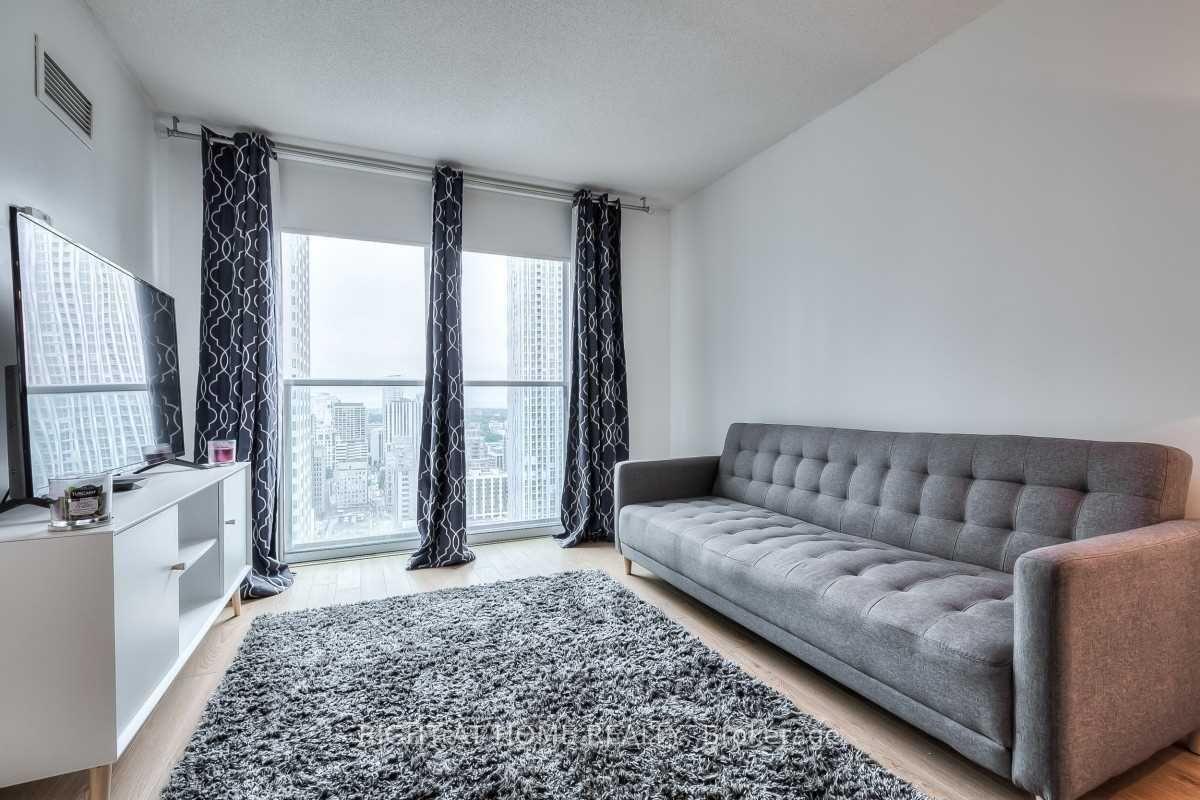
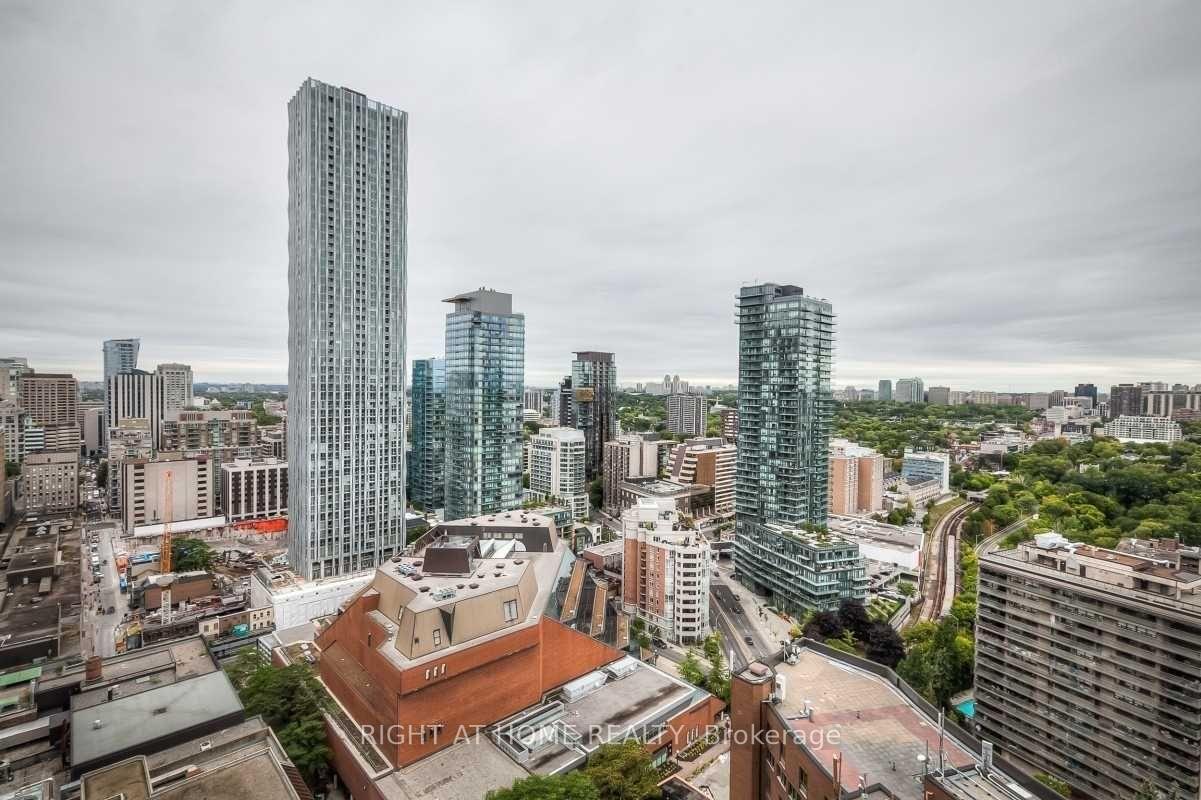
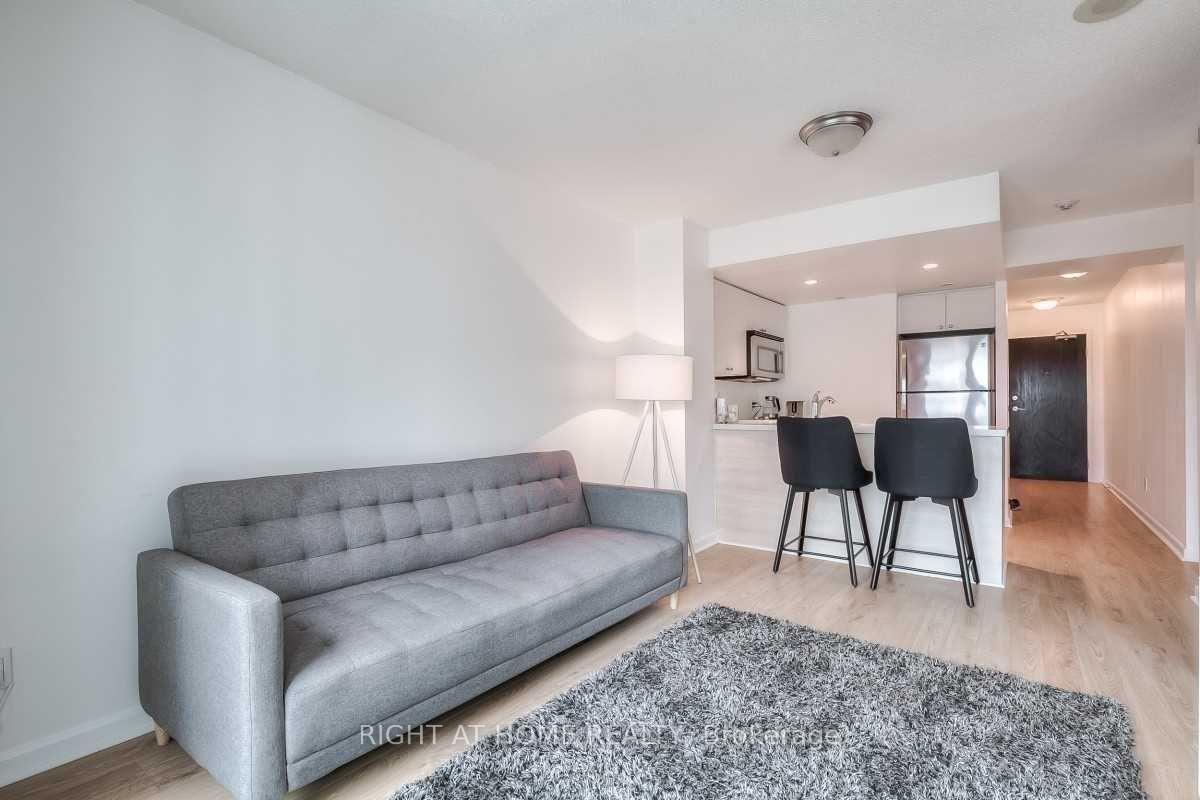
Students are Welcome. Furnished/ Unfurnished Options available. Live at 8 Park Road in the heart of Yorkville ( Minto)! This all-inclusive unit covers Hydro, Water and Gas, PLUS boasts ensuite laundry. Enjoy a bright and spacious 2 Bed, 2 Bath layout with windows in both bedrooms and a balcony. Note that the second bedroom is generously sized with a sliding door, measuring 11.97 ft x 7.74 ft. The space is beautifully designed, featuring new luxury vinyl flooring and a renovated kitchen with built-in stove and dishwasher. Building amenities include a 24-hour concierge, a 12,000 SQFT terrace with BBQ, pool, party room, and direct underground access to the subway. Conveniently located steps away from grocery stores, shops, and a 10-minute walk to U of T. Don't miss out on this fantastic opportunity for upscale urban living!
Ask about this home
A HOMEH agent will answer your questions about this home.
Know more about The Residences of 8 Park Road Yorkville
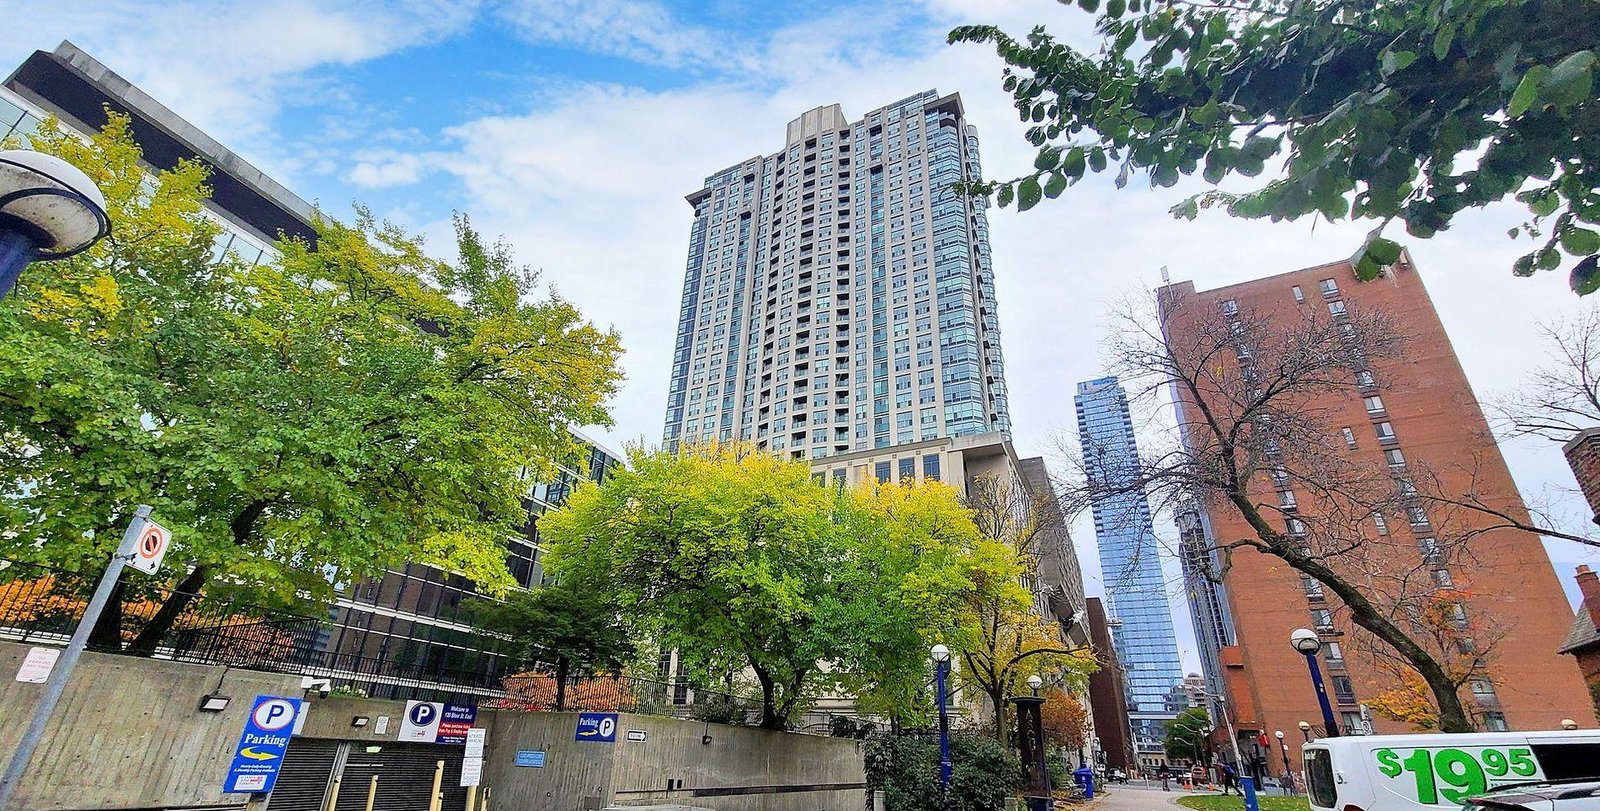
Condo building · 8 Park Road
The Residences of 8 Park Road Yorkville is a 28-storey condo with 297 suites, built in 2003 by Minto Developments Inc. Right now 1 for rent is on the market here.
- 28storeys
- 297suites
- $725/sq ft
- 2003built
No similar units for rent in The Residences of 8 Park Road Yorkville right now.
Around this home
Daily convenience, out of 100, from the distances below
Schools nearby
School rating, out of 10.
Helpful calculators
Your HOMEH agent

"I would see it this week."