
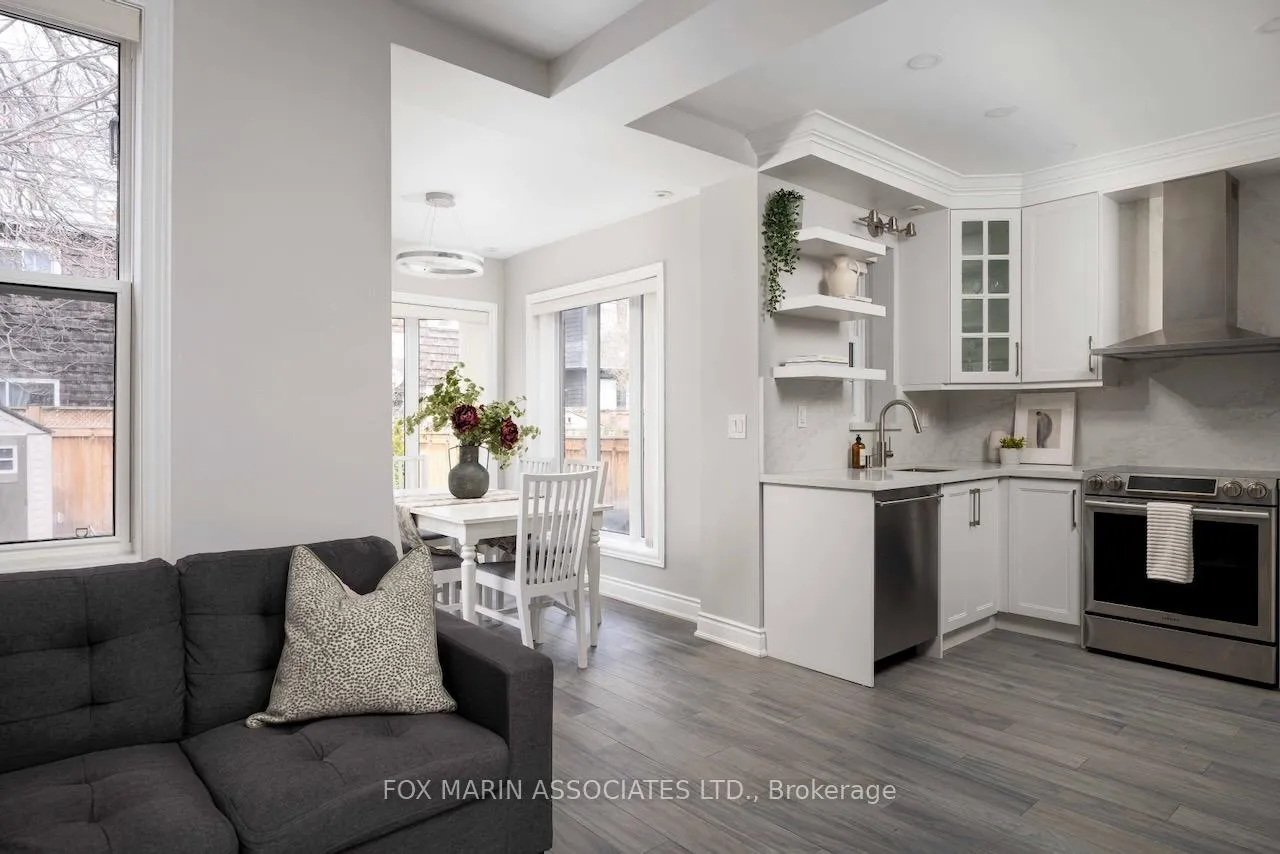
 See all 50 photos
Property history

This listing has ended. It is no longer available.
Property not available for sale or for rent.
Ask about this home
A HOMEH agent will answer your questions about this home.Ask HOMEH
About this home
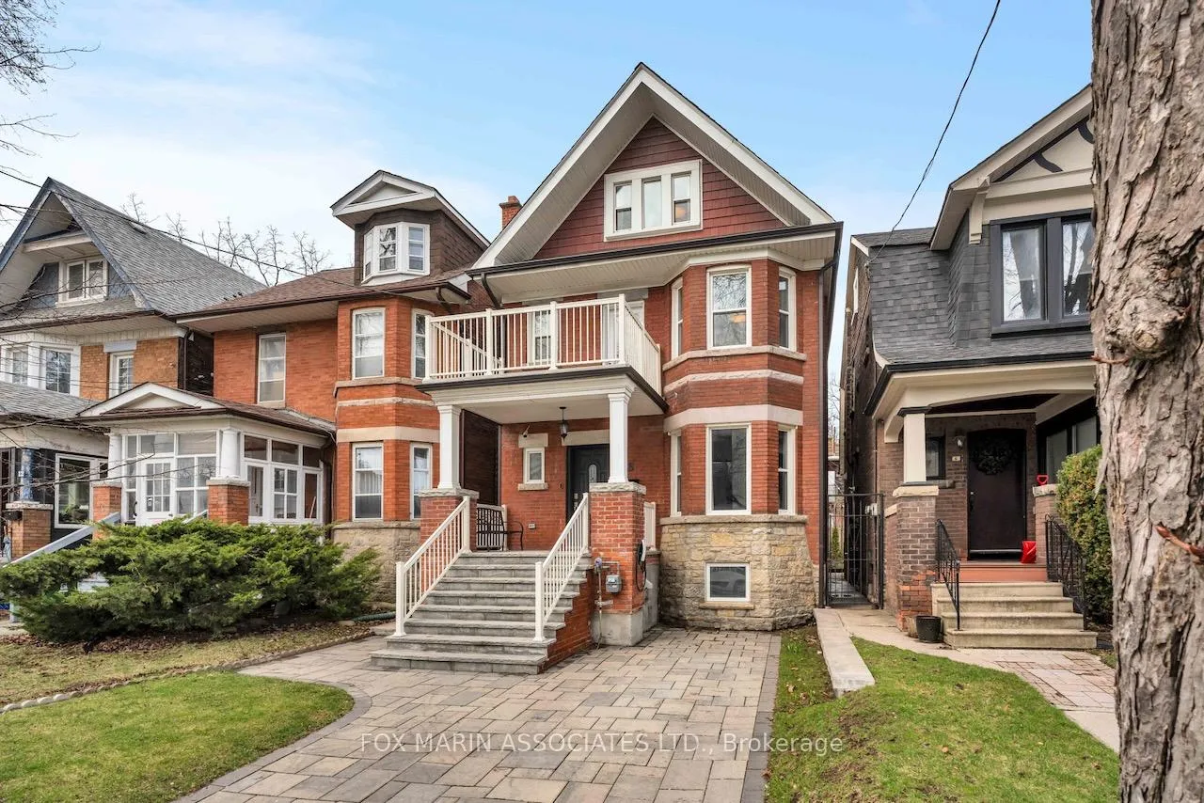
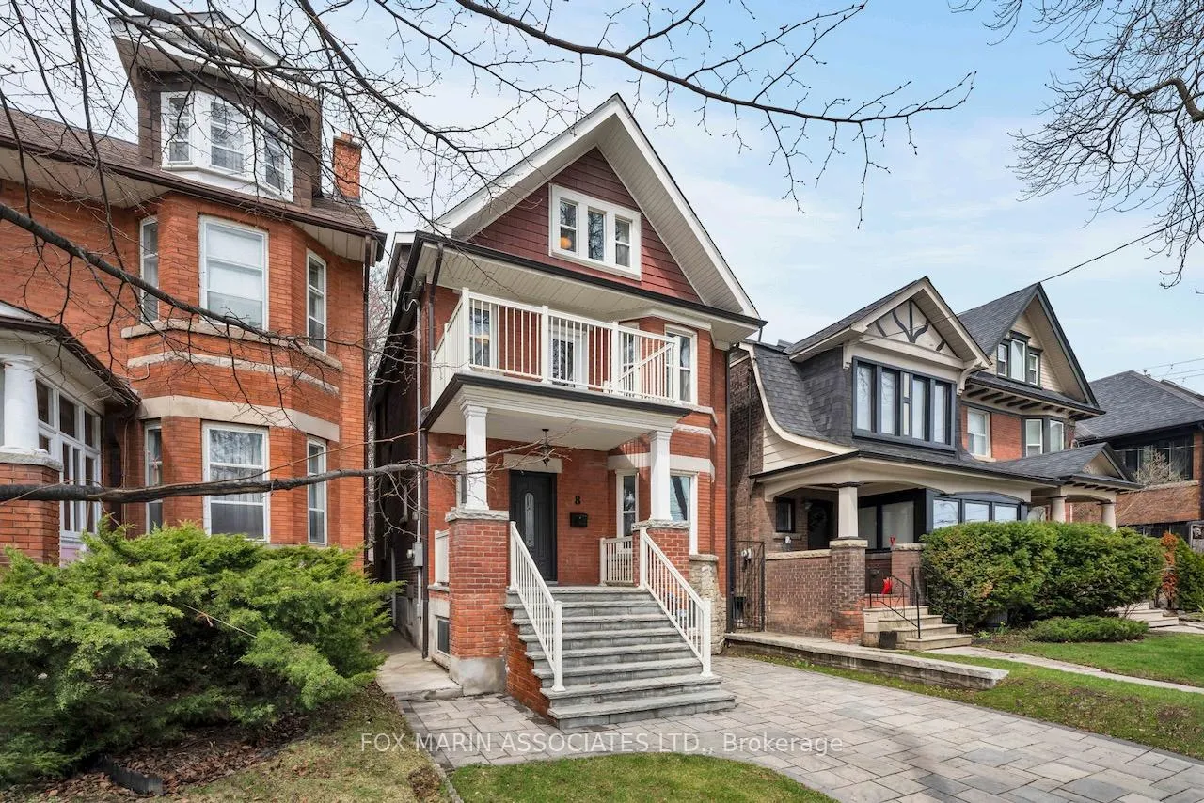
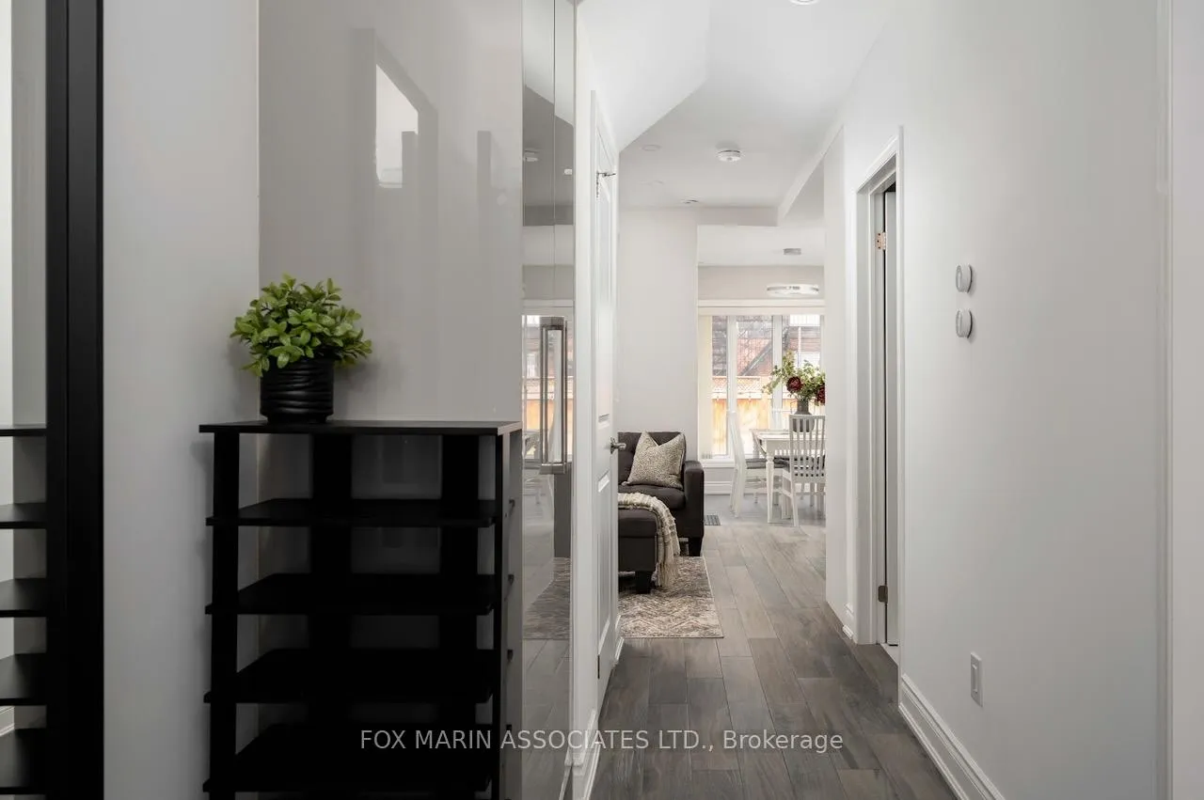
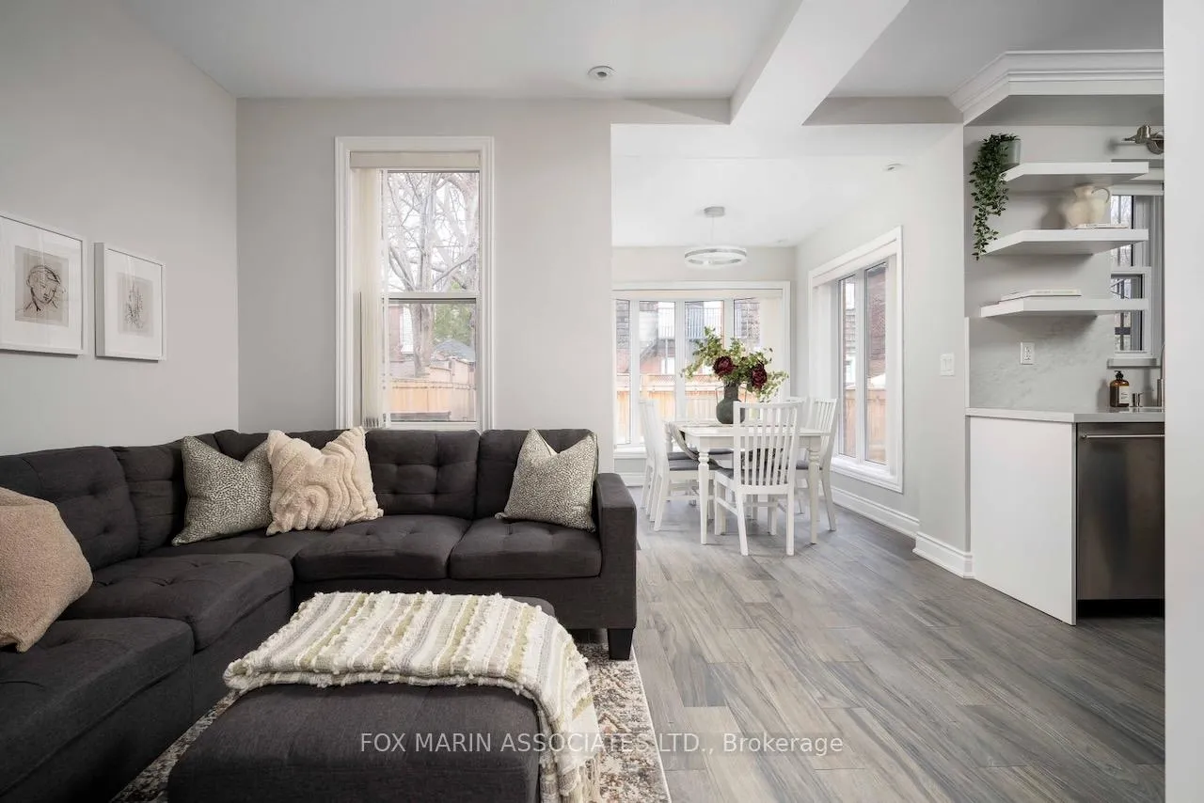
Let's start with the obvious. 8 Springhurst sits four minutes on foot from Exhibition Place, nine from BMO Field, and squarely inside one of Toronto's most consistent, highest-traffic rental corridors. Over 12 million combined annual visitors pass through this stretch, including the CNE, Honda Indy, Caribana, the Royal Winter Fair, and that's before you factor in what's coming: six confirmed FIFA World Cup 2026 matches at BMO Field, the Ontario Place revitalization projecting 6M+ annual visitors, and the RBC Amphitheatre transformation already underway. This isn't speculative growth, my friends. The infrastructure is arriving, the demand is baked in, and the location is already doing the heavy lifting. Now for the less obvious part: this 2.5-storey detached residence is a serious operator. Sitting on a 25x100ft lot with approximately 2,500 sqft of total living space and a private double driveway complete with a dedicated EV charger, it was taken down to the studs and completely rebuilt in 2022. This isn't a renovation story, it's a construction one. Every major system is new. The framing underpinned foundation, the asphalt shingle roof, the windows & plumbing is entirely new. And the mechanicals deserve their own paragraph. No bulkheads, no dropped ceilings, no compromised interiors. All efforts are serving six bathrooms, three kitchens, and three laundry rooms. This is the kind of spec sheet that makes a home inspector blush & a future owner's maintenance budget even happier. Every layout decision was made on purpose. Light, flow, storage, and long-term liveability were the brief, and the result is a structurally superior, eco-friendly build with premium features including radiant heating that will still be performing a decade from now. Outside, the curb appeal delivers just as hard: premium pavers and concrete slabs front and rear, a fully rebuilt porch and balcony with new framing, joists, support beams, stone and brick finishes, and crisp aluminum railings.
Facts & features
Ask about this home
A HOMEH agent will answer your questions about this home.
Rooms
15 rooms · 6 bathrooms
- Bedroom11′9″ × 14′165 sq.ft.
- Living room8′9″ × 10′1″88 sq.ft.
- Dining room7′3″ × 8′58 sq.ft.
- Kitchen10′8″ × 9′4″99 sq.ft.
- Bedroom 29′9″ × 12′3″119 sq.ft.
- Bedroom 39′5″ × 16′10″158 sq.ft.
- Bedroom 49′9″ × 13′2″128 sq.ft.
- Kitchen7′9″ × 8′7″67 sq.ft.
- Bedroom 511′2″ × 12′5″138 sq.ft.
- Bedroom11′1″ × 12′8″140 sq.ft.
- Kitchen8′1″ × 6′6″52 sq.ft.
- Dining room8′10″ × 11′8″103 sq.ft.
- Bedroom8′7″ × 11′10″102 sq.ft.
- Bedroom 28′4″ × 10′7″88 sq.ft.
- Bedroom 38′5″ × 10′7″89 sq.ft.
Around this home
Listing details
Helpful tools
Your HOMEH agent
"I would see it this week."
Ask HOMEH about this home
Price, neighbourhood, monthly cost. Ask anything.
HOMEH Intelligent Agent is an AI, not a licensed representative. Check anything important with your agent.