

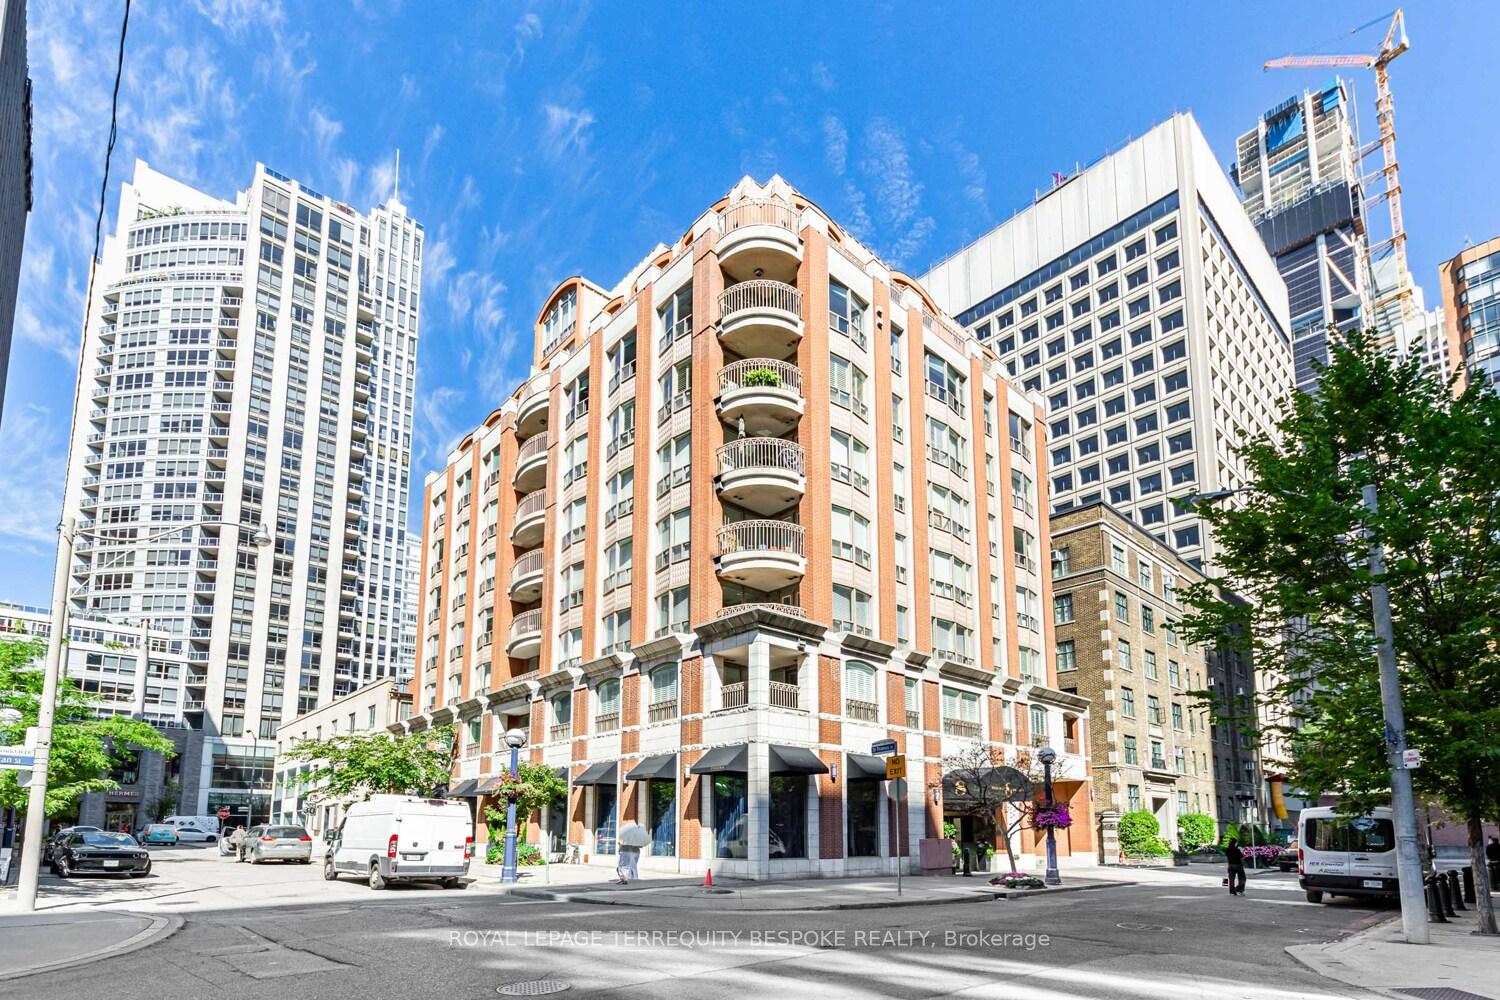
Unit 201, 8 Sultan Street
Unit 201, 8 Sultan Street
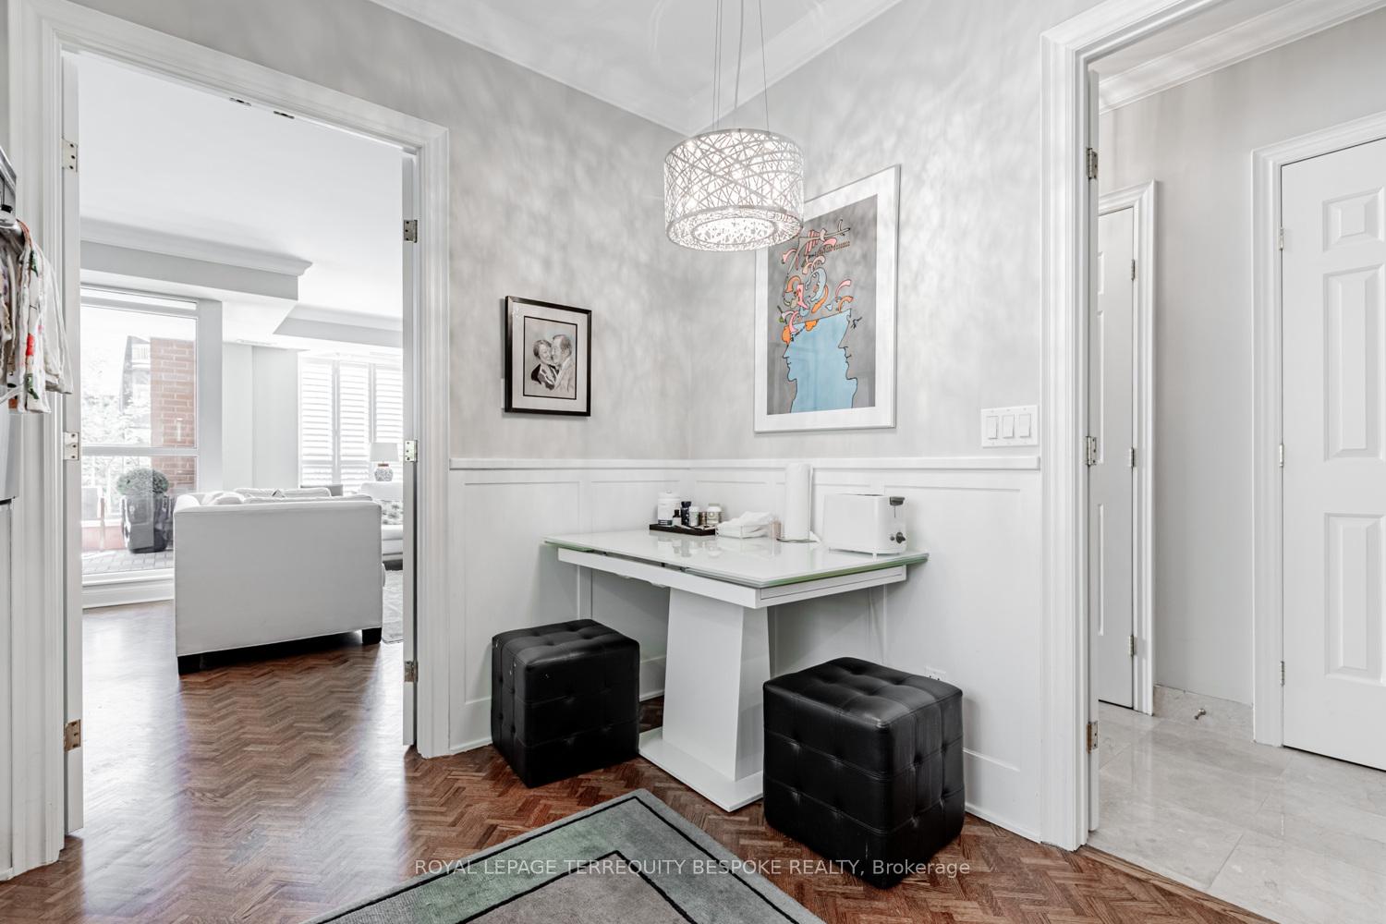
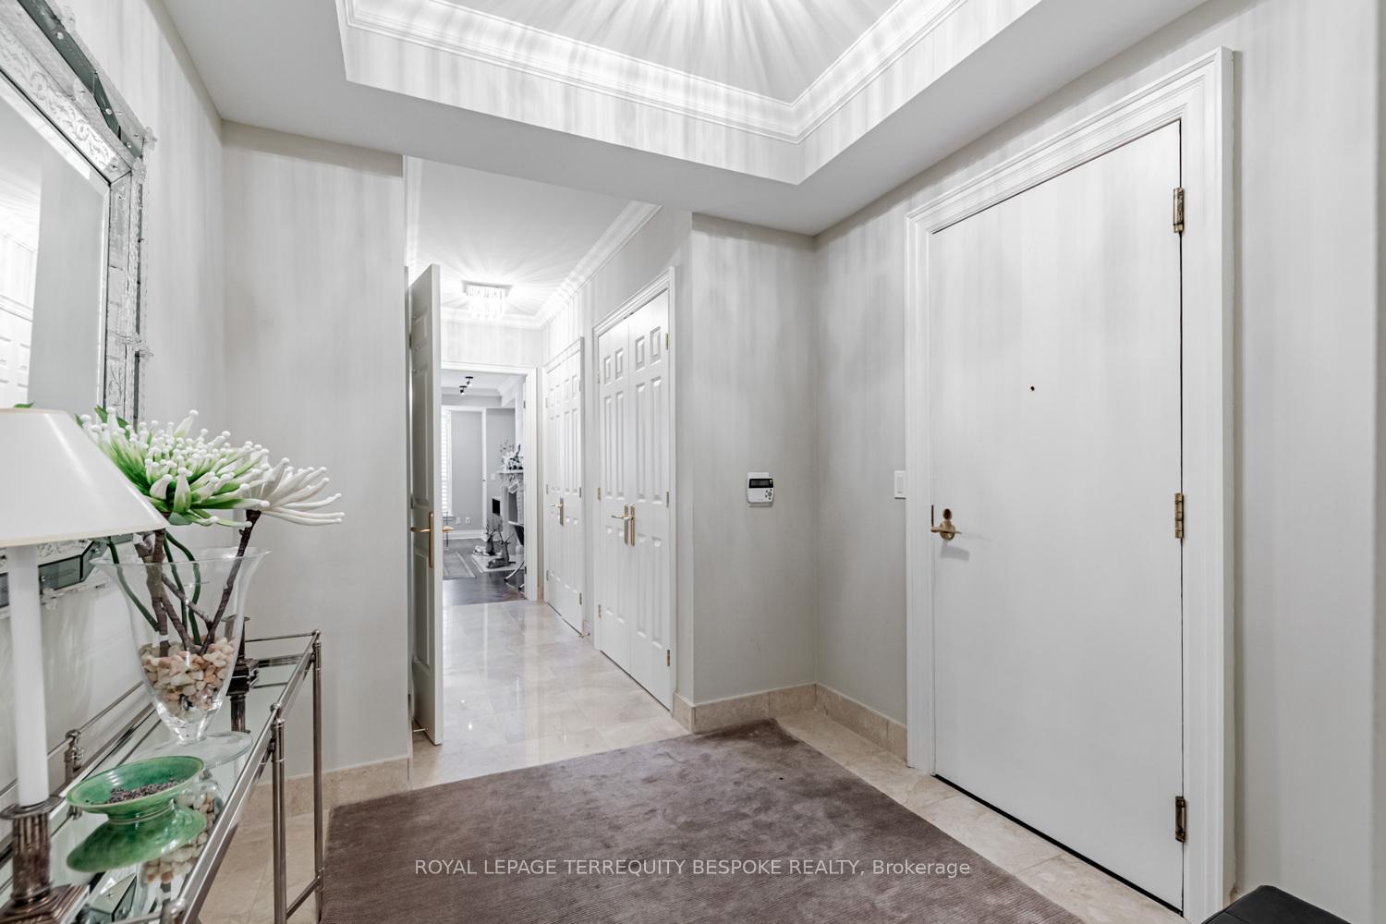
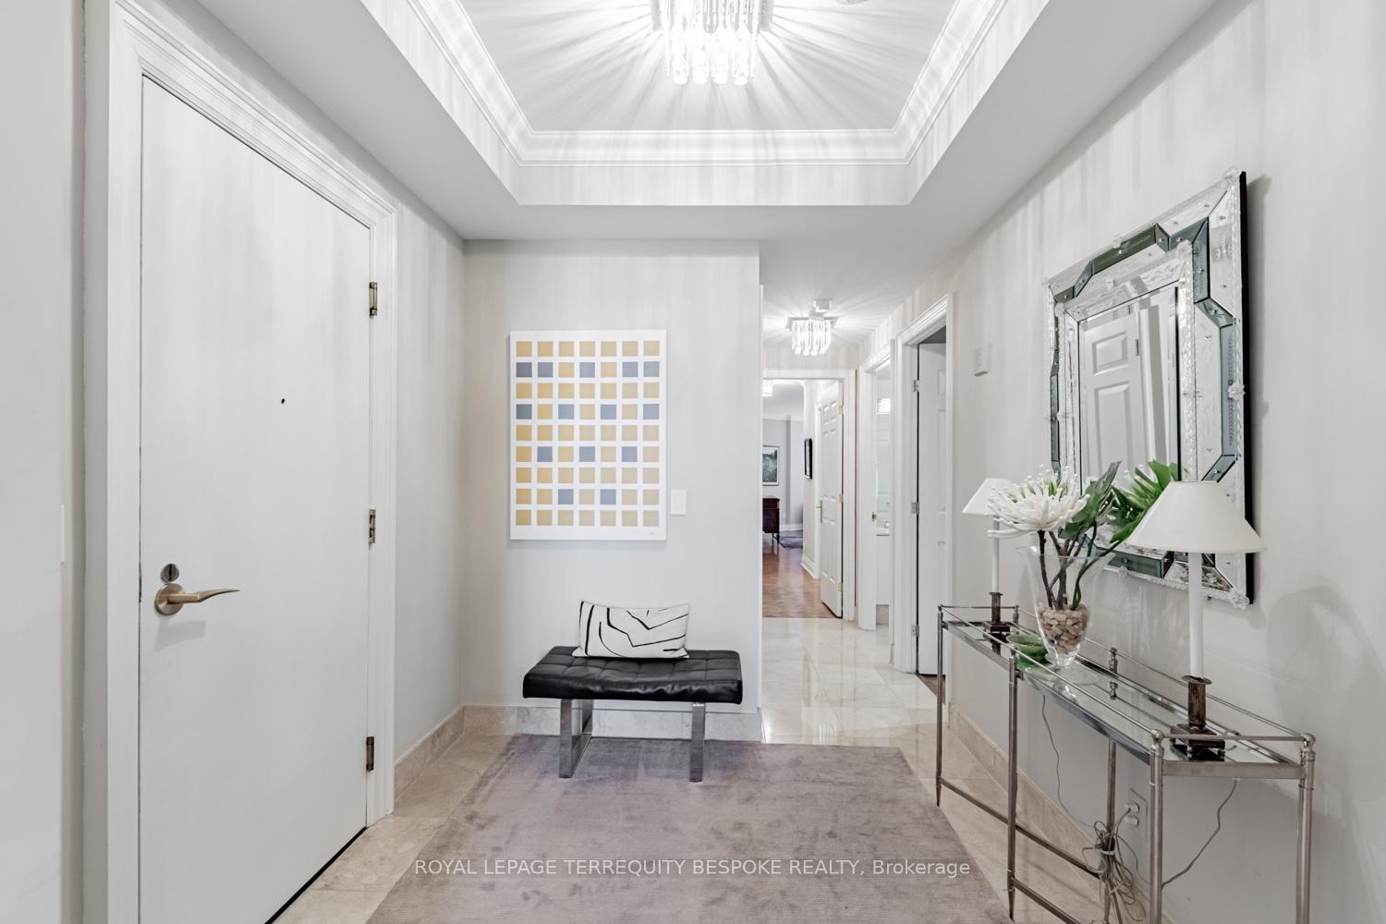 See all 28 photos
Property history
- $1,649,000TerminatedList: 2025-09-17|End: 2025-10-21|34 daysC12410310
Facts and features
- ExposureSouth
- LaundryIn-suite
- LockerExclusive
- BalconyOpen
- Hardwood floors
- Fireplace
- Central air
- Concierge
- Exercise room
The homeCondo Apartment, Apartment, 1,400–1,599 sq ft
- TypeCondo Apartment
- StyleApartment
- Living space1,400–1,599 sq ft
- BasementNone
- ExposureSouth
InsideFireplace Yes, Marble, Hardwood, In-suite laundry
- FireplaceYes
- FlooringMarble, Hardwood
- LaundryIn-suite laundry
- FeaturesCarpet free, auto garage door remote
- SecurityConcierge/security, security system
- Rooms above ground6
- Bedrooms2
- Bathrooms2
- Kitchens1
OutsideBrick, Open
- ExteriorBrick
- BalconyOpen
Parking and locker1 Parking, Underground, Parking type Owned
- Spaces1 Parking
- GarageUnderground
- Parking typeOwned
- DrivewayUnderground
- LockerExclusive
- Locker number201
- Locker levelP2
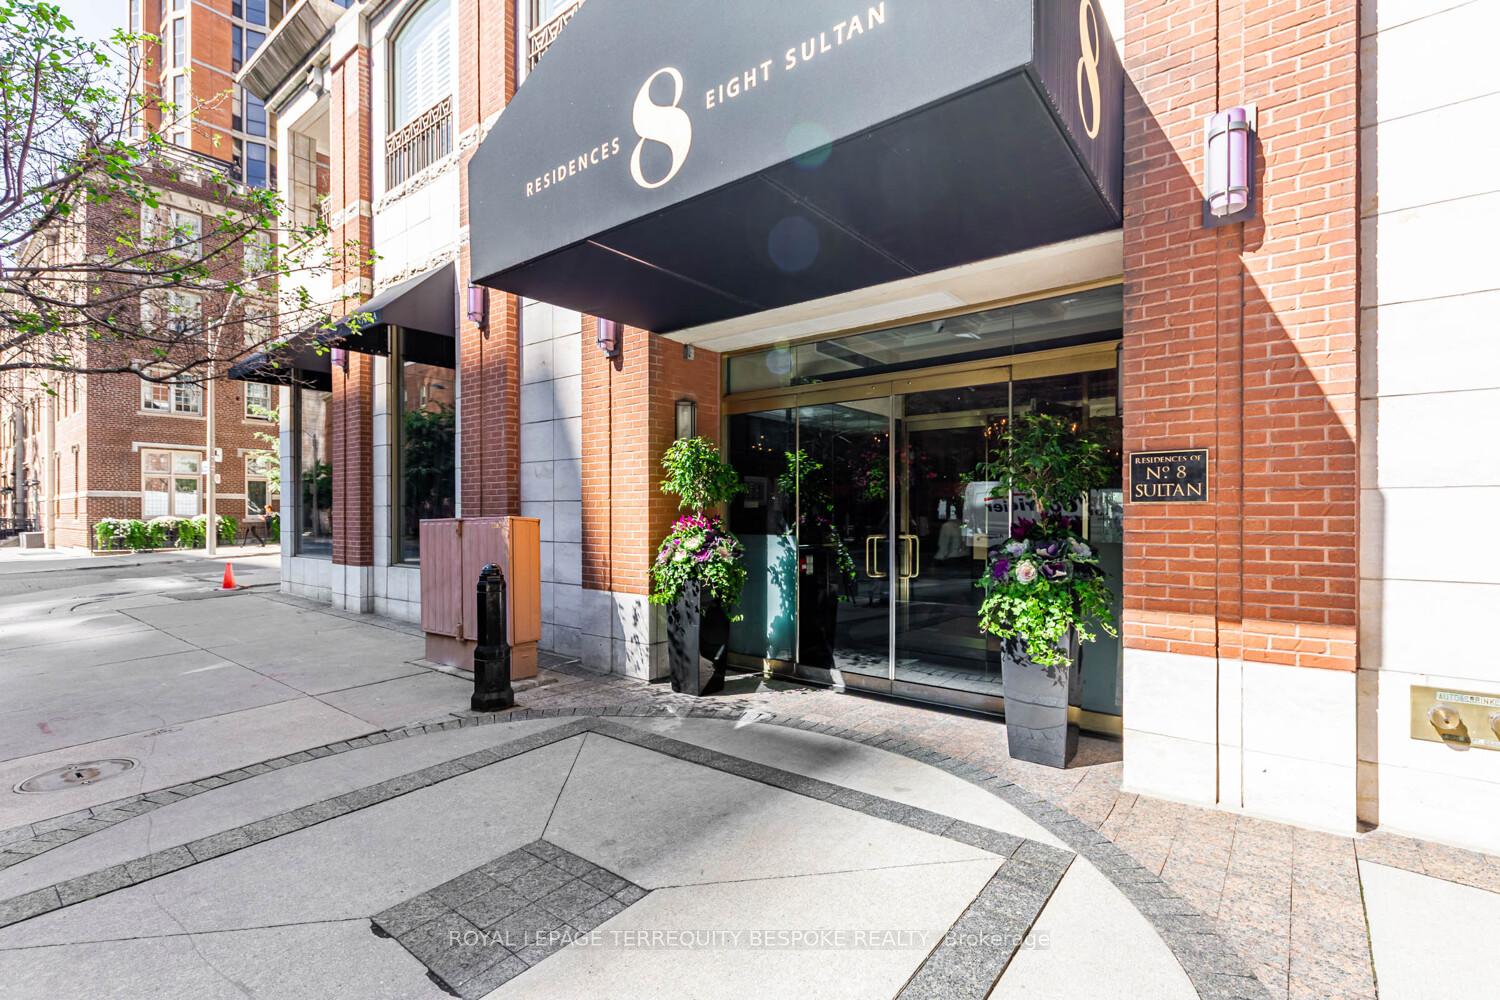
BuildingResidences of No. 8 Sultan, Storeys 9, Units 25
- NameResidences of No. 8 Sultan
- Storeys9
- Units25
- Registered1999
- Condo corporation1255
- AmenitiesConcierge, exercise room, visitor parking
- PetsAllowed
Heating, water and powerForced air, gas, Central air
- HeatingForced air, gas
- CoolingCentral air
Costs and taxesTaxes $8,416 a year, Condo fee $2,342 a month, Heat included, water included, cac included, common elements included, building insurance included, parking included
- Taxes, 2025$8,416 a year
- Condo fee$2,342 a month
- Fee includesHeat included, water included, cac included, common elements included, building insurance included, parking included
- HSTNo HST
Included in the saleAll appliances: stove, fridge, dishwasher, front load washer&dryer. all elfs & california shutters. decking on balcony. parking and locker.
- IncludedAll appliances: stove, fridge, dishwasher, front load washer&dryer. all elfs & california shutters. decking on balcony. parking and locker.
NearbyPark, place of worship, public transit, library, hospital, school
- Close toPark, place of worship, public transit, library, hospital, school
Listing detailsC12410310, Terminated, Sep 17, 2025
- MLS® numberC12410310
- StatusTerminated
- Listed onSep 17, 2025
- Days on market34
- UpdatedOct 21, 2025
- PossessionFlexible
- Occupied byOwner
- Listing brokerageROYAL LEPAGE TERREQUITY BESPOKE REALTY
About this home
Unit 201, 8 Sultan Street, Toronto (Bay Street Corridor), ON M5S 1L7
Discover refined luxury in the heart of Yorkville with this exclusive residence! An ultra-private boutique condo offering only 25 select homes across nine sophisticated storeys. Immerse yourself in an environment of tranquility, discretion, and prestige. This thoughtfully designed suite boasts a spacious layout that ensures ultimate privacy; the master suite is thoughtfully positioned at the opposite end of the residence from the street and living areas, providing a serene retreat. The second bedroom features a private entrance to a luxurious four-piece guest bath, perfect for hosting or accommodating visitors. An enclosed eat-in kitchen offers both functionality and elegance, while the expansive terrace overlooking Sultan Street is the perfect setting for morning coffee or sunset wines, embracing the vibrant cityscape in style. Located directly across from Windsor Arms, with effortless access to all of Yorkville's luxuries - Eataly, Hazelton Lanes, Whole Foods, Bay Subway Station, high-end boutiques, world-class dining, and chic cafes. This residence also includes coveted parking and a private locker for additional storage. Enjoy modern comforts with central heating and cooling, a gas fireplace with an exquisite mantle for cozy winter evenings, and an ambiance of understated glamour throughout. The buildings exceptional management and concierge team elevate the living experience, ensuring impeccable service and security. This is more than a home - it's an exclusive sanctuary of elegance in one of Torontos most coveted neighborhoods.
Ask about this home
A HOMEH agent will answer your questions about this home.
Know more about Residences of No. 8 Sultan
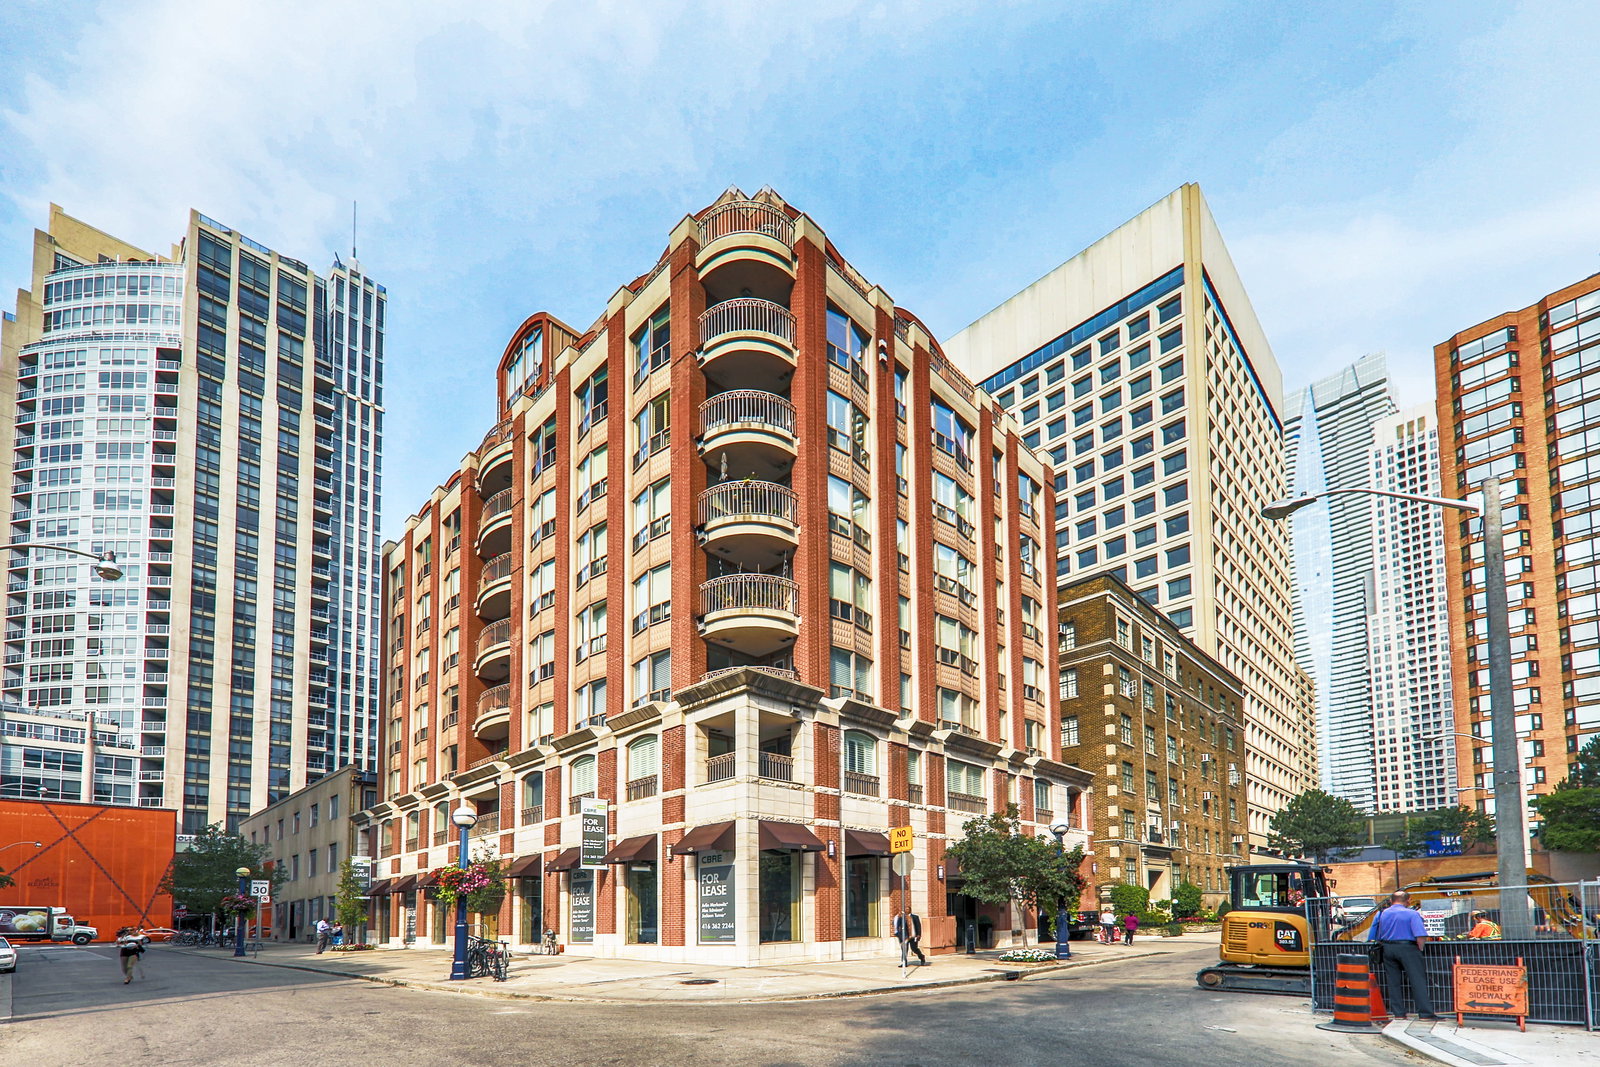
Condo building · 8 Sultan Street
Residences of No. 8 Sultan is a 9-storey condo with 25 suites, built in 1999 by Terradigm Developments Inc. No units are on the market here right now.
- 9storeys
- 25suites
- 1999built
No similar units for sale in Residences of No. 8 Sultan right now.
Around this home
Daily convenience, out of 100, from the distances below
Schools nearby
School rating, out of 10.
Helpful calculators
Your HOMEH agent

"I would see it this week."