

Unit 301, 8 Sultan Street
Unit 301, 8 Sultan Street
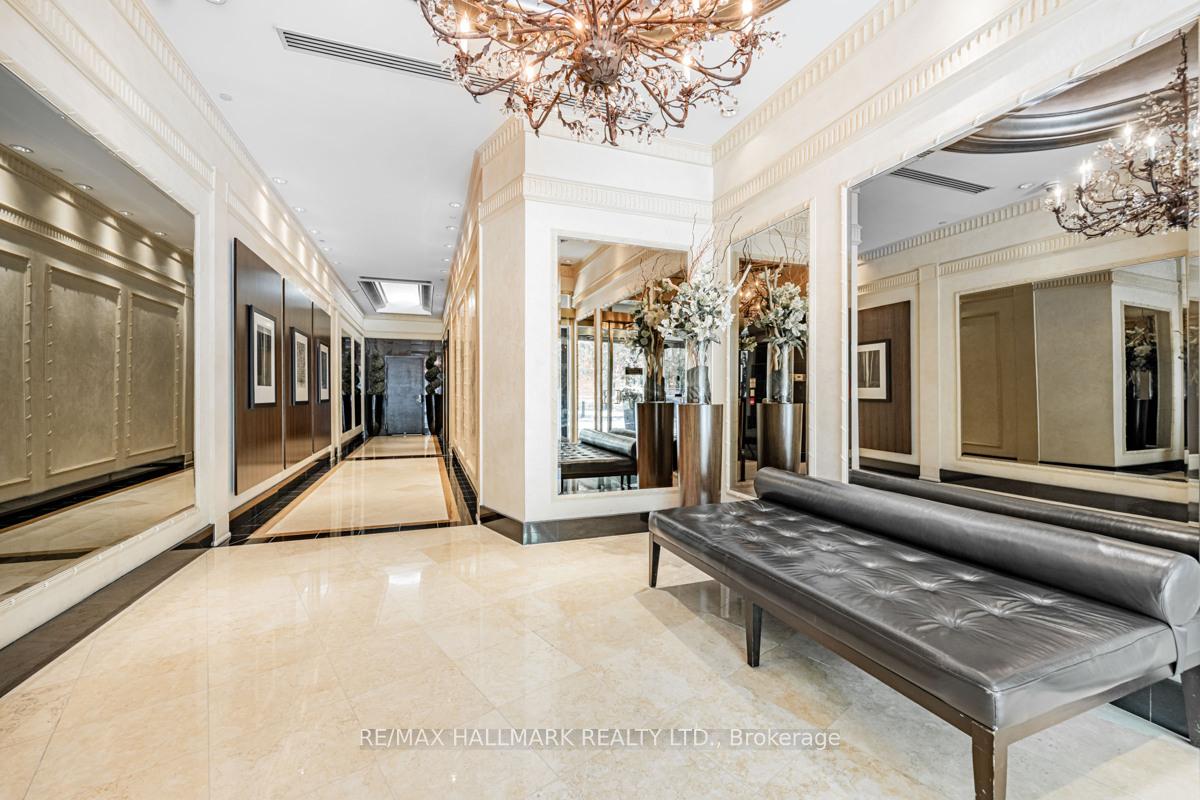 See all 29 photos
Property history
Facts and features
- ExposureSouth
- LaundryEnsuite
- LockerExclusive
- BalconyTerrace
- Fireplace
- Central air
- Concierge
- Gym
The homeCondo Apartment, Apartment, Age 16–30 years
- Type: Condo Apartment
- Style: Apartment
- Age: 16–30 years
- Living space: 1,400–1,599 sq ft
- Basement: None
- Exposure: South
InsideFireplace Yes, natural gas, Marble, Ensuite, main level
- Fireplace: Yes, natural gas
- Flooring: Marble
- Laundry: Ensuite, main level
- Features: Carpet free, primary bedroom - main floor, separate heating controls
- Security: Concierge/security, alarm system
- Elevator: Yes
- Rooms above ground: 5
- Rooms in the basement: 2
- Bedrooms: 2
- Bathrooms: 2
- Kitchens: 1
OutsideBrick, concrete, Terrace
- Exterior: Brick, concrete
- Balcony: Terrace
Parking and locker1 Parking, Underground, Parking type Owned
- Spaces: 1 Parking
- Garage: Underground
- Parking type: Owned
- Driveway: Underground
- Locker: Exclusive
- Locker number: 301
- Locker level: P2
BuildingResidences of no. 8 sultan, Storeys 9, Units 25
- Name: Residences of no. 8 sultan
- Storeys: 9
- Units: 25
- Registered: 1999
- Condo corporation: 1255
- Amenities: Bike storage, concierge, gym, visitor parking
- Pets: Allowed
Heating, water and powerHeat pump, gas, Central air
- Heating: Heat pump, gas
- Cooling: Central air
Costs and taxesTaxes $8,483 a year, Condo fee $2,239 a month, Heat included, water included, cac included, common elements included, building insurance included, parking included
- Taxes, 2025: $8,483 a year
- Condo fee: $2,239 a month
- Fee includes: Heat included, water included, cac included, common elements included, building insurance included, parking included
- HST: HST included in the price
- Rental items: N/a
Included in the saleGas fired heat pump & equip, central a/c & equip, all elfs & window coverings, bosch fridge, bosch induction range, boschdishwasher, otr bosch micro, lg washer/dryer, b/i murphy bed & cabinets, b/i speakers, gas fireplace, all keys & fobs., N/a
- Included: Gas fired heat pump & equip, central a/c & equip, all elfs & window coverings, bosch fridge, bosch induction range, boschdishwasher, otr bosch micro, lg washer/dryer, b/i murphy bed & cabinets, b/i speakers, gas fireplace, all keys & fobs.
- Not included: N/a
NearbyArts centre, hospital, library, park, place of worship, public transit
- Close to: Arts centre, hospital, library, park, place of worship, public transit
Listing detailsC12390655, Sold, Sep 9, 2025
- MLS® number: C12390655
- Status: Sold
- Listed on: Sep 9, 2025
- Days on market: 57
- Updated: Nov 5, 2025
- Possession: Flexible
- Occupied by: Owner
- Listing brokerage: RE/MAX HALLMARK REALTY LTD.
About this home
Unit 301, 8 Sultan Street, Toronto (Bay Street Corridor), ON M5S 1L7
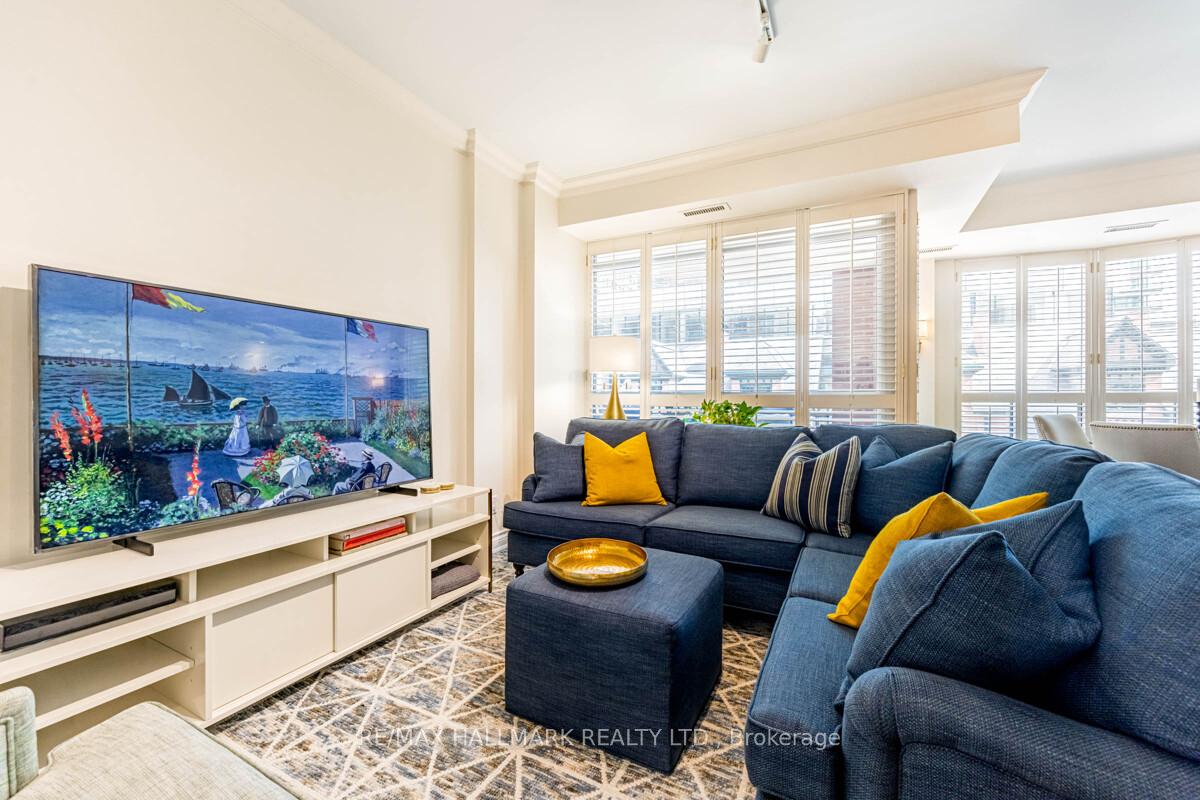
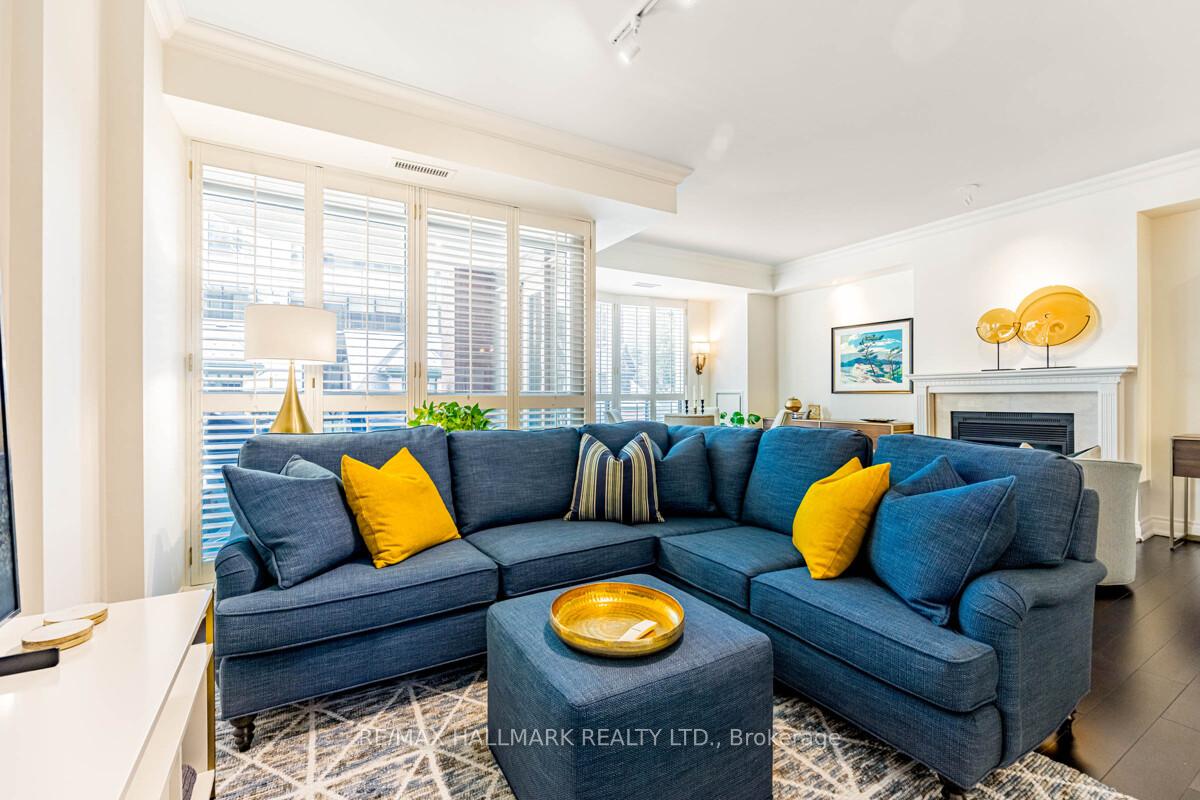
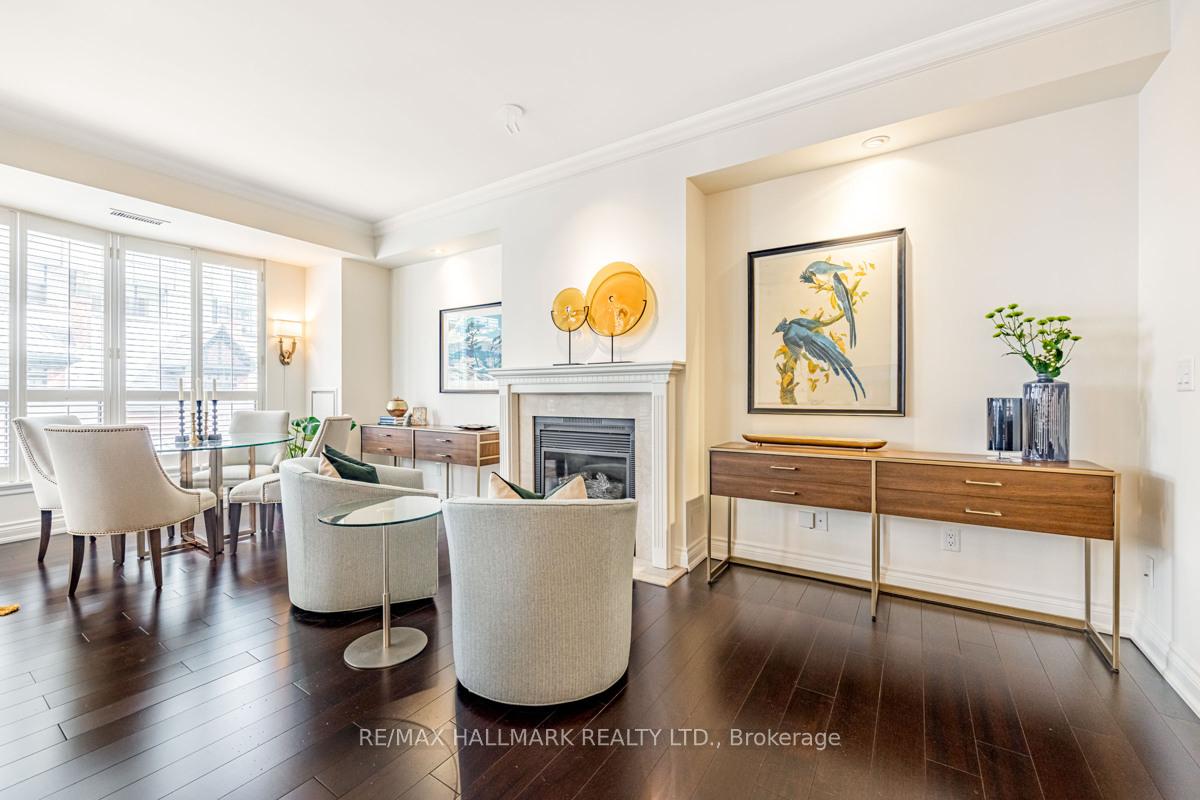
Be the Sultan of cool. Be the Sultan of calm. Be the Sultan of your very own quiet oasis right in the heart of Yorkville.Tucked away behind the hustle and bustle of the "mink mile" and just across the street from The Windsor Arms Hotel, The Residences of No. 8 Sultan is a boutique building with exclusivity and privacy. You'll hardly notice that you're literally steps away from some of the best shopping in Canada, restaurants, arts, culture, nightlife & more. With its sunny southern exposure and low traffic mews-style street, you can sip your morning coffee on the terrace in peace & quiet. This unit is bright and light with California shutters through-out to let you control how much vitamin D you take in & during those cooler months a gas fireplace will fire right up to take the chill off. The primary suite is enormous with loads of built-in storage & the second bedroom comes fully kitted out with built-in Murphy bed, shelving & desks. With parking, locker, gym and an attentive concierge, you'll be treated like royalty. **EXTRAS** Gas Fired Heat Pump & Equip, Central A/C & Equip, All ELFs & Window Coverings, Bosch Fridge, Bosch Induction Range, Bosch Dishwasher, OTR Bosch Micro, LG Washer/Dryer, B/I Murphy Bed & Cabinets, B/I Speakers, Gas Fireplace, All Keys & Fobs.
Ask about this home
A HOMEH agent will answer your questions about this home.
Know more about Residences of No. 8 Sultan
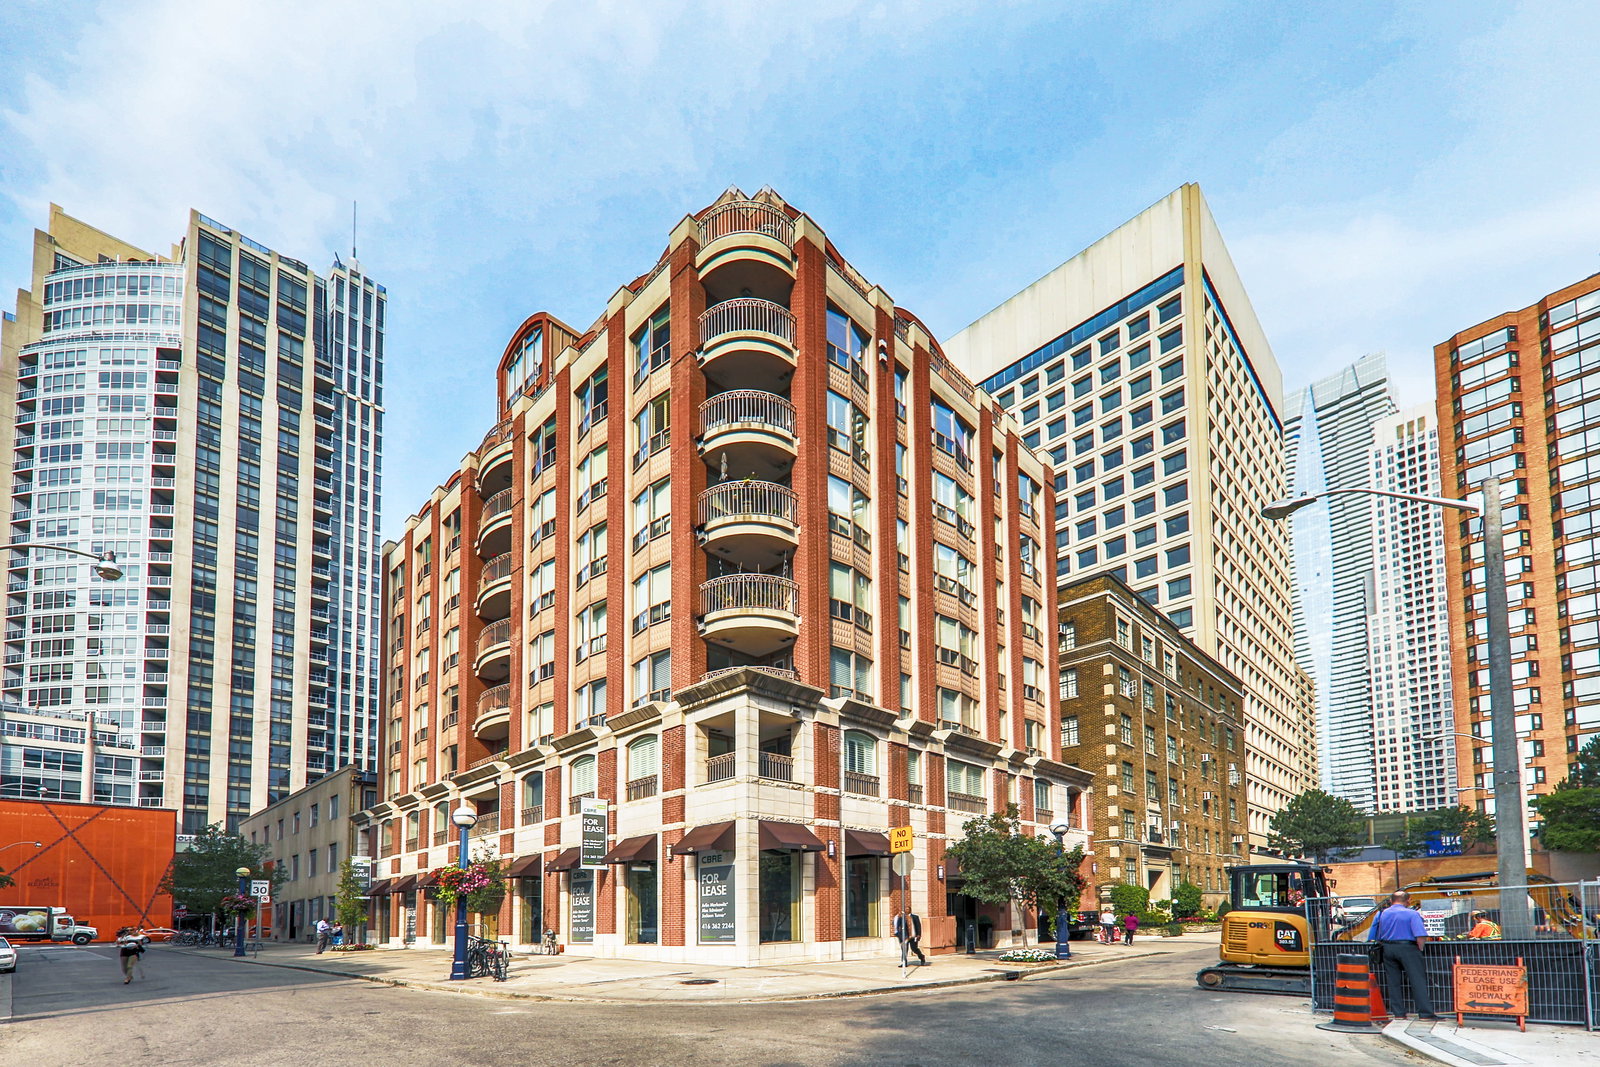
Condo building · 8 Sultan Street
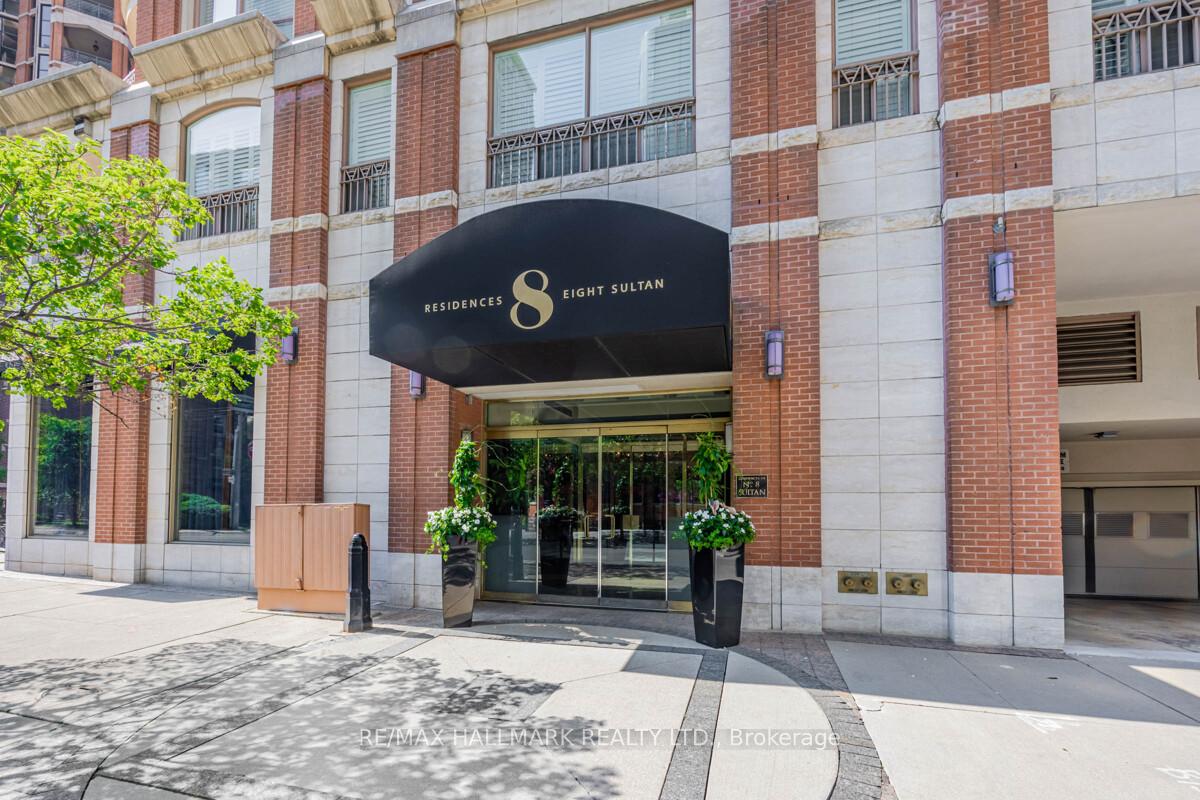
Residences of No. 8 Sultan is a 9-storey condo with 25 suites, built in 1999 by Terradigm Developments Inc. No units are on the market here right now.
- 9storeys
- 25suites
- 1999built
No similar units for sale in Residences of No. 8 Sultan right now.
Around this home
Daily convenience, out of 100, from the distances below
Schools nearby
School rating, out of 10.
Helpful calculators
Your HOMEH agent

"I would see it this week."