

Unit 1508, 8 Telegram Mews
Unit 1508, 8 Telegram Mews
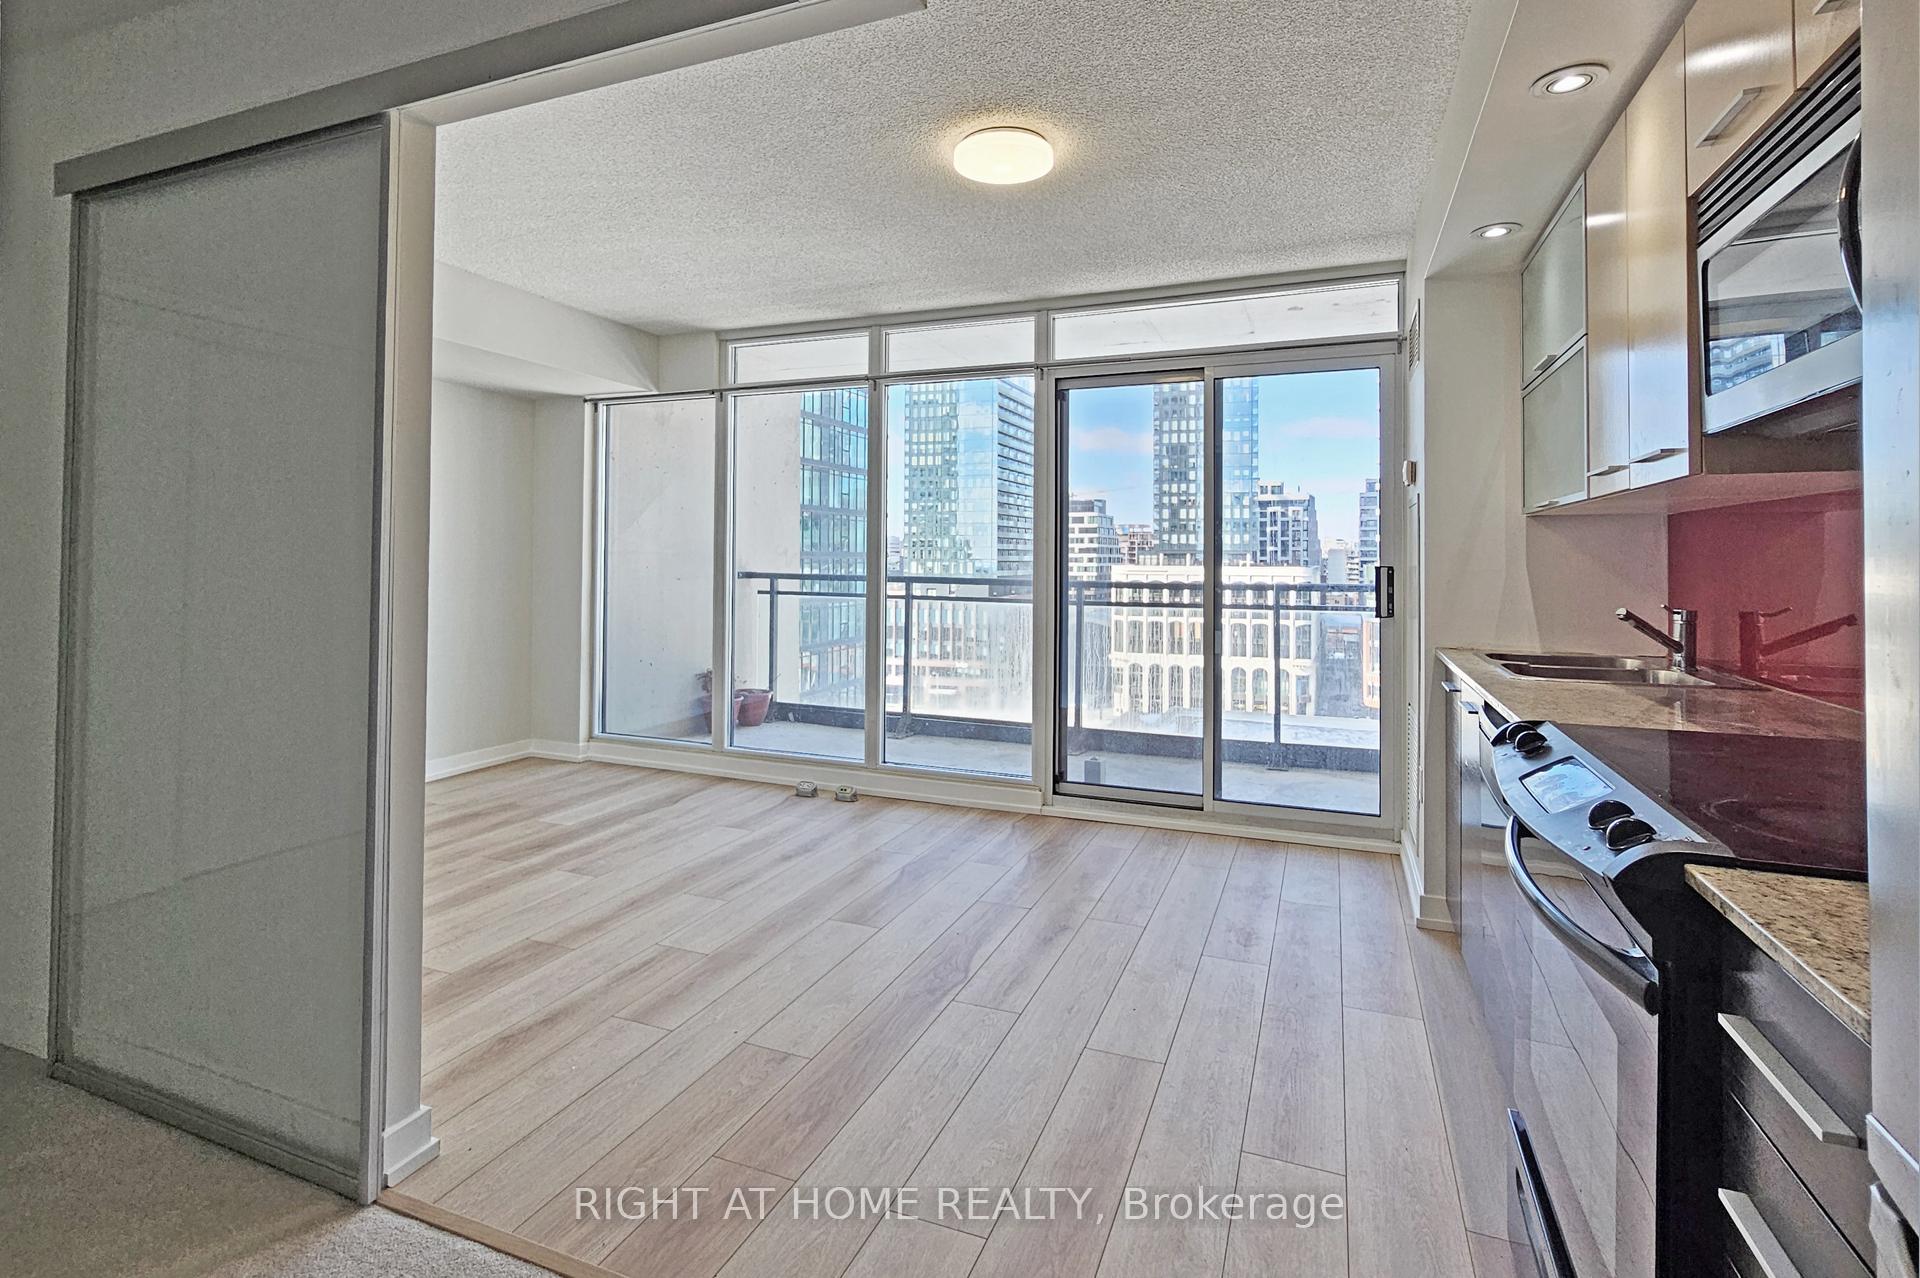 See all 11 photos
Property history
Facts and features
- ExposureNorth
- LaundryEnsuite
- LockerOwned
- BalconyOpen
- Central air
- Concierge
- Exercise room
- Gym
- Outdoor pool
The homeCondo Apartment, Apartment, Age 11–15 years
- Type: Condo Apartment
- Style: Apartment
- Age: 11–15 years
- Living space: 500–599 sq ft
- Basement: None
- Exposure: North
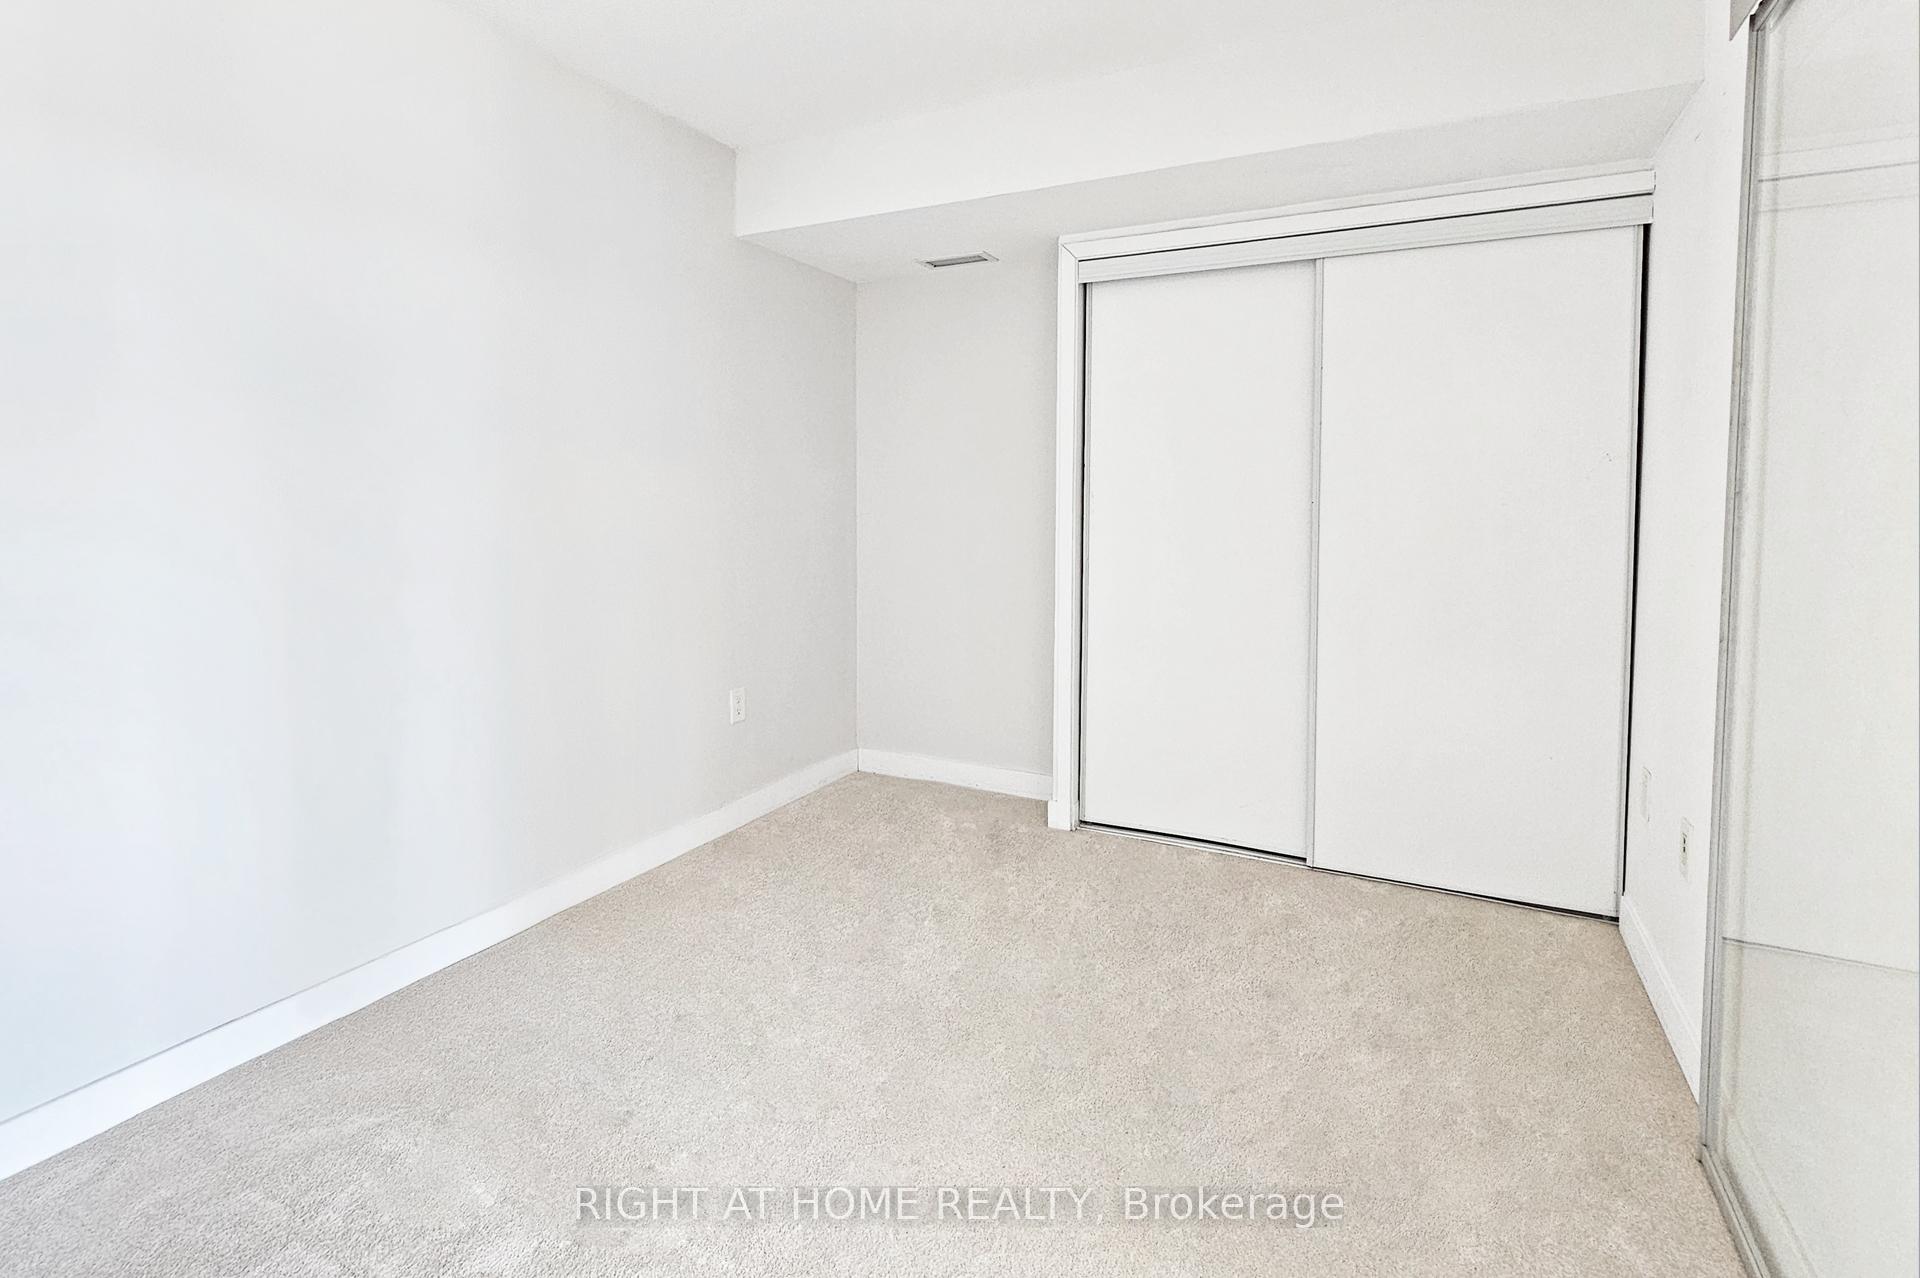
InsideBroadloom, Ensuite, main level, Storage
- Flooring: Broadloom
- Laundry: Ensuite, main level
- Features: Storage
- Rooms above ground: 4
- Bedrooms: 1
- Bathrooms: 1
- Kitchens: 1
OutsideConcrete, Open
- Exterior: Concrete
- Balcony: Open
Parking and locker1 Parking, Underground, Parking type Owned
- Spaces: 1 Parking
- Garage: Underground
- Parking type: Owned
- Locker: Owned
- Locker level: 2nd floor - #126
BuildingLuna Vista Condos, Storeys 38, Units 706
- Name: Luna Vista Condos
- Storeys: 38
- Units: 706
- Registered: 2010
- Condo corporation: 2090
- Amenities: Car wash, concierge, exercise room, game room, gym, outdoor pool
- Pets: Allowed
Heating, water and powerForced air, gas, Central air
- Heating: Forced air, gas
- Cooling: Central air
Rent and termsRent $2,200 a month, Entire property, Unfurnished
- Rent: $2,200 a month
- Space for rent: Entire property
- Furnished: Unfurnished
- Lease: 12 months
- Rent includes: Water, common elements, grounds maintenance, heat, building maintenance, central air conditioning, building insurance, parking, private garbage removal, recreation facility
- Deposit: Required
- Credit check: Required
- Employment letter: Required
- Rental application: Required
- References: Required
NearbyArts centre, beach, clear view, hospital, library
- Close to: Arts centre, beach, clear view, hospital, library
Listing detailsC11963463, Rented, Feb 8, 2025
- MLS® number: C11963463
- Status: Rented
- Listed on: Feb 8, 2025
- Days on market: 24
- Updated: Mar 4, 2025
- Possession: 2025-02-14 / Immediate
- Occupied by: Vacant
- Listing brokerage: RIGHT AT HOME REALTY
About this home
Unit 1508, 8 Telegram Mews, Toronto (Waterfront Communities), ON M5V 3Z5
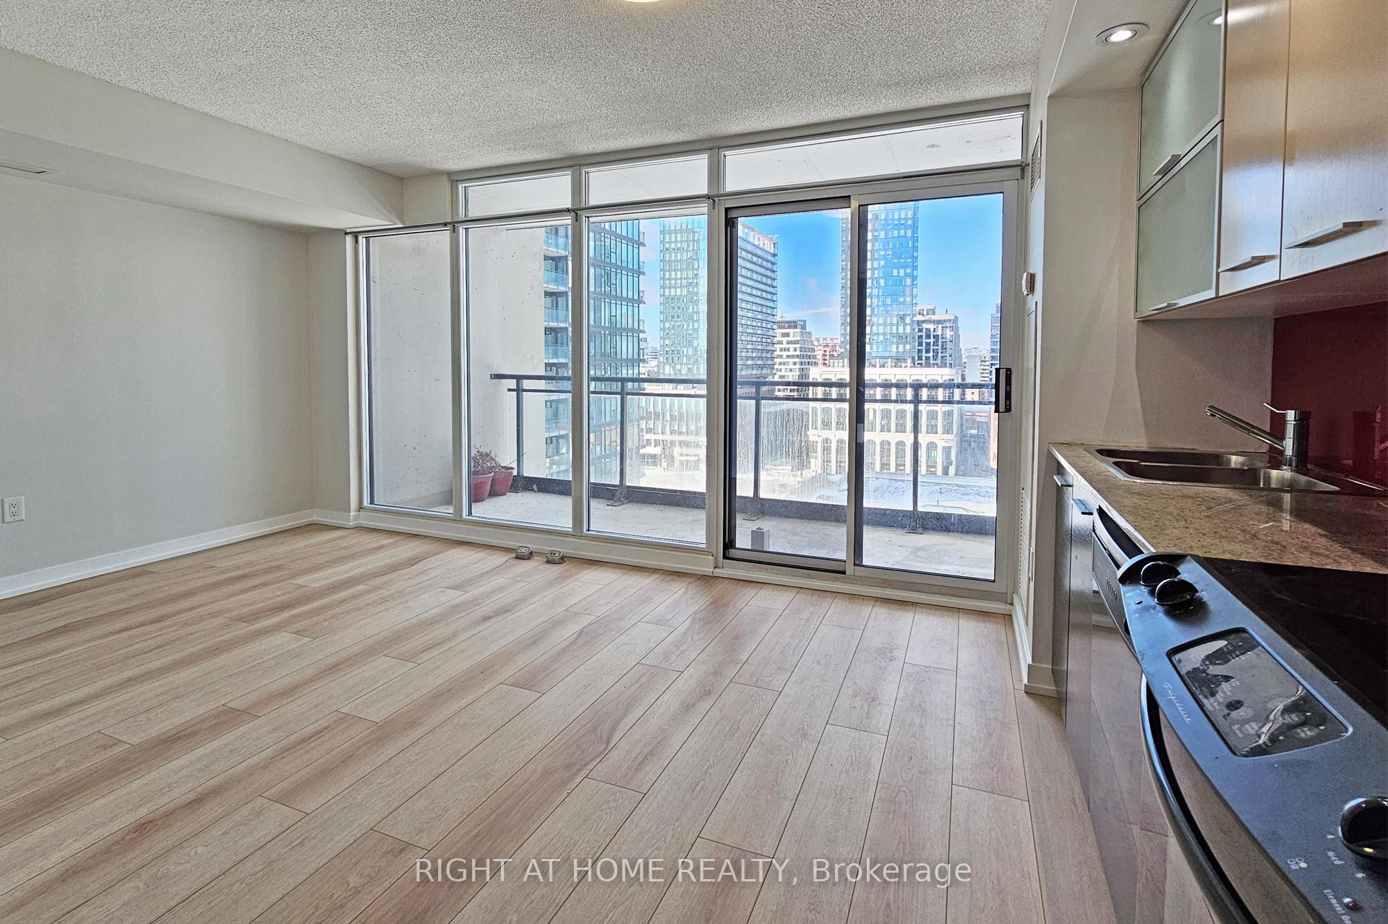
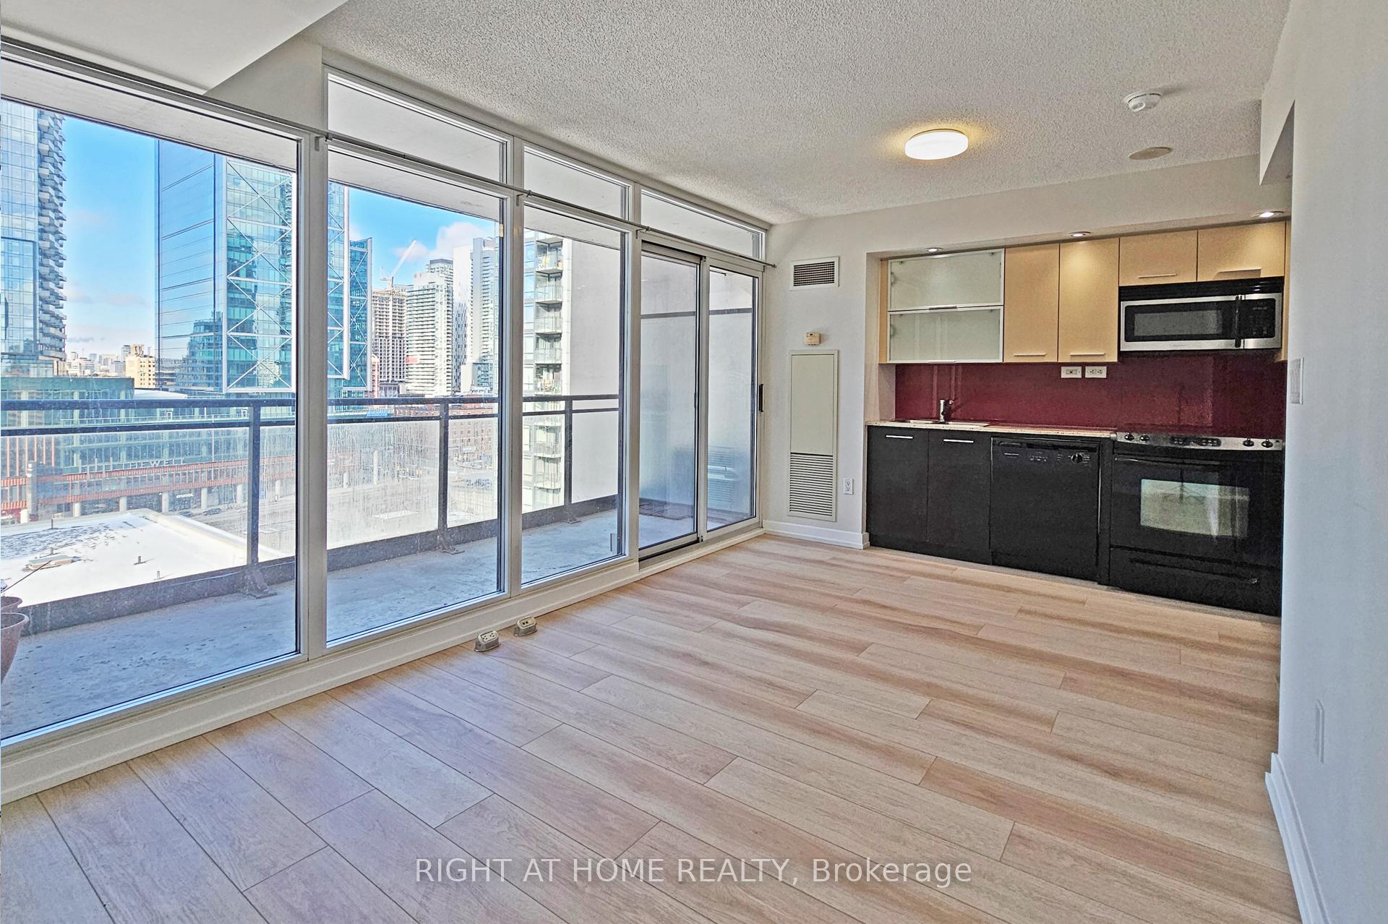
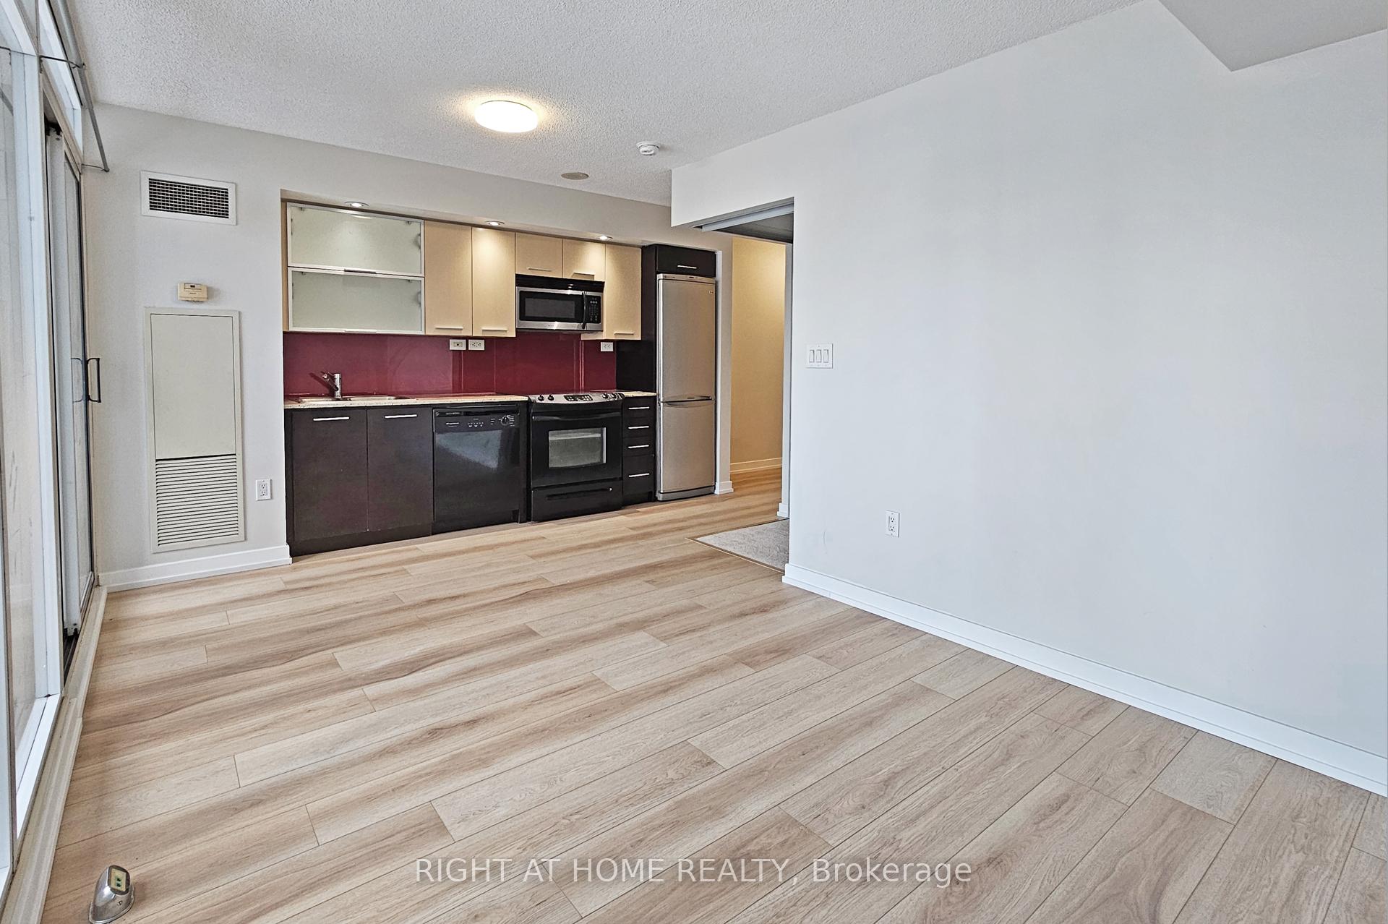
Discover the epitome of downtown Toronto living with this spacious and modern 1-bedroom, 1-bathroom condo at Luna Condos, 8 Telegram Mews. This bright unit boasts a sleek kitchen equipped with stainless steel appliances and an open layout, ideal for both relaxation and entertaining. Prior to your move-in, the unit will undergo a deep cleaning, brand-new flooring has been installed, ensuring a fresh start in your new home. Included with the unit is one parking spot and one locker, offering added convenience a rare find in this prime location. Water is included in the rent, with tenants responsible for their own hydro (electricity).Situated just steps away from essential amenities such as grocery stores, TTC access, the Gardiner Expressway, Lakeshore, Harbourfront, parks, schools, and a variety of restaurants, this location truly has it all. The building itself offers an array of luxurious amenities, including a rooftop pool, landscaped terrace, gym, party room, games room, movie theatre, guest suites, and 24-hour concierge service. Embrace the perfect blend of comfort and accessibility at Luna Condos, and seize the opportunity to elevate your lifestyle today. Don't let this gem pass you by! Application Requirements: Two recent pay stubs, A letter of employment dated within the last 30 days, Mandatory SingleKey Tenant Screening Report, Two pieces of government-issued photo ID
Ask about this home
A HOMEH agent will answer your questions about this home.
Know more about Luna Vista Condos
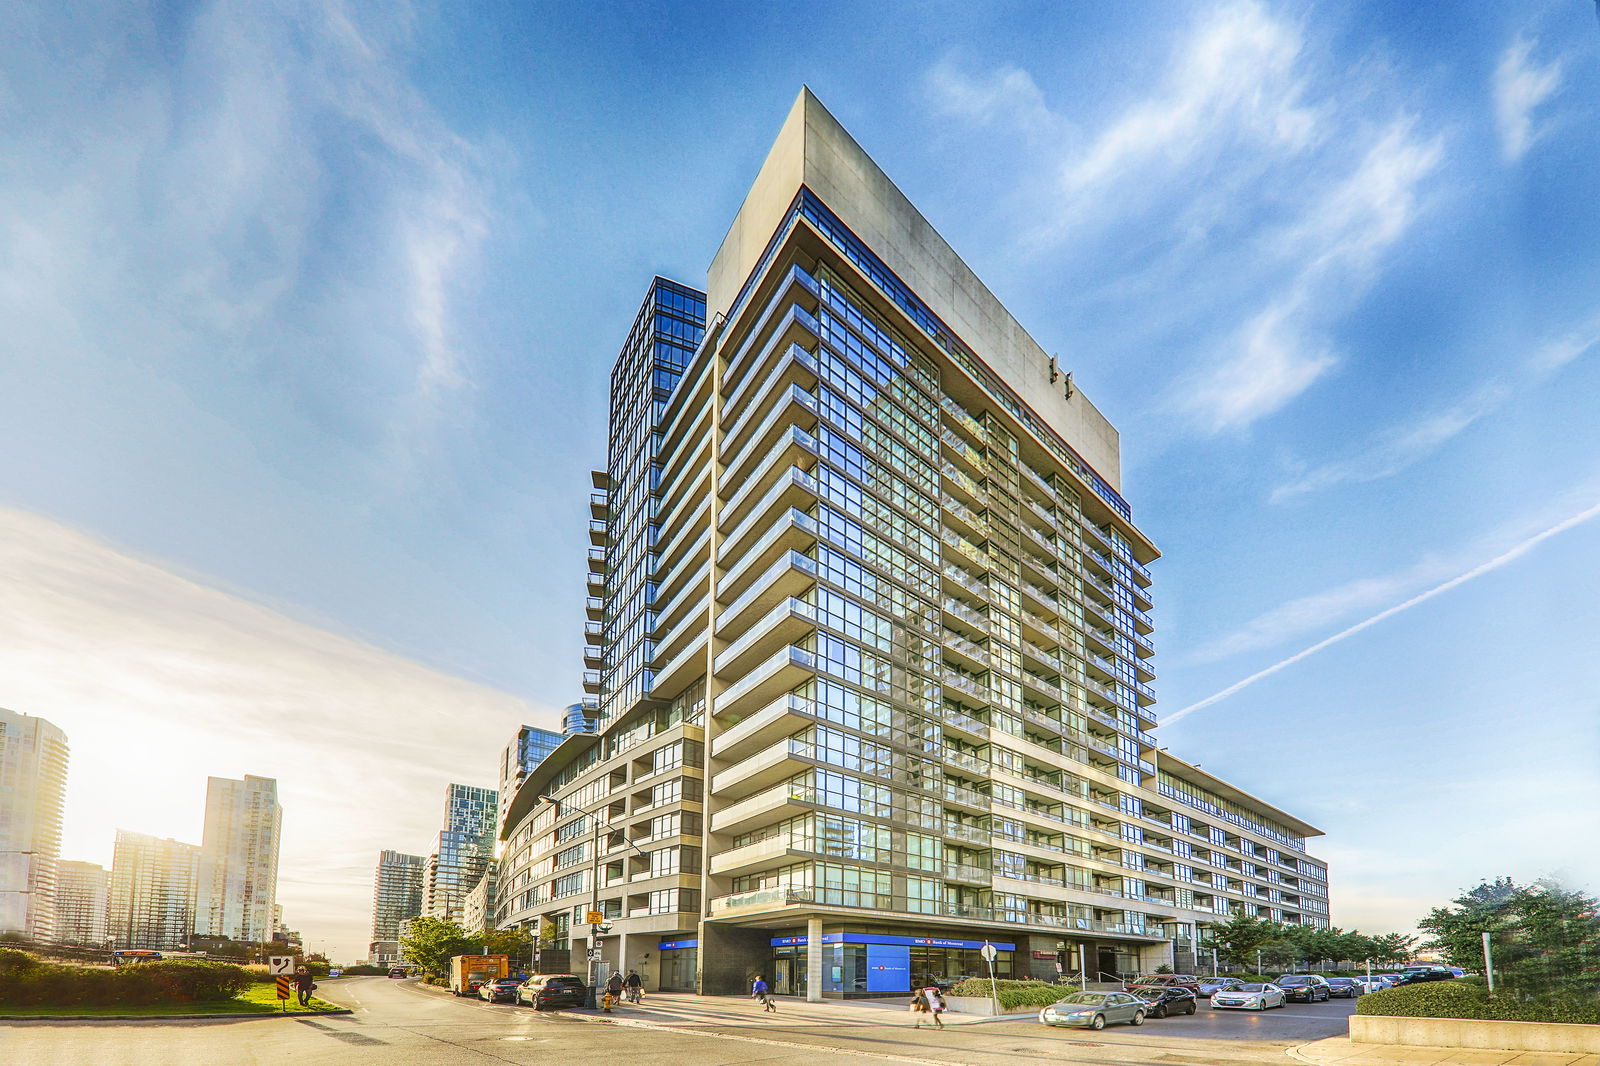
Condo building · 25 Capreol Court
Luna Vista Condos is a 38-storey condo with 706 suites, built in 2010 by Concord Adex. Right now 4 for sale and 6 for rent are on the market here.
- 38storeys
- 706suites
- $801/sq ft
- 2010built
No similar units for rent in Luna Vista Condos right now.
Around this home
Daily convenience, out of 100, from the distances below
Schools nearby
School rating, out of 10.
Helpful calculators
Your HOMEH agent

"I would see it this week."