

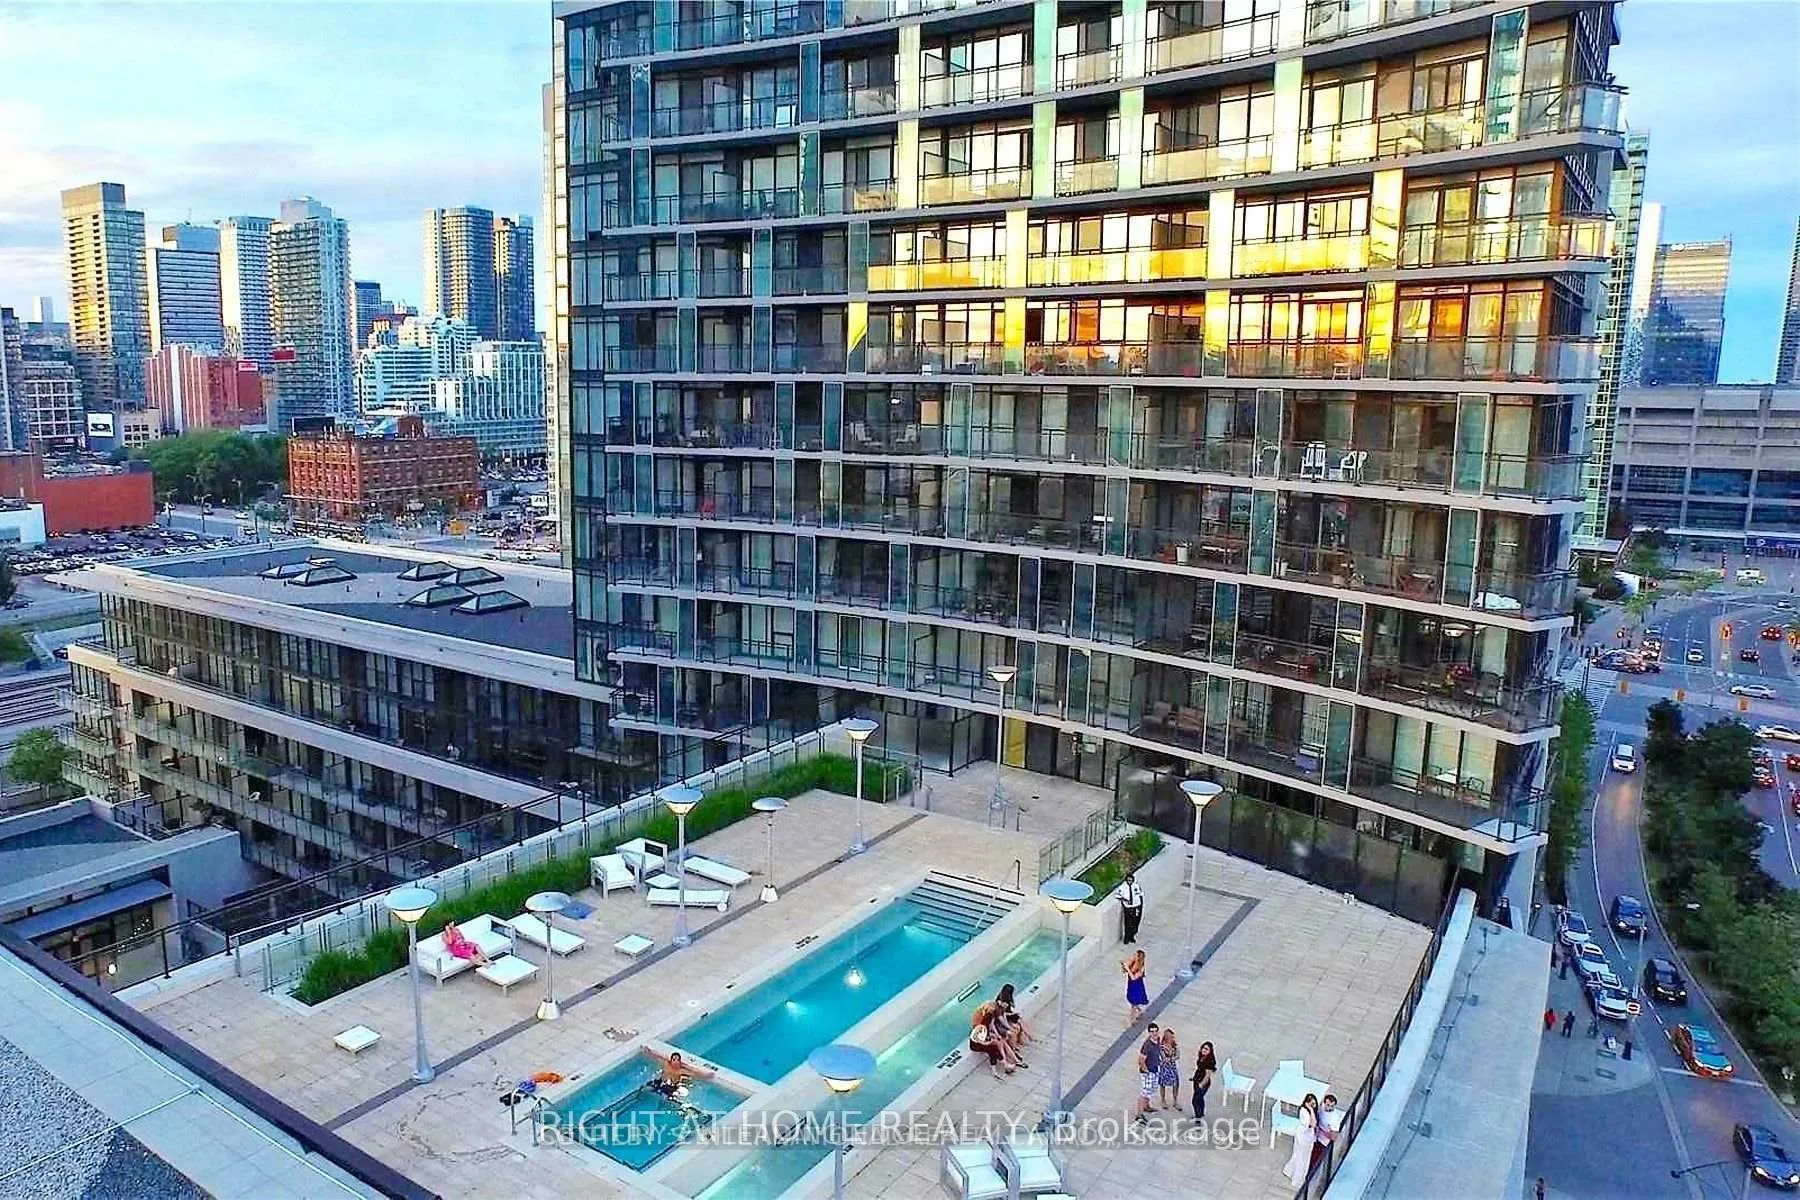
Unit 308, 8 Telegram Mews
Unit 308, 8 Telegram Mews
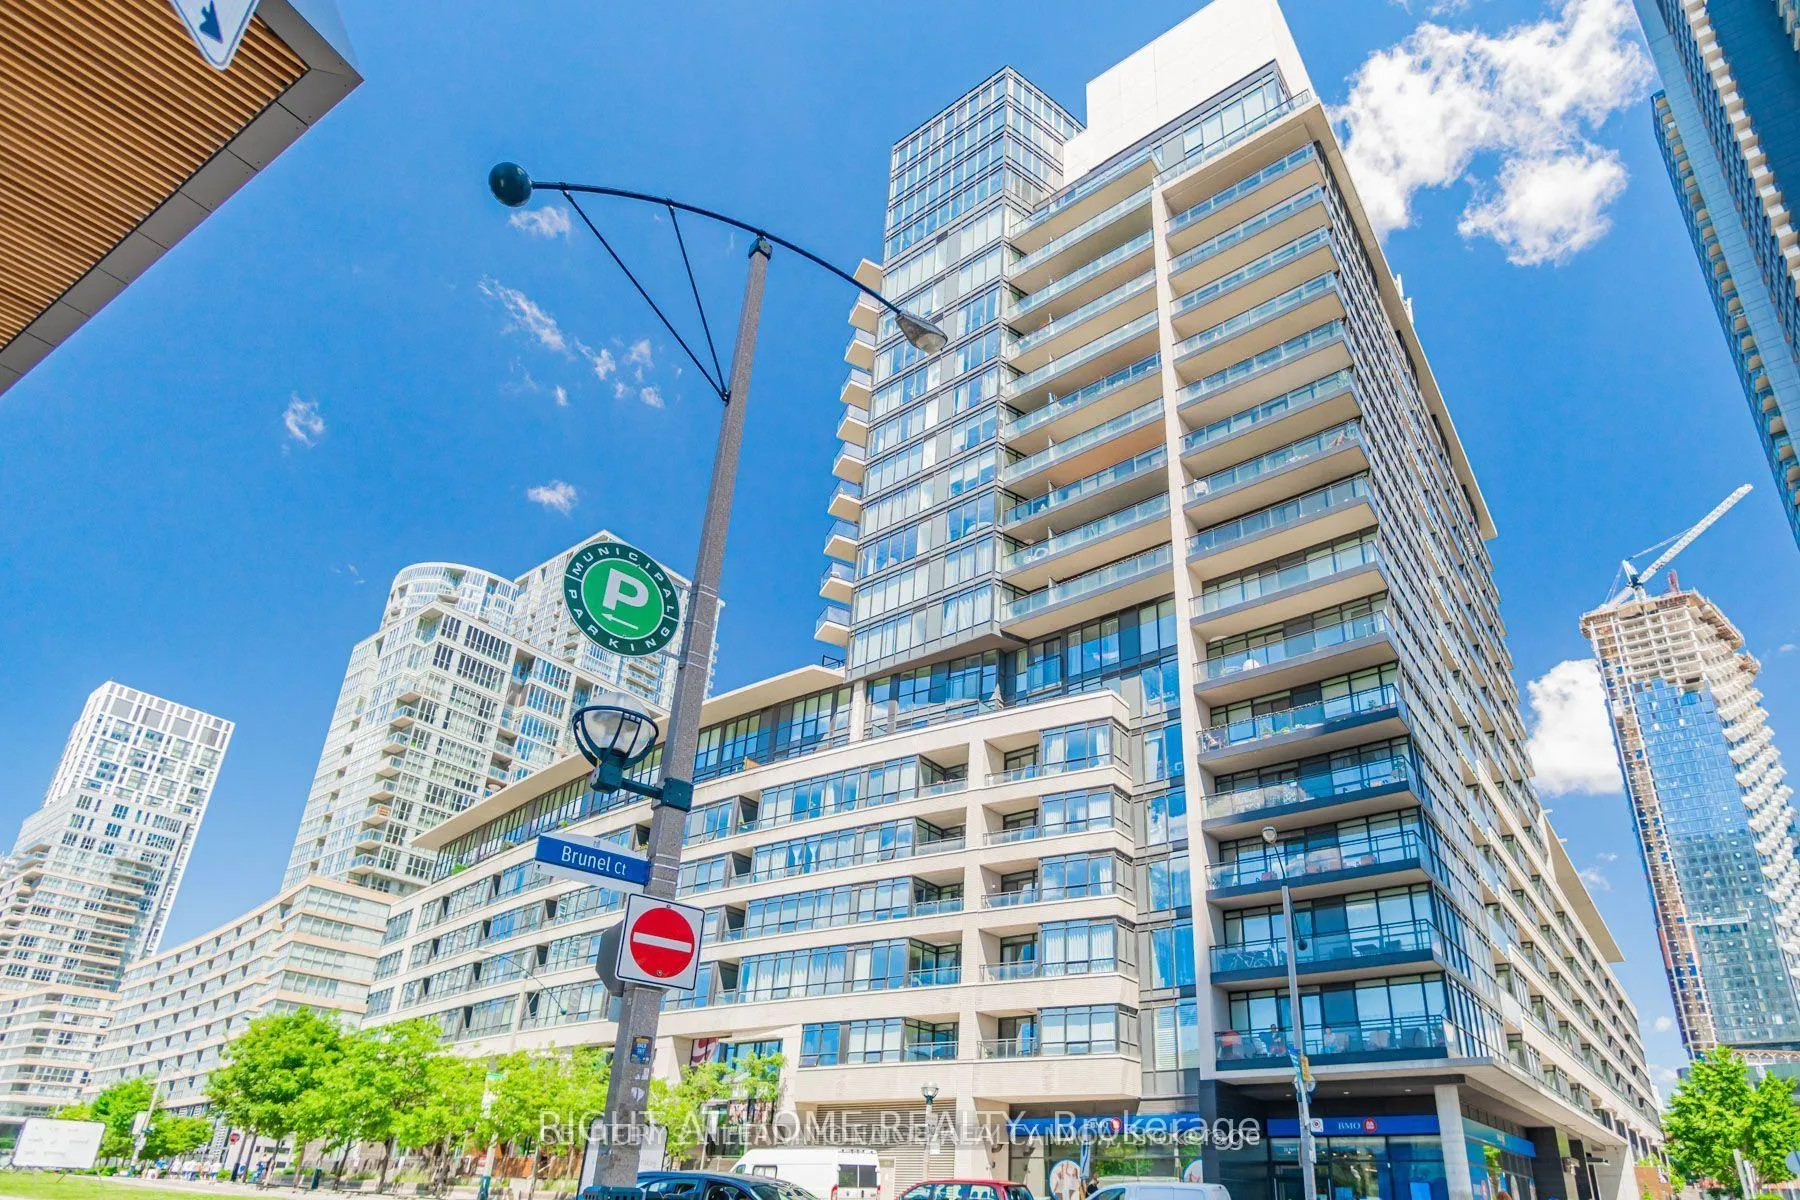 See all 29 photos
Property history
Facts and features
- ExposureWest
- LaundryEnsuite
- LockerOwned
- BalconyOpen
- Hardwood floors
- Central air
- Concierge
- Exercise room
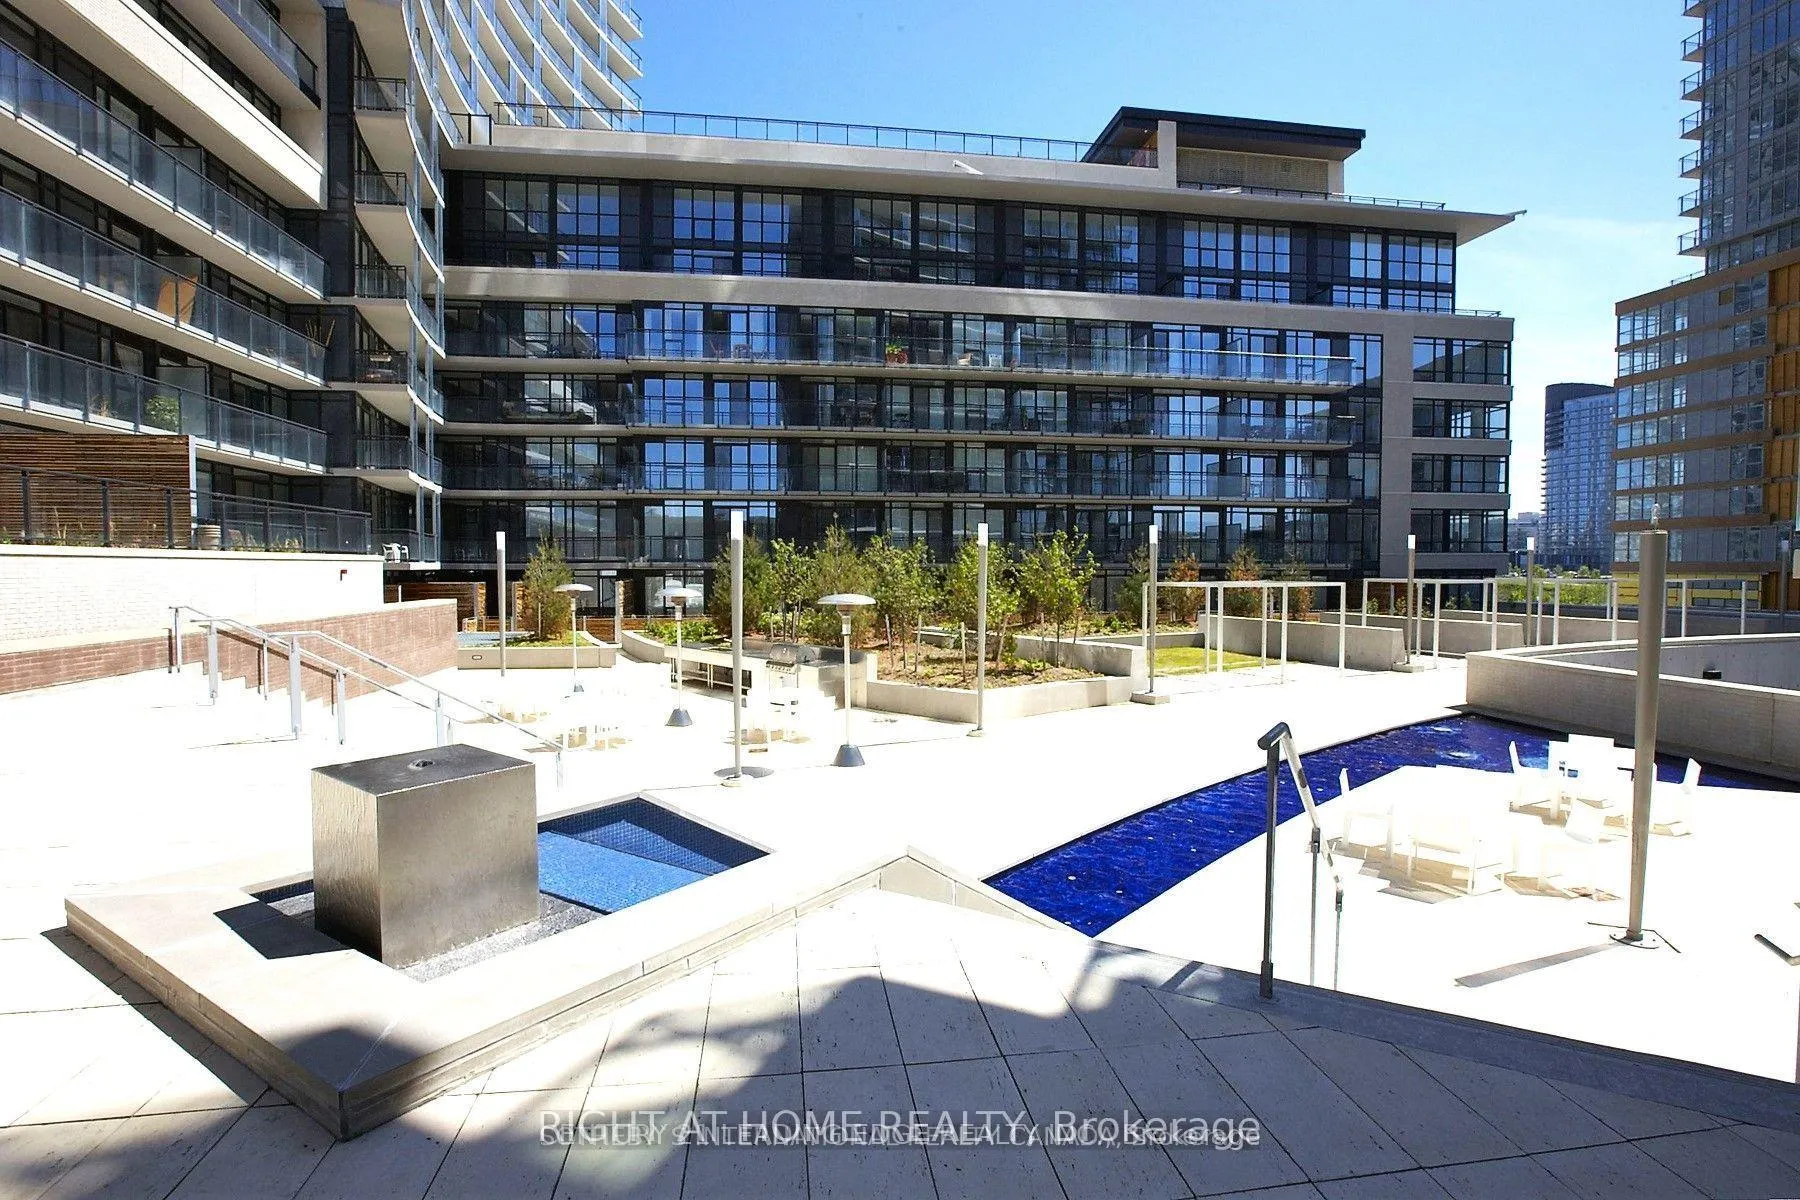
- Lap pool
- Party room/meeting room
The homeCondo Apartment, Apartment, 700–799 sq ft
- Type: Condo Apartment
- Style: Apartment
- Living space: 700–799 sq ft
- Basement: None
- Exposure: West
- View: Downtown, city
InsideHardwood, Ensuite, Auto garage door remote, carpet free, primary bedroom - main floor, storage area lockers
- Flooring: Hardwood
- Laundry: Ensuite
- Features: Auto garage door remote, carpet free, primary bedroom - main floor, storage area lockers
- Security: Alarm system, concierge/security, smoke detector
- Elevator: Yes
- Rooms above ground: 5
- Bedrooms: 2 + 1 in the basement
- Bathrooms: 2
- Kitchens: 1
OutsideConcrete, Open, Accessible public transit nearby, elevator, parking
- Exterior: Concrete
- Balcony: Open
- Accessibility: Accessible public transit nearby, elevator, parking
Parking and locker1 Parking, Underground, Parking type Owned
- Spaces: 1 Parking
- Garage: Underground
- Parking type: Owned
- Spot: 23
- Locker: Owned
- Locker number: 70
- Locker level: 2
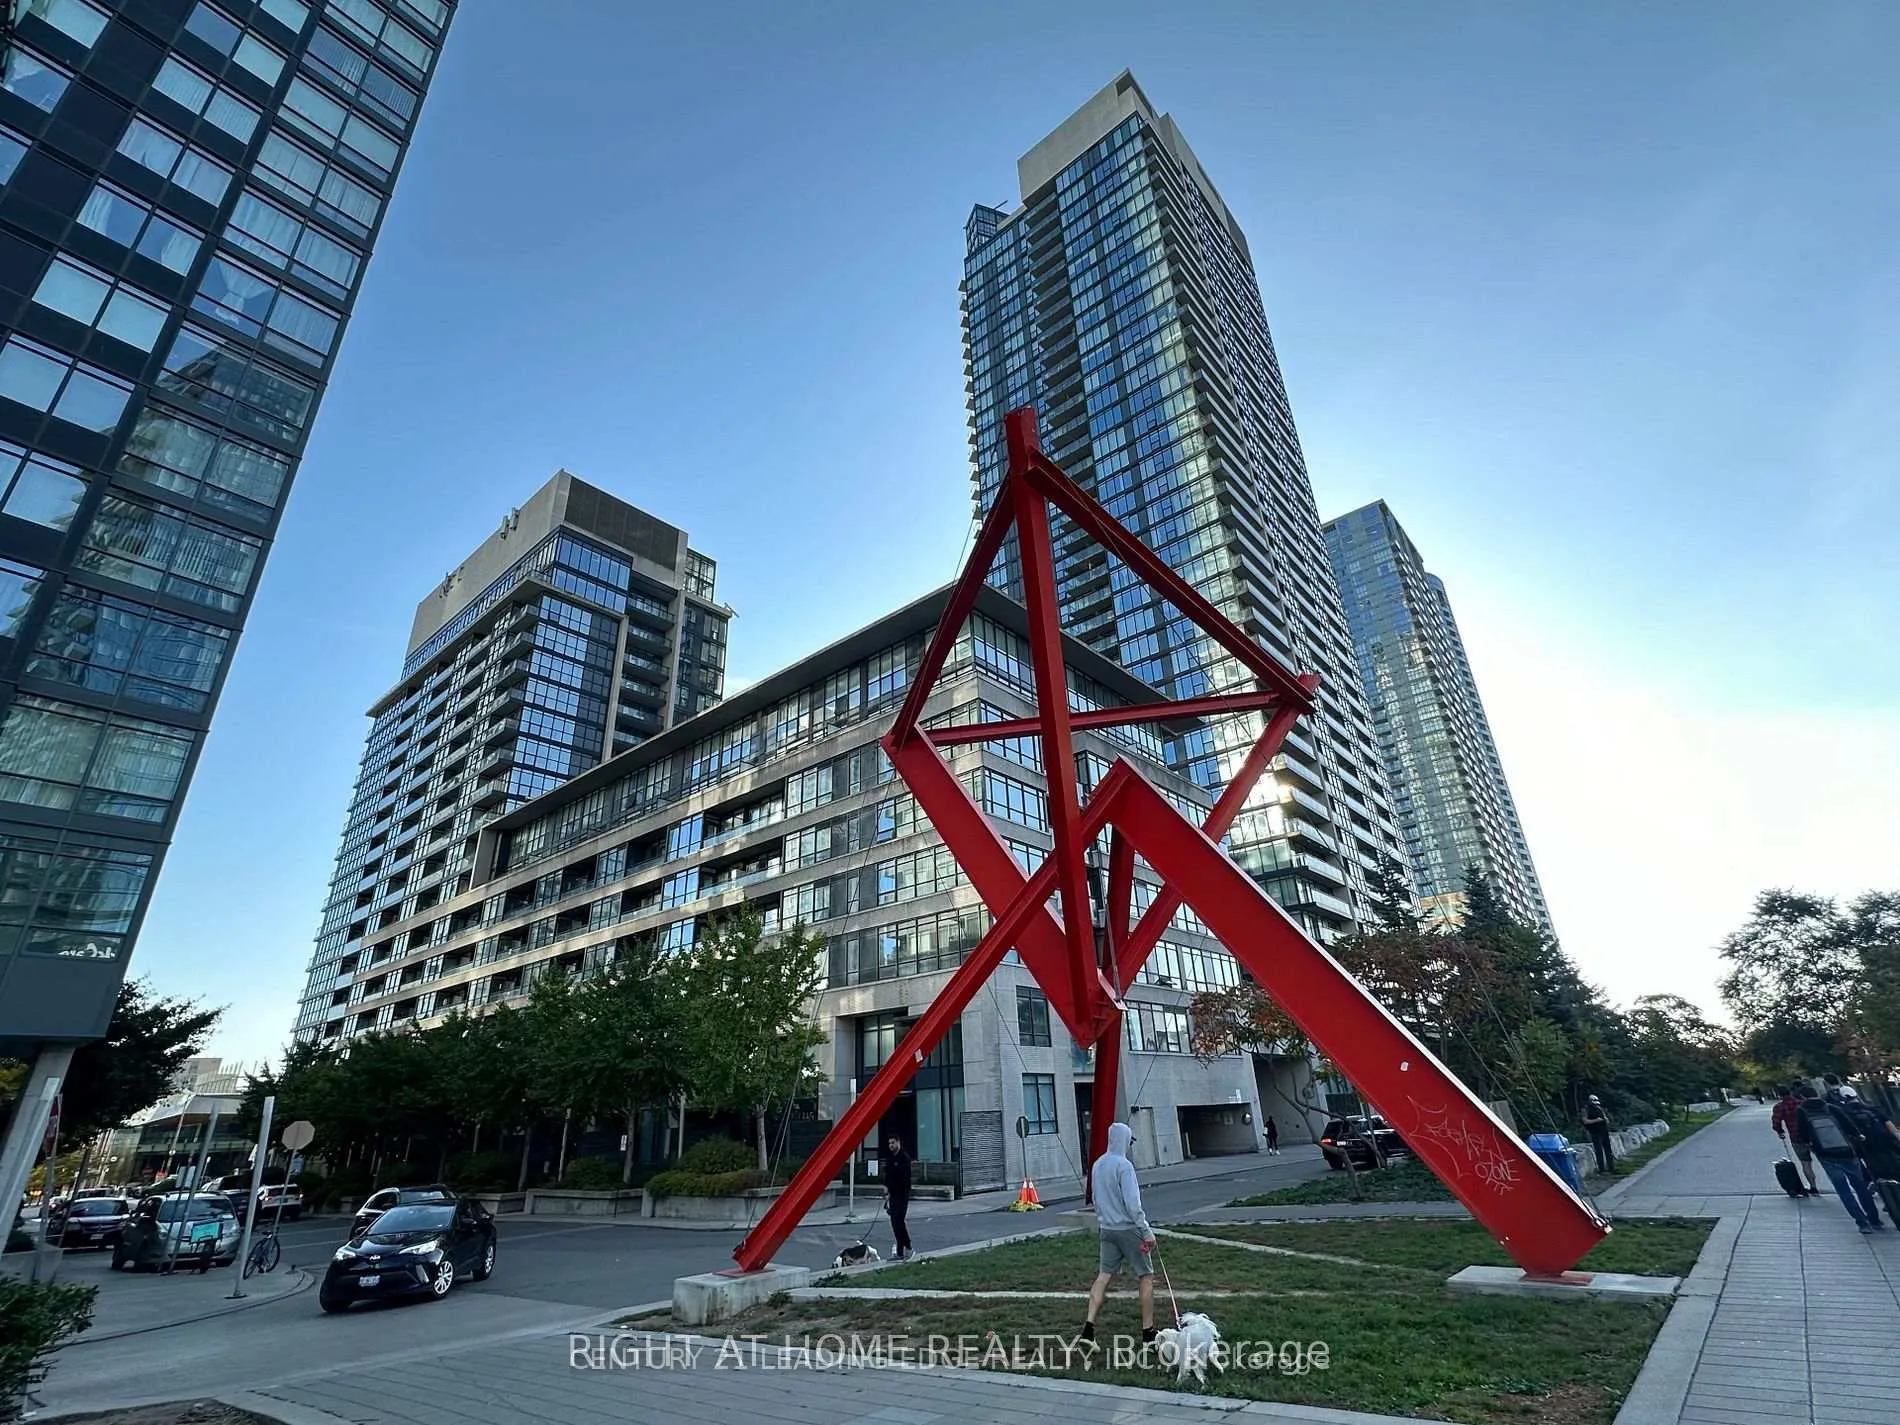
BuildingLuna Vista Condos, Storeys 38, Units 706
- Name: Luna Vista Condos
- Storeys: 38
- Units: 706
- Registered: 2010
- Condo corporation: 2090
- Amenities: Concierge, elevator, exercise room, lap pool, party room/meeting room
- Pets: Allowed
Heating, water and powerForced air, gas, Central air
- Heating: Forced air, gas
- Cooling: Central air
Rent and termsRent $2,950 a month, Entire property, Unfurnished
- Rent: $2,950 a month
- Space for rent: Entire property
- Furnished: Unfurnished
- Lease: 12 months
- Paid: Monthly
- Rent includes: Building insurance, central air conditioning, common elements, heat, parking, water
- Deposit: Required
- Credit check: Required
- Employment letter: Required
- Rental application: Required
- References: Required
IncludedAll appliances to be used during term of lease. heat, water, one parking spot, & one storage locker included in lease.
- Included: All appliances to be used during term of lease. heat, water, one parking spot, & one storage locker included in lease.
NearbyLibrary, park, public transit, rec./commun.centre
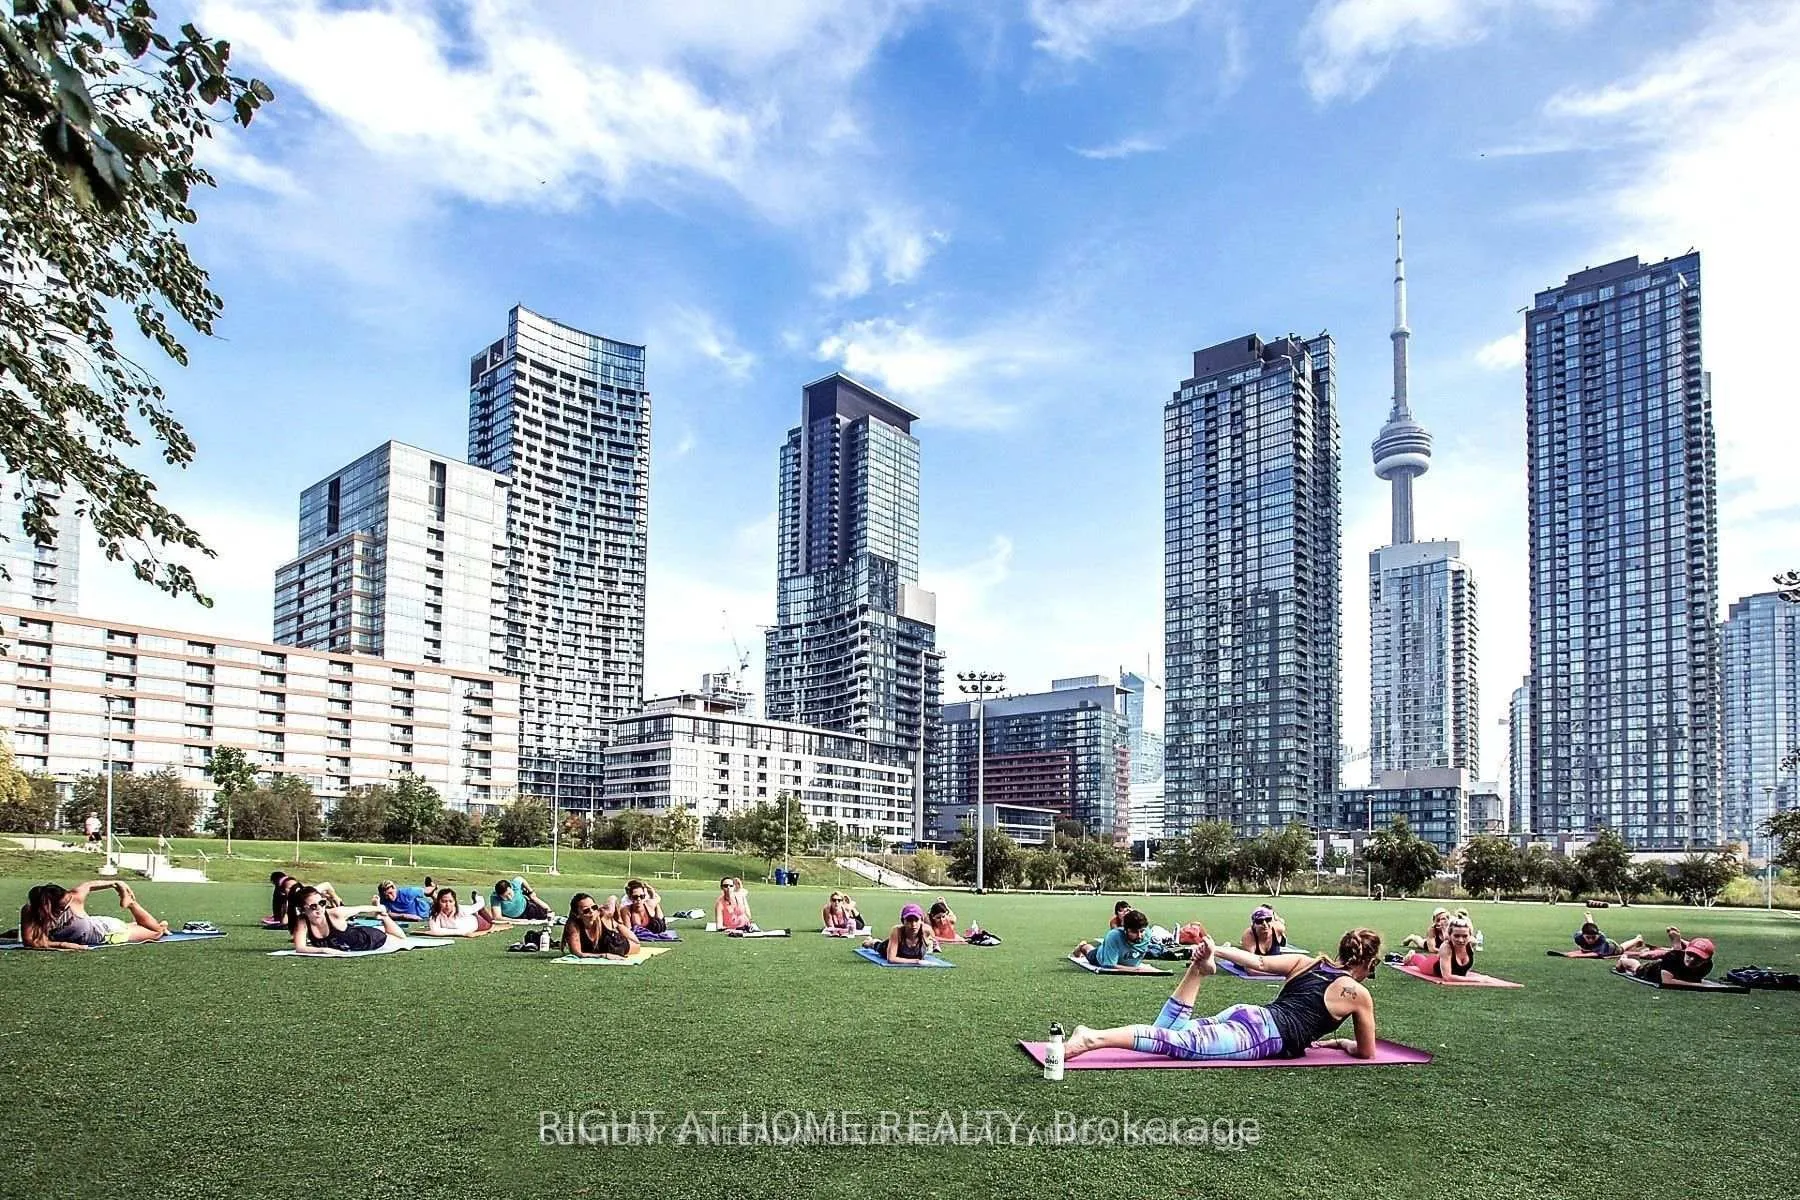
- Close to: Library, park, public transit, rec./commun.centre
Listing detailsC12663114, Rented, Jan 5, 2026
- MLS® number: C12663114
- Status: Rented
- Listed on: Jan 5, 2026
- Days on market: 3
- Updated: Jan 8, 2026
- Possession: 2026-02-01 / 1-29 days
- Occupied by: Tenant
- Listing brokerage: RIGHT AT HOME REALTY
About this home
Unit 308, 8 Telegram Mews, Toronto (Waterfront Communities), ON M5V 3Z5
Location, Location, Location! Experience Peaceful Living In The Heart Of Toronto With Exceptional Building Amenities At Concord Cityplace Luna. Seeking February 1st 2026 Tenancy. Heat, Water, One Parking Spot & Locker Included in Lease. Unit Offers Two Spacious Bedrooms & Quiet West-Facing Exposure With Its Open Balcony Away From The Traffic & Noise. Suite Also Features Two Well-Appointed Bathrooms, Including A Four-Piece Ensuite In The Primary Bedroom & A Separate Three-Piece Bathroom For Added Convenience. Residents Enjoy A Full Fitness Centre, Pool, Hot Tub, Lounge & Party Spaces, Theatre Room, Games Rooms, Guest Suites, 24/7 Concierge. Perfectly Situated Close To Everything - The Financial District, Top Restaurants, Streetcar Access, Entertainment Venues, CN Tower, Rogers Centre, The Waterfront, And Quick Highway Connections. Just Steps To The TTC, Harbourfront, Underground Access To Sobeys, & Scotiabank Arena. Located Just Minutes From The Theatre & Fashion Districts, The Newly Opened "The Well" Shopping Centre, As Well As Schools, Parks, The Library, Exhibition Place, Billy Bishop Airport, And More. Visit With Confidence & Reward Yourself.
Ask about this home
A HOMEH agent will answer your questions about this home.
Know more about Luna Vista Condos
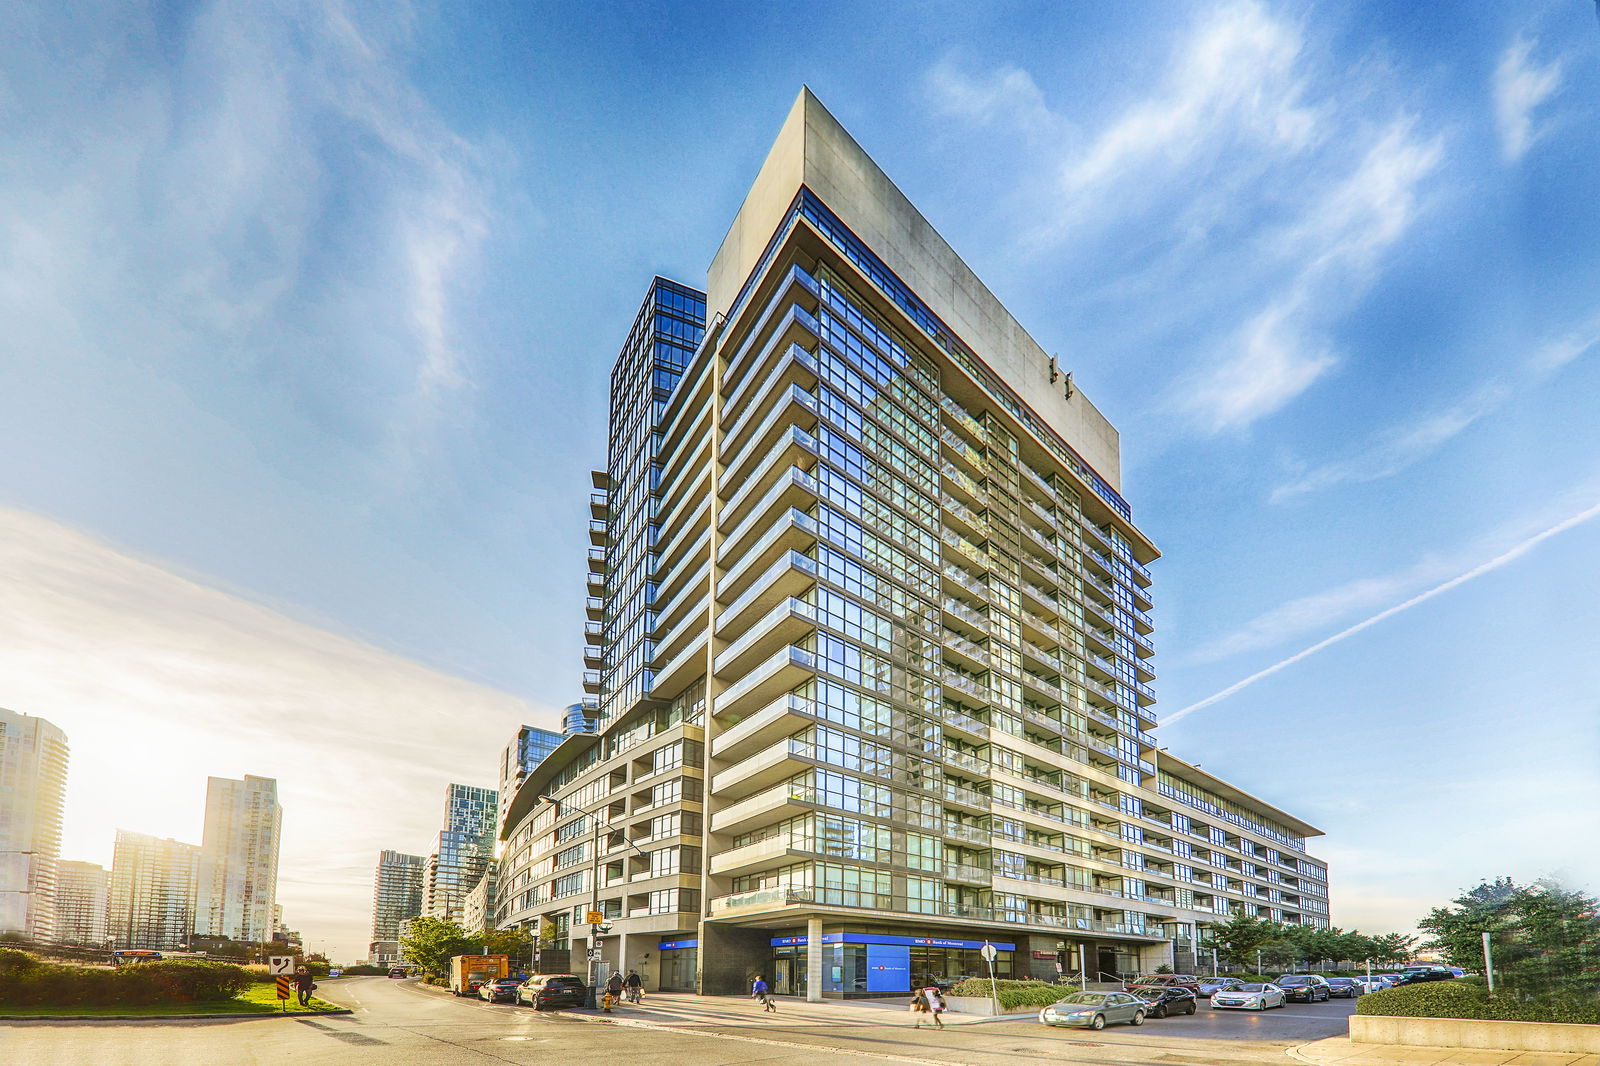
Condo building · 25 Capreol Court
Luna Vista Condos is a 38-storey condo with 706 suites, built in 2010 by Concord Adex. Right now 4 for sale and 6 for rent are on the market here.
- 38storeys
- 706suites
- $801/sq ft
- 2010built
No similar units for rent in Luna Vista Condos right now.
Around this home
Daily convenience, out of 100, from the distances below
Schools nearby
School rating, out of 10.
Helpful calculators
Your HOMEH agent

"I would see it this week."