

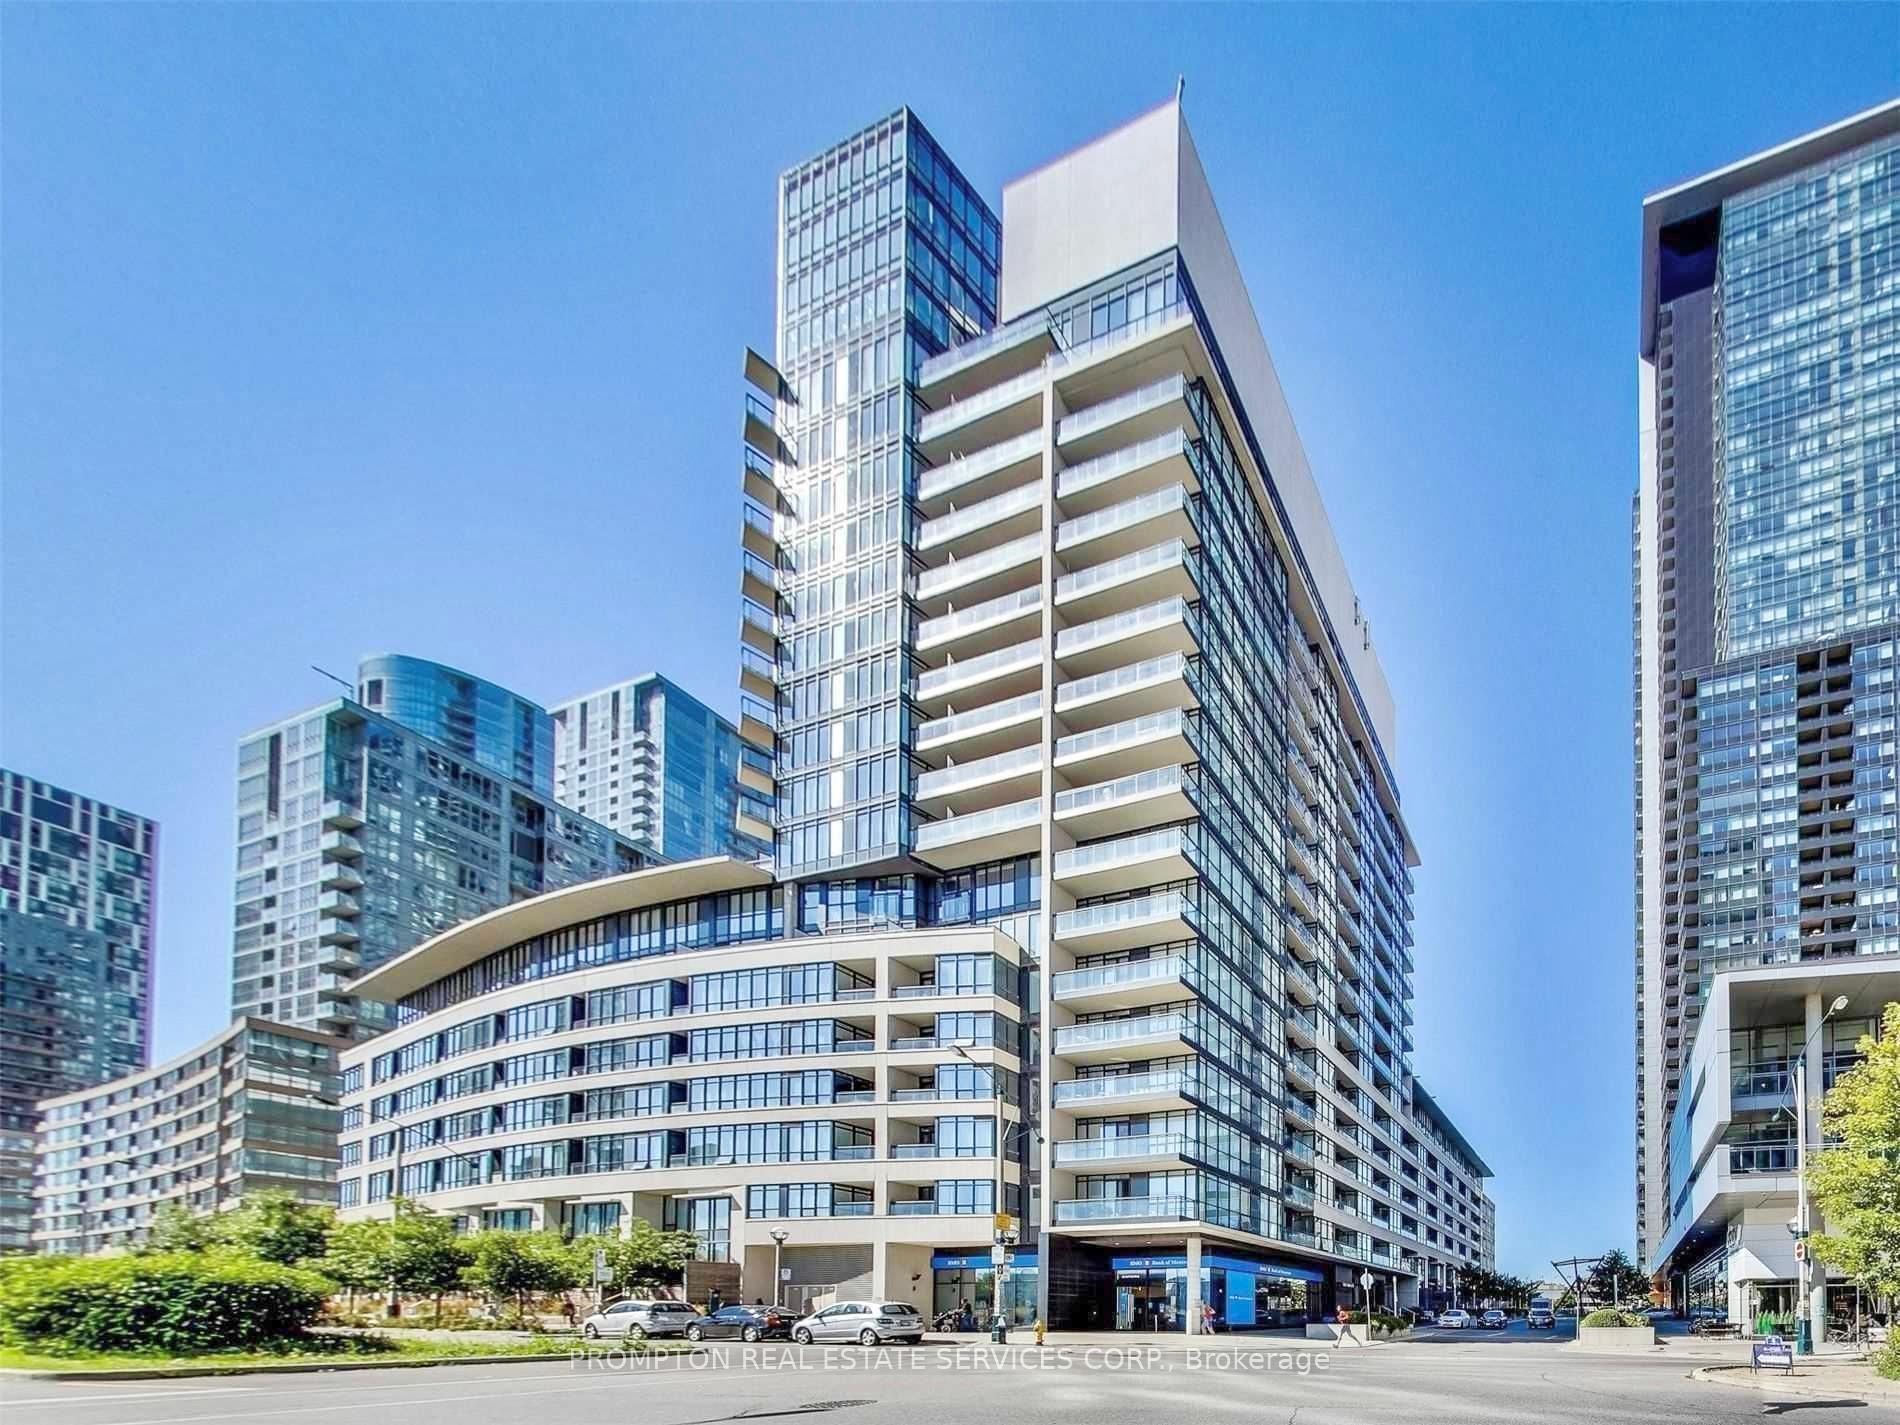
Unit 608, 8 Telegram Mews
Unit 608, 8 Telegram Mews
 See all 42 photos
Property history
Facts and features
- ExposureEast
- LaundryEnsuite
- LockerOwned
- BalconyOpen
- Central air
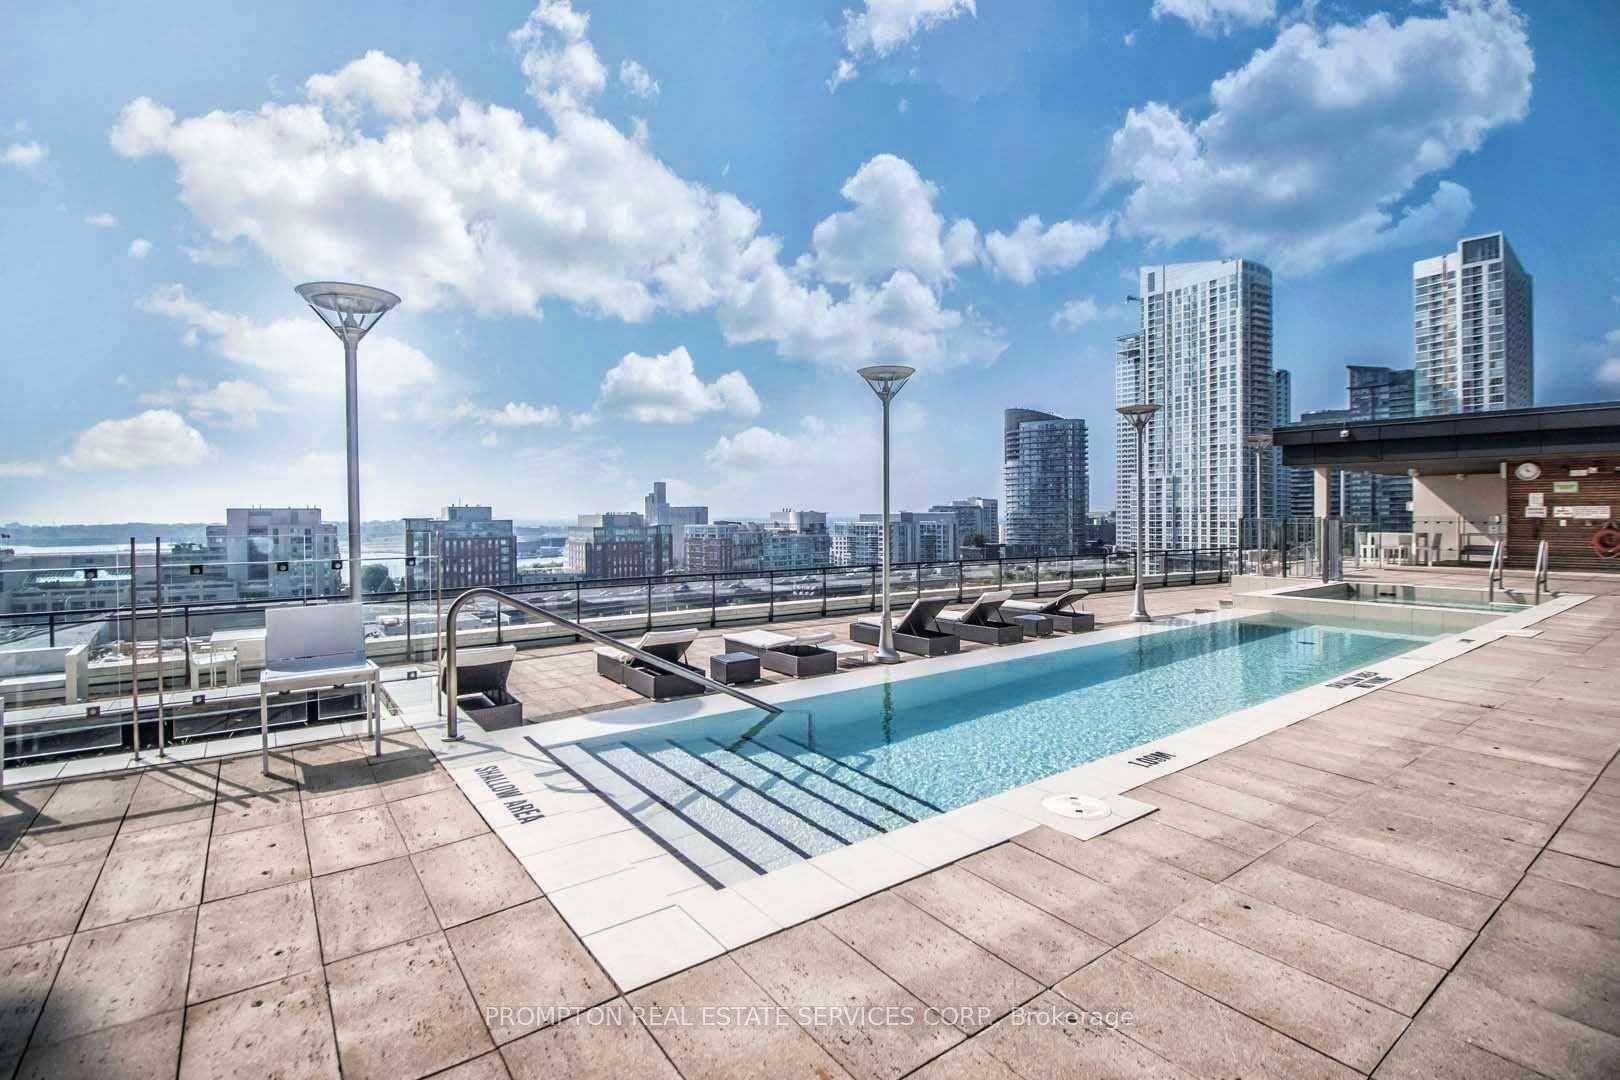
- Outdoor pool
- Exercise room
The homeCondo Apartment, Apartment, 700–799 sq ft
- Type: Condo Apartment
- Style: Apartment
- Living space: 700–799 sq ft
- Basement: None
- Exposure: East
InsideEnsuite, Carpet free, Concierge/security
- Laundry: Ensuite
- Features: Carpet free
- Security: Concierge/security
- Rooms above ground: 5
- Rooms in the basement: 1
- Bedrooms: 2 + 1 in the basement
- Bathrooms: 2
- Kitchens: 1
OutsideConcrete, Open
- Exterior: Concrete
- Balcony: Open
Parking and locker1 Parking, Underground, Parking type Owned
- Spaces: 1 Parking
- Garage: Underground
- Parking type: Owned
- Spot: 163
- Locker: Owned
- Locker number: 163
- Locker level: P1
BuildingLuna, Storeys 38, Units 706
- Name: Luna
- Storeys: 38
- Units: 706
- Registered: 2010
- Condo corporation: 2090
- Amenities: Visitor parking, sauna, outdoor pool, car wash, exercise room, guest suites
- Pets: Not allowed
Heating, water and powerForced air, gas, Central air
- Heating: Forced air, gas
- Cooling: Central air
Rent and termsRent $3,150 a month, Entire property, Unfurnished
- Rent: $3,150 a month
- Space for rent: Entire property
- Furnished: Unfurnished
- Lease: 12 months
- Paid: Monthly
- Rent includes: Building insurance, central air conditioning, common elements, heat, parking, water
- Deposit: Required
- Credit check: Required
- Employment letter: Required
- Rental application: Required
- References: Required
Included1 parking & 1 locker. fridge, oven, b/i dishwasher, microwave with hood fan, washer and dryer., Hydro.
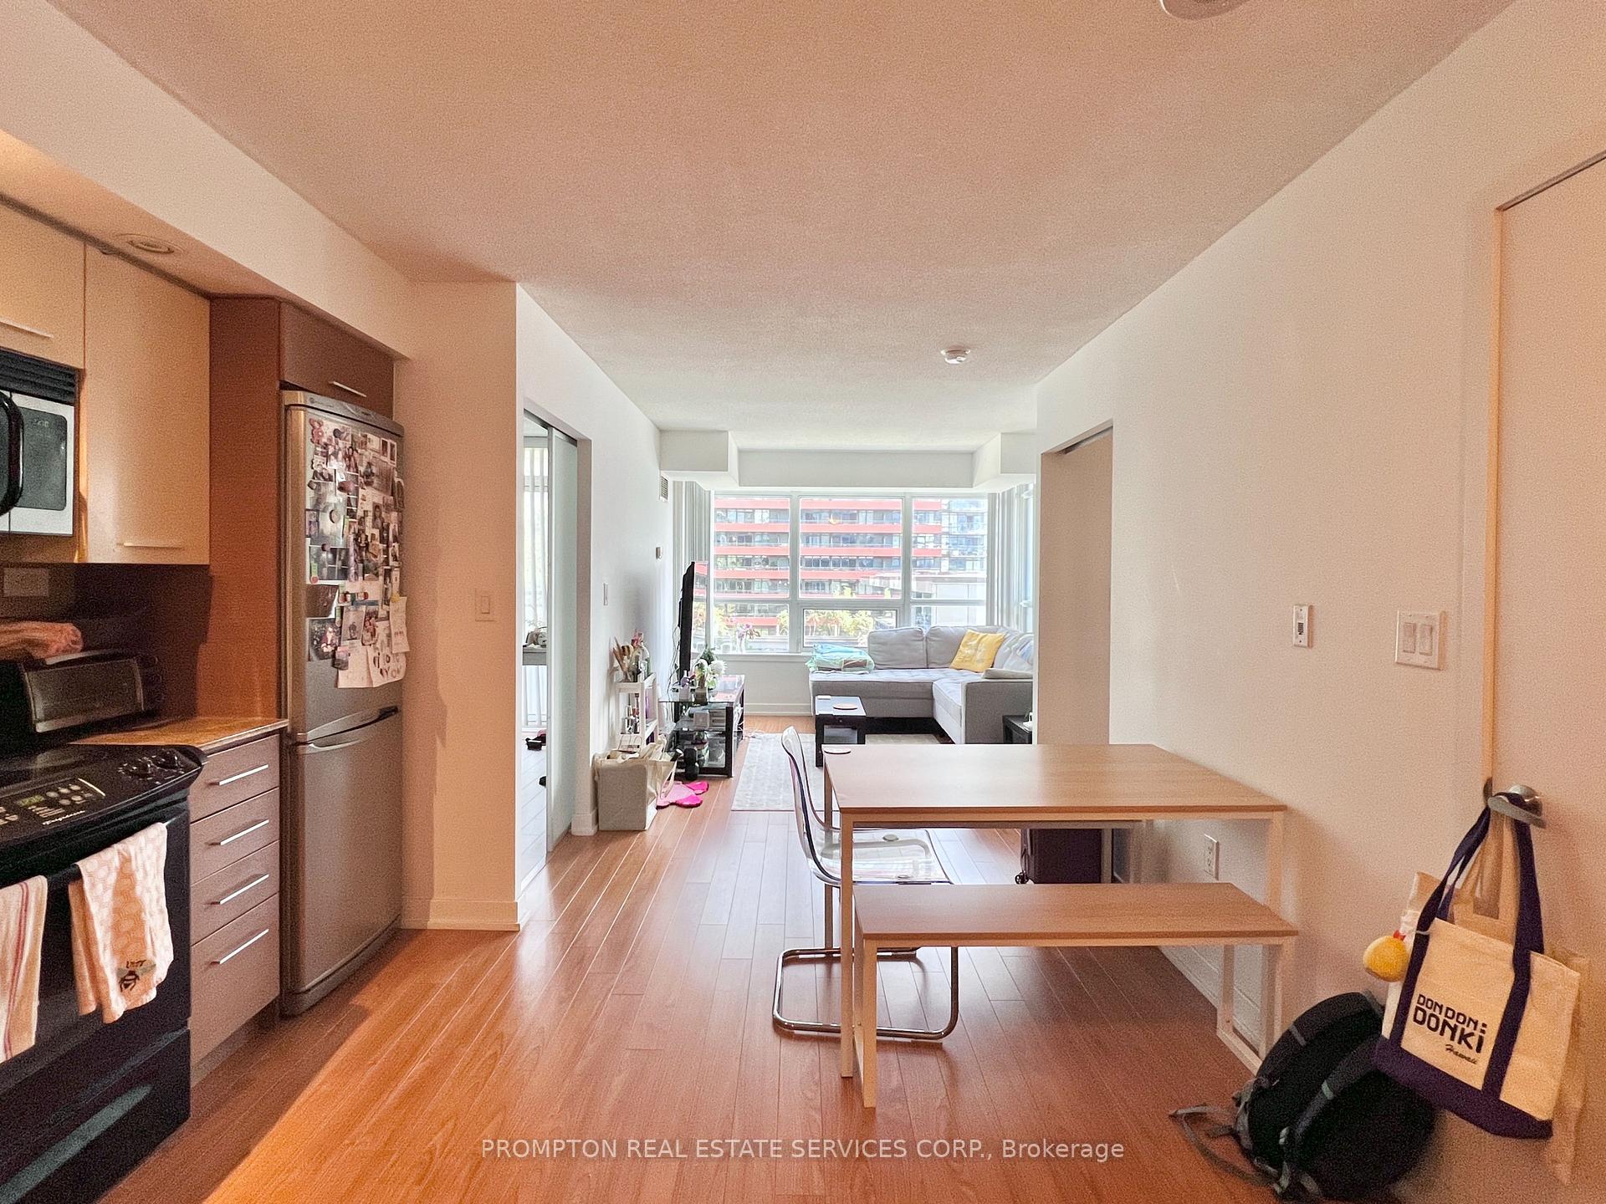
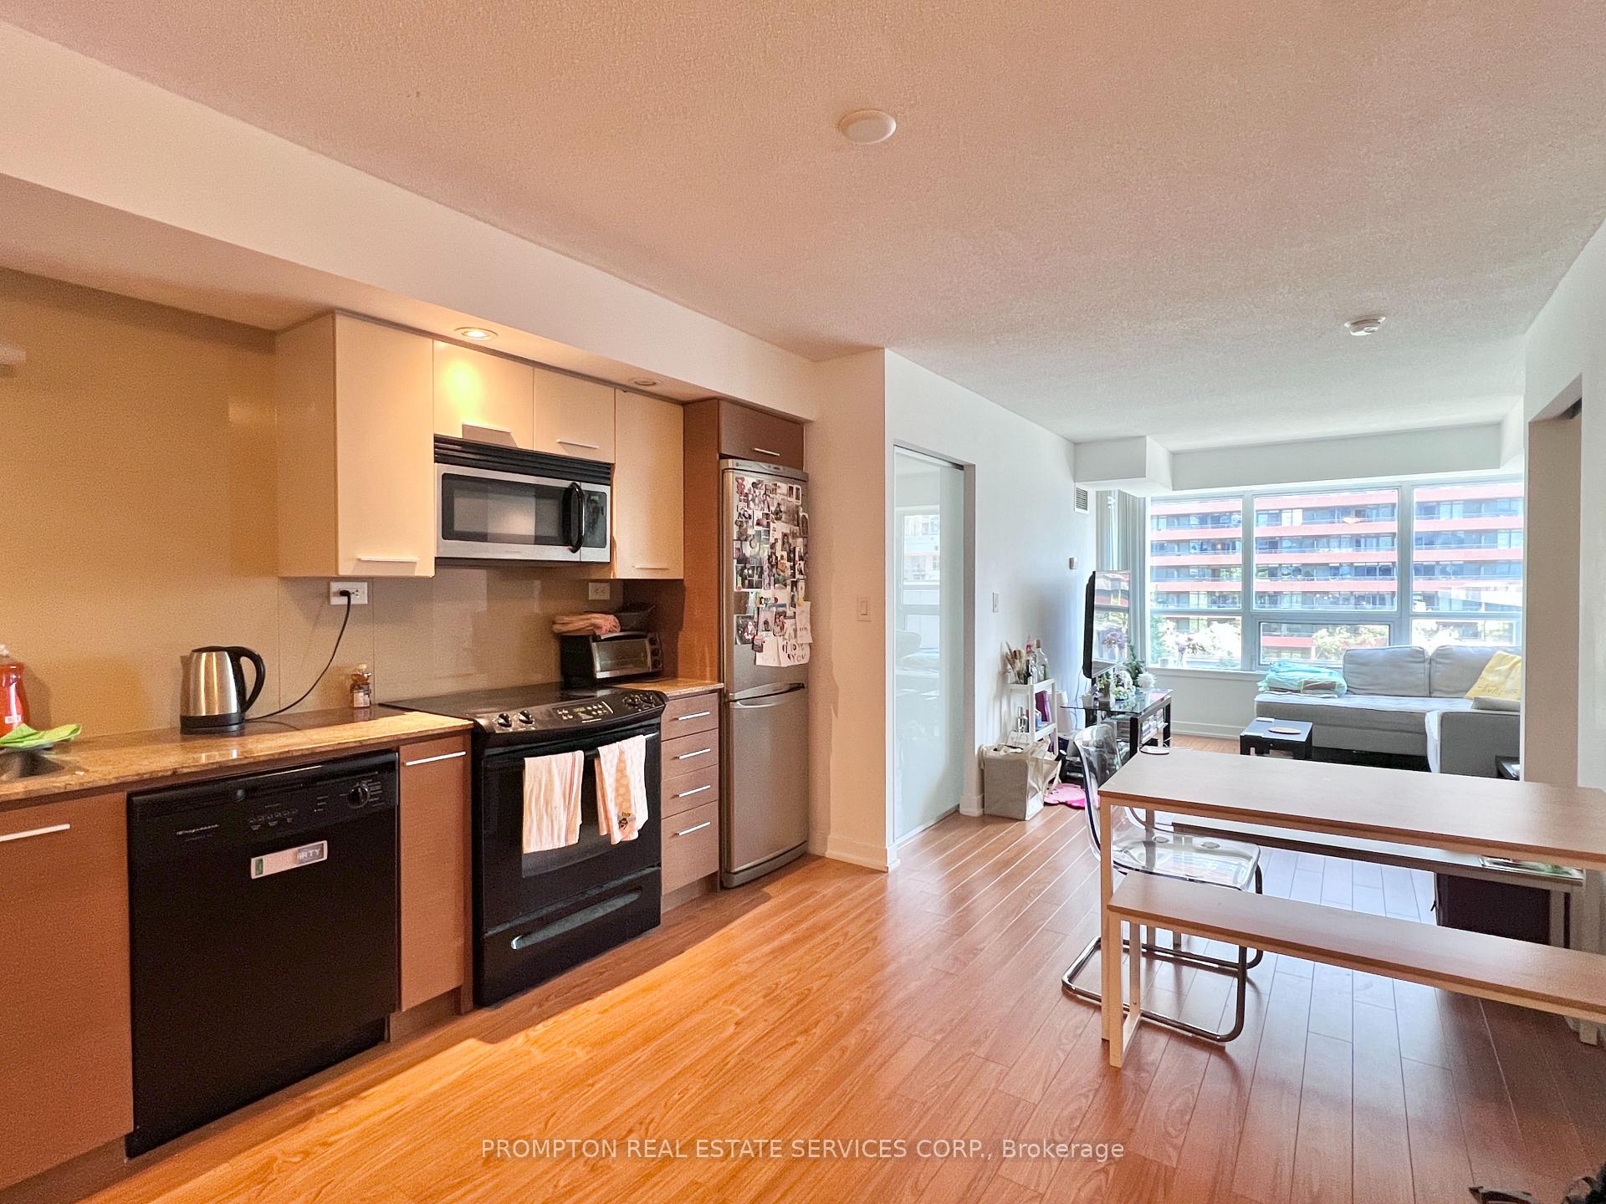
- Included: 1 parking & 1 locker. fridge, oven, b/i dishwasher, microwave with hood fan, washer and dryer.
- Not included: Hydro.
NearbyWaterfront, school, rec./commun.centre, public transit, park, library
- Close to: Waterfront, school, rec./commun.centre, public transit, park, library
Listing detailsC12417445, Rented, Sep 18, 2025
- MLS® number: C12417445
- Status: Rented
- Listed on: Sep 18, 2025
- Days on market: 34
- Updated: Oct 22, 2025
- Possession: Immediate
- Occupied by: Vacant
- Listing brokerage: PROMPTON REAL ESTATE SERVICES CORP.
About this home
Unit 608, 8 Telegram Mews, Toronto (Waterfront Communities), ON M5V 3Z5
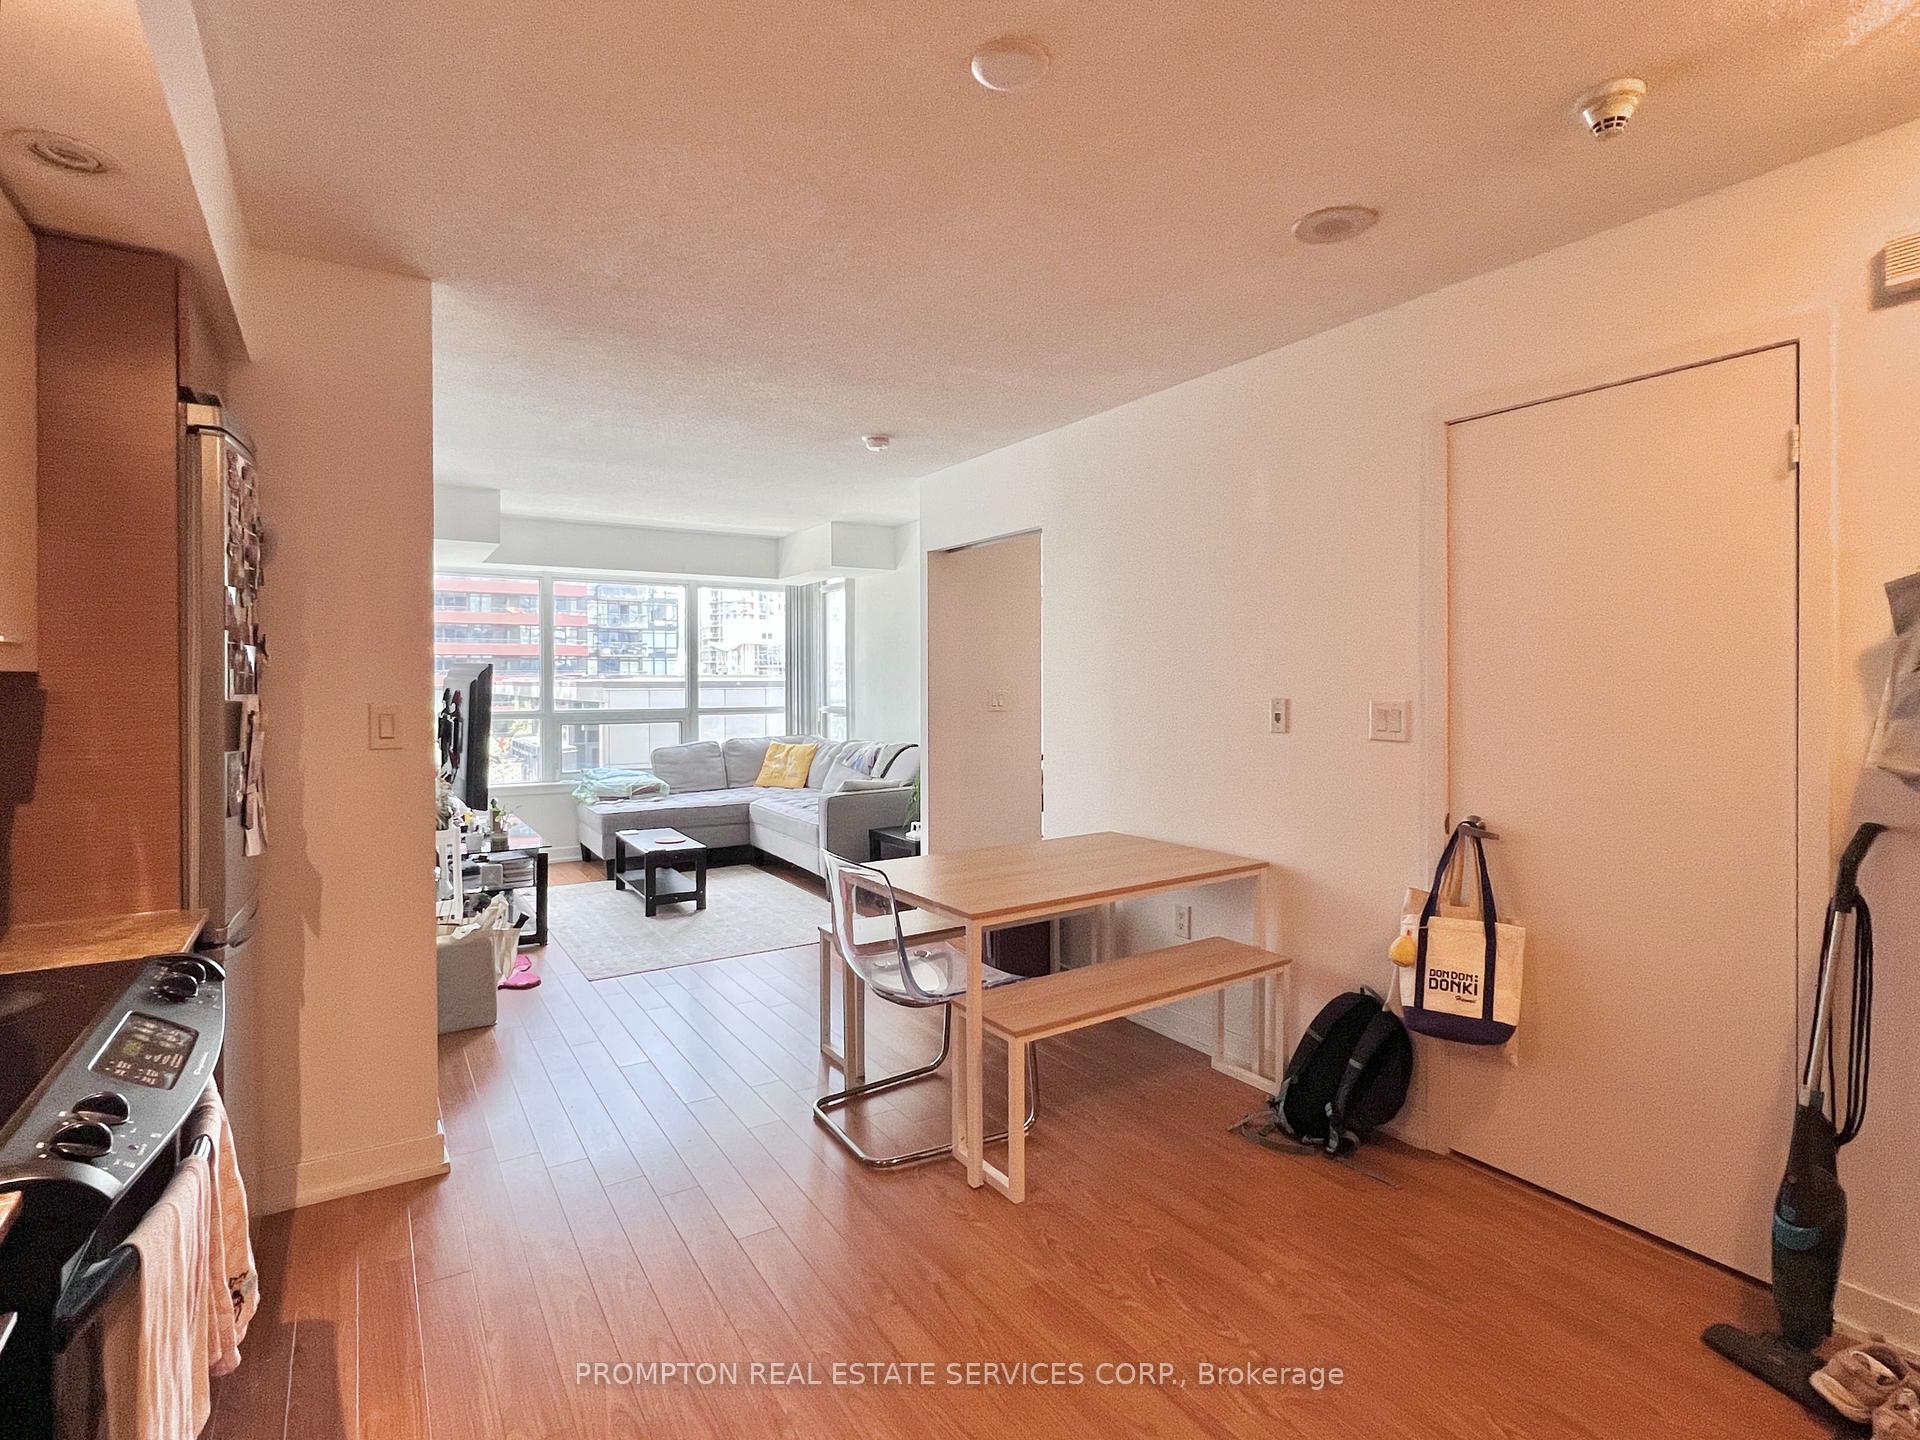
Live in the heart of downtown and walk to work! Smart and Functional 2-Bedroom, 2-Bathroom condo with Parking + Locker in Luna - a well-managed building located in the vibrant Cityplace neighbourhood and just steps to the waterfront! Featuring a split bedroom floor plan with a spacious L-shaped kitchen and a proper living room where you can fit a sectional sofa and a media unit. Ideal for working professionals, both bedrooms have windows, closets, enough space to fit a desk, and access to their own balcony. Enjoy resort-style amenities: Fitness centre, yoga/dance studio, sauna, rooftop pool, outdoor lounge with BBQ area, party room, kids play room, guests suites, car wash, visitor parking and more. An incredibly convenient location - steps to Spadina streetcar that goes direct to Union+Spadina station, THE WELL Shops+Restaurants, Canoe Landing Park+Community Centre, Rogers Centre, and the Waterfront. Minutes to coffee shops, restaurants, supermarkets (Sobeys, Farmboy, Loblaws), fitness studios, King West, Queen West, and Tech Hub. Short walk to Union Station (GO Transit, VIA, UP Express), Metro Toronto Convention Centre, Financial District, Theatre District, and Scotiabank Arena. Easy access to DVP/Gardner and YTZ airport. All utilities included except hydro. Live with ease in a professionally-managed unit and move in October 15th!
Ask about this home
A HOMEH agent will answer your questions about this home.
Know more about Luna Vista Condos
Condo building · 25 Capreol Court
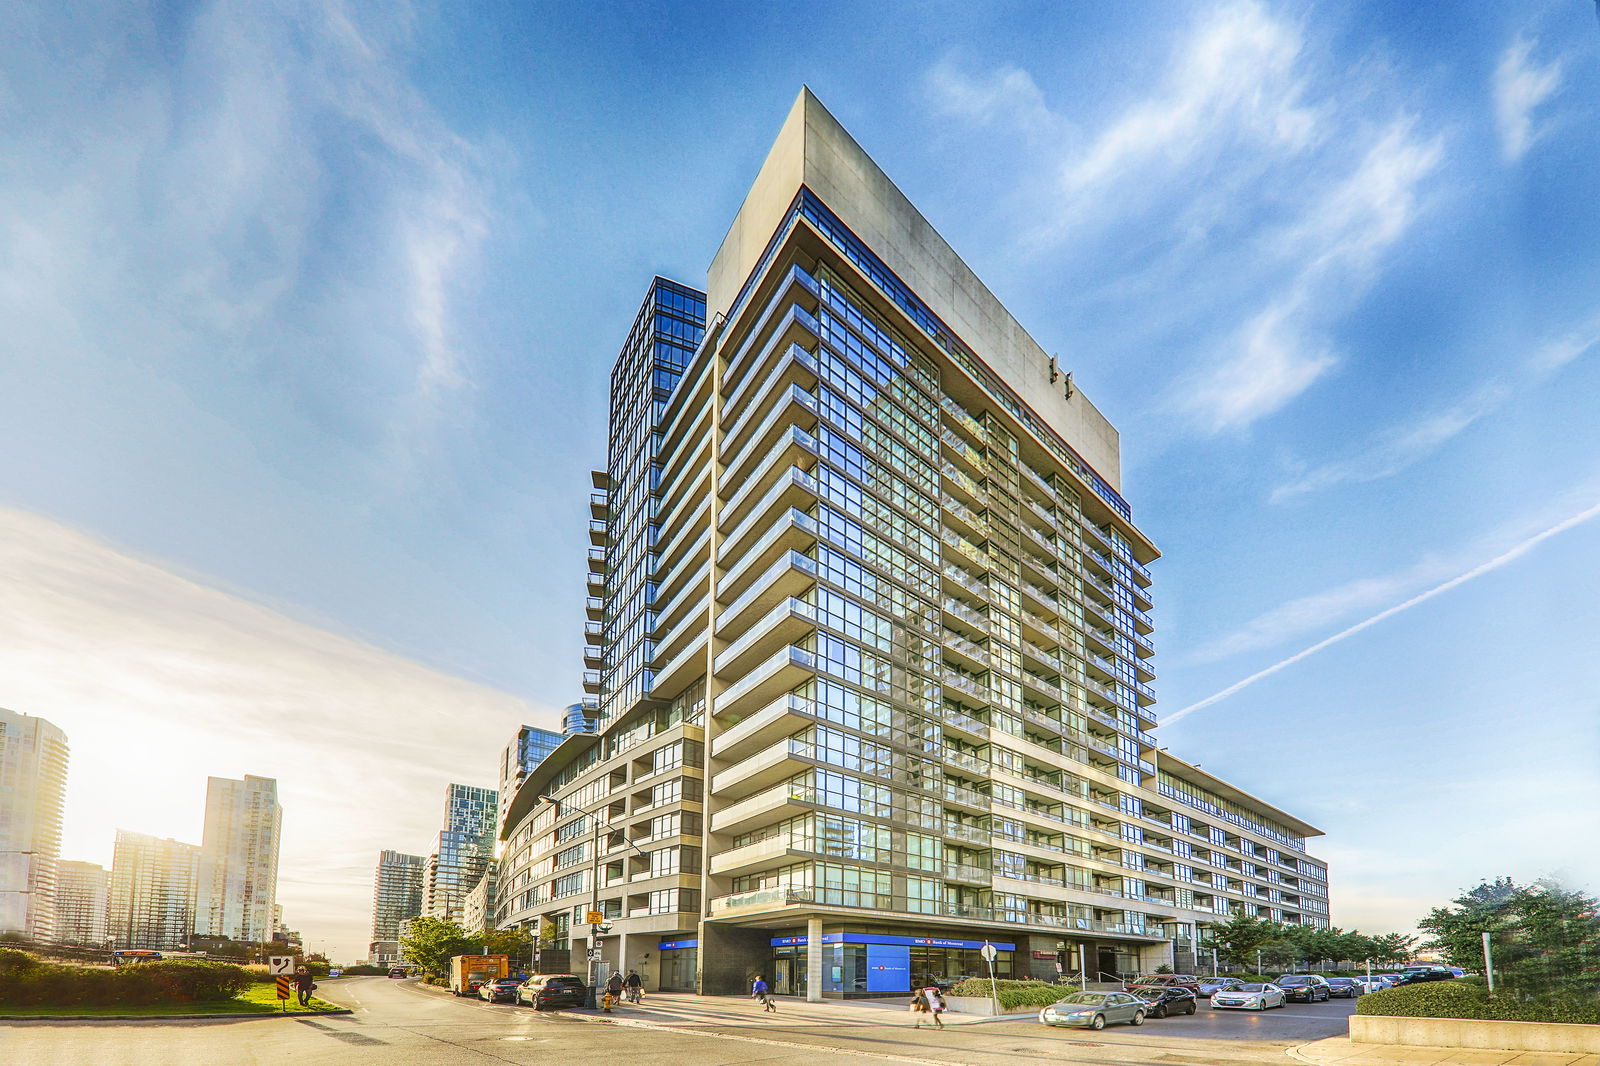
Luna Vista Condos is a 38-storey condo with 706 suites, built in 2010 by Concord Adex. Right now 4 for sale and 5 for rent are on the market here.
- 38storeys
- 706suites
- $801/sq ft
- 2010built
No similar units for rent in Luna Vista Condos right now.
Around this home
Daily convenience, out of 100, from the distances below
Schools nearby
School rating, out of 10.
Helpful calculators
Your HOMEH agent

"I would see it this week."