

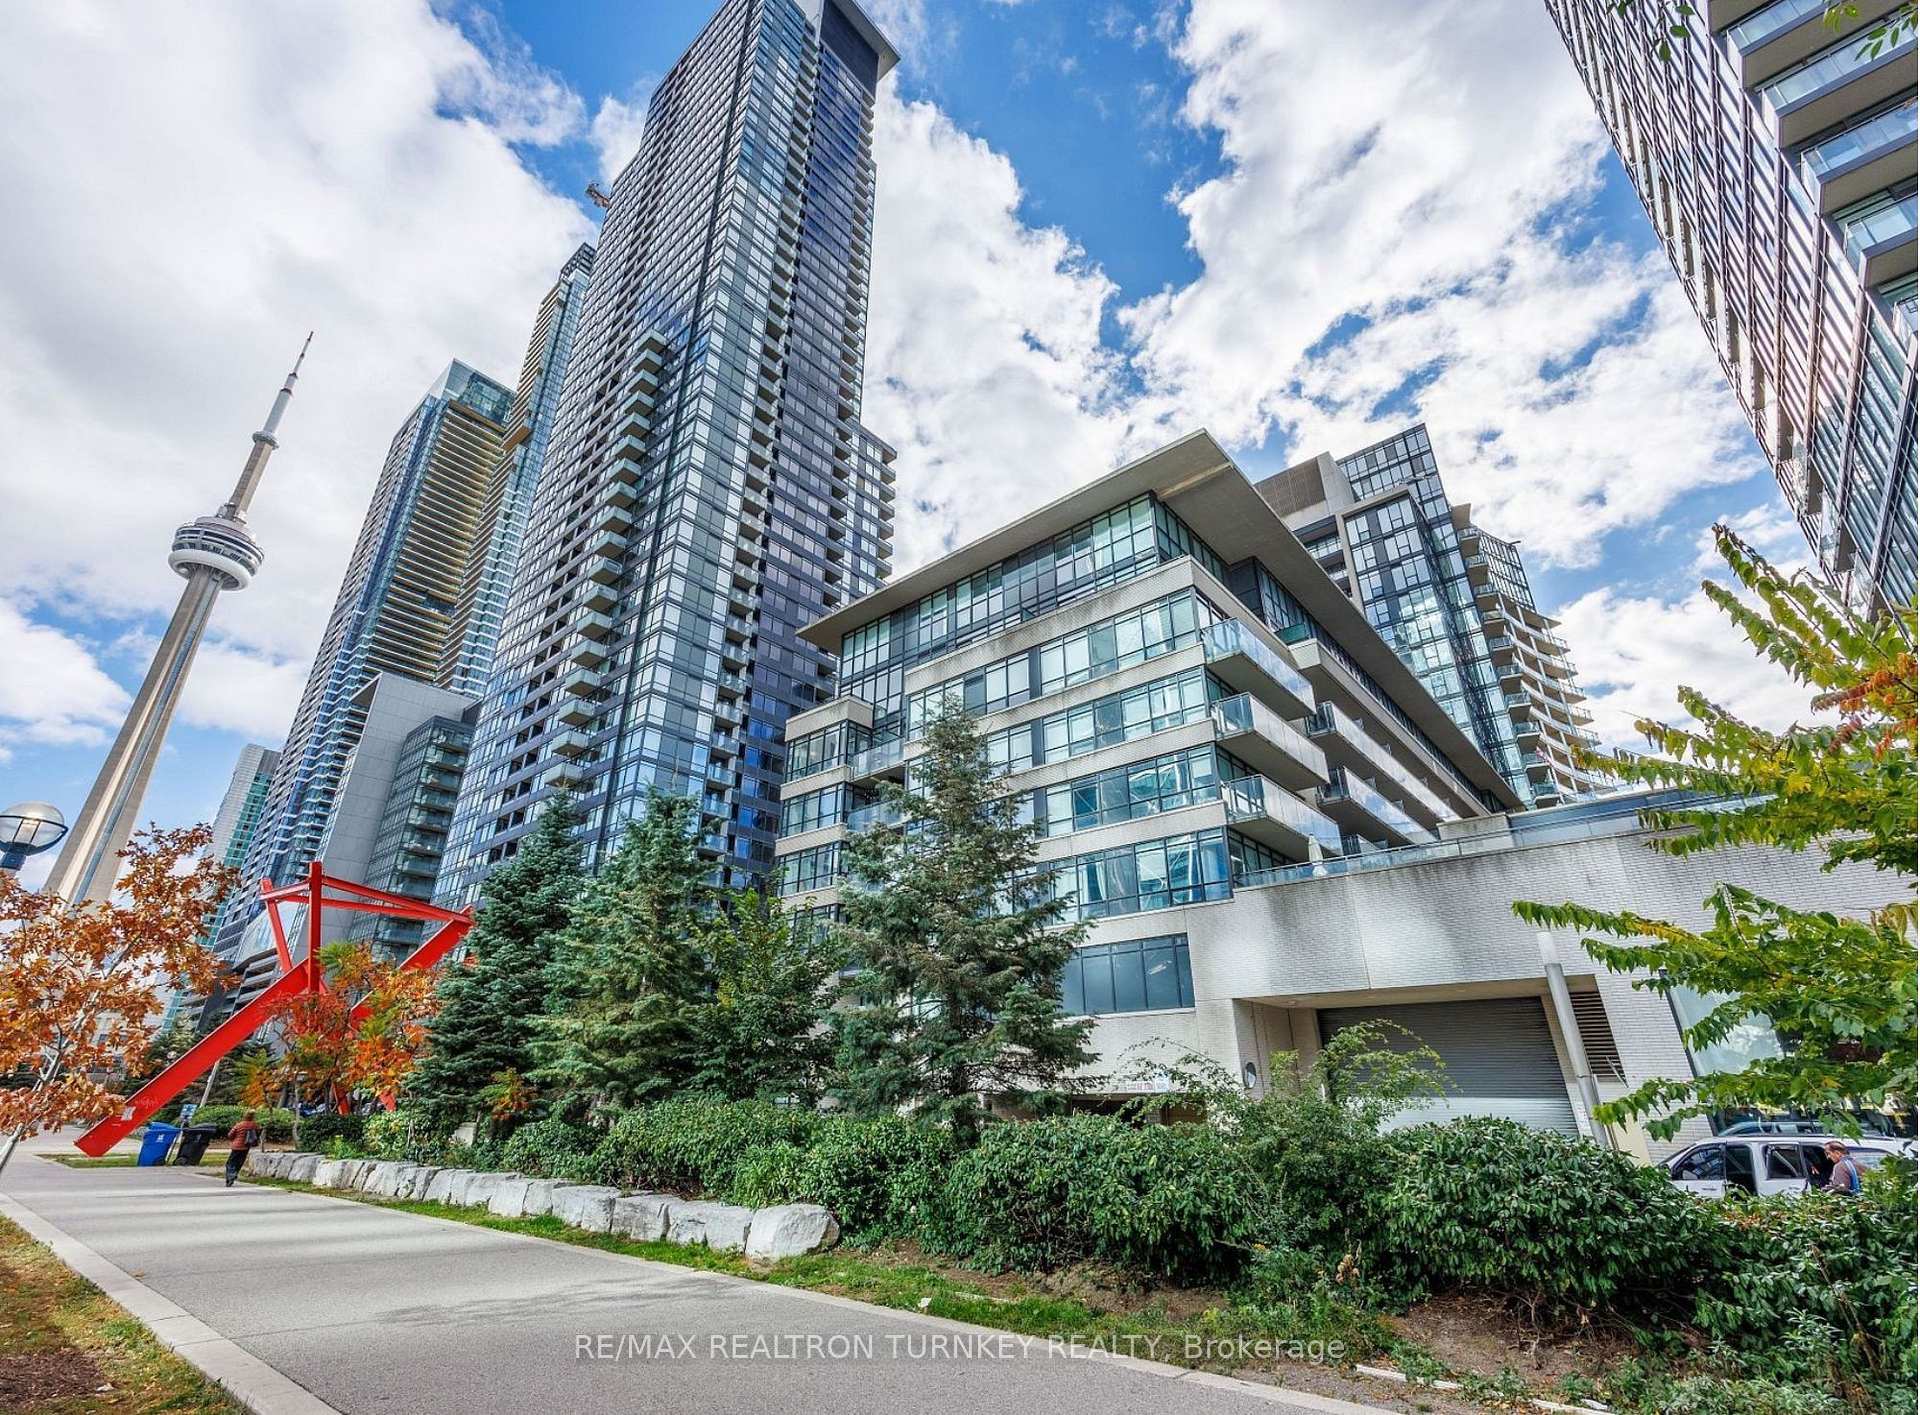
Unit 622, 8 Telegram Mews
Unit 622, 8 Telegram Mews
 See all 30 photos
Property history
Facts and features
- ExposureWest
- LaundryCloset
- LockerOwned
- BalconyOpen
- Central air
- Waterfront
The homeCondo Apartment, Apartment, Age 11–15 years
- Type: Condo Apartment
- Style: Apartment
- Age: 11–15 years
- Living space: 700–799 sq ft
- Basement: None
- Exposure: West
- Waterfront: Indirect, waterfrontcommunity
InsideWindow floor to ceiling, Broadloom, Ceramic, Laundry closet, Storage
- Flooring: Window floor to ceiling, Broadloom, Ceramic
- Laundry: Laundry closet
- Features: Storage
- Elevator: Yes
- Rooms above ground: 6
- Bedrooms: 2
- Bathrooms: 2
- Kitchens: 1
OutsideConcrete, brick, Open, Security gate, year round living
- Exterior: Concrete, brick
- Balcony: Open
- Features: Security gate, year round living
Parking and lockerParking type None, Locker Owned, Unit 81
- Parking type: None
- Locker: Owned
- Locker unit: Unit 81
- Locker level: 1
BuildingLuna Vista Condos, Storeys 38, Units 706
- Name: Luna Vista Condos
- Storeys: 38
- Units: 706
- Registered: 2010
- Condo corporation: 2090
- Pets: Allowed
Heating, water and powerHeat pump, gas, Central air
- Heating: Heat pump, gas
- Cooling: Central air
Rent and termsRent $2,800 a month, Entire property, Unfurnished
- Rent: $2,800 a month
- Space for rent: Entire property
- Furnished: Unfurnished
- Lease: 12 months
- Rent includes: Heat, water
- Deposit: Required
- Credit check: Required
- Employment letter: Required
- Rental application: Required
- References: Required
- Rental items: N/a
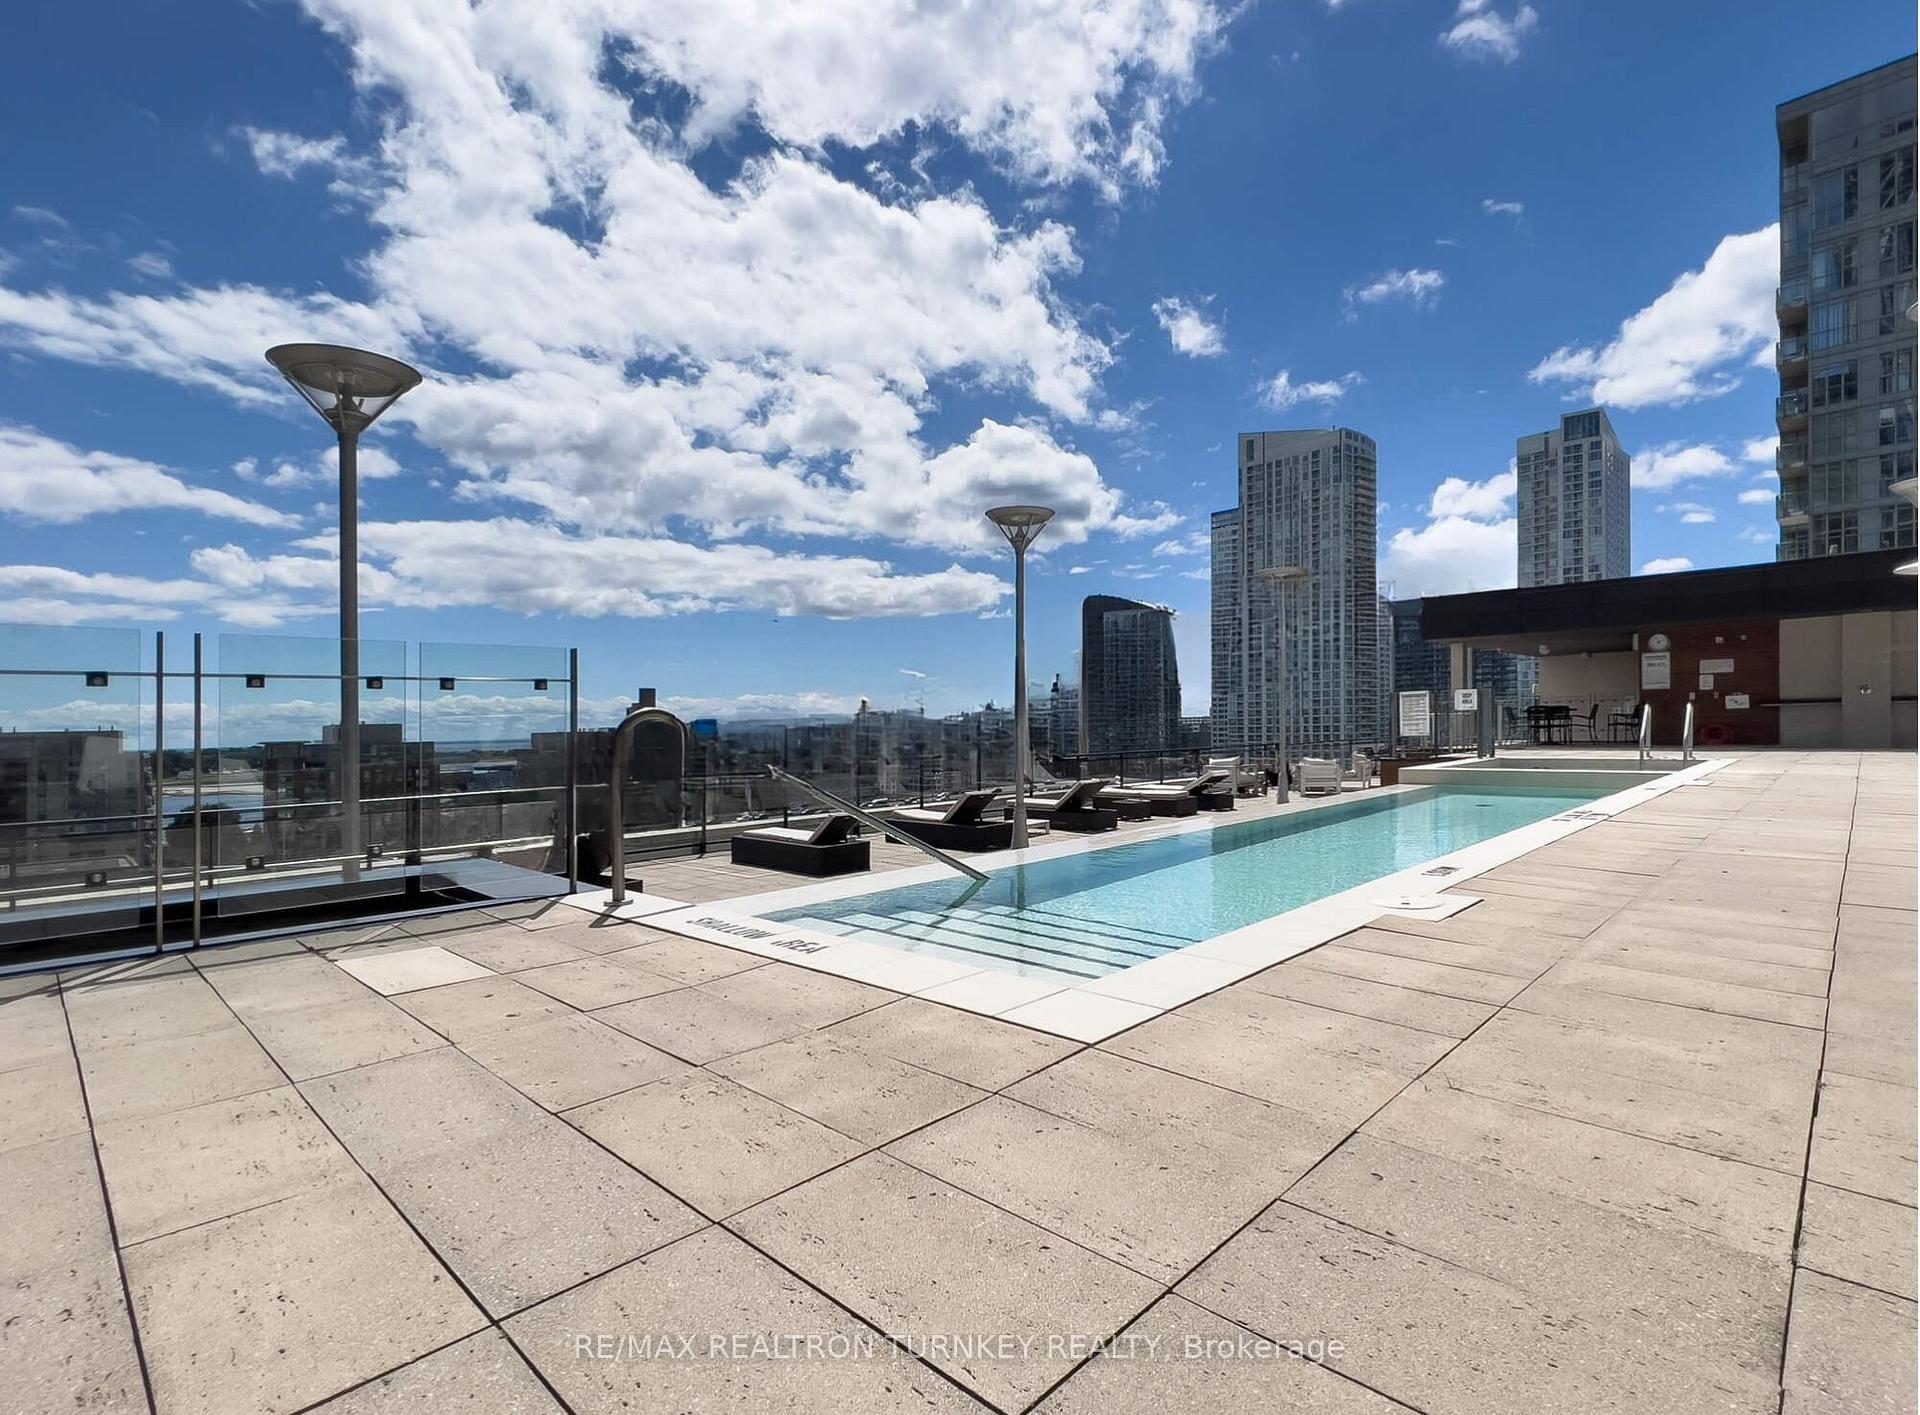
IncludedWater & heat included. s/s fridge, stove(2025) & microwave-rangehood. dish-washer(2025), washer-dryer(2025). storage locker. amenities: ground floor: 24/7 concierge & security, lobby, theatre room, steam rooms, gym / fitness / yoga. 3rd floor: kids zone, wifi study area, billiard lounge, party room outdoor terrace bbq area. 10th floor: rooftop pool, jacuzzi, tanning deck, bbq dining area, Tenant to pay for hydro, cable & internet.
- Included: Water & heat included. s/s fridge, stove(2025) & microwave-rangehood. dish-washer(2025), washer-dryer(2025). storage locker. amenities: ground floor: 24/7 concierge & security, lobby, theatre room, steam rooms, gym / fitness / yoga. 3rd floor: kids zone, wifi study area, billiard lounge, party room outdoor terrace bbq area. 10th floor: rooftop pool, jacuzzi, tanning deck, bbq dining area
- Not included: Tenant to pay for hydro, cable & internet.
Listing detailsC12046431, Rented, Mar 27, 2025
- MLS® number: C12046431
- Status: Rented
- Listed on: Mar 27, 2025
- Days on market: 26
- Updated: Apr 22, 2025
- Possession: 2025-03-28 / Immediate
- Occupied by: Vacant
- Listing brokerage: RE/MAX REALTRON TURNKEY REALTY
About this home
Unit 622, 8 Telegram Mews, Toronto (Waterfront Communities), ON M5V 3Z5
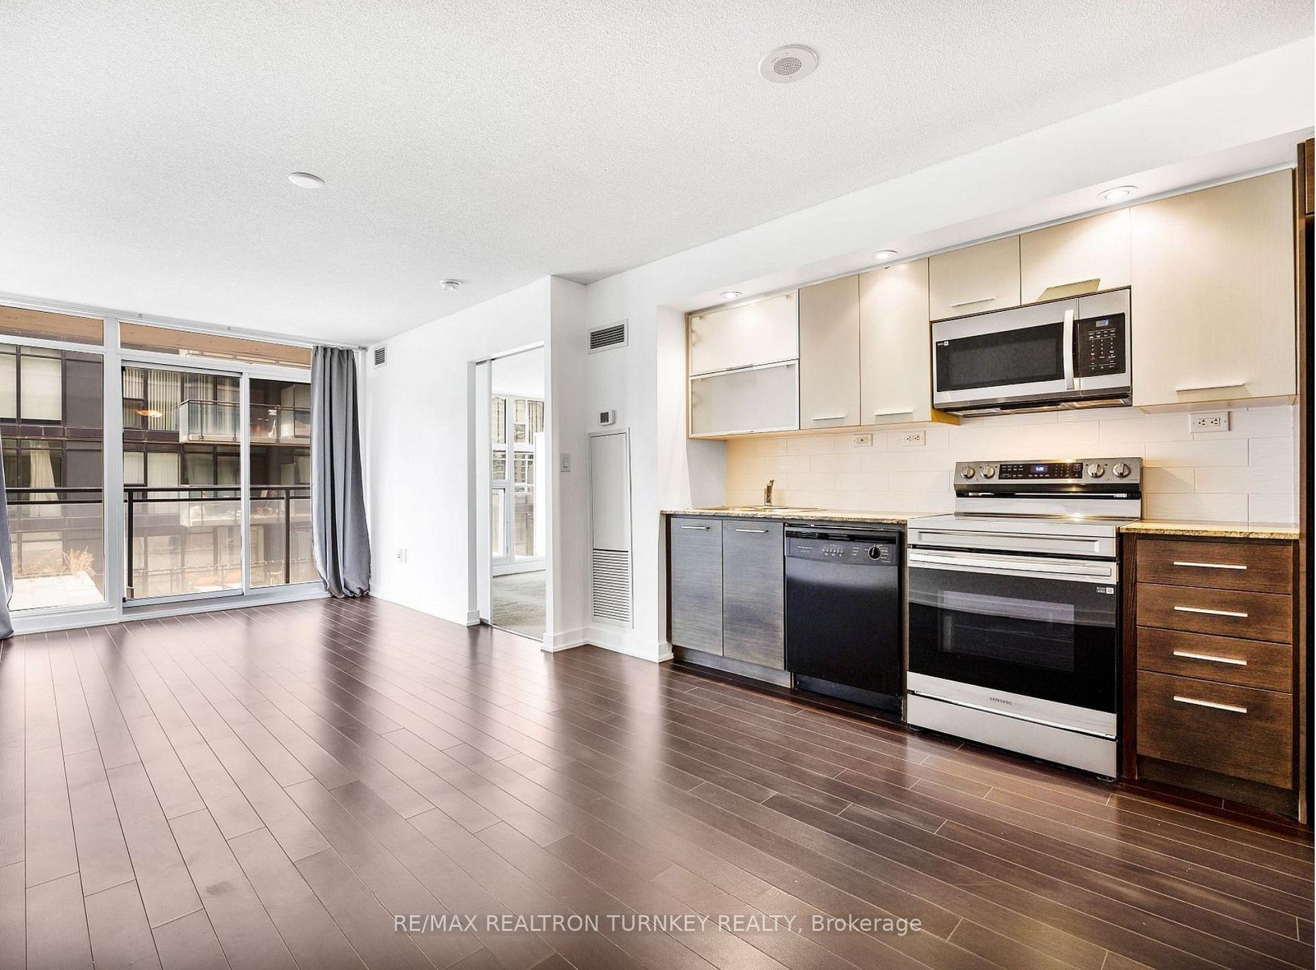
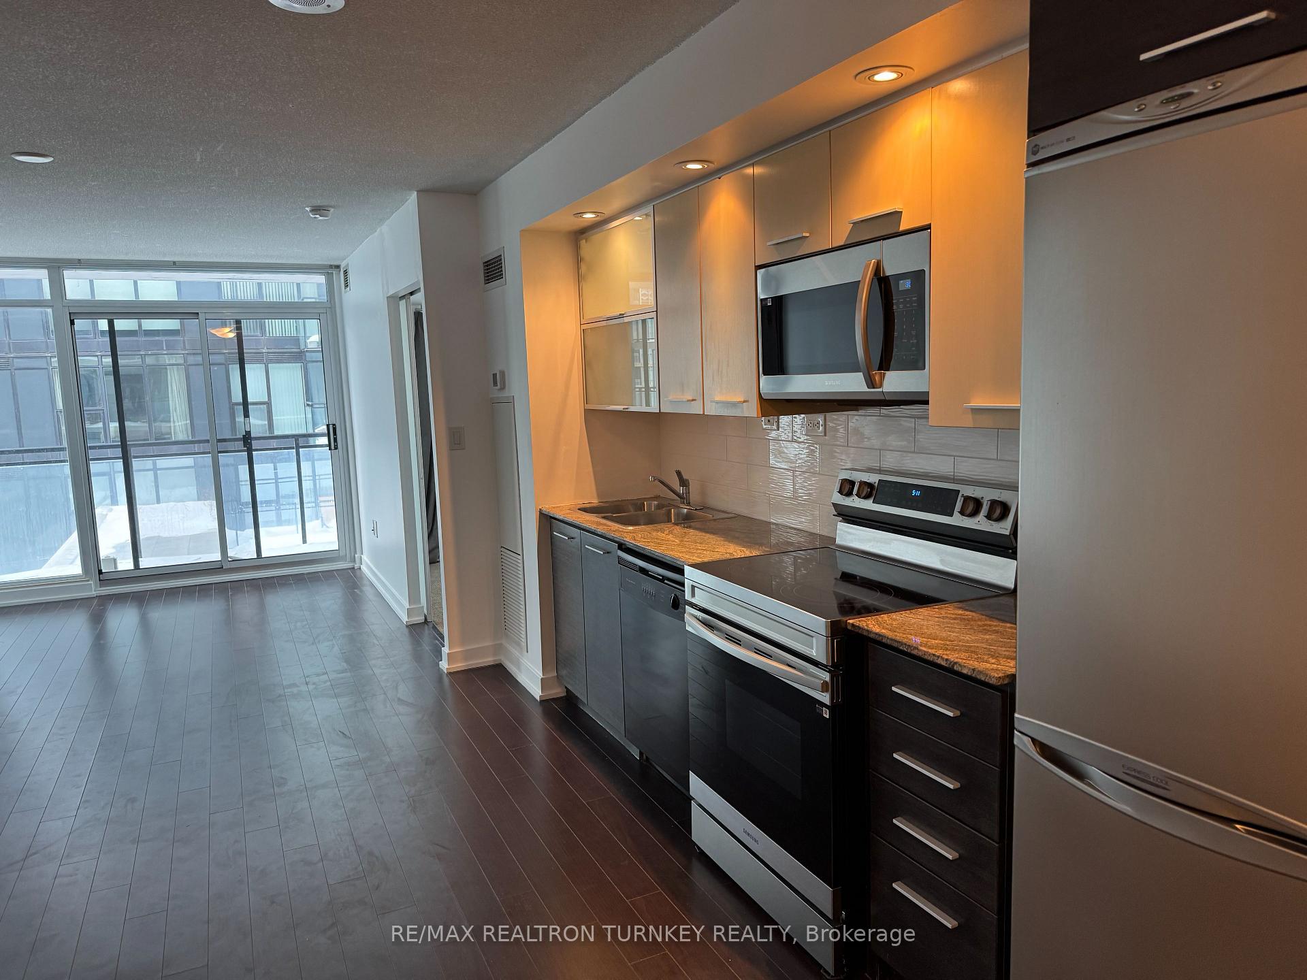
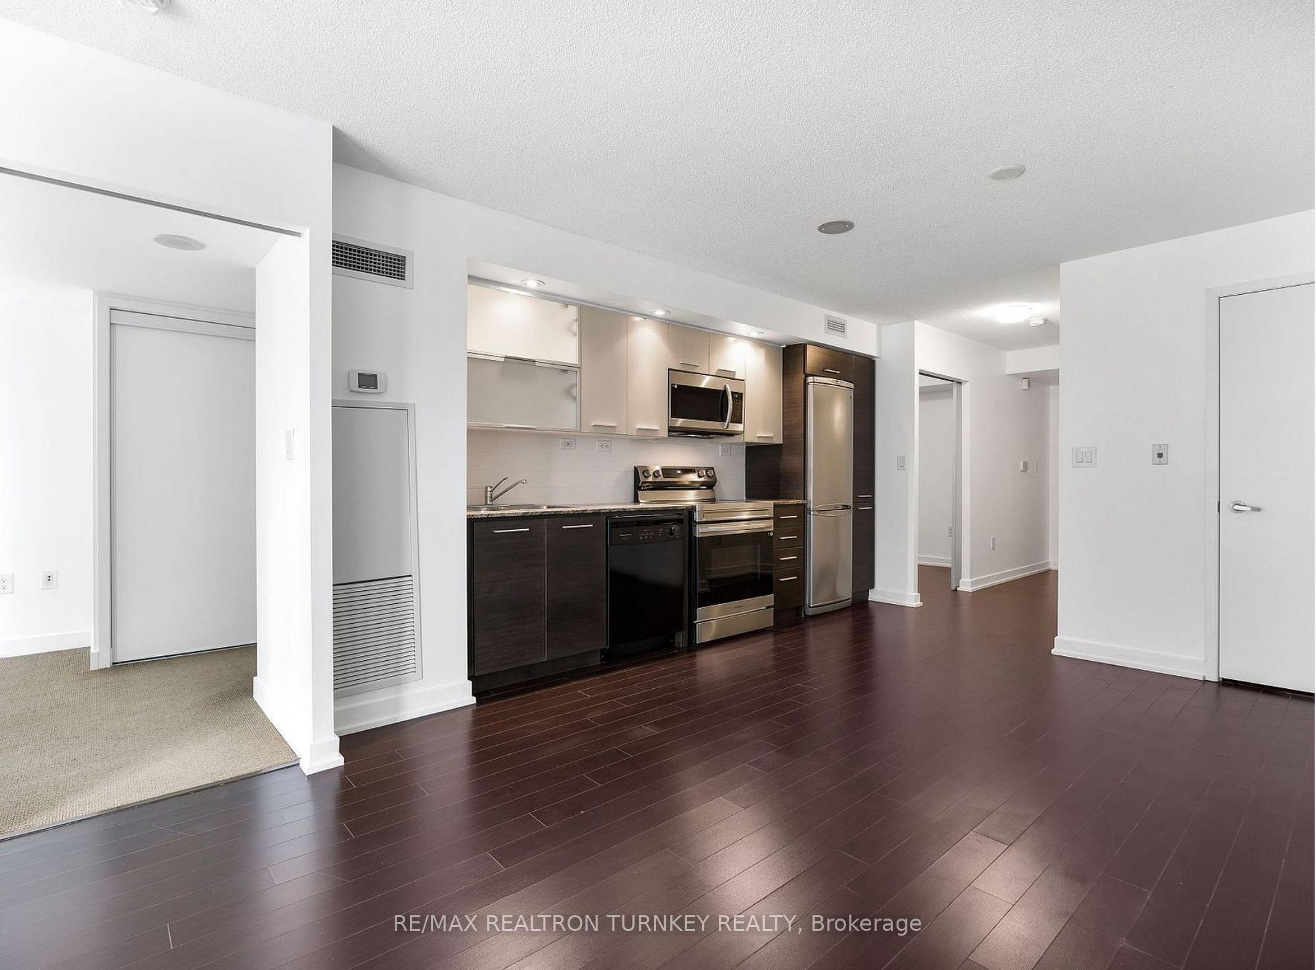
Welcome to Luna Condos - The Ultimate Downtown Retreat! Step into Modern Luxury at 8 Telegram Mews #622 - a spacious 2 Bedroom and 2 Full Baths condo offering over 750 sq. ft. of total SQFT space, including a huge 115 sq. ft. Balcony. This gorgeous suite features dark laminate floors, sleek granite countertops, subway tile backsplash, and premium stainless steel appliances designed for both style and function. The Primary Bdrm has Private 4pc Ensuite, Large Double Closet & Floor to Ceiling Windows. The Slider-Door makes for that large roomy open concept feel. With a comforting West Exposure, Natural Light pours in from the Floor-to-Ceiling Windows to the Open-Concept Living Space, creating a bright & inviting atmosphere. The oversized Den is perfect for a Second Bedroom / Guest Space, Home Office or additional Lounge Area. There is even a Desk Nook space in the Foyer - perfect for Studying / Working / Internet Hub. Plus, enjoy the convenience of a private storage locker. This condo has an Unbeatable Location: CityPlace Waterfront - One of Torontos most sought-after downtown communities. Steps to Sobeys, TTC, Rogers Centre, CN Tower, The Well, Bars, Restaurants, Shops and Financial & Entertainment District. As well, Easy access to Gardiner Expressway & Lakeshore Blvd. Last but Not Least, World-Class Amenities Await you in the condo: GROUND FLOOR: 24/7 Concierge & Security, Lobby, Theatre Room, Steam Rooms, Gym / Fitness / Yoga. 3RD FLOOR: Kids Zone, Wifi Study Area, Billiard Lounge, Party Room Outdoor Terrace BBQ Area. 10TH FLOOR: Rooftop Pool, Jacuzzi, Tanning Deck, BBQ Dining Area. Guest Suites & Visitor Parking. This is downtown Toronto living at its Finest - with everything you need. Don't miss out on this incredible opportunity!
Ask about this home
A HOMEH agent will answer your questions about this home.
Know more about Luna Vista Condos
Condo building · 25 Capreol Court
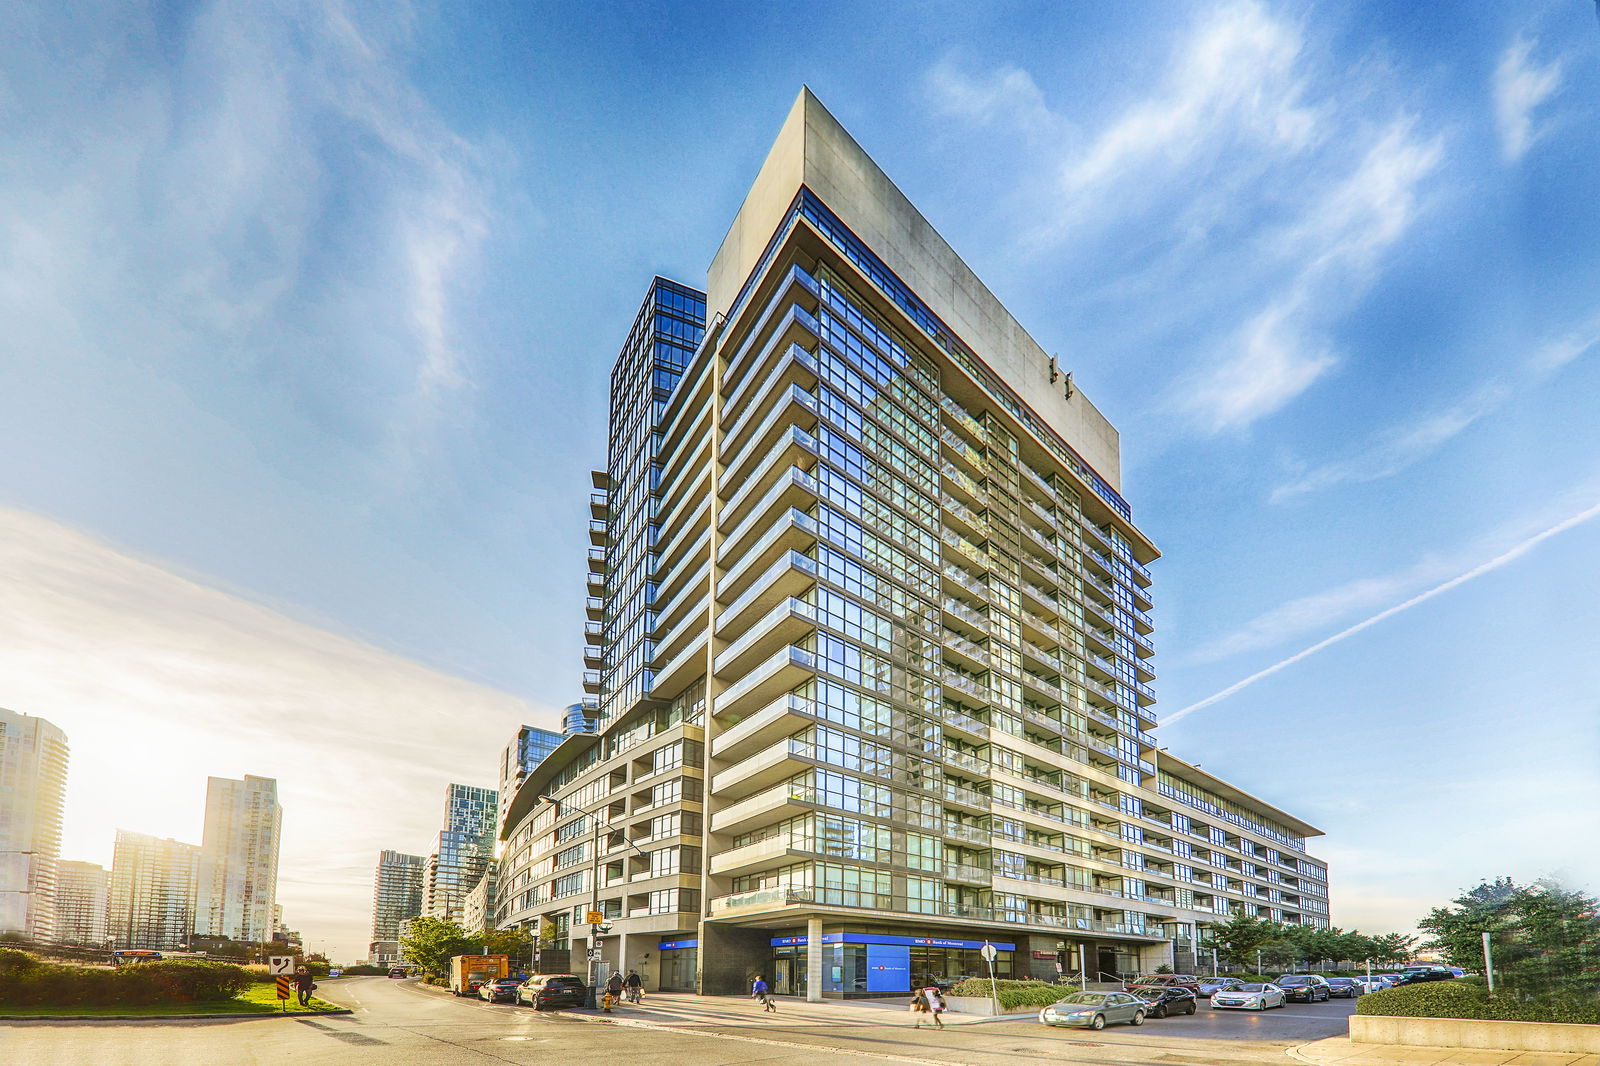
Luna Vista Condos is a 38-storey condo with 706 suites, built in 2010 by Concord Adex. Right now 4 for sale and 6 for rent are on the market here.
- 38storeys
- 706suites
- $801/sq ft
- 2010built
No similar units for rent in Luna Vista Condos right now.
Around this home
Daily convenience, out of 100, from the distances below
Schools nearby
School rating, out of 10.
Helpful calculators
Your HOMEH agent

"I would see it this week."