

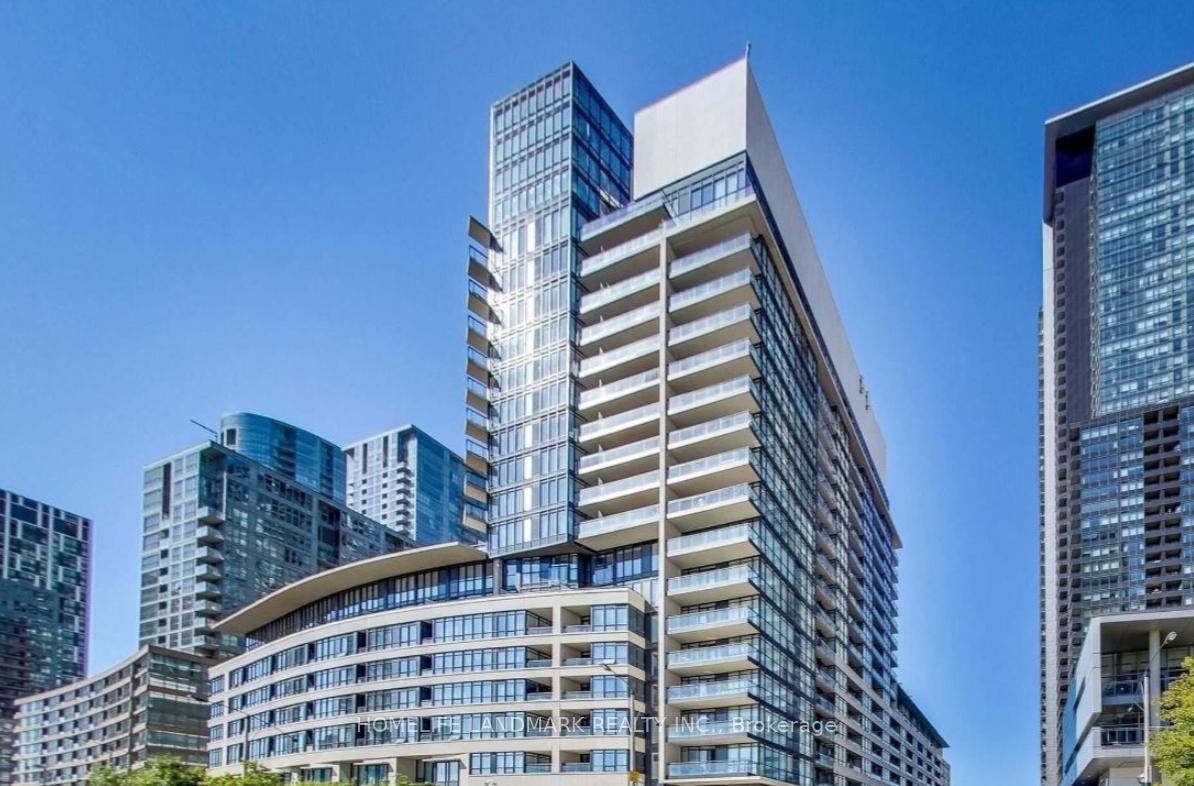
Unit 833, 8 Telegram Mews
Unit 833, 8 Telegram Mews
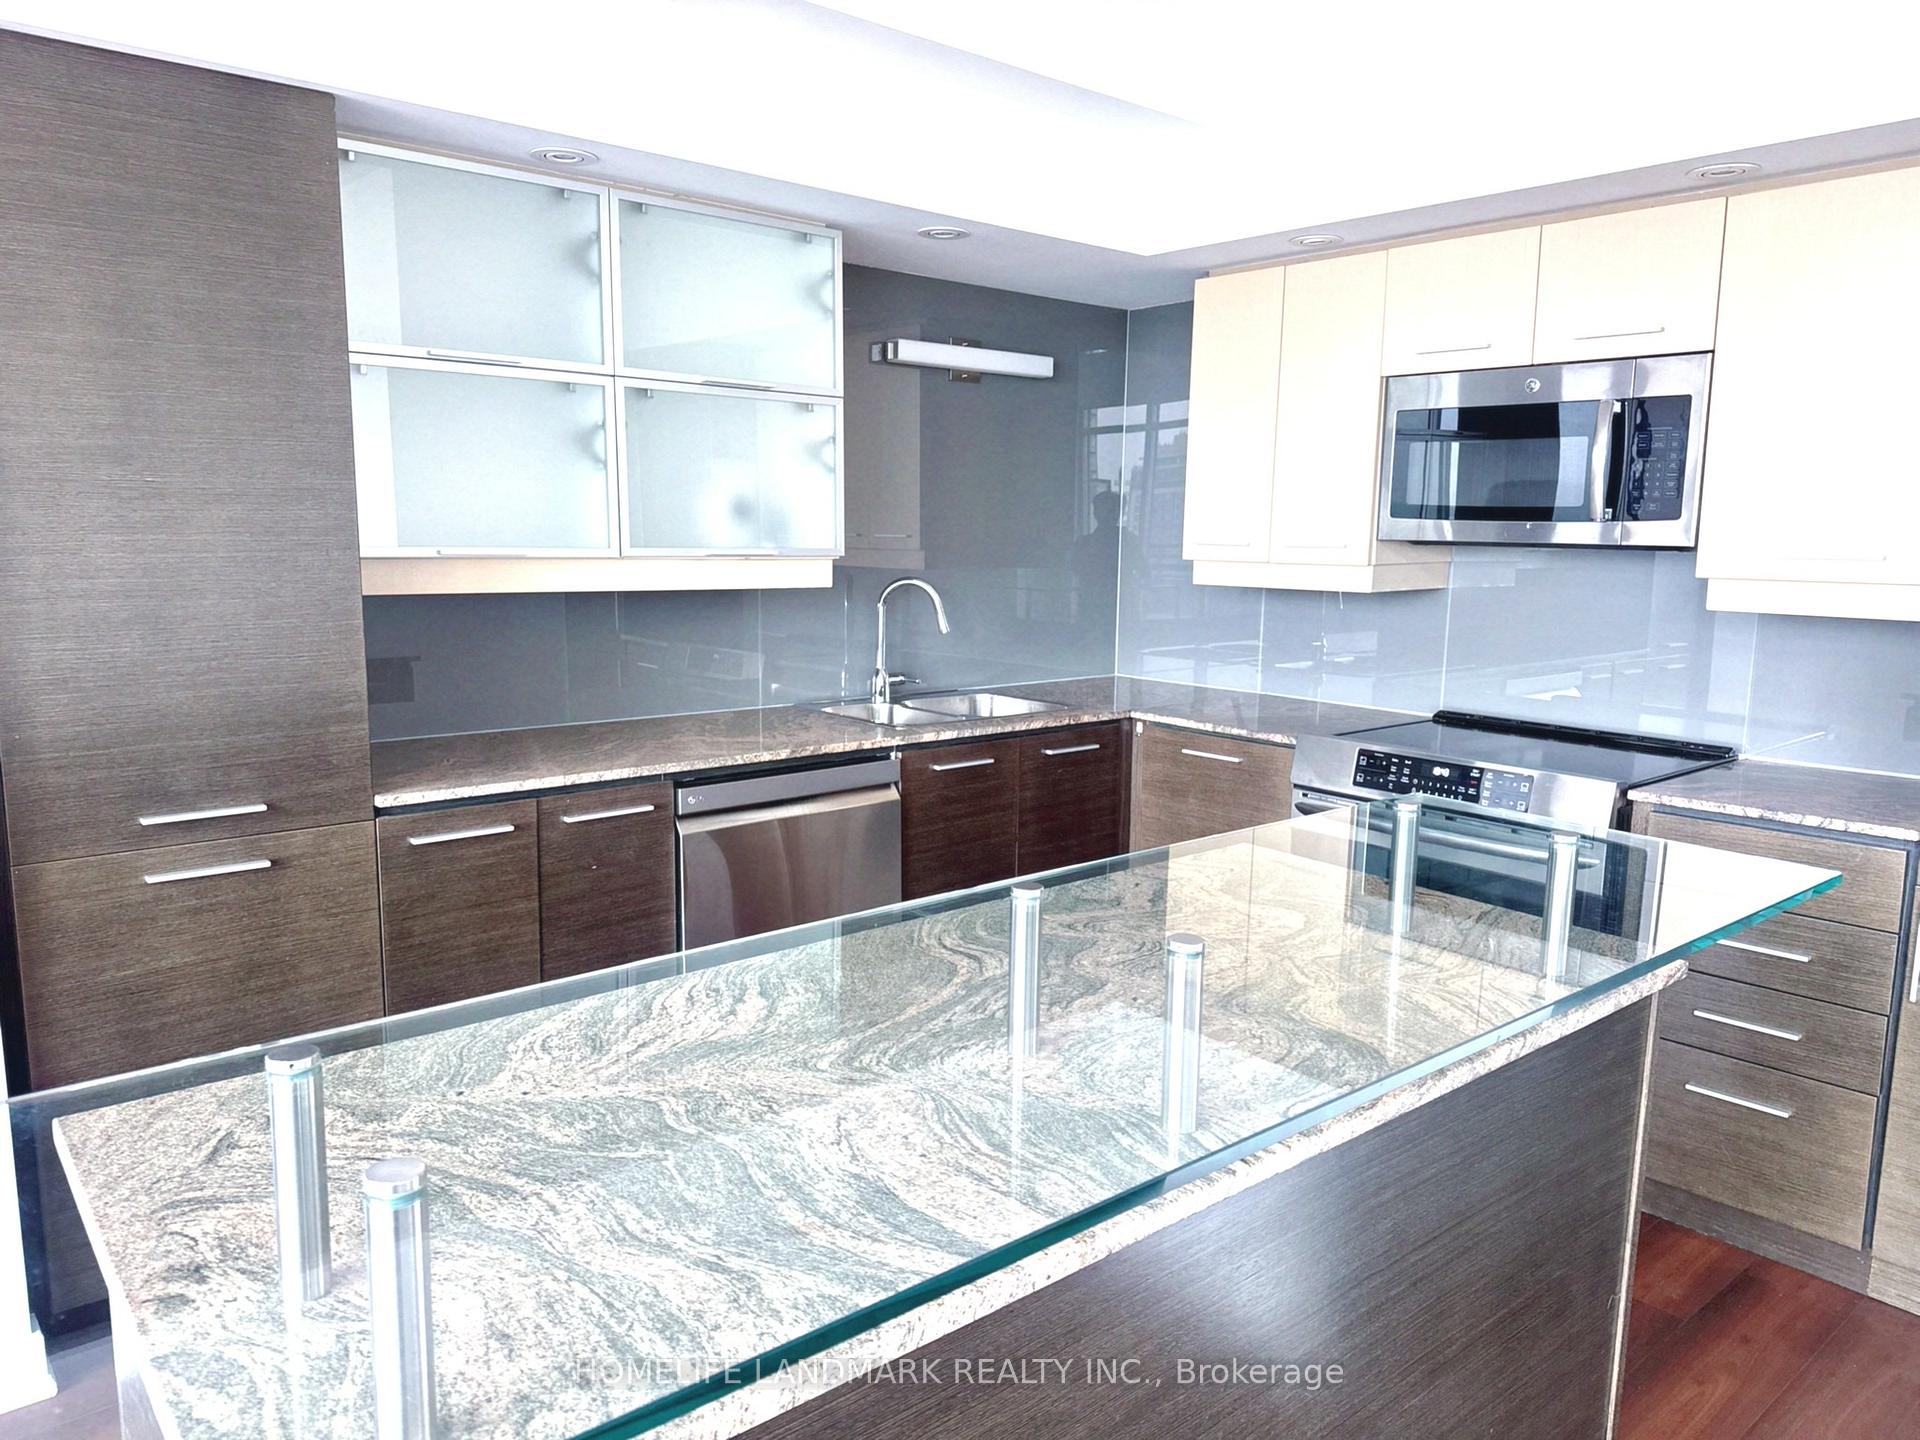 See all 33 photos
Included in condo fee: Heat, Water, Central air, Parking, Common Elements, Building Insurance
Property history
- $1,170,000TerminatedList: 2026-05-04|End: 2026-09-02|121 daysC13076916
- $1,180,000TerminatedList: 2026-01-09|End: 2026-05-01|112 daysC12679988
- $999,000TerminatedList: 2025-11-29|End: 2026-01-08|40 daysC12587654
- $1,199,000TerminatedList: 2025-10-20|End: 2025-11-28|39 daysC12471432
- $1,250,000TerminatedList: 2025-08-15|End: 2025-10-20|66 daysC12345882
Facts and features
- ExposureSouth
- LaundryEnsuite
- LockerNone
- BalconyOpen
- Central air
- Gym
- Lap pool
The homeCondo Apartment, 2-storey, 1,400–1,599 sq ft
- Type: Condo Apartment
- Style: 2-storey
- Living space: 1,400–1,599 sq ft
- Basement: None
- Exposure: South
- View: Lake
InsideVinyl, Broadloom, Ensuite, main level, Rooms above ground 5
- Flooring: Vinyl, Broadloom
- Laundry: Ensuite, main level
- Rooms above ground: 5
- Bedrooms: 2 + 1 in the basement
- Bathrooms: 3
- Kitchens: 1
OutsideConcrete, Open
- Exterior: Concrete
- Balcony: Open
Parking and locker2 Parking, Underground, Parking type Owned
- Spaces: 2 Parking
- Garage: Underground
- Parking type: Owned
- Driveway: Underground, tandem
- Spot: 193
- Locker: None
BuildingLuna Vista Condos, Storeys 38, Units 706
- Name: Luna Vista Condos
- Storeys: 38
- Units: 706
- Registered: 2010
- Condo corporation: 2090
- Amenities: Guest suites, gym, lap pool, visitor parking
- Pets: Allowed
Heating, water and powerForced air, gas, Central air
- Heating: Forced air, gas
- Cooling: Central air
Costs and taxesTaxes $5,594 a year, Condo fee $1,245 a month, Heat included, water included, cac included, common elements included, building insurance included, parking included
- Taxes, 2024: $5,594 a year
- Condo fee: $1,245 a month
- Fee includes: Heat included, water included, cac included, common elements included, building insurance included, parking included
- HST: HST included in the price
Included in the saleB/i fridge, microwave rangehood, stove, dishwasher, all existing window coverings and light fixtures, Tenant belongings
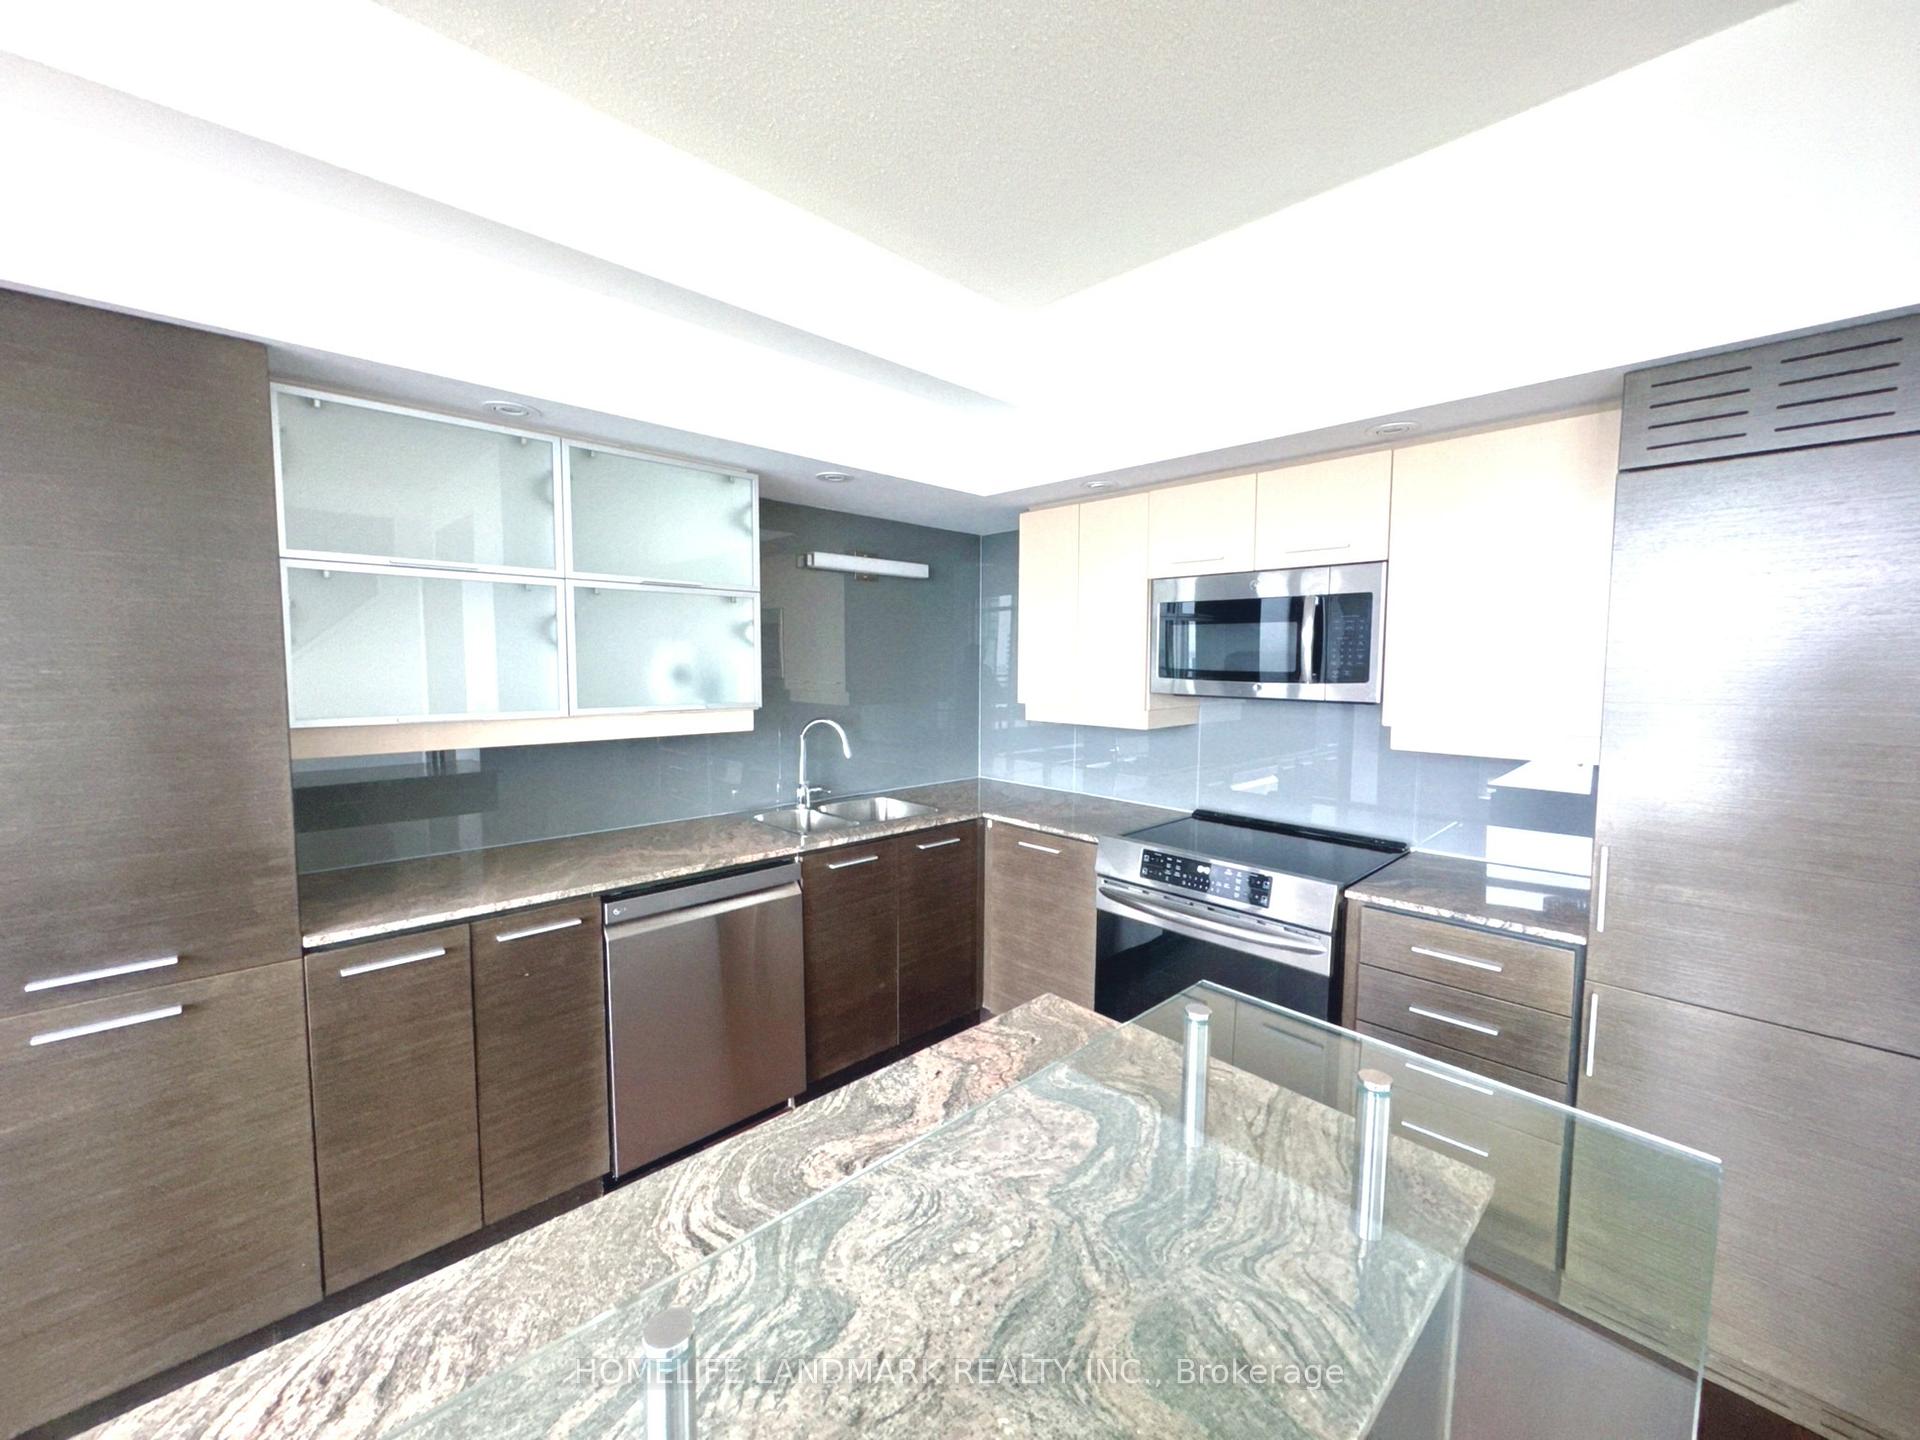
- Included: B/i fridge, microwave rangehood, stove, dishwasher, all existing window coverings and light fixtures
- Not included: Tenant belongings
NearbyPublic transit, rec./commun.centre, school, waterfront
- Close to: Public transit, rec./commun.centre, school, waterfront
Listing detailsC12345882, Terminated, Aug 15, 2025
- MLS® number: C12345882
- Status: Terminated
- Listed on: Aug 15, 2025
- Days on market: 66
- Updated: Oct 20, 2025
- Possession: 60-89 days
- Occupied by: Tenant
- Listing brokerage: HOMELIFE LANDMARK REALTY INC.
About this home
Unit 833, 8 Telegram Mews, Toronto (Waterfront Communities), ON M5V 3Z5
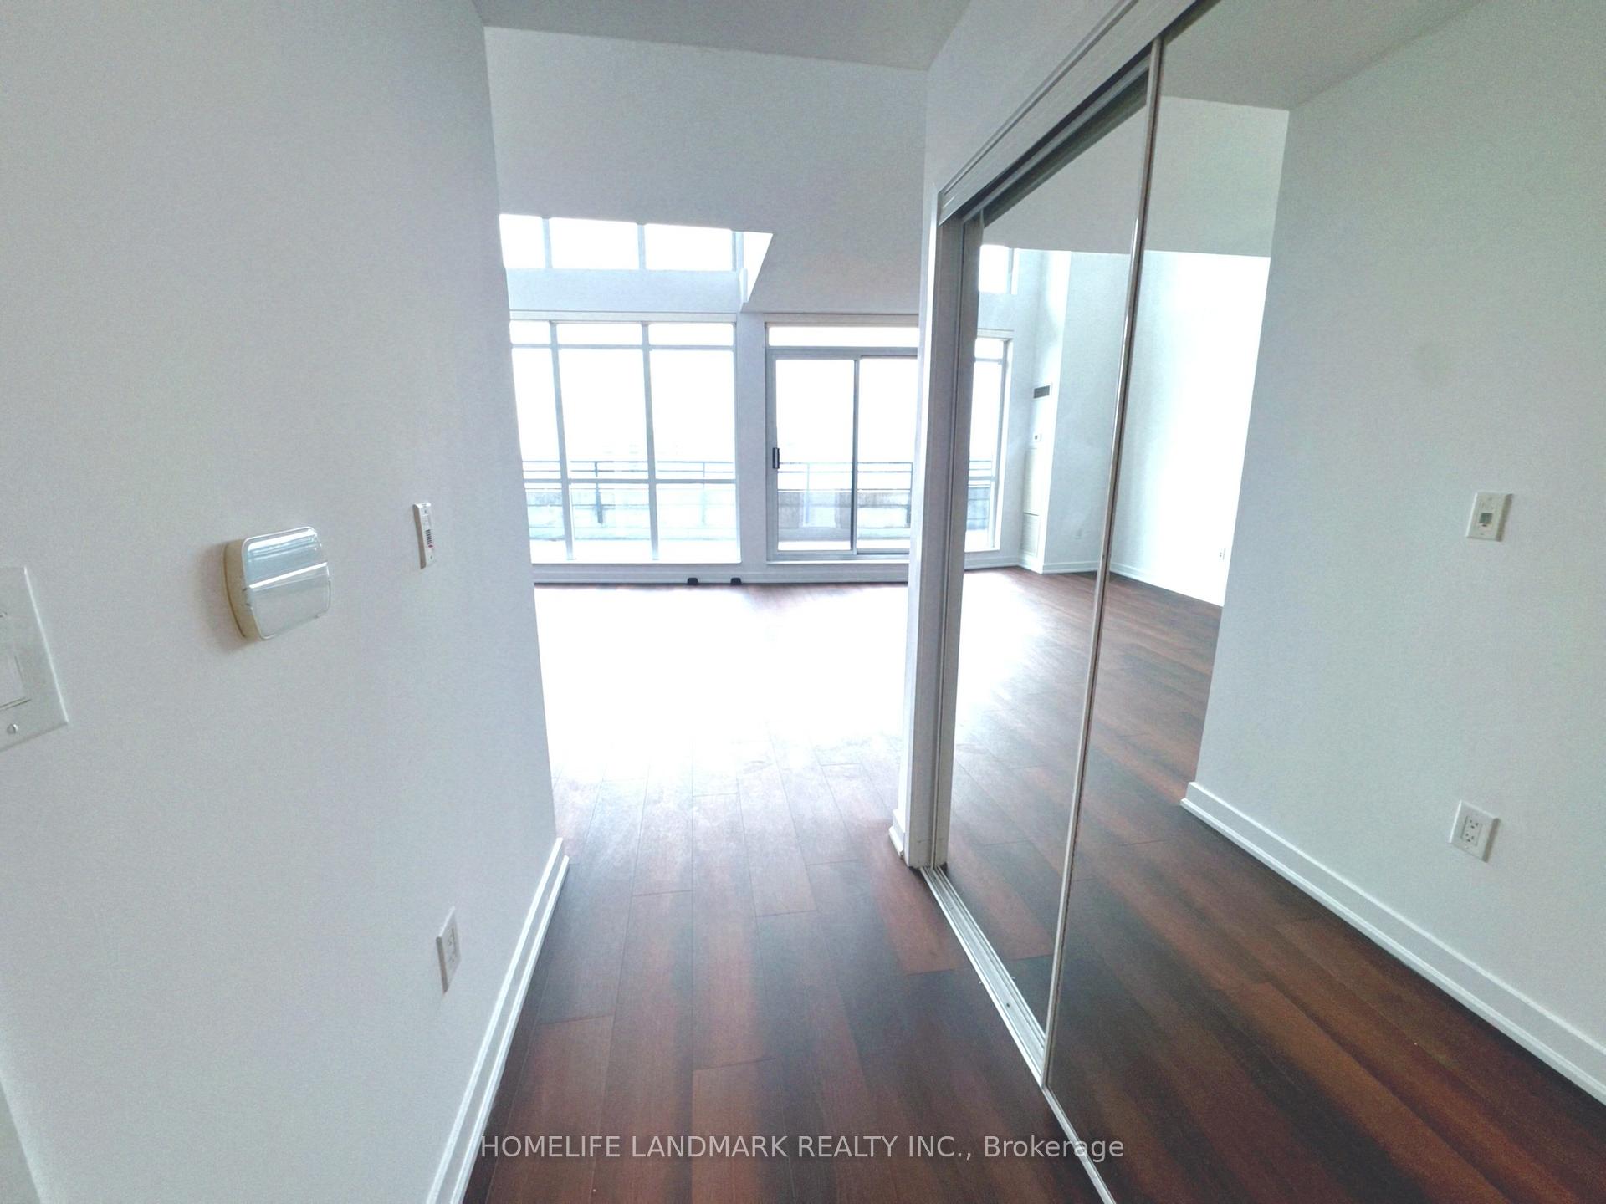
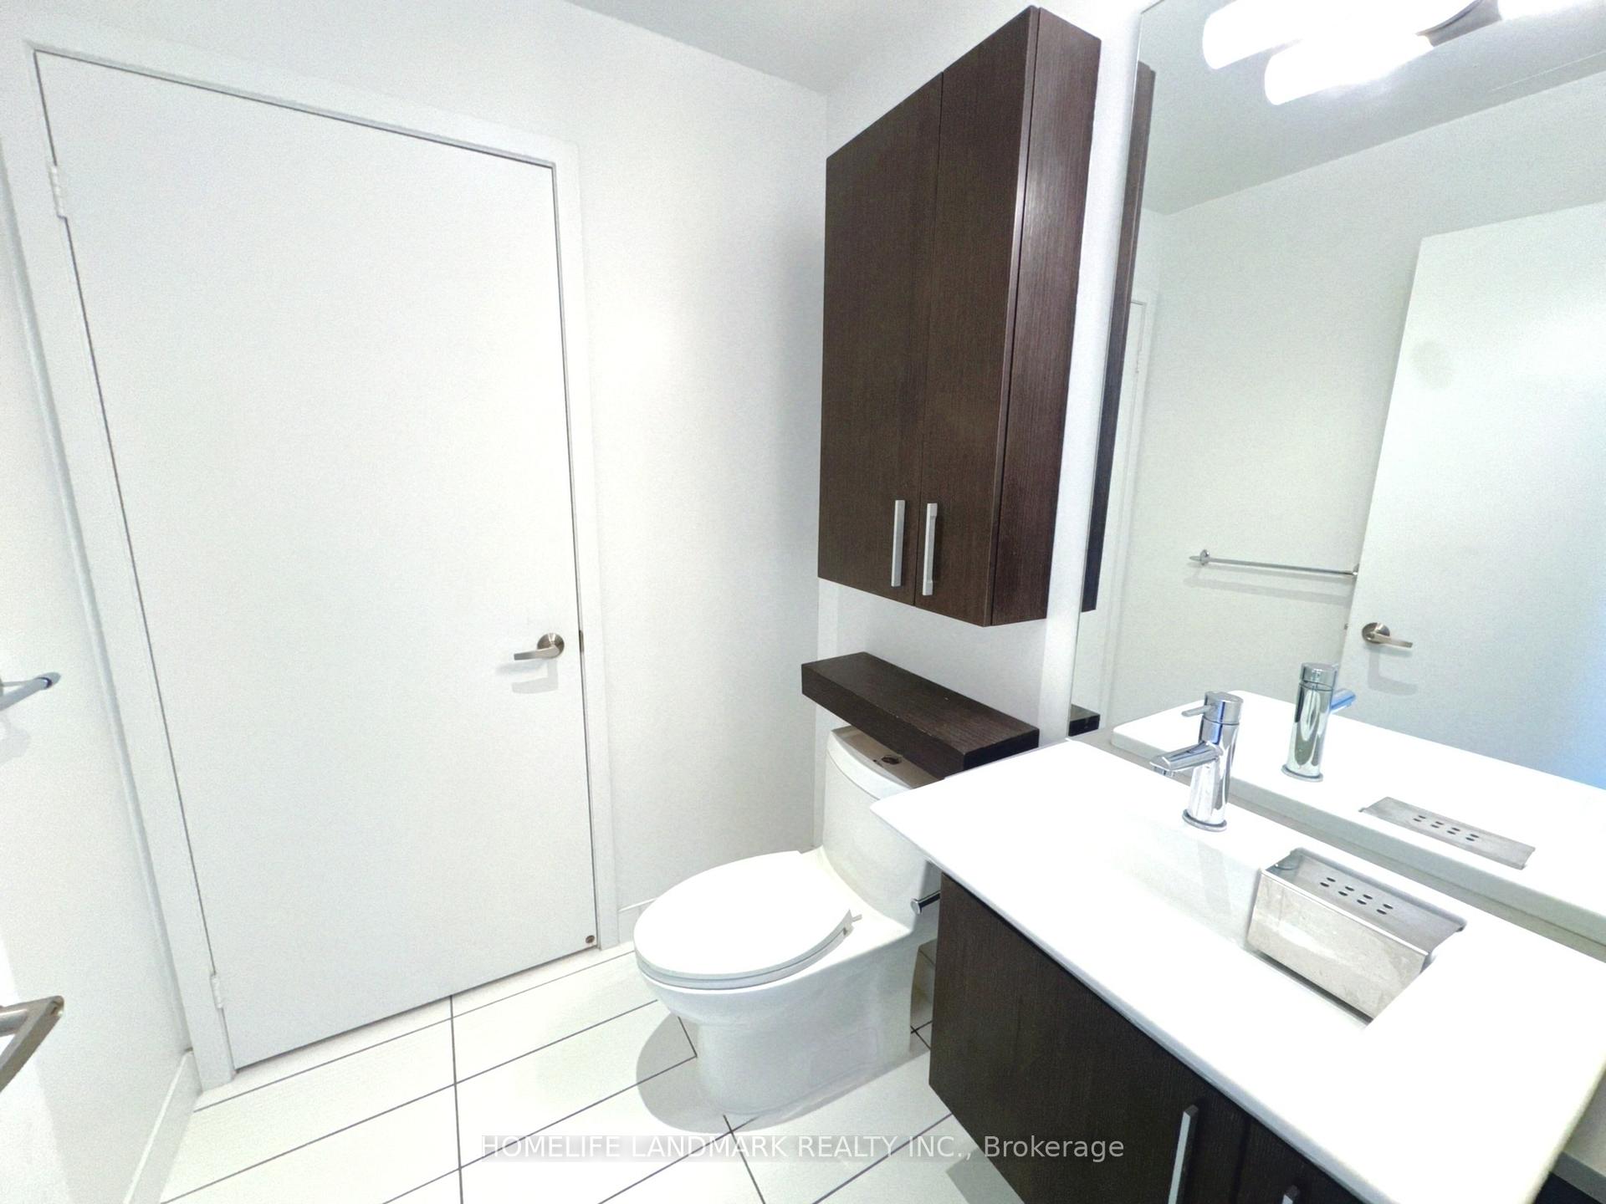
Experience unparalleled downtown luxury in this 1520 sq ft, 2-storey penthouse-style loft, complete with an additional 100+ sq ft balcony. This exceptional unit features 2 spacious bedrooms, 2 full bathrooms, and a convenient powder room. The elegant open-concept layout showcases soaring 9' ceilings and large windows that flood the space with natural light. Top-grade vinyl flooring graces the main level, complemented by sleek granite countertops and generous closet space. With tandem parking for two cars. Embrace vibrant city living, just steps from shops, daycare, an elementary school, a community center, and within walking distance to the Rogers Centre, CN Tower, and the Financial & Entertainment Districts. This south-facing gem offers breathtaking lake views, making it a truly captivating
Ask about this home
A HOMEH agent will answer your questions about this home.
Know more about Luna Vista Condos
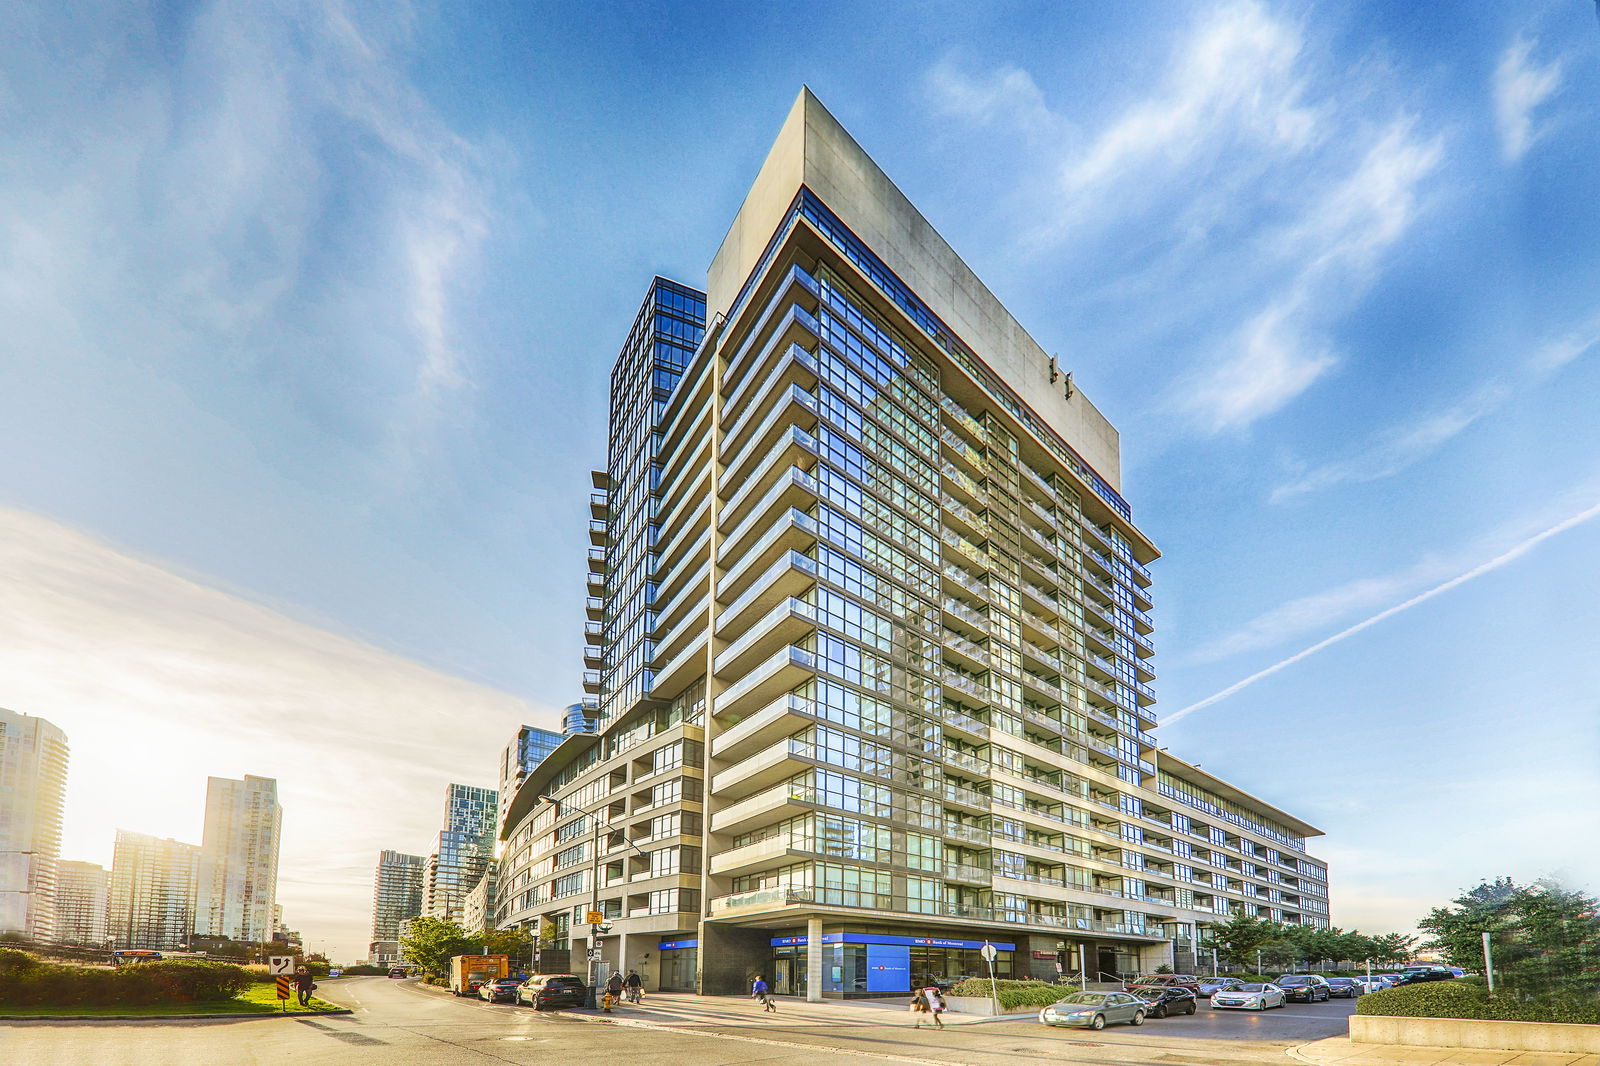
Condo building · 25 Capreol Court
Luna Vista Condos is a 38-storey condo with 706 suites, built in 2010 by Concord Adex. Right now 4 for sale and 5 for rent are on the market here.
- 38storeys
- 706suites
- $801/sq ft
- 2010built
No similar units for sale in Luna Vista Condos right now.
Around this home
Daily convenience, out of 100, from the distances below
Schools nearby
School rating, out of 10.
Helpful calculators
Your HOMEH agent

"Priced 9% over the Hestimate. I would see it this week."