

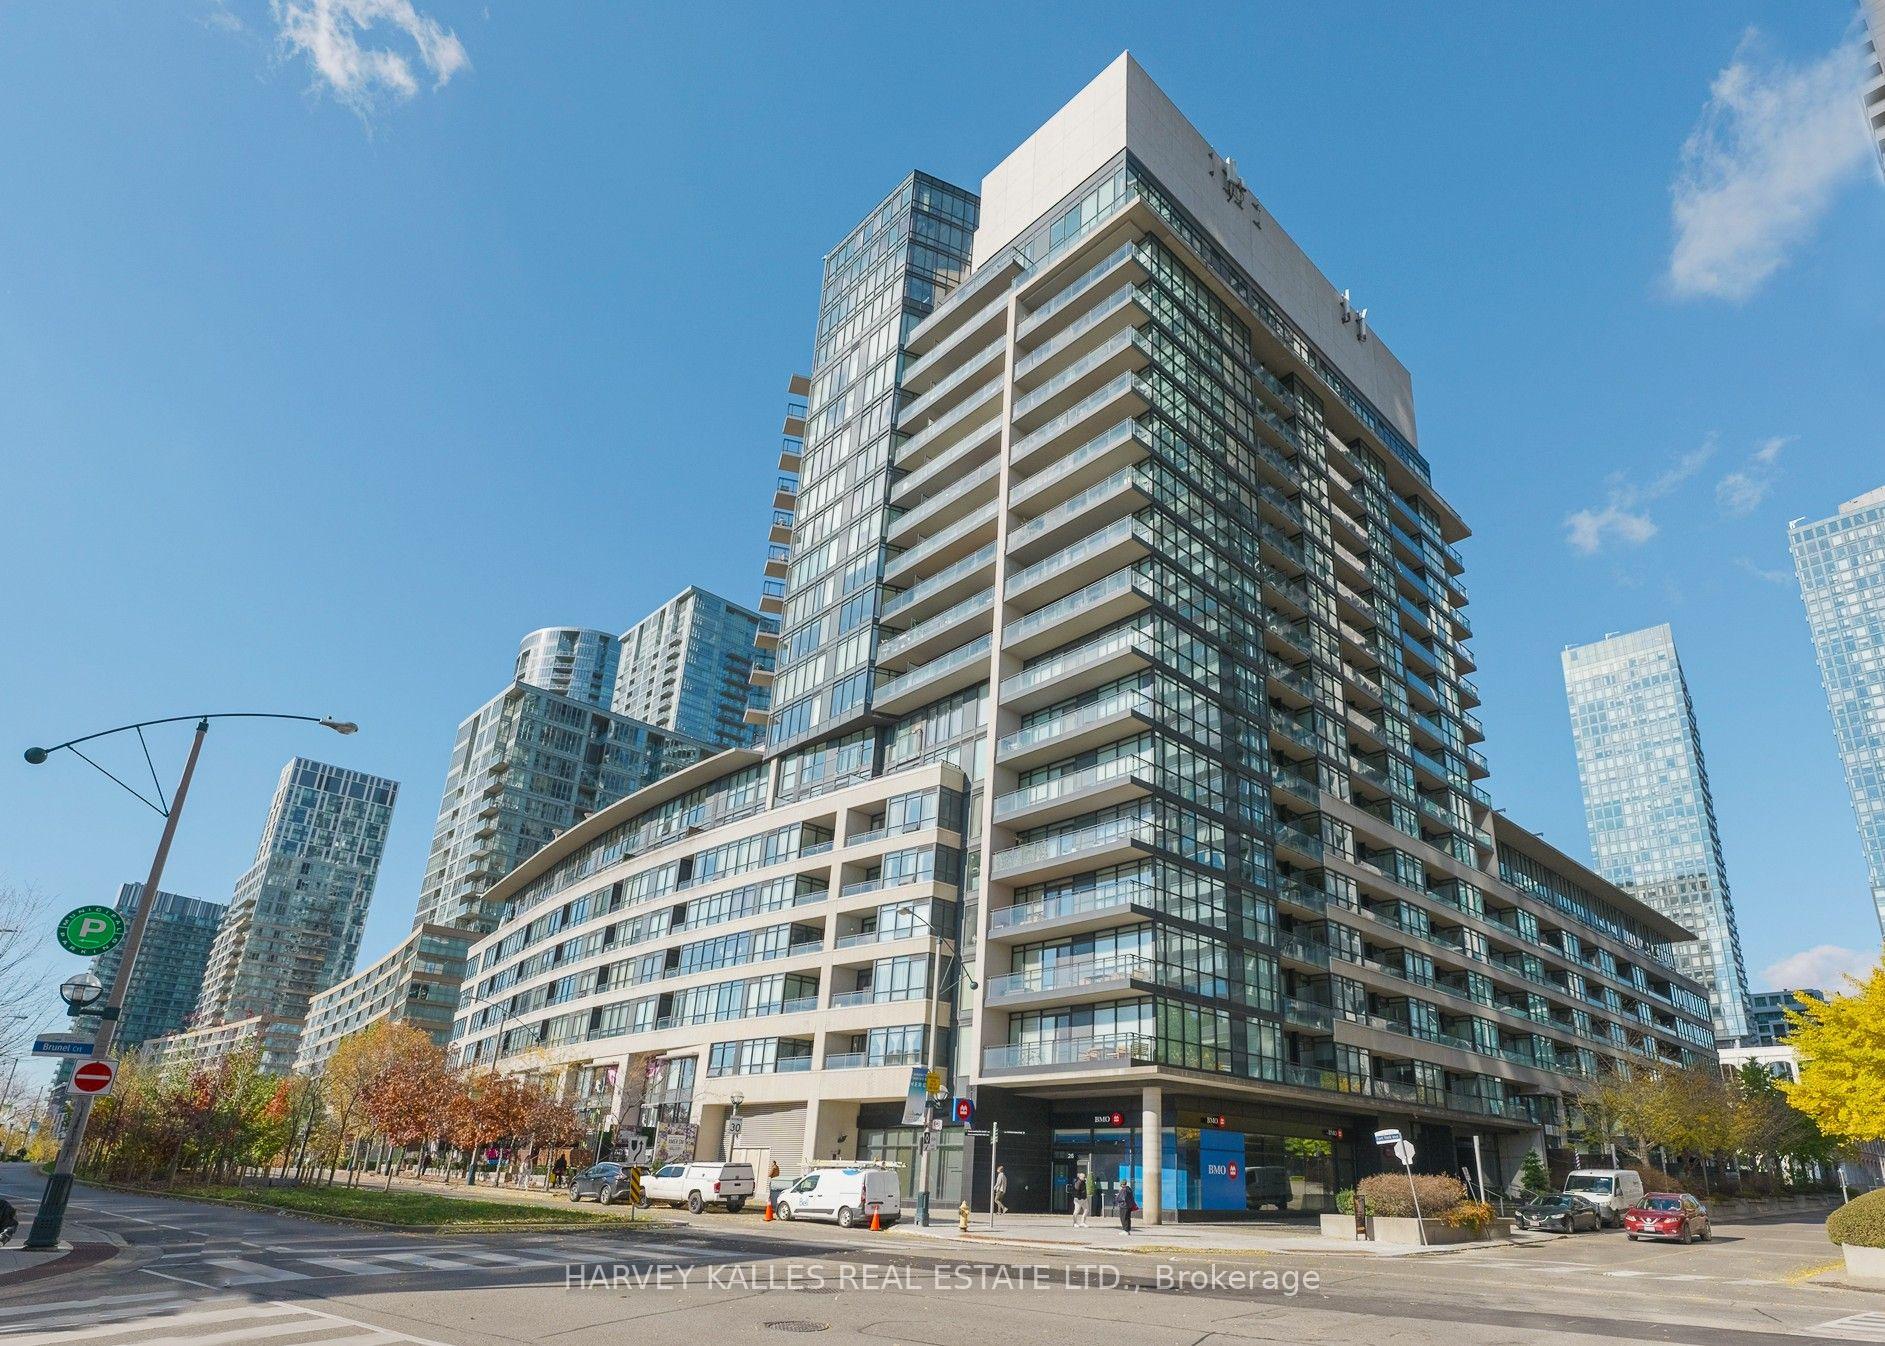
Unit 837, 8 Telegram Mews
Unit 837, 8 Telegram Mews
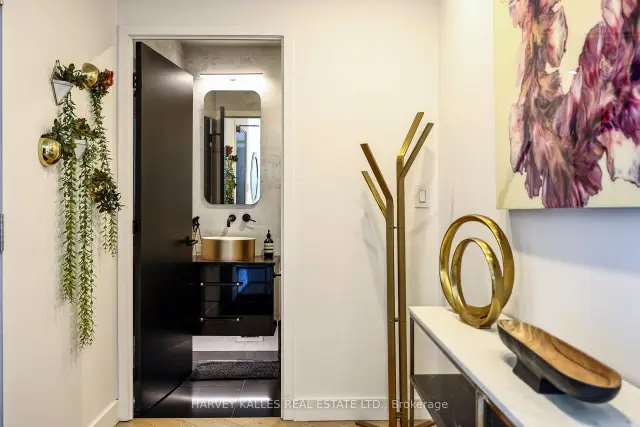
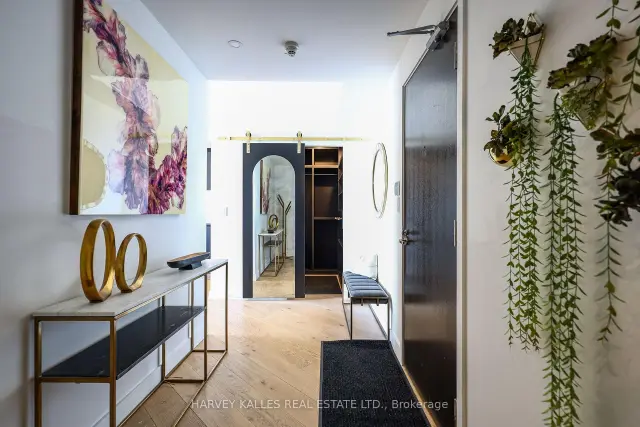
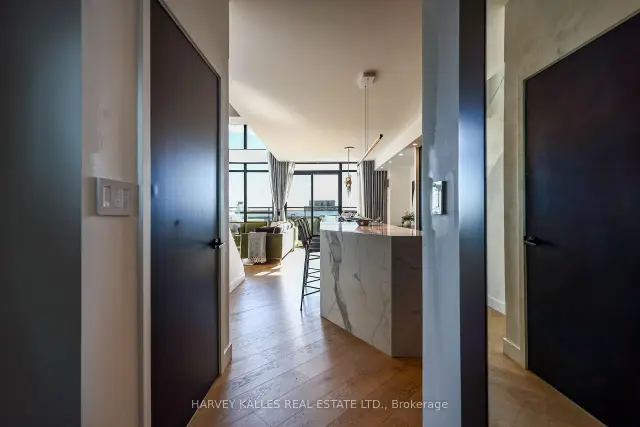
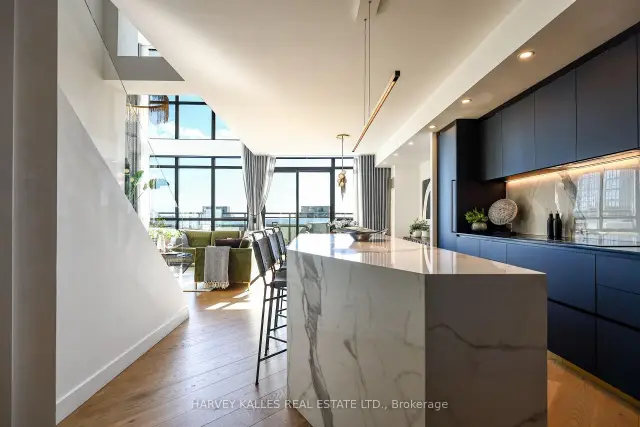 See all 50 photos
Included in condo fee: Heat, Water, Central air, Parking, Building Insurance, Common Elements
Facts and features
- ExposureSouth
- LaundryEnsuite, closet, room
- LockerOwned
- BalconyTerrace
- Hardwood floors
- Central air
- Concierge
- Gym
- Outdoor pool
The homeCondo Apartment, 2-storey, 1,600–1,799 sq ft
- TypeCondo Apartment
- Style2-storey
- Living space1,600–1,799 sq ft
- BasementNone
- ExposureSouth
InsideHardwood, Window floor to ceiling, Ensuite, laundry closet, laundry room, Built-in oven, carpet free, storage
- FlooringHardwood, Window floor to ceiling
- LaundryEnsuite, laundry closet, laundry room
- FeaturesBuilt-in oven, carpet free, storage
- SecurityAlarm system
- Rooms above ground8
- Rooms in the basement3
- Bedrooms3
- Bathrooms3
- Kitchens1
OutsideConcrete, Terrace
- ExteriorConcrete
- BalconyTerrace
Parking and locker3 Parking, Underground, Parking type Owned
- Spaces3 Parking
- GarageUnderground
- Parking typeOwned
- SpotA/47
- LockerOwned
- Locker unitUnit 140
- Locker number#140
- Locker levelLevel 2
BuildingLuna at city place, Condo corporation 2090, Bbqs allowed, concierge, guest suites, gym, outdoor pool, visitor parking
- NameLuna at city place
- Condo corporation2090
- AmenitiesBbqs allowed, concierge, guest suites, gym, outdoor pool, visitor parking
- PetsAllowed
Heating, water and powerHeat pump, gas, Central air
- HeatingHeat pump, gas
- CoolingCentral air
Costs and taxesTaxes $6,806 a year, Condo fee $1,666 a month, Heat included, cac included, building insurance included, common elements included, parking included, water included
- Taxes, 2026$6,806 a year
- Condo fee$1,666 a month
- Fee includesHeat included, cac included, building insurance included, common elements included, parking included, water included
- HSTNo HST
- Rental itemsNone.
Included in the saleFisher paykel panelled fridge/freezer, bosch panelled dishwasher, fisher paykel built-in wall oven and cooktop, sharp built-in microwave, whirlpool stacked washer and dryer, all existing electric light fixtures and chandeliers, ceiling fan, automated blinds and sheers, custom drapery and window coverings, lutron automated lighting system, nest wi-fi thermostats, alarm system, two flat-screen tvs, sonos sound bar and subwoofer, built-in entertainment unit, all existing built-in desks, shelving, closet organizers, dressers and vanity, upholstered headboard, weber gas bbq and dedicated ev charger installed in underground parking. sellers may consider selling the suite fully furnished, excluding select personal items. furniture and furnishings are not included in the asking price and would be subject to separate negotiation., Not included None.
- IncludedFisher paykel panelled fridge/freezer, bosch panelled dishwasher, fisher paykel built-in wall oven and cooktop, sharp built-in microwave, whirlpool stacked washer and dryer, all existing electric light fixtures and chandeliers, ceiling fan, automated blinds and sheers, custom drapery and window coverings, lutron automated lighting system, nest wi-fi thermostats, alarm system, two flat-screen tvs, sonos sound bar and subwoofer, built-in entertainment unit, all existing built-in desks, shelving, closet organizers, dressers and vanity, upholstered headboard, weber gas bbq and dedicated ev charger installed in underground parking. sellers may consider selling the suite fully furnished, excluding select personal items. furniture and furnishings are not included in the asking price and would be subject to separate negotiation.
- Not includedNone.
Listing detailsC14183570, For Sale, Nov 16, 2026
- MLS® numberC14183570
- StatusFor Sale
- Listed onNov 16, 2026
- Days on market4
- UpdatedNov 16, 2026
- PossessionFlexible
- Occupied byOwner
- Listing brokerageHARVEY KALLES REAL ESTATE LTD.
About this home
Unit 837, 8 Telegram Mews, Toronto (Waterfront Communities), ON M5V 3Z5
Featured in Architectural Digest, this extraordinary two-storey designer penthouse at Luna at CityPlace blends striking architecture, bespoke luxury and the functionality of a family home in downtown Toronto. Offering almost 1,700 Sq. Ft. of exquisitely customized interiors, this one-of-a-kind residence showcases dramatic 17'8" ceilings, soaring two-storey windows, unobstructed south-facing lake views, oak hardwood floors, a sculptural staircase with glass railings, automated drapery, bespoke millwork and sophisticated architectural lighting. The spectacular living and dining areas are ideal for entertaining, while the open-concept kitchen impresses with matte-black cabinetry, porcelain waterfall countertops, integrated appliances and a generous island. Three bedrooms and three full bathrooms offer exceptional flexibility, including a main-level bedroom or office and a serene primary retreat with extensive custom storage and a spa-inspired six-piece ensuite. Step onto the private 134 Sq. Ft. south-facing terrace with lush greenery and a gas BBQ hookup, an inviting extension of the living space for outdoor dining and entertaining. Three underground parking spaces, one with an EV charger, plus a locker provide rare downtown convenience. Resort-inspired amenities include a 24-hour concierge, rooftop outdoor pool with sundeck and cabanas, whirlpool, saunas and steam rooms, fitness centre, yoga studio, children's playroom, party and private dining rooms, theatre, games room and guest suites. Directly across the street, Canoe Landing Park and Community Recreation Centre offer green space and activities for all ages, alongside Jean Lumb Public School and Bishop Macdonell Catholic School. Walk to The Well, STACKT Market, Toronto Music Garden, waterfront trails, grocery stores, transit, restaurants and entertainment. An exceptional alternative to traditional home ownership without leaving the city behind.
Book a viewing
Know more about Luna

Condo building · 8 Telegram Mews
Luna is a condo. Right now 1 for sale and 4 for rent are on the market here.
No similar units for sale in Luna right now.
Around this home
Daily convenience, out of 100, from the distances below
Schools nearby
School rating, out of 10.
Helpful calculators
Your HOMEH agent

"I would see it this week."